
Buying a Garden Shed for a Sloping Plot: What to Consider
Garden shed buying guide
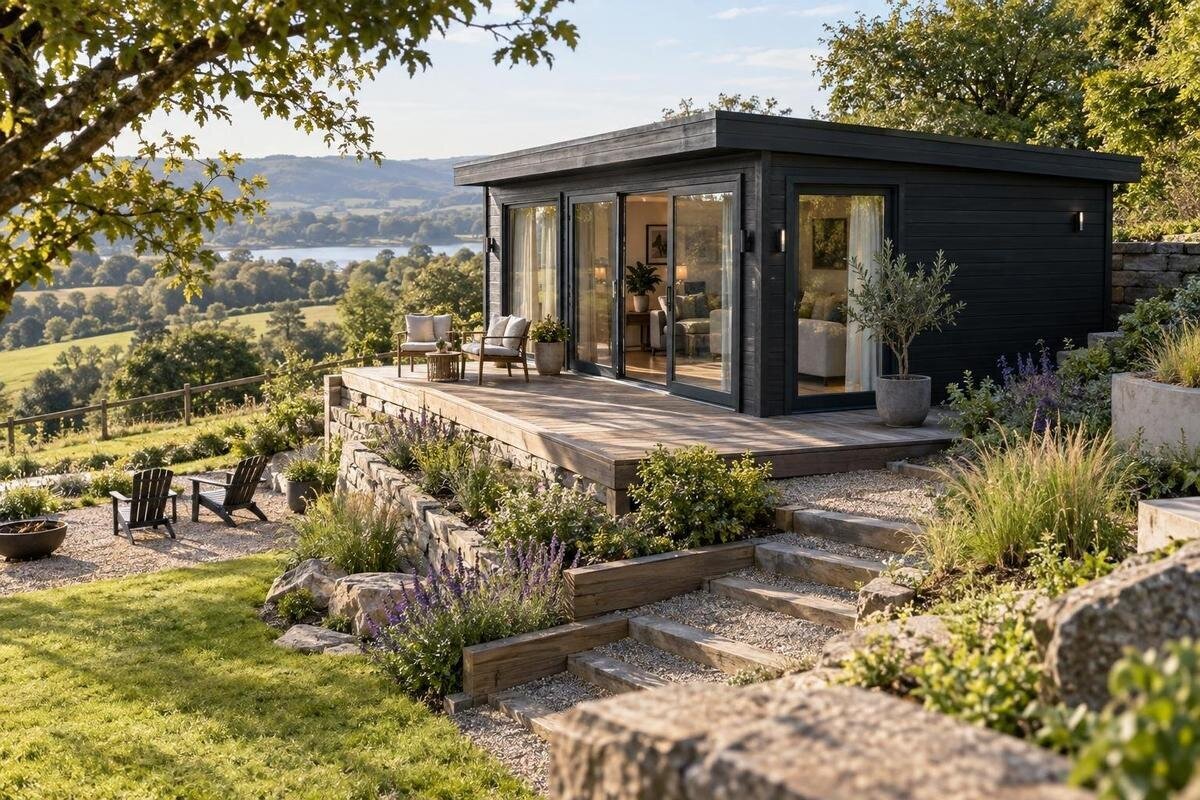
Buying a garden shed for a sloping plot starts with the part of the garden where it will stand, not with a product photograph. A fall in the ground can affect the footprint that is usable, the height and position of the entrance, the work needed to prepare a base and the cost of installation. Before comparing models, map the proposed spot, observe how water moves across it and decide what needs to pass through the doorway. Then check each candidate’s actual dimensions and installation instructions against that site information. This makes it easier to spot a poor fit before placing an order.
Map the slope across the proposed footprint
Walk the proposed shed area rather than judging the garden as a whole. Note whether the ground falls from back to front, side to side or in more than one direction, and mark the high and low corners of the area you could realistically use. A shed that fits the garden’s overall shape may still face a noticeable height difference across its own footprint. Measure at the intended corners and record where the grade changes; these notes describe the site, not a design for a base. Include the length and width you could allocate, so you can compare your notes with a model’s published dimensions.
Also record features that may affect the position: existing retaining edges, steps, exposed roots, areas that have been filled, and ground that looks eroded or feels soft. Photographs from different sides can help you explain the site, but cannot establish that the ground is suitable. Do not assume that adding loose material, choosing a smaller shed or shifting it a short distance will resolve a level difference. If stability or the need for earthworks is unclear, ask an appropriately qualified local professional to assess the location before you choose the base or model.
Compare possible positions in the garden
Make a shortlist of positions rather than assuming that the only flat-looking corner is the answer. Compare each spot with the route from the house or gate and the way you use the garden. A shed for frequently used tools may be more useful near the place where you use them; a less frequently accessed store could be further away if the route remains practical. A higher location may be convenient in one garden but awkward to reach, while a lower one may be easier to approach yet sit in the path of water. Treat these as points to observe at your site, not rules for every slope.
Mark each possible shed outline and door side against planting beds, paths, seating areas and the space you need to reach nearby surfaces. Note existing trees and roots without assuming they can be cut or buried to make a fit. Consider whether you can approach the entrance in wet weather and leave room for ongoing upkeep. Keep the listing for the Wooden Garden Shed M beside your site sketch and compare its published details with each position. If a detail is missing, make it a question rather than estimating from the product photograph.
Measure the footprint and the space around it
Work out what the shed needs to hold before settling on a size. Write down the items you intend to store and whether you need room to take them in and out without moving everything else. A mower, long-handled tools, boxes or seasonal furniture may need more usable floor space than their combined footprint suggests, because you also need a workable route through the doorway. If you expect your storage needs to change, allow for that in the comparison rather than choosing solely for what fits today.
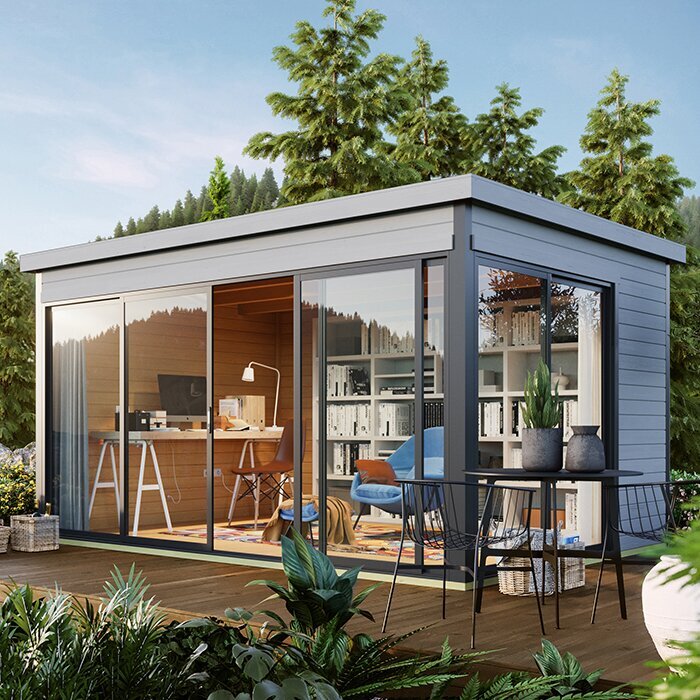
Compare the published external dimensions with the ground area you have marked, and check any internal dimensions, doorway measurements and roof projections if these are provided. Do not rely on a photograph to judge scale. Allow for the space needed to reach the entrance and maintain the outside, as well as any room an installer says is needed to prepare the base. For a candidate such as the Verdana 1 garden shed, use the actual product details and ask for missing measurements before deciding whether the footprint works.
Confirm the base requirements for the site
A garden shed needs support that meets the requirements for that particular model; do not assume it can simply follow a falling lawn. The slope may mean the proposed position needs preparation, and the appropriate approach depends on the ground, the change in level and the shed’s own instructions. A visual check of the product and the patch of ground is not enough to determine this. Avoid trying to compensate for a slope with improvised packing or an unassessed platform. If the work involves levelling, a retaining feature or uncertainty about ground stability, ask a qualified professional to assess it.
Before ordering, ask the supplier or installer what type of base the exact model requires, how level it must be and whether the base needs to extend beyond the shed’s footprint. These are questions to confirm from the model’s instructions, not dimensions to guess. Share your site notes and ask whether the proposed position meets the stated requirements or needs a separate assessment. For a candidate such as the Verdana 2 garden shed, obtain the relevant instructions before comparing its suitability with another model.
Check where rainwater runs
If conditions allow, observe the proposed area after rainfall. Note where water arrives, where it flows and where it remains. Runoff may come from higher ground, a path, a roof or a paved area; look for channels and puddles that cross or collect around the footprint. A slope can carry water quickly, so a site that looks dry on a clear day may behave differently when it rains. You do not need to design drainage yourself: the useful information is what you can observe and pass on to the person assessing or installing the shed. Do not assume that raising a base alone will deal with water.
Consider where water falling from the eventual shed roof could go and whether it might cross the approach or collect around the base. A shed’s instructions may state how it should be positioned or supported, but they do not replace an assessment of the wider plot. For the Wooden Garden Storage Shed S listing, and any other candidate, check which site and installation requirements are actually stated. If roof-water arrangements or base requirements are not explained, ask the supplier instead of inferring them from a title or image. Seek local professional advice if water regularly crosses the footprint or the ground remains saturated.
Plan the approach to the entrance
Trace the everyday route to the shed, not just the boundary of its footprint. Consider how you will carry items up or down the garden, whether the path has awkward turns and whether the surface will be practical in wet weather. Think about what you expect to take inside: carrying a small hand tool is different from moving bulky equipment. A position that looks close on a plan can still be inconvenient if the route is steep, narrow or interrupted. Check the approach from the points you will actually use, and include any steps or level changes in your site notes.
The entrance needs to meet that approach in a usable way. Confirm the door’s clear opening and position from the product information, and check how the entrance will work in the available space. A sloping garden may also leave a different level between the surrounding ground and the threshold once the shed is on its required base. Ask the supplier or installer how the documented layout relates to your proposed access; do not assume that a path can be adjusted without assessment. Use the Durano garden shed page as one listing to check against these practical questions, not as evidence of a particular fit.
Match the interior to what you will store
Think about the interior as a usable arrangement, not just a total floor area. Sketch where larger items might sit, where shelves or a work surface would go and how much clear space you need to reach them. If you want to store long tools, allow for their length and where they can be placed without blocking the entrance. If the shed is meant to be a small work area as well as storage, identify the floor space that must remain clear. This planning helps you compare models on function and avoids paying attention to a nominal size that does not meet your intended use.
Check which layout details are actually shown for each candidate, including internal dimensions, door location and any relevant openings or fittings. Do not infer them from a model name or from a photograph taken at an angle. Consider whether the arrangement will still suit you if the items stored there change, while keeping the available footprint and access route in view. When reviewing the Veltor 1 page, note what the product information confirms and ask about details that matter to your plan but are not shown.
Read product information beyond the photographs
A product photograph can show a shed’s appearance, but it does not establish its dimensions, materials or installation requirements. For each shortlisted model, look for the documented construction details, what is included, assembly information and any stated surface or maintenance requirements. Check whether the product information explains the base needed and whether separate components or preparation are expected. If the listing does not answer an important question, ask the supplier for the relevant instructions or documentation. This is particularly useful on a sloping plot, where a mismatch between the site and the model’s requirements can affect the whole purchase.
Compare candidates using the same set of facts: footprint, internal layout, entrance, base requirements, assembly and ongoing care. Keep confirmed information separate from assumptions and unanswered questions, and check that each detail refers to the exact model you plan to order. The Orello 1 product page is one candidate to review in this way; its name and images alone cannot confirm whether it suits your site. Ask for clarification in writing when an installation detail is missing, so you have a clear answer to compare with the site assessment.
Include site preparation in your budget
Compare the full project cost, not only the shed itself. Depending on the site and the model, the budget may also need to account for base preparation, levelling, earth removal, access work, installation and any assessment needed for the ground. Maintenance requirements can affect future costs too, so check the product information rather than assuming all finishes need the same care. Ask for separate, itemised estimates where possible and make sure the work being quoted matches the position you have measured. A quote based only on a general description may not capture a slope or ground condition that has not been seen.
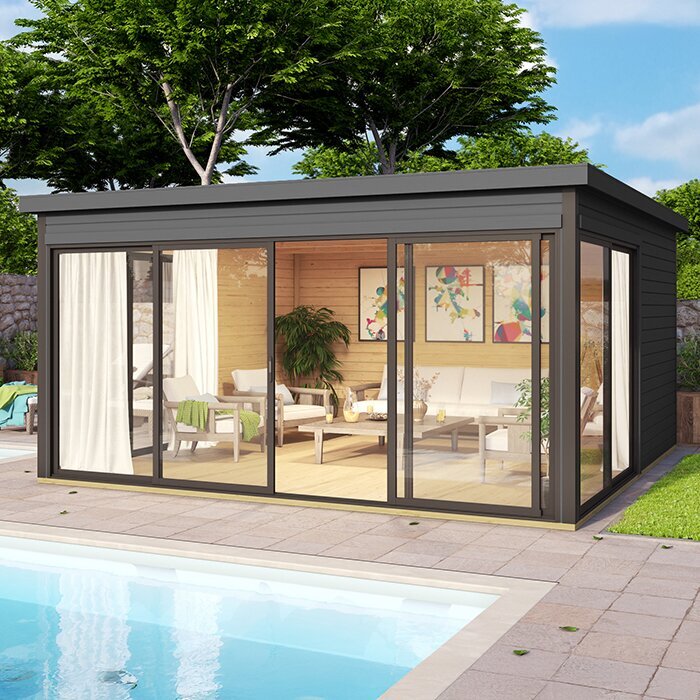
Clarify who is responsible for preparing the base, supplying materials, assembling the shed and dealing with any work that falls outside the installation quote. Ask whether the installer needs to inspect the location before confirming the work, and what happens if the site assessment identifies an additional requirement. Keep the model’s documented requirements alongside any estimate; for example, the Modano 1 product page can be one entry in your comparison, not a substitute for a site-specific quote. This makes it easier to compare like with like and to avoid treating separate preparation work as included when it has not been confirmed.
Resolve open questions before ordering
Bring the decision together in a simple comparison record for each shortlisted shed. Note whether the footprint fits the measured area, whether the base requirements are confirmed, how water moves around the site, whether the entrance is practical and what the full preparation and installation scope includes. Mark each point as confirmed, still to be answered or unsuitable; avoid turning an unknown into a positive just because the model looks right. This gives you a clearer basis for comparing options than a single measure such as appearance, size or the initial purchase cost.
Before placing an order, make sure the important details refer to the exact model and the location you intend to use. Resolve questions about base requirements, ground condition, entrance access and any work included in the quote. If a professional assessment changes the position or preparation needed, revisit the product dimensions and costs against that updated plan. When a candidate cannot meet the site requirements, compare another model or another position rather than trying to make the slope fit by assumption. A suitable purchase is one whose documented requirements and site conditions can be considered together.
Frequently asked questions
Can I put a garden shed directly on sloping ground?
Do not assume that you can. The base and installation instructions for the exact shed determine what support it needs. Ask the supplier or installer what is acceptable for your site, and seek a qualified assessment if the ground, levelling or any earthworks are uncertain. Avoid adapting a base by guesswork.
Do I need to level the whole garden?
Not necessarily; the relevant area is the proposed shed position and the space needed to use and install it. However, the site may need preparation to meet the model’s requirements. Have the specific footprint assessed rather than assuming that a smaller shed or a different corner will solve the slope.
What information should I give the supplier?
Share the intended position, measurements across the footprint, photographs from different sides and notes about the ground and water flow. Include the route to the shed and the model you are considering. Ask which additional measurements or a site visit are needed before they can confirm the installation requirements.
Should I place the shed at the top or bottom of the slope?
There is no position that suits every garden. Compare how easy each location is to reach, what it does to the usable garden space and whether water runs through it. A lower spot may be convenient but exposed to runoff; assess the actual site rather than relying on a general rule.
What if the product page does not explain the base requirements?
Ask the supplier for the exact model’s installation instructions and base requirements before ordering. If they cannot clarify how those requirements relate to your site, ask a qualified installer or local professional to assess it. Keep unanswered points open rather than treating a product photograph or title as evidence of suitability.
A sloping plot does not point to one particular shed; it makes the match between the site and the product requirements more important. Compare possible positions, measure the usable area, observe water movement and test the everyday route to the entrance. Then confirm the exact model’s dimensions, base instructions and installation scope, including any preparation costs. Where ground conditions or earthworks are uncertain, get a qualified local assessment before ordering. With those details resolved, you can choose between candidates on how well their documented requirements fit your garden and intended use.
