
Buying a Garden Shed With Future Insulation in Mind
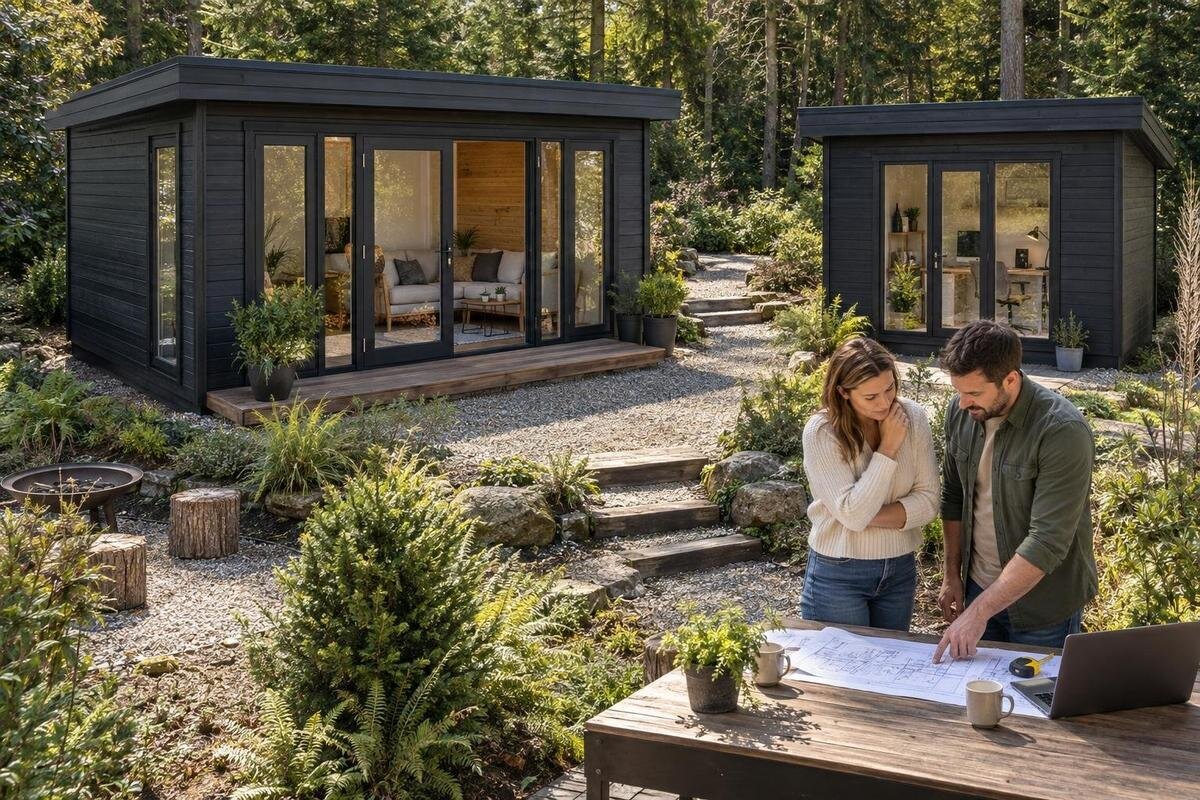
Garden shed buying guide
Buying a garden shed with future insulation in mind is different from choosing a simple store for tools. The aim is to select a structure that can be assessed and adapted later, without assuming that every shed will accept a lining or provide a suitable interior. Decide how you may use the space, what finished area you need and what construction information would let a professional judge proposed changes. Then compare the complete building and its documented options, not just its outside appearance.
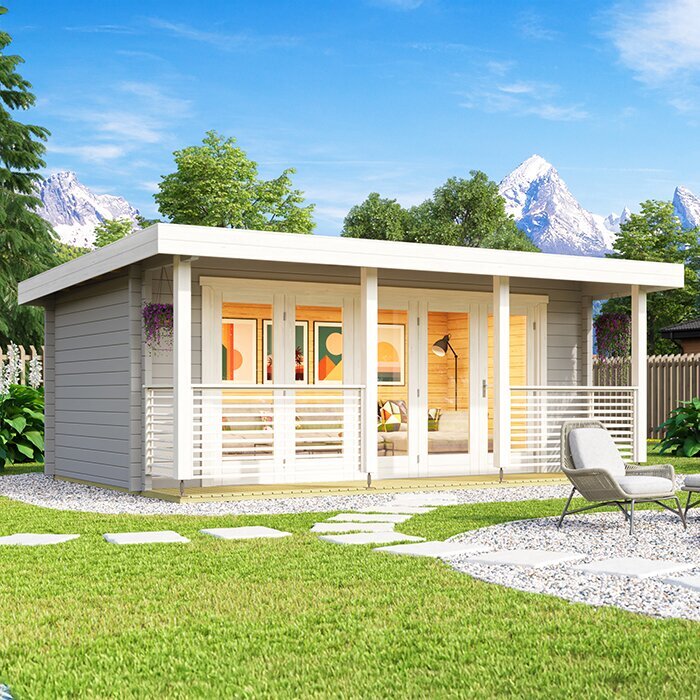
01
Match the shed to its likely future use
The likely use sets the standard for your purchase. A shed intended to keep garden equipment dry has different priorities from one that may later hold a workbench, craft materials or a desk. Write down what must fit, how often you expect to use the space, and whether you need a clear central area, shelving or room to move around. Be specific about whether the building will remain a store, become an occasional work area or hold items that need particular protection from damp or temperature changes. You do not need every fit-out detail yet, but a realistic brief helps distinguish simple storage from a candidate for a planned interior.
The closer the future use comes to a room occupied for long periods, the more important the whole building becomes: enclosure, openings, ventilation, moisture management, services and safe access all need consideration alongside insulation. Insulation alone does not make a shed suitable for regular work or guarantee a comfortable temperature. If the purpose is uncertain, list two or three plausible uses and compare each option against the most demanding one. This helps avoid choosing a small, simple unit and later finding that essential space or construction details are missing. Be clear about which uses are definite and which are only possibilities, so the layout can still work for today's storage.
Allow for the finished internal dimensions
Measure the space where the building will stand, then compare the outside footprint with the layout you need indoors. Account for the position of the door, its opening space, access to stored items and room for any bench or desk, rather than checking only whether the shell fits on the site. Future lining adds a second constraint: an internal finish takes away width and depth, while a ceiling finish can reduce headroom. A small change may affect whether shelves or a planned activity still fit, especially near the entrance. Judge each option by the likely finished interior, not just exterior measurements.
Ask for dimensioned drawings with overall and internal measurements, doorway clearances and any projections that affect the layout. Sketch the shed as supplied, then make a second plan allowing for the depth of a future lining and finish. If you do not know that depth, ask a qualified professional for an appropriate planning allowance rather than guessing. Check that shelving can fit without blocking access and that stored items can be removed without shifting a work area. For a candidate such as the Verdana 1 garden shed, request relevant drawings and written dimensions; its name or photograph is not evidence of usable internal capacity.
02
Check what the wall construction can support
Look beyond a general material label and find out how the walls are assembled. Ask whether the design provides a known way to support an internal lining, what framing or other support is present, how the wall joints are detailed and what the inside face is intended to accept. A photograph cannot answer these questions, and a wall that looks substantial may still have no documented provision for a later insulated build-up. Do not assume that a gap between layers is an insulation cavity unless the manufacturer identifies it as one. Covering or filling an area without understanding its purpose could complicate moisture control, inspection or maintenance.
Ask for a wall section, assembly instructions and any guidance about compatible lining and fixings. Check which parts need to remain accessible and whether future work could involve changes to structural elements or weather seals. The aim at purchase stage is not to design the insulation yourself; it is to find out whether a professional will have enough information to assess the proposal. If answers are vague, record that as an unresolved point. For the Verdana 2 garden shed listing, as for any candidate, rely on documented construction details rather than a model name or image.
Include the roof and floor in the plan
A future insulated interior is a whole-building question, not a wall-only project. A lining at roof level can affect headroom, while a floor treatment can change the threshold, door clearance and relationship between the floor and the surrounding ground. Ask how the roof, floor and wall-to-roof and wall-to-floor junctions are constructed, and whether the supplier provides enough information for a professional to consider a compatible upgrade. A suitable-looking wall will not solve weaknesses elsewhere, and insulation is not a remedy for leaks, poor drainage or a base that does not meet the manufacturer's requirements.
Confirm exactly what comes with the order: a floor, roof covering, fixings and finishes should not be assumed from a photograph. Find out the required base conditions and whether a future lining could affect the available height or door operation. If a floor or another part is not included, ask what details are needed to plan the complete assembly. Do not make structural changes to the roof or floor on guesswork; have a suitably qualified professional assess proposed work. For the Durano garden shed listing, use its actual specification and assembly information rather than inferring roof or floor construction from the model name.
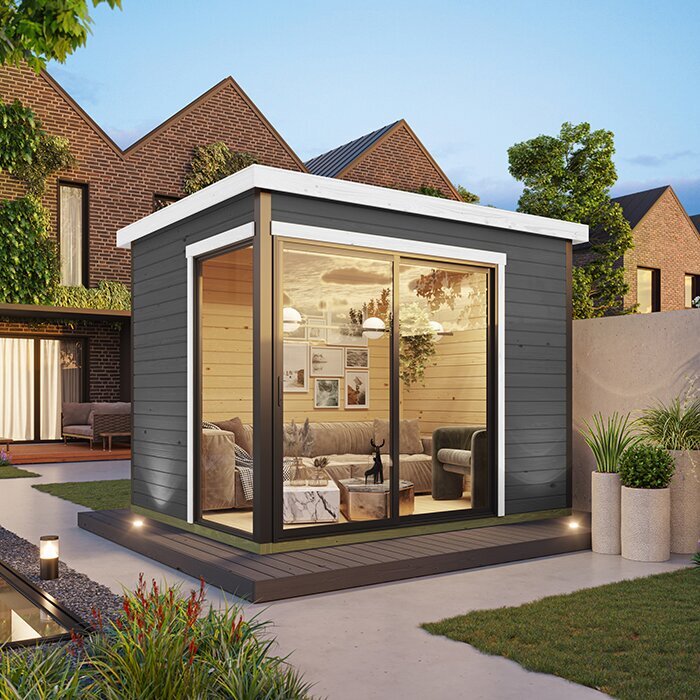
03
Consider doors, windows and the interior layout
Doors and windows shape both the usable interior and the future insulated envelope. Check clear opening dimensions, the position of each opening, how doors operate and whether the frame and trim would remain usable after an internal finish is added. Consider where a bench, storage rack or desk would sit without blocking entry or routine access. A door that works well today may become awkward if a lining reduces space beside the frame or interferes with its operation. Have those details reviewed before ordering, especially if the layout depends on a particular opening or a clear route across the room.
Decide how much daylight, privacy and ventilation you want before comparing opening layouts. More glazing is not automatically a benefit for every use, and a closed, lined building still needs a planned approach to ventilation. Ask whether openings are fixed or operable, what information is available about their frames and how a future lining is expected to meet them. Check the Veltor 1 garden shed listing against documented opening and internal dimensions; do not infer the arrangement from the product name or an image.
Plan moisture control alongside insulation
Adding insulation can change how moisture moves through a building and where surfaces become colder, so moisture management needs consideration before purchase, not just during finishing. Water entry, damp materials, condensation and inadequate ventilation are different issues; an insulating layer will not correct them automatically. Ask what weather protection and ventilation the supplied structure is designed to provide, and make sure a future plan addresses the whole assembly, including junctions around openings. If you will store items that are sensitive to damp or temperature changes, consider how they will be protected while the shed remains uninsulated and during any later work.
Find out whether the manufacturer provides guidance on a future insulated lining and whether there is enough information for a building professional to assess condensation and ventilation risks. The appropriate layer sequence depends on the actual materials and intended use, so a generic diagram or guess about a vapour-control layer is not a substitute for project-specific advice. Ask the professional what details they need from the supplier. When reviewing the Orello 1 garden shed listing, treat it as a way to identify the option and verify construction facts directly; a model label alone cannot confirm a suitable moisture strategy.
04
Confirm what can be changed after purchase
Future adaptation may involve fixing a lining, altering an opening, adding a service or changing an internal finish. Before buying, ask the supplier which modifications are permitted, which should be carried out by a qualified person and what instructions apply. Get the answer in writing, particularly if a change could affect a structural part or weather seal, or the terms of any applicable warranty. Do not assume that a shed can be drilled, cut or altered wherever needed simply because the proposed work sounds minor. The purchase decision is stronger when the limits of adaptation are clear before the building is assembled.
Request assembly instructions, available component drawings, a list of included and optional parts, and conditions related to later changes. Clarify whether the manufacturer supports internal lining, what effect such work might have on any applicable warranty and whether compatible work is addressed in its guidance. The supplier may not design an insulation package, so distinguish product information from project design and ask an appropriate professional to review the details. Apply the same questions to the Modano 1 listing as to any other option, without reading adaptability into its name.
Plan services and ventilation for future use
Your future use may also depend on electricity, lighting, data or other services. Decide whether you may need them and where equipment or work surfaces are likely to go, then ask what the building documents say about planned service routes and later access. A cable or fitting added after an interior has been lined can be harder to inspect or alter, so it is useful to coordinate the service plan with the insulation plan before work begins. Do not treat a product listing as confirmation that services are included or that a particular installation is suitable for your intended use.
Discuss any electrical design and installation with a qualified electrician who can assess the actual building and how you plan to use it; a general buying guide cannot specify a safe route or installation method. Ventilation should not be reduced to leaving a door ajar or adding an unplanned opening. If you may use the shed regularly as a workspace or similar room, confirm what ventilation and other safety measures the proposed setup requires. Check any relevant local requirements with an appropriate professional or authority before committing, as that advice may affect your choice of openings and the complexity of adapting the building.
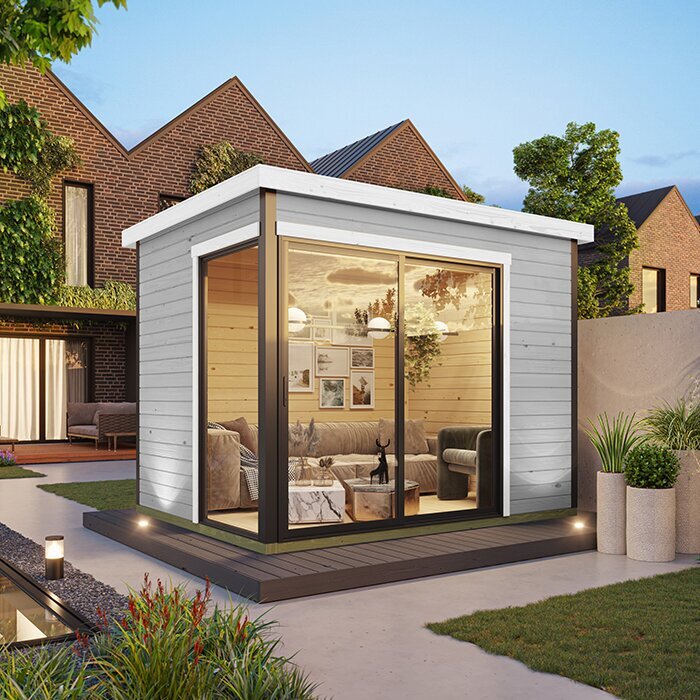
05
Compare what each order includes
Compare the complete purchase and the likely work afterwards, rather than relying on a model name or headline description. Ask for a clear account of what the order includes, the base or floor requirements, assembly arrangements, finishes and options relevant to your intended layout. For the Wooden Garden Shed M listing, as with other candidates, check the actual dimensions and construction information before drawing conclusions about its suitability. A name or image does not show what is included or how straightforward a future adaptation will be. Keep separate the work covered by the order and the work you expect to arrange later.
A simple comparison sheet can make unanswered questions visible. Include present and possible future uses, finished internal space, documented wall, roof and floor construction, openings, alteration conditions and any missing information. Mark which details are confirmed and which remain assumptions, then compare the options on those points instead of relying on an overall impression. Include any professional assessment in your plans, even if the adaptation will happen later. If essential details are unavailable, allow for the possibility that the shed may remain uninsulated or need a different use; do not depend on an upgrade that has not been shown to be feasible.
Plan the purchase and later work together
Deciding when to insulate helps you choose a shed that works at each stage. If there will be a gap between buying and adapting it, consider what you will store or do there in the meantime and whether the uninsulated conditions are acceptable for those items and activities. Keep the future build-up in mind when arranging shelving and fixed furniture, but avoid buying materials or setting dimensions before the existing structure has been assessed. A staged plan should identify what must be confirmed before purchase, what needs professional design and what can be decided later without closing off access to the parts that may need attention.
Before ordering, summarise the intended use and finished layout, confirm inside and outside dimensions from reliable documents, and obtain answers about the shell, weather protection, openings and permitted changes. Ask a professional to assess whether the proposed adaptation makes sense for the specific shed, rather than accepting a general statement that sheds can be insulated. The Wooden Garden Storage Shed S listing is another named option to examine, not evidence by itself that a storage building will suit an insulated use. Keep the relevant instructions and written answers for whoever may assess or carry out the later work.
Frequently asked questions
Can any garden shed be insulated later?
No. Whether it can be adapted depends on its documented wall, roof and floor construction, moisture management and the changes permitted by the supplier. Ask a qualified professional to assess the specific building before relying on a future upgrade.
Should I choose a larger shed?
Not automatically. Compare the usable interior after allowing for the lining and finish you may add, then check that your storage and planned activities still fit. The outside dimensions alone do not show how much finished space you will have.
Is insulating the walls enough?
A future plan should consider the complete building, including the roof, floor, openings, junctions and ventilation. Insulating one part does not guarantee a suitable interior. Ask a building professional to consider the whole assembly and its intended use.
What should I ask before placing an order?
Request dimensioned drawings, construction and assembly details, information about included parts, and written guidance on future changes. Ask whether internal lining is supported and whether alterations could affect any applicable warranty or other terms.
Can I use the shed as a workspace before insulating it?
That depends on the building, the conditions and what you plan to do inside. Treat it as uninsulated until an adaptation has been properly assessed, and ask an appropriate professional about ventilation, services and any relevant requirements for regular use.
Future insulation is easiest to consider when it is part of the buying decision, rather than an assumption made after assembly. Shortlist sheds by intended use, finished internal space, documented construction and clear information about alterations. Have a suitably qualified professional assess whether the chosen structure can support the planned adaptation and any associated services. A shed that suits today's storage but lacks the details needed for that assessment may be a poor match for your longer-term plans.
