
Buying a Small Garden Shed for a Compact Plot
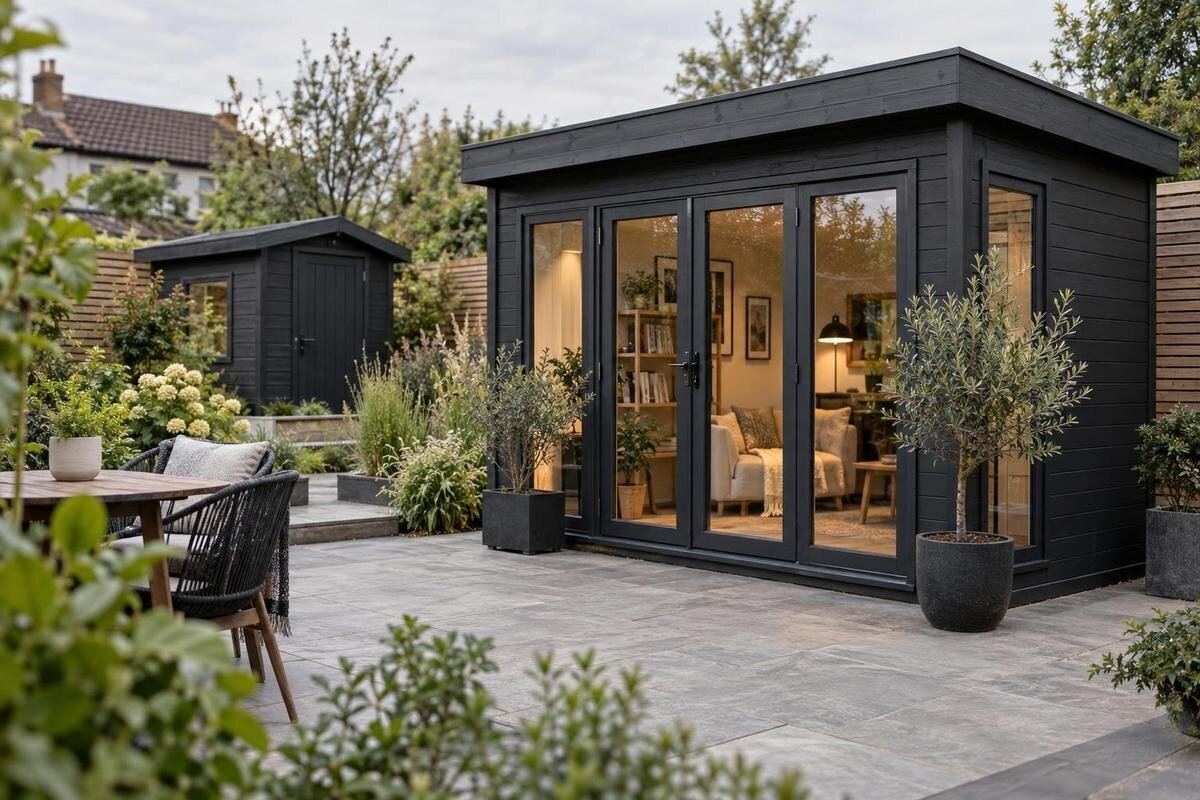
Garden sheds | Buying guide
Buying a small garden shed for a compact plot is a space-planning decision as much as a storage choice. A model described as small still has to hold what you use and leave workable routes around it. Start with a measured inventory, then compare usable interior dimensions, the outside footprint, door clearance, delivery access and the proposed position. The aim is compact garden storage that fits your routine without taking over paths or outdoor areas you rely on. Checking these details before ordering can rule out options that look suitable in a photograph but do not suit your actual garden.
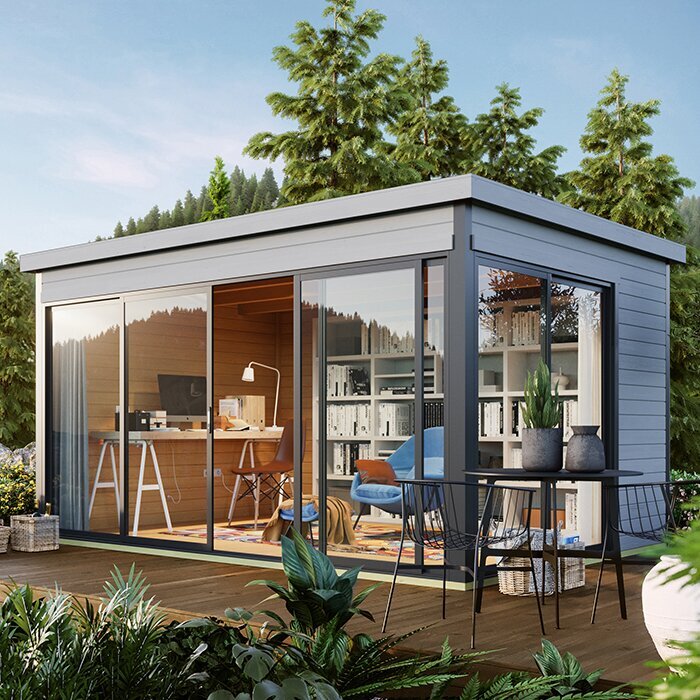
List what the shed needs to hold
Write down the items you expect to keep in the shed before comparing models. Separate regular-use equipment from seasonal or occasional belongings, and note which items need to stay together. Include awkward pieces first: a mower, long-handled tools, folding chairs, a hose reel or ladder can set the minimum floor length, door clearance and access arrangement. Measure the largest items rather than guessing. If belongings stay in their own boxes or containers, measure those too; the container, not just its contents, takes up storage space. Add only items you genuinely intend to store outdoors; planning around a hypothetical future pile can consume space you need elsewhere. If you also want to work inside the shed, list that use separately because working space competes with storage.
Think about how each item will be reached, not simply whether everything might fit inside. Frequently used equipment should not be trapped behind boxes or seasonal belongings. A rough layout on paper can show whether you need an aisle or a clear patch to retrieve tools, and help separate bulky low items from things that could be arranged vertically if shelving is part of your plan. Mark the items that must come out first; that priority can determine whether a deep arrangement is practical for you. Keep the inventory beside your candidate list. The Verdana 1 garden shed page can be one model to assess, not a substitute for confirming measurements for the exact model.
Measure the items and the space needed to handle them
Measure the longest and widest objects, including handles, wheels, folded legs or attachments that remain in place. Record the height of anything stored upright. For an awkward object, note the room needed to turn or angle it through an entrance; its width alone does not show how easily it will pass without catching on a wall or another stored item. If something folds or comes apart, decide honestly whether dismantling it on each occasion is realistic. Write down whether lids, covers and attachments stay on when items are stored, so every measurement uses the same assumptions. Measure each item in the form you will actually move it; a removable handle counts only if you plan to remove it each time.
Sketch a plan from above and a simple side view, using actual item measurements. Leave room between objects you need to handle instead of drawing a tightly packed rectangle. For boxes, note their dimensions and whether you need to reach one without unloading the rest; for long tools, mark whether they will stand upright or lie flat. Do not assume shelves or storage fittings are included unless the information for the exact product confirms this. The exercise separates capacity from convenience: a full floor plan can still be awkward if everyday items are difficult to retrieve. Add the Verdana 2 garden shed to the comparison once you know which measurements its page supplies, and mark gaps as questions rather than guesses.
Separate the outside footprint from the usable interior
On a compact plot, the outside footprint is the area the shed occupies in the garden; it is not automatically the clear floor area available for storage. Wall thickness, roof projections and other construction details may affect where published dimensions are taken, so do not compare every width and depth as though each describes the same thing. Look for a dimensioned plan or clear labels for external, internal and overall measurements. Some designs may extend beyond the wall line; if a drawing shows that, include the projection when marking the space. Use the outermost relevant dimensions for the plot plan and the clear interior figures for storage. If a figure or its reference points are unclear, ask for clarification before deciding.
Mark the outside outline on a plot plan, then compare the internal floor dimensions with your inventory. Include overall height and doorway figures: matching the floor area alone does not establish that tall equipment or bulky belongings can enter. Check whether figures use the same units and whether a measurement includes a projection that affects your marked space. Keep the occupied plot area distinct from the storage area; they answer different questions when judging garden shed size for a small plot. For the Durano garden shed, use the information for the exact product and clarify any missing dimension rather than inferring size from the name or an image.
Map the shed against the rest of the garden
Choose a proposed position before settling on a footprint. Measure the patch left after accounting for paths, gates, planting beds, seating and the routes people use through the garden. A shed can fit in an empty rectangle on a sketch yet obstruct a gate, tap, window or route to another part of the plot. Mark fixed features and anything that must stay reachable, including the space needed to approach them. On a compact site, a small change in position can preserve a useful walkway or make access to the house more direct. Note any areas you cannot use, rather than counting them as spare space.
Draw each candidate’s outside outline at the intended position, or mark it on the ground with string or another temporary marker, and walk around it. Check whether you can approach the entrance, pass the shed and reach nearby features. The free space required depends on what you store, how you use the door and what needs access around the building; no single clearance suits every plot. Look from the house and any seating area as well, since the shed will occupy part of the garden view. Add the Veltor 1 to this exercise only after comparing its confirmed dimensions with your plan, rather than relying on a product label.
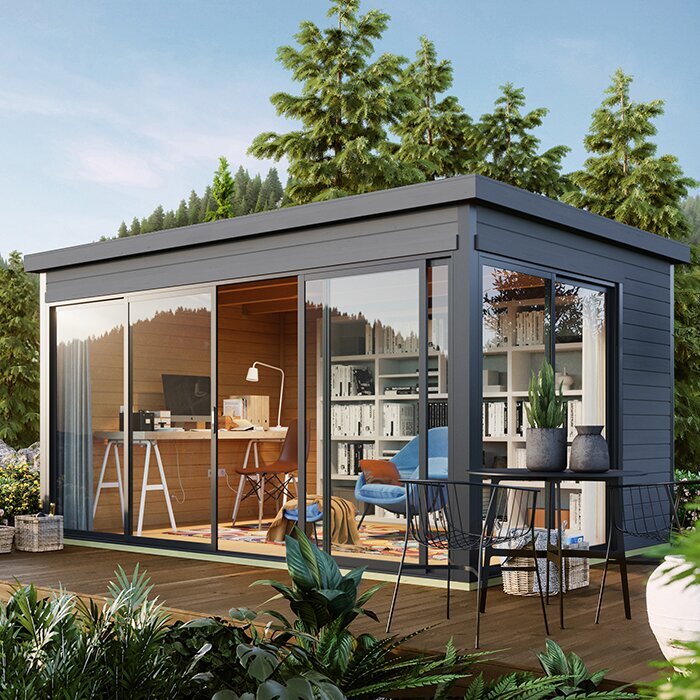
Check the door opening and access inside
Door position and opening are part of the footprint decision. Compare the stated clear opening width and height with the widest and tallest objects you plan to move inside, not with the shed’s outside dimensions. Depending on the design, an open door may need space beyond the closed outline, so include its movement area in your garden plan. Check the product information for the opening arrangement and, where relevant, the direction or range of movement. If a drawing or listing does not make this clear, ask for confirmation for the exact model before ordering rather than assuming all sheds open in the same way.
Walk through the move from the garden path to the storage position: approach, open the entrance, turn the item, cross the threshold and put it away. If a wheelbarrow or long tool must negotiate a corner, test that route too; checking the opening alone misses the space required for manoeuvring. Consider whether you can hold the door open while carrying something and whether stored belongings might obstruct it from inside. Check for walls, fences or planting that could block the door’s movement at the chosen position. Apply the same checks to the Orello 1 listing, without inferring its door layout from the model name.
Measure the delivery route to the plot
An available position does not guarantee that the shed or its parts can reach it. Measure the route from the property entrance to the proposed site, noting narrow gates, side passages, steps, sharp turns, changes in level, low branches and overhead restrictions. Record the narrowest point, not just the average width, and check whether a bulky package can turn corners along the way. Measure a gate’s clear opening in the position it will need to be held for access. Also consider where a delivery vehicle can stop and how far items may need to be carried. The route and the final footprint both need to work.
Before ordering, ask how the exact model is delivered, whether it comes in packages, and what dimensions or handling arrangements apply. Do not assume a small finished shed arrives in small pieces, or that a vehicle can reach the garden. Tell the supplier about steps or restricted access and confirm what happens if the delivery cannot be brought to the planned drop-off point. The Modano 1 page identifies one candidate to ask about; its model name alone does not establish package size, unloading arrangements or delivery access. Written answers let you compare practical delivery requirements alongside shed dimensions.
Check the proposed position and ground
Look closely at the surface where the shed would stand. Check whether it is reasonably level and whether water tends to collect there after rain; note nearby drains, service covers, roots or other features that should remain accessible. These observations help you judge whether the position is workable, but they do not determine a suitable base or fixing method. Requirements depend on the particular product and site, so read the product information and seek advice from a qualified professional if ground preparation, stability or anchoring is uncertain. Do not choose a footprint that only fits by covering an access point you may need later.
Keep future access in mind after placement: you may need to reach the perimeter, nearby planting or a boundary. Avoid choosing the only rectangle that fits without checking everyday movement and access to services; on a tight plot, placing the shed too close to a fixed feature can make routine care difficult. If the ground is sloping, constrained or exposed, ask an appropriate professional whether the site and proposed preparation are suitable for the exact shed. For the Wooden garden shed M, as for any candidate, use documented site requirements rather than inferring them from the model name. Check any applicable local property or planning requirements with the relevant authority instead of assuming size alone settles them.
Balance storage with open garden space
Once the essentials fit, compare how much garden remains available and how it will function. A larger shed may make it easier to arrange belongings or leave room for a likely future purchase, but it also takes more plot area and can affect paths, seating, planting and views. A smaller footprint is not automatically the better choice if it forces awkward stacking or leaves frequently used items out of reach. Rank your priorities: minimum contents, easy access, clear circulation and justified future storage. Decide which of these are essential before comparing the final few options, so a small difference in size does not distract from daily usability.
Consider how your storage needs might change during the time you expect to use the shed, but do not reserve garden space for vague possibilities. If you expect to store a particular new item, include its actual measurements and route in the plan now; otherwise, keep the comparison focused on what you own and use. The Wooden garden storage shed S is one named option to assess alongside others, but a model label is not evidence of capacity or fit. Use the confirmed dimensions and your plot drawing to make that judgement. This keeps the trade-off grounded in your own storage list.
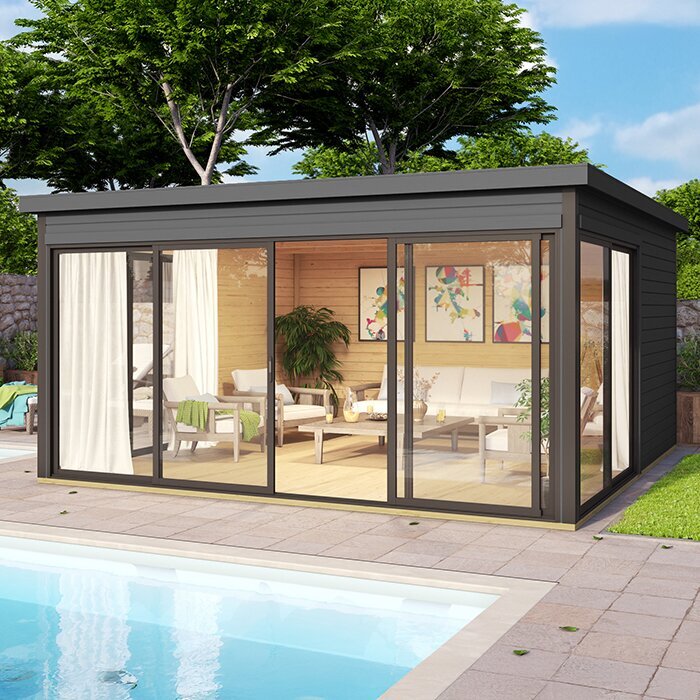
Compare specifications on one sheet
Put each shortlisted model in one table and record the exact name or variant, external width and depth, internal clear floor dimensions, overall height, door opening and any projection that affects the marked plot. Note what each figure measures: outside, inside, overall or opening. If a page gives only some information, mark the rest as unanswered rather than filling gaps from a photograph or a similarly named model. Matching column headings makes differences visible and avoids comparing an internal figure for one shed with an external figure for another. Record where each answer came from, such as a product page or written clarification.
Then test whether the arrangement suits your inventory: can the longest item enter, can you reach belongings behind it, and can the entrance be opened in the planned space? Check whether parts that matter to your layout, such as flooring, shelves or other storage fittings, are included or separate; do not assume they come with the shed. If a figure is unclear, ask for written clarification that refers to the exact variant. A compact comparison sheet can reveal a mismatch early, before delivery planning or site preparation has begun. It also gives you a record of the assumptions behind your choice if you later revisit the layout.
Confirm the order details
Before checkout, revisit the exact product variant and the measurements you used on the plot plan. Confirm the external dimensions, usable interior and entrance figures relevant to your inventory, the opening arrangement and the stated site requirements. Make sure a similarly named version has not slipped into your shortlist. Keep a copy of the product details and any written answers that informed the decision, so you can match the item ordered with the figures you used. If an essential measurement or delivery point remains unclear, resolve it before submitting the order rather than relying on a photograph or a guess.
Finally, confirm delivery arrangements for your address, including any access restrictions you have reported, the likely drop-off point and what the delivery service expects from you. Check that the chosen space is still clear and that the approach route remains usable; if another person is handling delivery or site preparation, share the measured route and agreed details with them. Check the stated delivery terms for what happens if access proves difficult, rather than assuming a particular drop-off arrangement. The final record connects the order to the actual plot, not just to a size that looked right on screen.
Frequently asked questions
What size shed counts as small for a compact plot?
There is no single size that works for every plot. Measure the largest items you plan to store, allow for the space needed to retrieve them, and compare those needs with the clear interior, entrance and outside footprint. The shed must also leave a usable route and any necessary access around it.
Is the shed’s footprint the same as its storage area?
No. The footprint describes the area the shed occupies, while the usable floor area is inside it. Dimensions may be measured at different points, so compare clear internal measurements with the outside outline. Do not use a photograph or model name to estimate either one.
How much room should I leave around a small garden shed?
There is no one clearance that suits every garden. Allow for the door to open, for belongings to be carried in and out, and for access to nearby features that need to remain reachable. Check the exact product information and consider any site-specific requirements before settling on a position.
How can I check whether a shed will reach the back of my garden?
Measure the whole route from the property entrance to the proposed position, including the narrowest gate or passage, corners, steps and overhead restrictions. Ask about the delivery format and package dimensions for the exact model, and confirm where items will be left and how they can be moved to the garden.
Which measurements should I verify before I order?
Confirm the exact model and variant, its outside width and depth, overall height, clear interior dimensions and door opening. Check any projection that affects the plot outline, then compare the figures with your stored items, access route and garden plan. Resolve missing or unclear details before placing the order.
A small garden shed earns its place on a compact plot when it holds the things you use and leaves the rest of the garden workable. Make the inventory and measurements first, then test the footprint, entrance, delivery route and proposed position. Compare like-for-like figures and resolve unclear details for the exact model before ordering. A clear plan is a more reliable basis for choosing than a label such as “small”.
