
Buying a Large Garden Shed: Choosing the Right Footprint
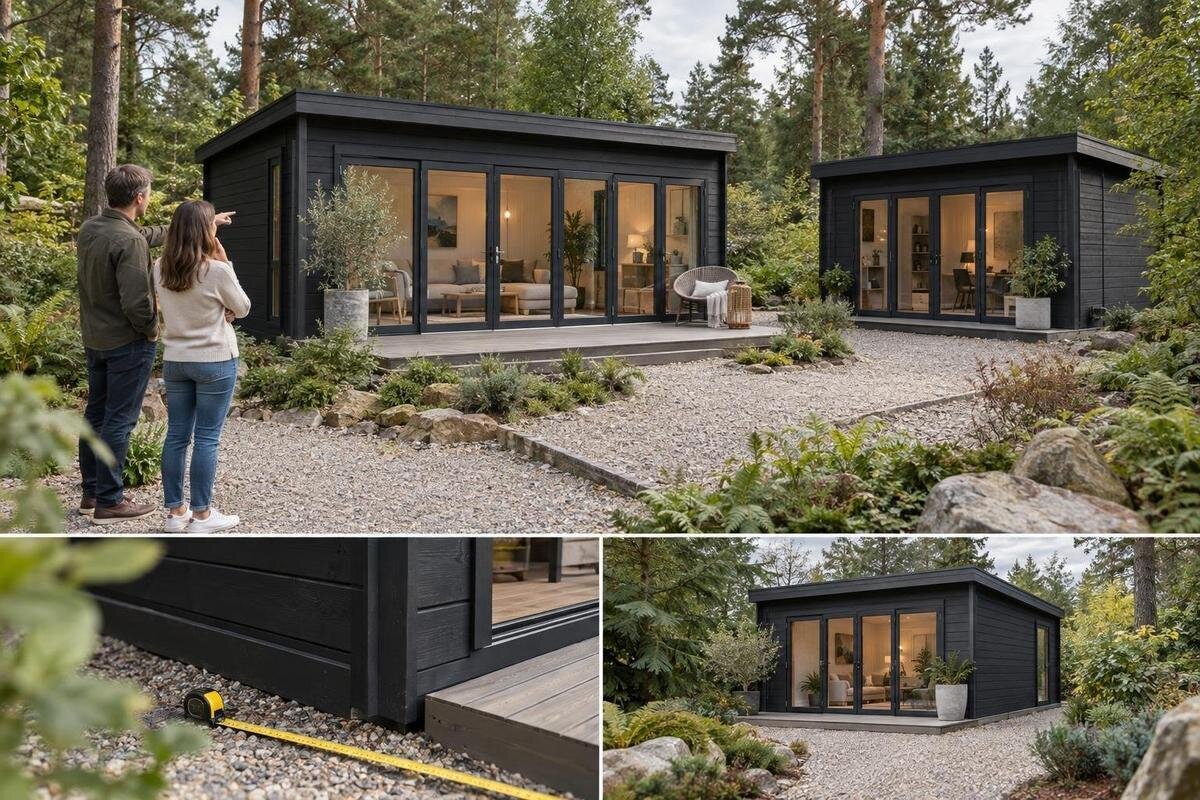
Garden shed buying guide
Buying a large garden shed is a question of fit, not simply choosing the biggest footprint available. The useful size is the one that holds the things you plan to store, lets you reach them, and still fits the space available in your garden. Start by measuring the items and mapping a practical layout; then compare those needs with the shed’s outside dimensions, usable floor area, door opening and the room needed for access. Treat each measurement as a separate check before you place an order, because a roomy interior is of little use if the building cannot sit or be reached where you intend.
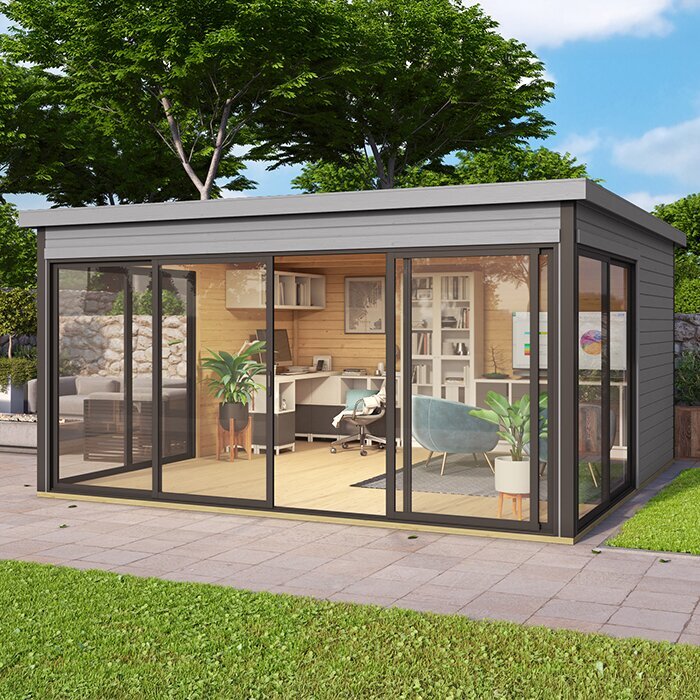
Storage needs determine shed size
Begin with the job the shed must do, not a footprint that merely sounds generous. Write down every item planned for storage, including bulky seasonal things that are easy to overlook: garden tools, a mower, bicycles, outdoor cushions or folded furniture, pots and boxes. Use examples that fit your household rather than assuming you need all of them. Separate items that need regular access from those used occasionally, and note when seasonal belongings will move in or out. That distinction affects the layout: a shed may physically contain everything yet be inconvenient if you must move several belongings to reach something you use every week. Make the list specific before browsing sizes; “general garden storage” is too vague to guide a purchase.
Measure the actual objects at their widest and longest points, including handles, wheels or protruding feet that affect placement. Note their height too, particularly if they need to stand upright or pass beneath a shelf. Record whether each item can be folded, stacked or safely turned, and distinguish floor-standing possessions from things you expect to store on shelves. Count boxes by the footprint of the stack you intend to keep, not just one box. Include covers or protective cases that stay on, and flag anything fragile or awkward to carry so it can be placed accessibly. These details show whether you need a broad clear area, a longer wall or a more considered arrangement; one square-metre total cannot show that.
How item measurements translate into floor space
Measure the space an object really occupies, rather than relying on a neat rectangle on its packaging or an online estimate. Include handles, wheel arches, lids or feet if they affect where it can sit. For long tools, note both their length and the position they will occupy; for furniture, include its size when folded or wrapped if that is how it will be stored. If several items are kept together, measure the group as it will sit, not as separate pieces that could be arranged in an idealised way. Use the actual possessions where possible, because a small difference can stop an object passing through an opening or fitting beside another.
Add the floor footprints only as a first estimate. Their total will not reveal whether the pieces fit together, because corners, gaps and access routes use space too. Draw each item to scale on graph paper or in a simple planning app, and try more than one orientation. Put the largest items into the plan first, then see what space remains for smaller belongings. Keep a note of unmeasured items rather than silently guessing their dimensions. If you are comparing catalogue options, the Verdana 1 garden shed listing can be one reference point; use the measurements confirmed for that exact model, not its name or photograph, to compare your planned arrangement.
A workable layout needs clear routes
The inside floor is not all available for static storage. Draw the entrance first, then mark a route from it to the items you will use most often. Leave usable clearance for the movements you actually need: carrying a mower in, turning a bicycle, or taking a long-handled tool out without shifting a stack. You do not need to plan an empty corridor through every shed, but you should be able to explain how each regularly used item will be reached. A layout that works only when half the contents are outside is likely to feel too small in everyday use. Mark any narrow points where an item will need to turn.
Place heavy or awkward belongings where you can remove them without lifting them over other things, and keep occasional items from blocking the door or regular route. Shelves may free some floor area, but they cannot replace the ground space needed for objects that must stand or roll. Do not assume every wall can take shelving; follow the instructions for the exact shed. Compare the layout with clear internal measurements, not the outside width. When reviewing options, open the Verdana 2 garden shed page beside your sketch and apply the same route test; a model name does not tell you how much floor will be clear.
Outside dimensions and usable floor area
Product dimensions can refer to different parts of a building, so establish exactly what each figure measures. External width and depth describe the overall plan size only if the listing identifies them that way; the floor or base dimension may be different, and projections such as eaves can affect the space above ground. Internal clear measurements are the ones to compare with your storage layout. A larger outside figure does not automatically provide an equally large clear floor, because the construction and layout take up space. Look for a plan or dimension drawing, and check which edges, roof projections and openings are included in each figure.
Compare like with like across every candidate: external length against external length, and usable internal floor dimensions against your plan. Check which side is called the width, where the door sits, and whether the drawing shows the shed from the front or another orientation. Do not estimate these details from a lifestyle image, where perspective and camera position can distort scale. If wording or a drawing is unclear, ask for exact measurements before ordering. The Durano garden shed listing can be included in the comparison if you are considering it; test it using confirmed dimensions rather than assumptions based on the model name.
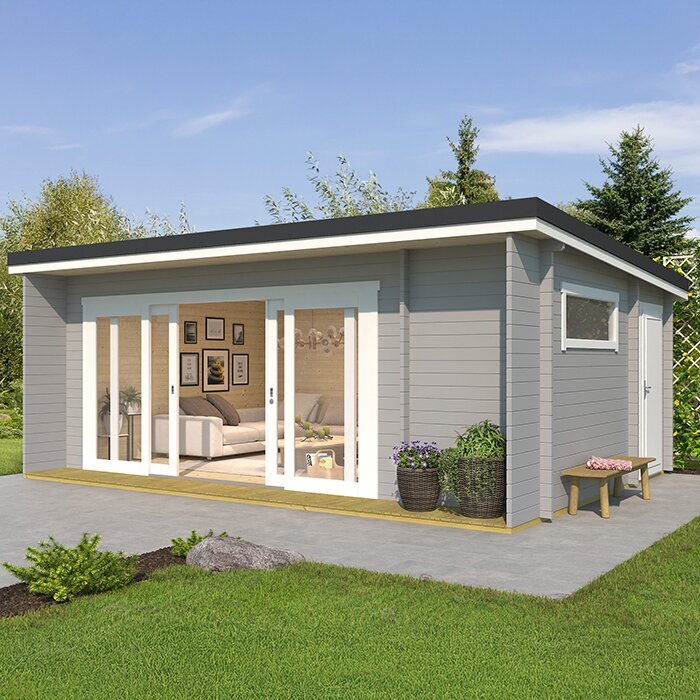
Measuring the garden space for the footprint
Measure the proposed position on the ground rather than relying on a rough visual estimate. Record the maximum clear length and width, and check at more than one point if a boundary, wall or planting bed is irregular. Note fixed features such as paths, gates, trees, drains and utility covers, as well as anything you intend to keep in place. Decide which movable items will be cleared before the shed arrives and which must remain. A site may look open but lose usable width at one end or near a corner. Sketch the actual outline and the shed’s proposed orientation; a rectangular footprint may fit one way yet conflict with a path or garden feature when turned.
Use a tape or temporary marked line to show the candidate’s outside dimensions at full size, including projections shown in its plan. Then consider whether there is room for the access you expect around the building and whether the position leaves a sensible route through the garden. Do not use a shared path or space beyond your property as part of the available area. Check any relevant permissions or property restrictions with the appropriate local authority or a qualified professional; a generic buying guide cannot confirm them for your site. If you are considering Veltor 1, compare its confirmed dimensions with the same outline as every other option.
Door opening and access route
A footprint may fit while the belongings still cannot pass through the entrance. Measure the widest and tallest bulky items, then compare them with the clear door opening given for the exact model. Check that the figure describes the usable passage, not simply the size of a door or frame. Remember that handles and feet add to an object’s dimensions, and consider whether carrying it at an angle is genuinely manageable. Look at the door’s position in relation to the usable floor too: an opening at one end creates a different route from one along a side. Published opening measurements are more reliable than judging the doorway from a photograph.
Allow space to approach and use the door. A hinged door may need room to swing, while other opening arrangements need their own clear area; verify the arrangement for the exact model rather than assuming all doors work alike. Measure the route from the garden entrance to the shed, including its narrowest point and any turn where a bulky item must pass. Delivery access and everyday access are separate checks, so rely on the seller’s stated arrangements if delivery access is unclear. Consider the Orello 1 garden shed listing only after comparing the confirmed opening and outside dimensions with both routes.
Base size and installation clearance
The footprint drawn on a garden plan is not necessarily the base area required for installation. Read the instructions for the exact shed to find the stated base dimensions and preparation requirements, then confirm that the site can accommodate them. Do not use internal floor measurements to size the base, or assume a lawn, patio or existing surface is suitable simply because it is large enough. If the ground or proposed base is uneven, unclear or needs work, ask a qualified installer or other appropriate professional how to proceed before ordering, rather than applying a general rule.
Clearance around the structure can matter during assembly and later access, even though it is not part of the footprint itself. Check the manufacturer’s stated space requirements and whether nearby walls, planting or roof edges will restrict access once the shed is in place. Identify drains and services before finalising the position; do not move or build over anything you have not identified. If a site constraint is uncertain, resolve it with a relevant professional before committing to a size. If Modano 1 is on your shortlist, compare its confirmed base and installation requirements with the area you have measured.
A full-size footprint test
Once you have a shortlist, mark each outside rectangle on the ground with removable tape, string or temporary markers. Add the door-use area and any clearance required by the instructions, then walk the approach from the garden gate. Stand where the doorway would be and imagine carrying the largest item along the route; a cardboard outline or paper plan can help show the door position. This physical check can expose a narrow passage or a conflict with a path that a drawing hides. Use the candidate’s full dimensions rather than approximating a neatly rounded area, and do not stretch the outline to make a preferred option appear to fit.
Use a comparison table with one row per exact model and separate columns for outside length and width, clear floor dimensions, base dimensions, door opening and any stated clearance. Mark each figure as confirmed, unclear or not supplied, and resolve important unknowns before ordering. This stops differently described sizes from appearing more comparable than they are. Add the Wooden garden shed M listing if it is on your shortlist, using dimensions confirmed for that exact model rather than inferring a size or layout from its label. Keep a note of the orientation you tested, so you compare each option in the same position.
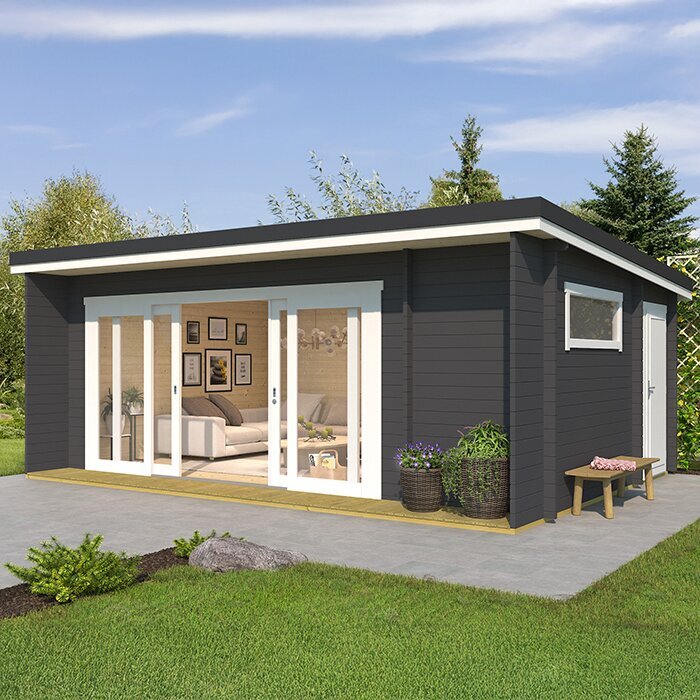
Order details and future storage needs
Before purchase, confirm that the measurements belong to the exact model and version you intend to order, not a similar photograph or another option in the same range. Check what is included and what needs to be prepared separately, including any base or floor details stated in the product information and instructions. Understand the seller’s stated delivery and assembly arrangements, and make sure the planned route gives access to the chosen position. If a detail affecting fit is missing, ask for written clarification; a name such as “large” cannot settle a dimensional question. Compare the final order summary with the specifications you used in your site plan.
Future capacity deserves a realistic allowance, not an automatic jump to the largest footprint. Add only items you genuinely expect to store, estimate their dimensions, and place them on the same layout while keeping your route clear. Some spare room can make rearranging easier, but unused floor area still occupies garden space and may complicate access or site preparation. Compare each exact specification, including the Wooden garden storage shed S page if it is relevant to your shortlist; the product name alone does not show whether it meets your measured needs. Choose according to dimensions confirmed for the exact option, not a size label.
The final footprint comparison
Before settling on a size, consider three things together: the items fit the interior plan, the outside footprint and door area fit the chosen position, and there is a workable route for installation and everyday use. Passing only one or two tests is not enough. If an item blocks the doorway or the base extends beyond the available area, reconsider the layout or compare a different footprint rather than hoping the problem will disappear after delivery. Separate essential storage from optional items; this shows where a smaller option might work and where reducing the contents is the more practical answer.
Keep a final measurement note with the exact model name, external dimensions, clear internal floor dimensions, base size, door opening, required clearance and the narrowest point on the access route. Check every figure against the seller’s current product information and installation documents before completing the order. That record makes it easier to spot a changed version or a mismatch between the product page and your plan. The right large garden shed is not simply the one with the greatest floor area; it is the footprint that stores your actual belongings without taking over the usable part of the garden.
Frequently asked questions
How should I decide what size large garden shed to buy?
Measure the belongings you intend to store, plan where each will sit and include a route to frequently used items. Compare that layout with the clear internal floor measurements. Separately check the shed’s external footprint, doorway and access, plus any base dimensions required for the exact model.
Is a shed footprint the same as usable floor area?
No. The footprint describes the space occupied on the ground, as defined by the product dimensions; usable floor area is the clear space inside. Walls, door position and projections can make the figures differ. Check how each measurement is defined rather than treating them as interchangeable.
How much space should I leave around the shed?
There is no single clearance that suits every shed and site. Follow the exact model’s installation guidance, allow the space needed to use the door and reach the sides, and account for assembly and the route around the garden. Check any site restrictions separately.
How do I check whether a mower or bicycle will fit through the door?
Measure the item at its widest and tallest points, then compare those figures with the clear opening for the exact model. Trace the whole route too, including gates and turns: an item can fit through the door but still be difficult to manoeuvre into position.
Should I buy a bigger shed for belongings I may get later?
Allow for items you realistically expect to add, not every possible future purchase. Draw them into the layout and preserve access to what you already store. If the extra space has no clear purpose, a larger footprint may take up garden area without improving everyday storage.
Choosing a large garden shed becomes clearer when the storage plan and site measurements sit on the same sketch. The right footprint is the external space that fits the position and access route while the usable interior accommodates the items you measured. Resolve unclear dimensions and base requirements for the exact model before ordering, then keep the final plan with your measurements. That way, size is a practical fit for your garden and belongings, not just a label.
