
Can an Existing Wooden Garden Shed Be Insulated?
Garden shed planning
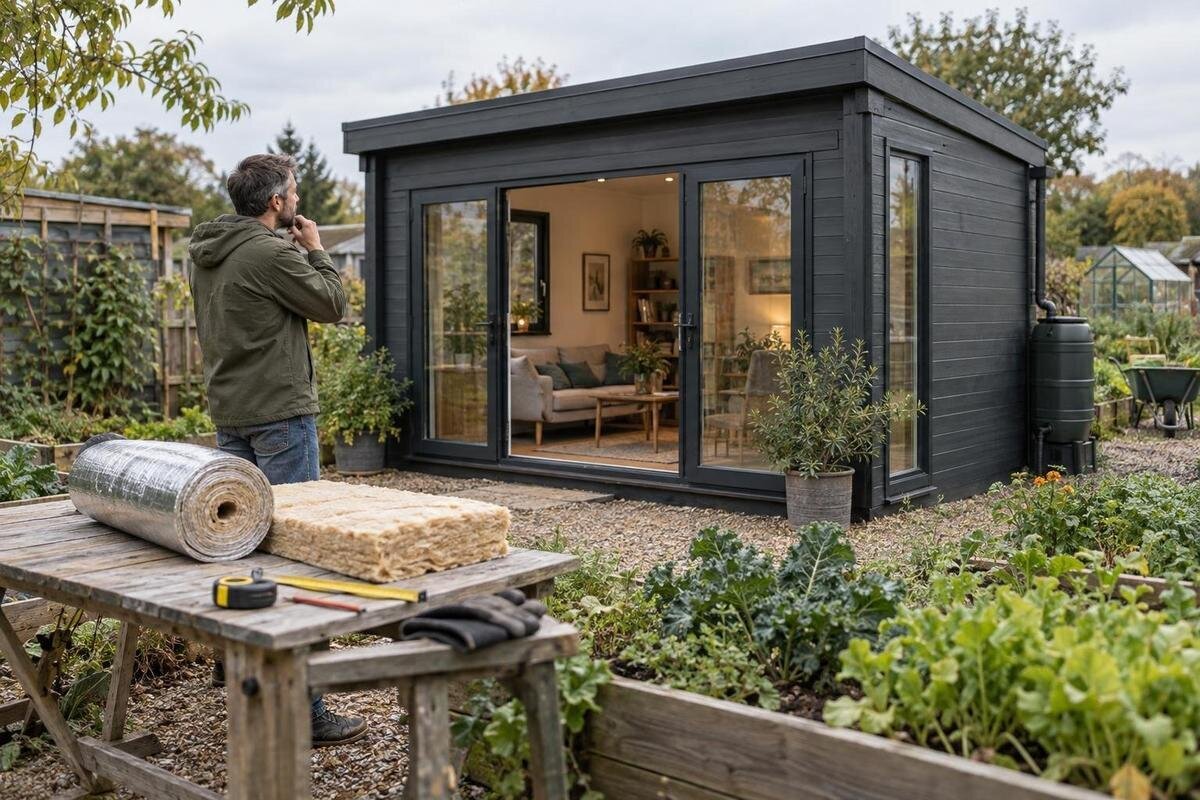
Yes, an existing wooden garden shed can be insulated in principle, but that does not mean every shed is a good candidate. The structure needs to be sound and dry, and the complete build-up must suit the way the space will be used. Insulation is one part of a wider decision involving timber, roof and floor, air movement, moisture and the room left inside. Before ordering materials or deciding to replace the shed, consider how often you will use it, which parts need attention, and whether its timber and base are in suitable condition. This garden shed planning guide focuses on those checks and on the information to request before committing to a retrofit or a different garden shed.
Can an existing wooden garden shed be insulated?
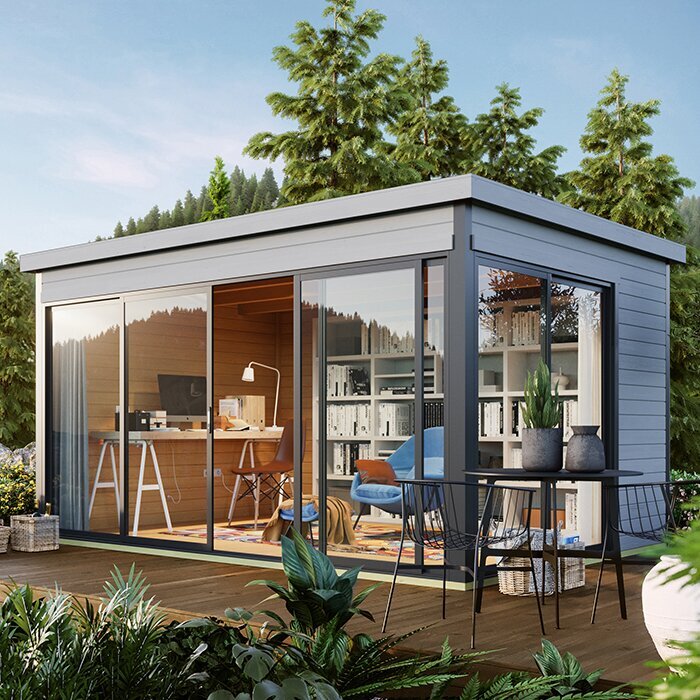
Yes, an existing wooden garden shed can be insulated in principle, but that does not mean every shed is a good candidate. The structure needs to be sound and dry, and the complete build-up must suit the way the space will be used. Insulation is one part of a wider decision involving timber, roof and floor, air movement, moisture and the room left inside. If the shed leaks, stays damp or has timber deterioration, adding an inner lining may hide evidence rather than solve it. The useful first question is not which insulation product to buy, but whether the building is ready for an upgrade and what needs attention first. Age alone is not a verdict; condition and construction matter more than appearance.
Insulation can reduce heat transfer through the parts it covers, but the result depends on continuity and on the rest of the enclosure. A wooden shed with gaps, an unresolved roof leak or an unmanaged moisture source can remain uncomfortable after a lining is added. Nor does insulation automatically provide heating, weather protection or a controlled indoor environment. Think of the project as an alteration to a small building, not a material-only job. If you cannot tell how its walls, roof, floor and ventilation currently work, arrange an assessment before choosing a product. That avoids buying something for a problem the material cannot address. Be clear about the intended result before planning the finish.
How the intended use changes the decision
Begin with what must change. A shed used mainly for tools and occasional access may not justify a complex internal build-up; keeping contents dry may call for repairing water entry and improving storage rather than insulating every surface. A room used regularly for hobbies or work has different expectations: comfort, usable space, fresh air, daylight and any intended heating all matter. Decide whether you want to reduce temperature swings, make the room less cold to enter, or support regular use. These are different aims, and insulation by itself cannot promise any one outcome. Wanting warmer surfaces when you enter is not the same as maintaining an even temperature throughout a work session.
Write down how often and how long you expect to be there, what you will store, and what change would make the shed useful. If it needs to house a workbench or cabinets, include clearances as well as floor area. This keeps the decision tied to function rather than the amount of insulation you can fit. If the current building is not worth altering, the Verdana 1 garden shed is one model listing to include when comparing possible replacements. Check its stated dimensions, construction and supplied features directly, and ask the seller about any intended insulation or alteration; the listing name alone does not establish suitability for year-round use.
Check the shed's condition before covering timber
Before covering timber, look for evidence of recurring water entry or deterioration: damp or soft areas, visible decay, persistent staining, joints that have opened, or water collecting at the base. Check accessible parts around the roof edge, corners, door and window openings, and floor perimeter. A damp surface can have more than one cause, so do not assume a coat of finish or an internal lining will solve it. If you find damage, establish the cause and have repairs completed first. Insulation should not disguise a defect or make an uncertain structure seem sound. A quick visual check cannot rule out hidden problems in enclosed parts.
Also ask whether the shed remains stable in ordinary use and whether the floor and supporting base are in acceptable condition. Do not climb onto a roof or open up areas if that would be unsafe; a carpenter or building professional can assess concealed or questionable parts. Photograph visible defects and note when they appear; that can help explain the issue when requesting an assessment. If replacement enters the discussion, Verdana 2 garden shed is another model page to compare, but request its actual construction details and the maker's guidance rather than assuming it can take an insulation upgrade. Keep the old shed's condition and a replacement's specifications as separate questions.
Plan moisture control and ventilation together
Moisture management is central to a timber retrofit. Water can reach a shed from outside through faults, while moisture from occupants or wet items can add to indoor humidity. Depending on the materials and conditions, warm, moist air meeting a cooler surface can lead to condensation; if moisture becomes trapped behind a lining, timber may not dry as expected. The risk depends on the complete build-up, exposure and how the room is used, so no single detail is right for every shed. A dry appearance on one day is not proof that the enclosure will stay dry after insulation. If dampness appears at particular times or places, record that and tell the person assessing the work.
Ventilation and insulation need a considered relationship. Sealing every gap may reduce uncontrolled draughts but can also change air movement; leaving openings without a plan can undermine the intended result. Ventilation is not simply the same as unwanted draughts, so do not close existing vents or add a membrane based on a generic diagram and assume it suits the shed. Ask a suitably experienced professional to explain how the proposed layers handle moisture and where the structure can dry. When comparing alternatives, Durano garden shed is a model listing to use as a prompt for questions about documented wall and roof construction; its name or picture is not a moisture-control specification.
Assess the walls, roof and floor as one project
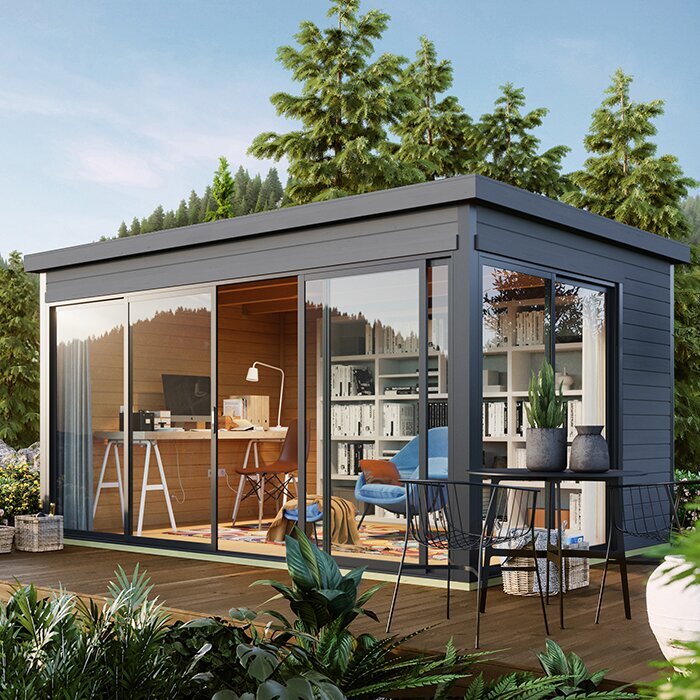
Assess the walls, roof and floor separately, then consider how their junctions work as one enclosure. Insulating the walls alone may leave other surfaces as the main route for heat loss, while insulating every surface can add complexity and take away internal room. Roof work can affect headroom and overhead details; a floor build-up can change the finished level, threshold and door clearance. These are planning effects, not reasons to choose a particular method. A professional should review the existing assembly and intended additions together, especially where different materials meet. Check whether the quotation includes edges and junctions, not just large flat surfaces.
Include fixed items in the review: shelving, stored equipment, door movement, access to any inspection points and usable height beneath the roof. If bulky items must pass through the entrance, note their size as well as the empty floor area. A drawing of the proposed finished space can reveal conflicts before materials are ordered. If a new shed is also being considered, put the Veltor 1 garden shed listing alongside the current building's measurements and request verified details for its floor, walls and roof. Do not infer these details from a model name. Comparing the whole arrangement is more useful than choosing insulation on one wall at a time.
Allow for doors, windows and lost interior space
Every opening needs to be part of the plan. Doors and windows can be sources of draughts or water entry, but adding an interior lining can also make frames harder to reach, reduce clear opening space or interfere with the way a door closes. Keep ventilation openings in view; covering or changing them without understanding their purpose can alter how air moves. Note worn seals, places where rain enters and clearances needed for normal access. Check how the proposed lining will meet a frame so that finishes do not block future inspection or maintenance. Repairs to openings and insulation design should be coordinated, not handled as unrelated jobs.
Measure usable internal width, height and depth, then allow for the thickness of a proposed finish and space to move items through the entrance. This matters when the shed is already tightly arranged: a small loss in each direction can affect work surfaces, shelving or storage access. For a replacement comparison, Orello 1 garden shed is a model to check against your actual plan; obtain current drawings and specified opening dimensions rather than relying on a photograph. The point is to compare finished usable space, not just the outside footprint. Also check whether access routes inside remain clear after the room is fitted out.
Set realistic expectations for a garden workspace
If you want a garden workspace, decide what 'usable' means before committing to insulation. Regular occupation may require a suitable balance of temperature control, fresh air, daylight, moisture management and an appropriate heating plan; insulation only addresses part of that picture. Conditions will also vary with the existing structure and exposure. A warmer room is not automatically a dry or well-ventilated one, and a sealed space is not necessarily more comfortable. State the intended use plainly to anyone assessing the work so the proposal addresses the room as a whole instead of promising that one insulation layer will solve every discomfort. If regular heating is planned, mention it at the outset.
Include practical details such as how long you will stay, whether the room will be occupied in all seasons, and whether tools or materials need particular storage conditions. If contents are sensitive to moisture or temperature, check their stated storage requirements; insulation alone does not set those conditions. Do not assume that a garden shed is automatically suitable for sensitive items or daily work once it is lined. If comparing another model, the Modano 1 garden shed listing identifies a product to ask about; confirm documented dimensions, openings and construction, and whether the manufacturer gives guidance for the changes you are considering. Those facts, not a design label, should inform the decision.
Choose materials for the existing construction
Insulation material choice cannot be separated from the space available and the way the existing wall or roof is built. Products differ in thickness, handling, moisture behaviour and installation requirements; the right fit depends on the shed's framing, exposure, existing finishes and proposed layers. A material's stated performance in one application does not prove it is suitable behind a particular timber lining. A thinner product is not automatically the best answer when space is tight, because the whole build-up still has to work. Compare the manufacturer's declared use, installation guidance and compatibility with adjacent materials, rather than choosing by thickness or price alone. If a supplier cannot explain how a proposal suits the actual shed, pause before ordering.
Ask a qualified building professional to assess details that are hidden or uncertain and describe the full build-up, including how moisture will be managed, how timber can be checked later and whether existing parts need repair. Any extra lining can affect available space and add demands to the structure, so leave structural suitability to someone competent to assess it rather than estimating it yourself. Clarify who is responsible for checking that the materials work together and what maintenance or inspection will remain possible. A model such as Wooden garden shed M can be a point of comparison if you are considering a replacement; request precise specifications and manufacturer guidance before planning changes.
Compare the full project before ordering
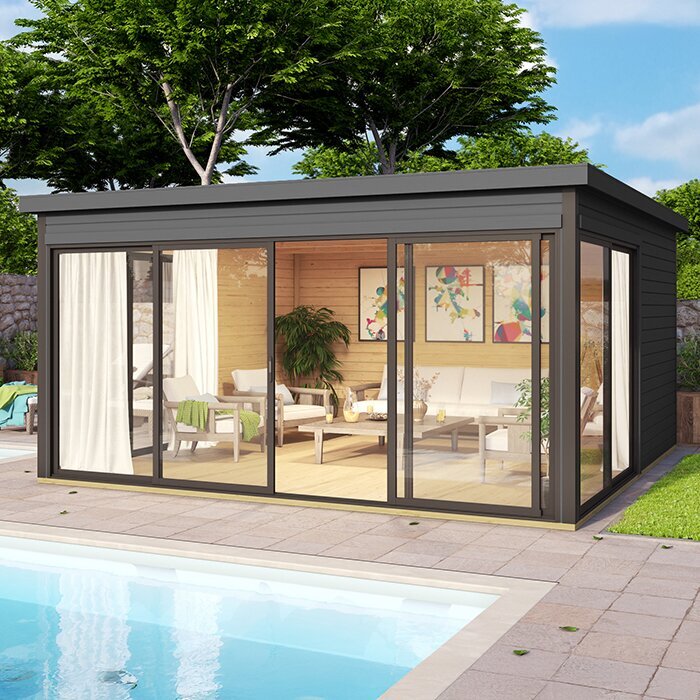
Compare the total job, not just the price of insulation. The scope may include diagnosing and repairing leaks, preparing or repairing timber, fitting the build-up, finishing the interior, adjusting openings and clearing the shed before work. Ask who is responsible for each item, what surfaces are included and what happens if concealed damage is found. Include practical disruption: where belongings will go, how the shed will be protected during the work and whether access is straightforward. Ask whether the quote assumes an empty shed and whether moving items, waste removal or final decoration is included. A written scope makes it easier to see which quotes cover the same work and where a low headline price leaves gaps.
For a professional assessment, ask for proposed materials and layers to be identified, the moisture and ventilation approach to be explained, and exclusions to be listed. Confirm who supplies and installs each part, what preparation is expected from you, and what documentation you will receive. If you are costing a replacement as well, include the Wooden garden storage shed S listing as a model reference, then confirm exactly what is supplied and what construction information is documented. Compare any additional work needed at the site with retrofit work, rather than treating the product page as a complete project quote. Keep the different costs visible.
Retrofit or replace: compare the complete outcome
A retrofit is worth exploring when the existing shed is in sound condition, its layout still works and a competent assessment finds a suitable approach. Replacement deserves consideration when repairs are extensive, the structure cannot support the planned use or a lining would leave too little usable space. Neither option is automatically cheaper or better: compare repair and retrofit work, disruption, access and suitability of the finished space. Do not decide on insulation cost alone. The useful comparison is between complete outcomes: an existing shed after the planned work, and a replacement whose construction is documented for your intended use. If the current location and size are valuable, include that in the comparison rather than treating them as incidental.
Before ordering, write down the current defects, intended use, desired comfort, surfaces to be altered, ventilation and moisture questions, internal space that must remain, and any advice still needed. Use the same brief for retrofit quotes and product enquiries, so sellers and tradespeople are responding to the same need. Check which facts are confirmed and which are assumptions; ask for missing information before making a commitment. This gives you a fair basis for deciding whether to keep and alter the shed or start with a different building. It may be sensible to delay work until the cause of damp or damage is clear.
Frequently asked questions
Can I insulate only the walls of my shed?
You can plan a partial retrofit, but its effect depends on the whole enclosure and on how the remaining surfaces affect the space. Wall-only work should not be treated as a fully insulated building. Consider the roof, floor, openings, moisture and ventilation too, and ask a qualified professional whether a partial approach suits the intended use.
Will insulation stop damp in a wooden shed?
No. Insulation does not repair a leak, damaged timber or another source of moisture. In some circumstances, a poorly planned lining can make it harder for timber to dry or for you to spot a problem. Find and address the cause of dampness first, then have the proposed build-up assessed.
Is it better to insulate a shed from the inside or the outside?
There is no universal answer. Each approach affects the available space, junctions, exposure and the way the timber can dry. The existing construction, planned finish and intended use all matter. Ask a suitably experienced professional to assess the shed before choosing a method, rather than relying on a generic diagram.
Do the roof and floor need to be considered as well?
Yes, even if you are initially considering the walls. The roof and floor can affect comfort and the result of a wall retrofit. Planning changes to them can also affect headroom, thresholds and door clearance. A professional can review the surfaces and their junctions together; the same treatment is not necessarily right for all of them.
Can I carry out the work myself?
That depends on the shed's condition, the proposed materials and how much of the building will be altered. A simple task is different from work involving hidden damp, uncertain timber or changes to the roof, floor and ventilation. If you cannot assess those details confidently, get a qualified building professional to review the plan before ordering materials.
An existing wooden garden shed can be insulated when its condition, layout and intended use make a suitable retrofit possible. A sound plan deals with timber or moisture problems first, then considers walls, roof, floor, openings, ventilation and usable space together. If construction or moisture behaviour is unclear, get a qualified professional's assessment before choosing materials. When replacement is also an option, compare documented details and the full project scope with the retrofit plan. The right choice is the one that addresses the shed's actual use without concealing a defect or leaving too little practical space.
