
How to choose insect screens for windows and patio doors

Planning windows and doors
Choosing an insect screen only after replacing windows or fitting a patio door often reveals a problem: the frame can no longer be hooked in easily, the sash catches the mesh, or access outdoors becomes awkward. More than the opening size matters: consider the full movement sequence. How does the element open, where is the handle, where does the sash swing, and which area must remain clear every day? A suitable system may be fixed, removable, hinged, sliding or roller-operated. The best result comes from planning windows, doors, hardware, shading and insect protection together. Where several openings are involved, one coordinated plan is usually better than separate retrofits.
01 / Assess the opening
Start with the opening type, not the mesh pattern
The first question is whether the insect screen can remain in place while the window opens, or whether it must itself open to provide access. With a fixed-glazed window, a permanently closed cover is often sufficient because no sash travel needs to be allowed for. With fixed-glazed windows you should still check that the intended mounting surface is accessible and level. Opening windows change the task fundamentally: an outward-opening sash needs clear space outside, while an inward-opening sash needs it inside. The screen must therefore sit on the opposite side or be designed to release the movement zone.
Record the element type, opening direction and hinge side separately for every opening. “Bedroom window” is too vague; “single leaf, inward opening, handle on the right, external roller-shutter guide” is useful. The intended ventilation method matters too. Is the window only tilted, or fully opened? Must the pane be reachable from inside? Add the maximum opening angle and a short operating test: open the window, turn the handle, move the curtain and reach the outer face. This reveals pinch points that a closed-window photograph misses. Also note whether protection is needed daily, seasonally or only overnight. These questions prevent a well-fitting screen later becoming an obstacle when cleaning, using the handle or opening fully. Only once the opening path is clear can you decide whether a fixed frame, roller screen or movable system makes sense.
Choose window solutions by use, not room name
A permanently fitted frame is an unobtrusive solution for openings that are not used as passages and need long-term protection. A tension frame can be useful where a removable design is wanted, but whether it holds without drilling depends on the existing frame profile and available contact surfaces. Hinged and roller systems allow access to the window, but need room for guides, a cassette or a swing zone. With an inward-opening single-leaf window the conflict is normally on the room side if an additional frame is planned there. An external solution can keep the internal sash path clear, but must be coordinated with the outer sill and other fittings.
Kitchens, bathrooms and bedrooms often have different needs, not because of their names but because of how they are used. A kitchen window handle may be needed frequently; a bathroom may need quick, wide ventilation; a bedroom screen may need to work continuously overnight with the window open. Check whether curtains, internal blinds, plants or handles restrict operation. A technically installable solution is not automatically pleasant to use. When requesting a quote, ask specifically which side the system will occupy, whether the window handle remains accessible and what everyday steps are needed to remove or open it. Set a priority for each opening: continuous protection, fast access to the glass, or especially simple seasonal removal. If all three aims cannot be achieved together, this identifies the most important benefit.
02 / Check clearance
Outward-opening windows need clear external space
For outward-opening windows, the main collision zone is in front of the façade. The sash swings through an area where a fixed insect screen positioned ahead of it cannot stand. This also applies to top-hung outward-opening casement windows: when opened, the lower edge moves outwards while the top remains at the frame. A rigid frame immediately in front of the sash may therefore be unsuitable. The appropriate arrangement may follow from the geometry, but should not be assumed generally. Photographs of the open window from indoors and outdoors often tell planners more than width-and-height dimensions alone.
Also look for obstacles visible only when the sash is fully open: downpipes, balcony rails, planters, shutters, external shading components or deep reveals. There must be enough clear space not only for the sash, but also for the handle and operating hand. Anyone who regularly needs access to the outside face should consider their cleaning routine. A screen removable only with tools may not suit a frequently cleaned window. Record whether the sash genuinely needs to open wide or whether a restricted ventilation position is enough; this use decision has more influence on system choice than room size. Check the situation with sun protection extended as well, because its operating area can differ significantly from its resting position.
Measure frames, reveals and accessories precisely
Clear opening dimensions and overall element width are not enough for a reliable quotation. Measure the usable contact surface on the frame, reveal depth, projecting seals, drip details, handles and distances to roller-shutter or external-blind guides. Measure at several points, as older openings can vary. A photograph with a tape measure and an overall view help locate obstacles. For windows with glazing bars or decorative bars, establish whether they affect the plane intended for the screen frame. The aim is not an unnecessarily complex drawing, but a clear answer to where a system can sit flush without collision.
Do not describe the fixing simply as “no drilling” or “screwed”. A removable, hooked, clamped or screwed solution has different conditions and consequences for operation and cleaning. Ask which parts remain on the existing frame, whether the screen can be removed seasonally, and whether seals, hardware or shading can still be replaced later. During renovation, coordinate the sequence: first confirm window and door dimensions, then relate external accessories and insect protection to them. This avoids a guide rail later occupying the exact mounting surface intended for the screen. Mark photographs clearly as taken from inside or outside; otherwise hinge and handle sides can easily be confused during handover.
03 / Compare systems
Plan patio doors around daily traffic
At a patio door, an insect screen is an additional door, not merely a mesh frame. Foot traffic, moving furniture, children, pets and how often people go outside should therefore determine the choice. A hinged door needs a clear swing area; a self-closing swinging solution may return after passage but also needs space. Side-running systems require a free parking zone beside the opening. Pleated systems can gather compactly, yet their guide and handle must remain easy to reach. Plan the route from the dining area, kitchen or garden, rather than considering only the door opening on a drawing.
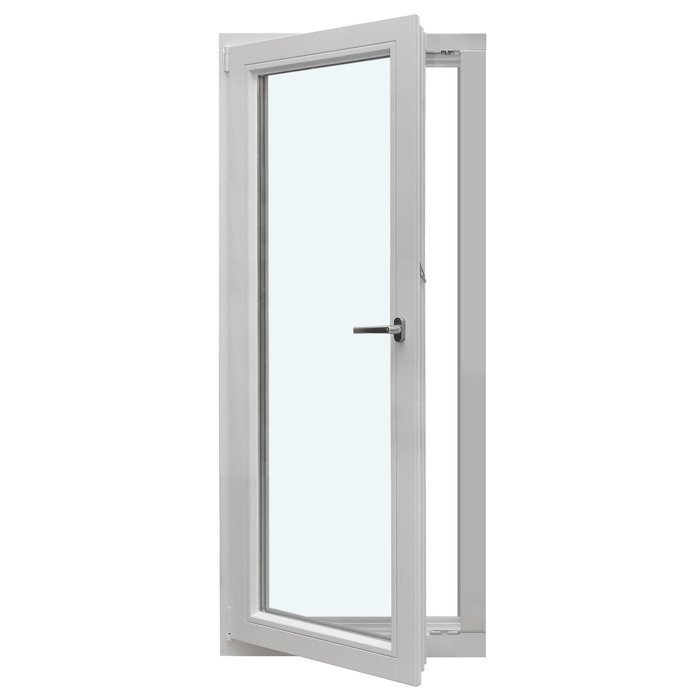
With an inward-opening single-leaf patio door the insect screen must respect the inward swing of the door leaf. The outside is often the logical plane for movable protection, but existing steps, drainage, railings or shading can determine the detailed layout. The threshold is particularly relevant in everyday use: an unsuitable guide or poorly visible transition should not increase trip risk. Ask not only about clear passage width, but also handle height, the screen opening direction, closing behaviour and the area actually left free with the system open. Comfortable access comes from these details, not door dimensions alone. Mentally test the intended movement from both sides, because a handle position that is easy to reach indoors can prove awkward from the garden.
Sliding elements need space for the parked screen
Sliding doors do not require a door-sash swing zone, but the sliding sash movement and space beside the opening must be considered. A suitable insect screen often follows the horizontal principle: it moves sideways and is collected or guided in a parking position. For Patio Life lift-and-slide doors confirm before selection which section moves, which side carries the operating hardware and whether the screen meets the door path, a fixed sidelight or the frame profile. The door name alone does not replace a survey of visible frame and reveal surfaces.
The best practical check follows the real daily routine. Imagine trays, plants or a pram passing through the opening. Must the screen open completely, or is a partial opening enough? For sliding doors it must also be clear whether the screen will run in front of a moving sash, a fixed panel or several panels. If the door is used repeatedly in the evening, smooth operation and an obvious handle zone may matter more than the least visible parking position. Include indoor curtains and external awning or shading parts in the sketch. Ask for a view of the open and closed positions. It shows whether the system conceals an operating handle, fixed glazing or the desired clear side of the passage. Also establish how much of the opening remains usable after parking; total width and clear passage width are not the same.
04 / Confirm the survey
Treat folding systems and wide openings as a separate task
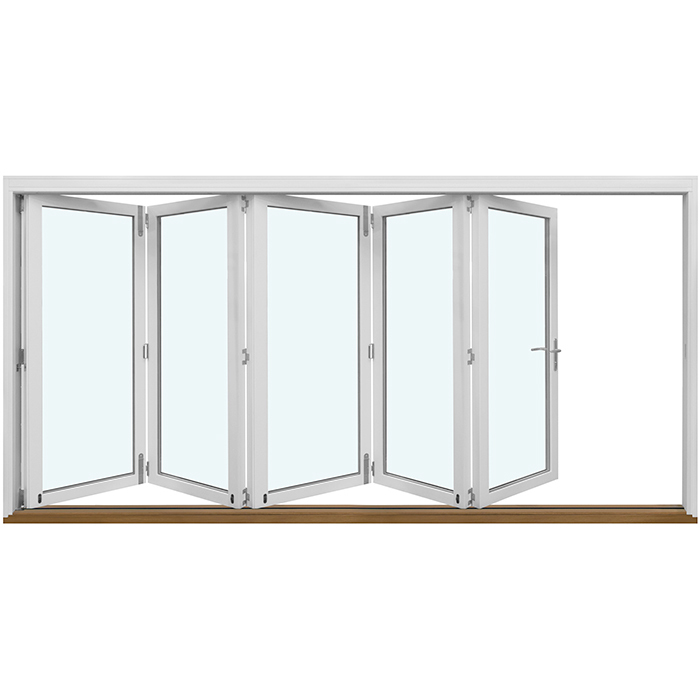
Folding systems change shape more when opening than hinged or sliding doors. Several leaves fold into a stack, and its location can be decisive for additional protection. With outward-opening folding doors this movement takes place outside. A fixed frame placed in front would therefore often conflict with it. A movable insect-screen solution must account for both the full passage width and the parking side of the door leaves. Check whether the system is generally opened fully or only partly. Someone opening the whole frontage on warm days needs a different operating concept from someone mainly using a narrow passage. Define the preferred everyday route before deciding the screen’s parking direction.
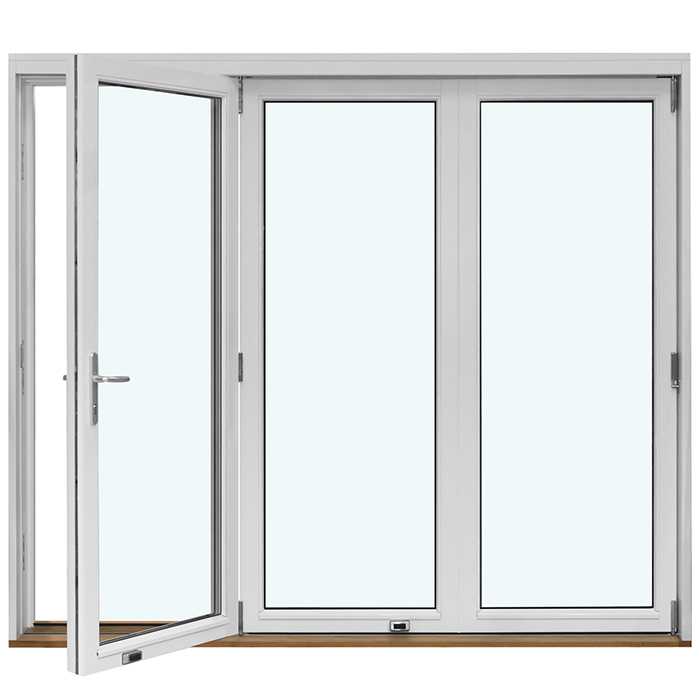
Wide glazing can tempt you to focus only on the largest possible covered area. More important is whether the solution remains stable and accessible in daily use, and can be handled sensibly in wind, frequent passage or seasonal removal. Clarify where the folded door stack, insect-screen stack, handle and shading will each sit. A scale plan view helps where a terrace, balcony furniture or planters are close to the façade. The second image shows one folding-door configuration; the third image shows an alternative configuration. Both illustrate why leaf positions, not simply an opening’s total width, determine compatibility. Compare options fully open, partly open and closed so that no rarely shown position is overlooked.
Assess unusual shapes and hard-to-reach windows realistically
Not every glazed area has to be treated as a ventilation opening. Round, semicircular or sloping fixed glazing mainly requires an accurate contour survey and a decision on whether a permanent screen panel is needed at all. With triangular and sloping fixed-glazed windows a standard rectangular solution cannot cover the shape meaningfully. First establish which area needs protection and whether the screen can connect to the frame or reveal. For individual contours, clear templates, views and installation-depth information are more useful than estimated diagonal measurements. Clearly mark inside and outside, plus top and bottom, on asymmetrical forms. A rotated or mirrored contour can look similar on paper but not fit at the installation point. If only an adjoining opening in a window group is ventilated, it may be more practical to concentrate protection there instead of including every fixed pane.
Roof windows, high stairwell windows and difficult-to-reach rooflights also need an operating strategy. A system that can technically be opened but is reachable only with improvised assistance is rarely used or cleaned. On a pivot roof window, for example, the sash and handle move differently from those on a vertical façade window; the solution must accommodate that movement. Consider in advance who will clean, remove seasonally and repair it if necessary. If an opening is seldom used, a permanent protective panel may be more practical than complex operation. The choice should follow accessibility and use, not a wish to equip every window identically. For high-level elements, also document the operating position from floor level, so that later handling as well as installation can be assessed.
05 / Approve the order
Match mesh and visibility to the location
Mesh determines how open a protected window feels, but should be selected for its intended use. An unobtrusive outward view may matter in living spaces; in areas subject to heavier use, durability may take priority. Pets, playing children or frequent movement through a patio door create different demands from a rarely opened upper-floor window. Do not rely on product names alone. Ask specifically how the mesh can be cleaned, how it is tensioned, how a damaged panel can be dealt with and which frame view remains visible from inside and outside. At doors, also clarify whether the mesh is clearly perceptible when people move from a bright room onto a darker terrace or the other way around.
Colour and the visual effect of the frame also deserve a deliberate choice. A darker or lighter mesh can be perceived differently depending on light direction and the view; samples at the actual installation location are more informative than viewing them in a showroom. Check the appearance in daylight, with interior lighting on and from normal seating distance. At doors, the frame should be easy to find by touch as well as sight. Where several windows and doors are fitted, decide in advance which visible side should have a consistent appearance. Consistency can be useful, but must not lead to choosing a door solution poorly suited to the most frequently used passage. Record the selected frame and mesh version for every opening so that later ordering is not based solely on similar colour names.
Read the quotation as a compatibility check
A good quotation assigns a comprehensible solution to every opening. It should show which dimensions are used, which side is fitted, how the screen opens or is removed, and which components remain on the frame. Compare quotations not only by a total sum in EUR, but by the described scope. If the hinge side is missing or it remains unclear whether a door opens inward or outward, the basis is still too vague. The first image shows a single-leaf inward-opening patio door; for such elements, the door sash and additional screen position must be clearly recorded in the plan. Surveying, installation, removal of existing parts and later adjustment work should also be clearly stated as included or excluded.
Ask four final questions before approval: Does every window fully open in its intended position? Does every required handle remain reachable? Can the usual patio route be used without detours? And does the solution avoid conflict with shading, sills, railings and furniture? Clarify deviations from the survey in writing before manufacture. Bloomcabin windows and doors come with a five-year manufacturer’s guarantee, and delivery takes four to six weeks after order confirmation. These details do not replace a coordinated measurement and compatibility check. The best time for final verification is before ordering, while opening direction and accessories can still be adjusted together. Give every opening a unique name used consistently on the quotation, sketch and photographs; this makes matching easier where several elements are similarly sized.
Frequently asked questions
Can I retrofit an insect screen to every window?
Not automatically. Frame shape, available contact surface, opening direction, handle position and existing accessories such as roller-shutter guides are decisive. A fixed screen panel may suit fixed glazing differently from an opening sash. Measure more than the opening: document depth, projections and the complete movement path too.
Which solution suits a frequently used patio door?
Choose according to passage behaviour. A hinged or swinging door needs swing space, while a side-guided system needs a parking area beside the opening. Check whether trays, garden furniture or a pram pass through daily. Ease of use, handle access and a clear route matter more than an inconspicuous closed appearance.
Does an insect screen interfere with window cleaning?
That depends on the system and accessibility. A permanently fitted frame stays in place during cleaning, while a removable solution must be released safely and refitted. Ask in advance which side of the pane remains accessible and how the screen is opened or removed. This routine should be particularly practical for high windows.
What must I provide for a lift-and-slide door?
Provide the overall dimensions, number and position of moving sections, opening side, visible frame surfaces and adjoining components. Photographs from inside and outside, plus a view with the door open, are useful. Also show where a side-moving insect screen can fit in its parked position and which passage is used regularly.
Should windows and insect screens be ordered together?
Joint planning reduces coordination risks, especially with outward-opening sashes, patio doors, roller shutters and shading. Retrofitting may also be possible, but requires careful measurement of existing profiles. Confirm the solution before windows or doors are manufactured so mounting planes, handles and movement zones can be coordinated.
Next step
An insect screen works best when it supports use of the existing opening rather than simply covering it. Check the opening direction, hinge side, handle, mounting plane, accessories and clearance separately for every window and patio door. Fixed solutions are most suitable where no passage is needed; movable systems must follow the actual walking route. Collect measurements, photographs and a simple sketch of the open position before comparing options. This turns insect protection from a later obstacle into a coordinated part of the window, door and terrace.
