
Choosing a Hot Tub for Two: Comfort, Space and Practicality
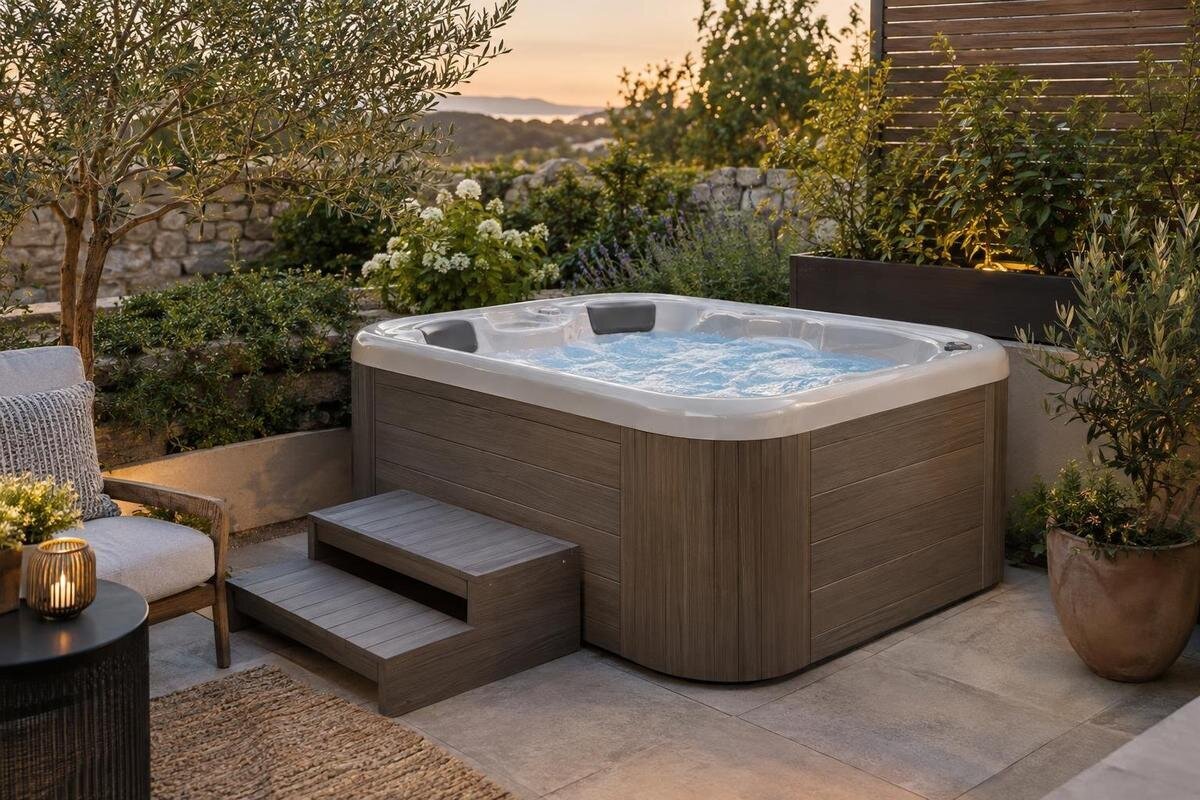
Hot tub buying guide
For a hot tub used mainly by two people in Malta, the key question is not whether a listing sounds like a “two-person” model. It is whether both of you can sit, move and get in or out comfortably at the same time. Compare the seating plan and usable interior with your regular routine, then decide whether extra seats would actually be used.
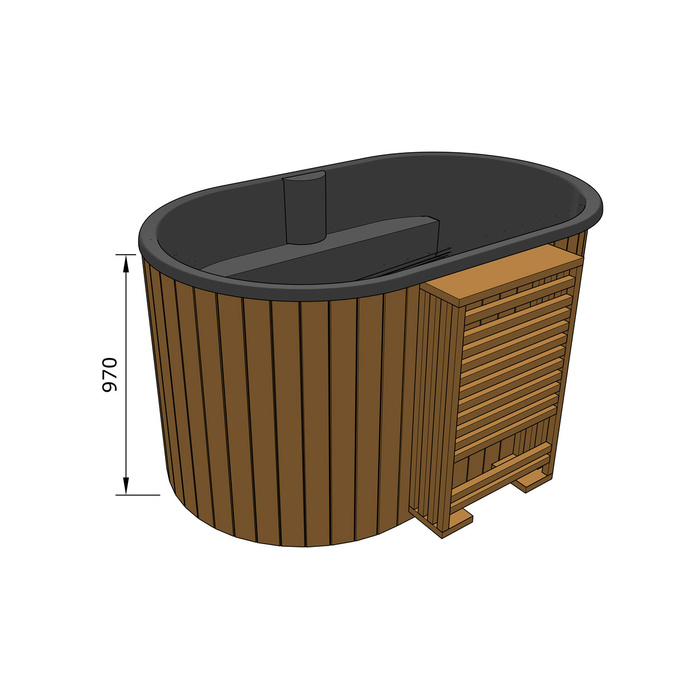
How will the two of you use the hot tub?
Before comparing products, agree on what “mainly for two” means in practice. Will both people be in the tub together during most sessions, or will one often use it alone? Is sharing it mainly time for conversation, a quiet sit, or a chance to change position? Those details matter more than an occasional maximum headcount. Picture an ordinary visit: who gets in first, whether you settle in separate places, and whether either person is likely to shift position. A choice based on this routine is more useful than imagining the tub full of extra guests. Write down the two or three details that come up most often, rather than building a wish list around rare occasions.
Each person can note a preferred posture and any practical preference, such as sitting upright, stretching their legs or avoiding a cramped shoulder position. The point is not to choose a seat before seeing a layout; it is to recognise which compromises would make regular shared use uncomfortable. When comparing a listing such as Bloomcabin Hot Tub Cove 2, assess its seating information against both sets of preferences. You do not need identical priorities, but neither person should have to accept a position they dislike simply because the other has found a suitable seat. Give must-haves and nice-to-haves separate priorities so a less important preference does not outweigh room or access that affects every shared session.
What an advertised seat count does not tell you
A stated seat count tells you what occupancy a listing claims, but little about how two particular people fit together. It cannot show whether both have enough room at the same time, whether each has a distinct position, or whether one person’s legs encroach on the other’s. Nor does it tell you whether every seat offers similar support, leg room or freedom to shift; a count treats places as equivalent even when their shapes may differ. Ask what the figure means, whether it refers to simultaneous use and whether it describes designated seats or a maximum number of occupants. Treat the answer as one specification alongside the seating plan, not as a guarantee that two users will fit well.
The numeral in a catalogue name is not itself a seating specification. For example, the “6” in Bloomcabin hot tub Haven 6 is product identity, not verified evidence that it seats six or suits two. Apply the same rule to any number in a model name. Look for a separate capacity statement, with wording that explains its basis, and for a diagram that shows the positions. If the listing gives a number but no arrangement, ask which places are intended for simultaneous use and what the stated count describes. A photograph can help you recognise the model, but perspective and cropping cannot establish usable space. Keep the exact wording in your comparison so marketing language is not confused with measured information.
Which seating arrangement suits you both?
Two people may be comfortable in the same tub yet want different orientations. Some pairs prefer to sit beside one another; others would rather face across the water or sit at an angle that makes conversation easier. A plan should show where each person faces and whether the intended positions are adjacent, opposite or separated. When considering Bloomcabin Hot Tub Fjord 8, look for a seating plan that lets you identify the positions you would each choose. An orientation that suits conversation may not be the one each of you wants for a quieter soak, so decide which preference matters most during everyday use.
Check whether the drawing identifies distinct seats or simply marks a broad interior area. Ask if both preferred positions can be occupied without one person needing to twist, lean across the other or give up a useful leg position. If either of you likes to move during a soak, find out whether there is room to change position without disturbing the other. These are questions about the relationship between two places, not how many people might fit one at a time. A plan should match the exact model you are considering; an illustration for a different version will not answer the same question. If the diagram does not show enough detail, request a clearer plan or an explanation tied to actual measurements.
Compare the space at each seat
Body fit is personal, so compare the space at the seats rather than judging a tub by its exterior length or width. Shoulder width, knee spacing, leg length and preferred posture all affect how two people occupy adjacent positions. When assessing Bloomcabin hot tub Aurora 10, for example, look for measurements of the seats you would use. Overall exterior dimensions cannot tell you exactly how far apart the positions are or how much room is available for feet. Ask for seat width and depth, the distance between the intended places and an internal plan if those details are missing. If the two positions differ in shape, request measurements for each rather than one general figure.
Think about movement as well as a still pose. Both users should be able to settle without being forced into an angle they dislike, having their knees bump when either person shifts, or keeping elbows tucked because the positions feel too close. There is no universal measurement that defines comfort for every pair; body proportions and posture preferences vary. If you differ in height, compare each person with the intended place instead of assuming the same layout works equally for both. Ask which dimensions are measured at seat level and which describe the shell. Check whether the plan shows shared foot space as well as separate seating positions; a broad interior measure alone may hide where your legs would go.
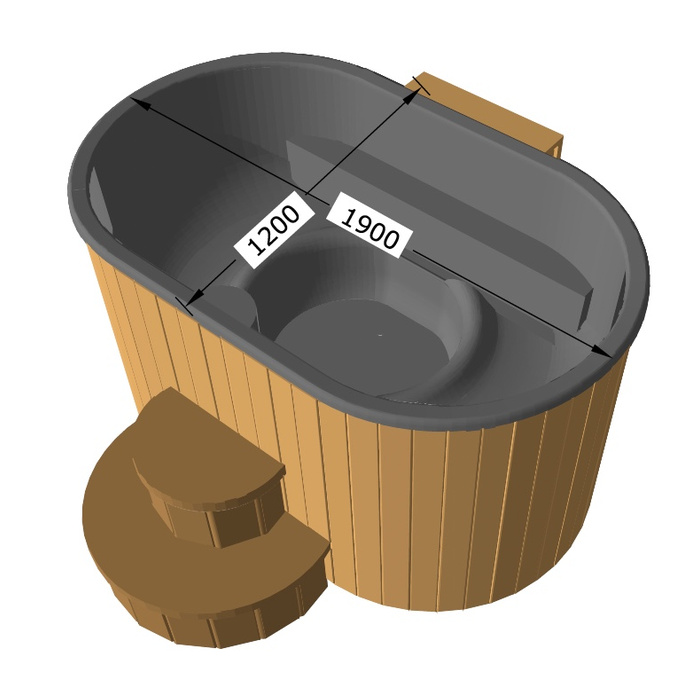
Getting in and out is part of shared comfort
A shared-use test begins before either person is seated. Look at where entry occurs, how much room is available to pass through, and whether the first person can take a place without blocking the second. Ask if each of you can reach a chosen seat without stepping over the other or having to turn into an awkward position. On the Cove 2 product page, look only for confirmed access or layout information; if no entry diagram is supplied, request one rather than guessing from the photograph. The route also affects where the second person waits while the first gets in, so consider the sequence, not only the final seating arrangement.
Consider the exit as well as the entrance: can each person get out independently, and can one leave while the other remains seated? Check the dimensions and position of the opening and any stated steps or handholds, but confirm whether these are included and where they sit in relation to the layout. A picture alone may not show a clear route or how a feature works in use. If possible, inspect the same model or ask the retailer to explain the route for both users. If accessibility is important, describe the specific requirements to the retailer and consult a suitably qualified professional where needed; do not assume a standard seating plan will meet them.
Usable interior space versus the outer footprint
The outside footprint and the seated interior answer different questions. External length and width describe the overall shell; they do not tell you how much usable space remains where two people sit. Walls, contours and seat shapes occupy part of the interior, so outside measurements cannot simply be read as usable seating width. For the Haven 6 listing, check whether dimensions are labelled internal or external and whether a plan measures space inside the shell. If a measurement is marked internal, ask which points it spans and whether it represents the seating area. When only exterior numbers are supplied, request the missing information instead of estimating it from a photograph.
For two regular users, the useful comparison is the space around the intended positions: seat dimensions, room for legs and the route needed to move into place. The outer outline still matters because it tells you the overall size of the product, but it should not stand in for a comfort check. A larger external measurement does not automatically mean more useful room for two; the interior may allocate space differently. Compare like with like by noting which measurements are inside, which are outside, and whether they relate to seats or the full shell. An internal width may cross an area that is not a seat, so ask how the figure maps to the actual positions.
Are extra seats likely to be used?
Extra places are worth considering when you can name people likely to use them regularly, not just because a higher seat count sounds flexible. Think back to recent occasions when another person would genuinely have joined at the same time. Would extra users join in a typical month, or only for a rare gathering? When comparing the Fjord 8 product page, consider any additional seating shown in relation to those occasions. Count the simultaneous users you realistically expect, then ask whether the extra places would be useful often enough to influence your choice.
More seating can come with different external dimensions, but a model name cannot tell you how a particular layout compares. Check each listing’s measurements and plan to see how extra positions affect the space and the positions used by the two regular occupants. Also consider whether visitors would use the tub together or take turns; additional capacity matters only if your routine calls for it. There is no need to rule out spare seats: decide what room and arrangement you want to live with at every use, then weigh that against realistic occasions for other users. If two people are the only regular occupants, a layout that works well for both can matter more than the largest advertised number.
Compare product information on equal terms
A side-by-side comparison makes missing details visible. For each model, record the exact stated capacity, the layout or diagram supplied, internal seat measurements, full exterior dimensions and access details. Mark each point as confirmed, not provided or unclear. Include the Aurora 10 listing using the same fields as the other options, and distinguish measurements from descriptive claims such as “spacious”. This gives you a consistent basis for comparison, even where the listings present their information differently. It also helps you see which unanswered questions could affect the choice, rather than giving every missing detail equal weight.
When a detail is absent, ask a narrow question that can produce a usable answer: “Can you show the two intended seats on a measured plan?” is more helpful than “Is it spacious?” Ask whether dimensions refer to the inner seating area or the complete exterior, and whether a stated occupant count means simultaneous use. If comfort depends on a particular body proportion or entry route, explain that situation clearly. Keep the answer alongside the exact product details so you can compare options later. If the seller can only repeat a capacity claim, treat the fit as unresolved rather than converting the number into a promise of comfort.
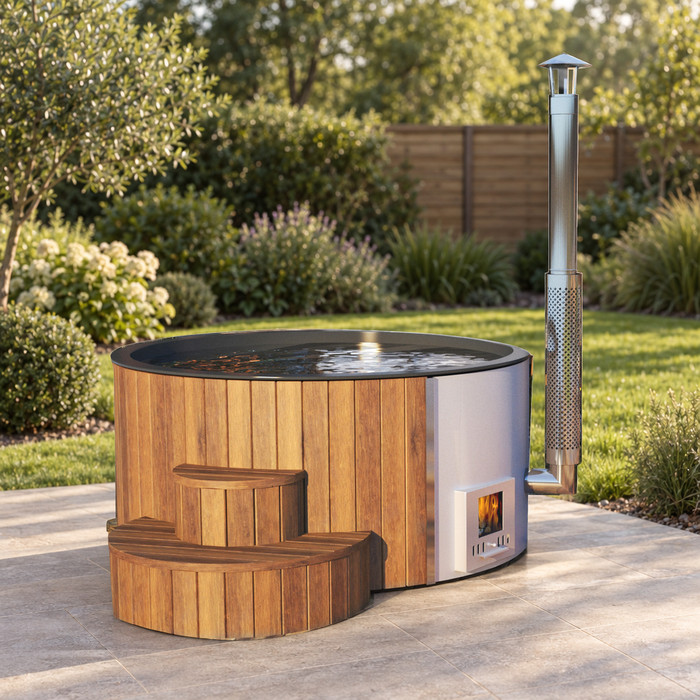
How to test a shared layout
If a showroom visit or suitable display is available, sit in the intended places together rather than taking turns. Settle into your usual postures, note where knees and feet rest, whether you can turn to speak and whether either person can shift without nudging the other. Have each person try the route in and out while the other remains seated. A dry demonstration cannot reproduce the feel of sitting in water, but it can reveal obvious spacing and access issues. Check that the display is the exact model and configuration you are considering; if not, ask what differs before treating the visit as a useful comparison.
If no suitable display is available, use a dimensioned drawing to make a simple scale plan, or tape out the outside outline and mark the inner seats separately. Place two outlines of your seated positions on the plan, using measurements the retailer has confirmed; this may expose a conflict that a photograph hides. Do not treat the external boundary as the usable seating area. A paper plan is a screening aid, not proof of comfort, but it can show what needs checking before purchase. Avoid drawing guessed seat shapes or spacing: where measurements are missing, mark them as unknown rather than making a neat but misleading fit.
Decide around the two regular users
Settle the choice in a simple order: first confirm that the stated occupancy includes two people using the tub in the way you plan; then compare the intended positions with both users’ posture and body space; next check entry and exit; finally compare the exterior dimensions. This avoids mistaking a generous outer measurement or an advertised count for evidence of shared comfort. If you are weighing a layout for two regular users against one with additional seats, make those extra positions earn their place through expected use. Separate must-haves, such as room at both chosen seats, from preferences you would welcome but could live without.
If more than one model meets those requirements, compare the remaining trade-offs together. One person may value a particular seating orientation more than spare places, while the other may care most about being able to leave without asking their partner to move. Agree which compromise you would notice most often, rather than simply counting how many preferences each option satisfies. An unanswered question about a must-have should remain open until it is resolved; a minor uncertainty need not outweigh a layout that otherwise suits you both. The aim is a choice you can explain in terms of your shared routine.
Frequently asked questions
Does a stated seat count mean two people will be comfortable?
No. It is not a measurement of how two particular people fit. Check whether the intended positions can be used together, compare the seat measurements and consider how you both sit, move and get in or out.
Do the numbers in Cove 2, Haven 6, Fjord 8 or Aurora 10 confirm the capacity?
No. The numbers are part of the model names, not confirmed seating specifications. Look for a separate occupancy statement and a layout plan, and ask the retailer to explain any missing or ambiguous details.
Should we choose a larger model for occasional guests?
Only if those occasions matter enough to shape your choice. Think about how often extra people would use it together and compare the actual seating plan and exterior dimensions. Do not let a rare gathering outweigh the comfort of two regular users without a reason.
How do we compare usable interior space with the outer footprint?
Treat them as different measurements. Ask for the exterior dimensions and an interior plan with seat widths, depths and spacing, then note what each measurement covers. An outside dimension or a photograph cannot establish how much room there is at the seats.
What if the product page has no seating diagram?
Ask for a measured layout and clarify the stated occupancy, usable seat dimensions and entry route. If those details are unavailable, mark them as unknown and compare only what is confirmed; do not infer a comfortable fit from the model name or photograph.
For two regular users, the best comparison is the pair’s actual fit: the positions you would choose, the room each person needs to settle and move, and a route in and out that works for both. A larger stated capacity is useful only when those additional places match real use. Keep model names, measurements and your own comfort judgements separate, and let the evidence for your everyday routine guide the decision.
