
Choosing a stable pergola: what matters during installation
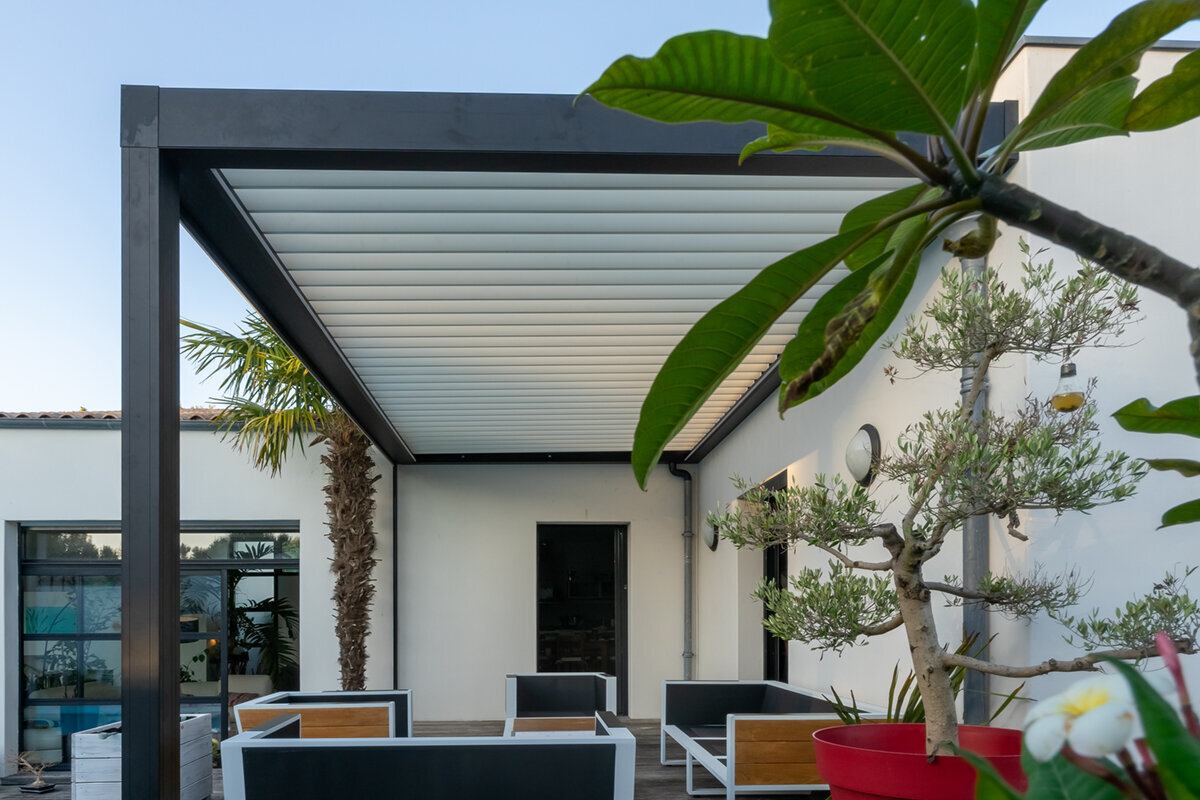
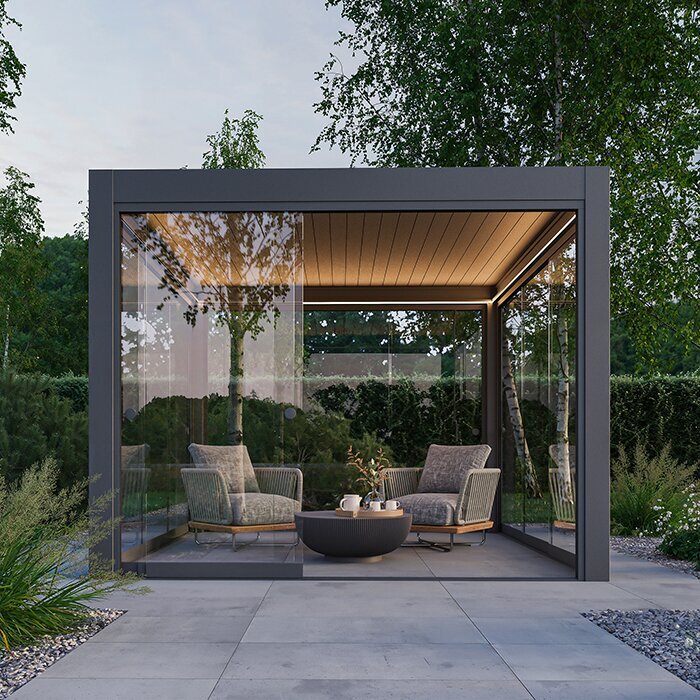
A stable aluminium pergola cannot be judged by one component alone. What matters is how the frame, posts, fixings, roof and ground are planned as one system. This guide helps you interpret technical details and ask the right questions before buying.
When choosing a pergola, it is natural to look first at size, colour and roof type. For long-term use, however, less visible details matter just as much: the dimensions of load-bearing profiles, the number and position of posts, the design of junctions and the anchoring to the ground. Their interaction determines whether the structure suits its intended location and use.
There is no universal shortcut to a “stable pergola”. A generous area places different demands on the structure than a compact seating area, and a freestanding installation differs from one close to a building. The manufacturer’s snow-load specification, wind exposure, drainage, side equipment and the condition of the terrace also affect planning. Product information must therefore always be read with the configuration and installation in mind.
Take a structured approach: define the use and location, compare more than photographs, and ask for the structurally relevant information to be explained. This article outlines what matters for an aluminium pergola, which questions belong in a quotation, and when professional advice on foundations or fixings is especially useful.
Core principle · 01
Assess the complete structure
Stability starts with the load path. Forces from the roof pass through crossbeams and the frame into the posts, then into the anchoring. If assumptions fail at any point along this path, for example at the foundation or after a later addition, an otherwise solid component may not perform as intended. Ask about the complete structural principle, not only the material.
Aluminium is widely used for pergolas, but the material name alone says little about the design. Profile geometry, cross-sections, spans and the structural coordination of components are more relevant. Review technical documents for the exact size you want. A smaller example configuration cannot automatically be transferred to a larger roof area.
- Compare only installations with the same width, depth, roof design and planned additional equipment.
- Ask for technical information to be clearly assigned to your exact configuration.
If you are considering an adjustable roof concept, view bioclimatic aluminium pergolas as a self-contained system solution.
Frame · 02
Understand profiles correctly
Profiles form the load-bearing frame of an aluminium pergola. They take loads, transfer them through the structure and maintain its geometry. The pergola’s width and depth change the forces on crossbeams. Cantilevers, roof overhangs and connections to other elements can also increase requirements. Do not compare only visible profile thicknesses in product photographs.
How profiles work together is equally important. A frame may be sensibly reinforced, divided or supported with additional posts. Such solutions are not a disadvantage; they can suit the required size and local situation. Ask which elements are load-bearing and whether planned side walls, screens or lighting affect the configuration. The key is a documented system logic.
- Check whether technical drawings clearly show post positions, frame components and the roof build-up.
- Never assess visible material thickness separately from span, connections and intended use.
For a fixed roofing concept, explore classic aluminium pergolas with different frame layouts.
Load transfer · 03
Plan posts and foundations together
Posts form the link between the structure and the ground. They must reliably transfer forces from the frame and roof into the anchoring. Their position affects not only appearance and freedom of movement, but also the load path. Look carefully at the post grid, especially at corners, across large bays or with side additions. Do not move posts simply to suit preference without checking approval for the amended plan.
An existing terrace is not automatically a suitable load-bearing base. Surface finishes, build-up height, slabs and layers below can vary considerably. Fixings must suit the actual ground and intended structure. Establish before ordering whether foundations are needed and which conditions apply. If unsure, a qualified professional can assess the existing base and appropriate solution.
- Identify services, slopes, drainage channels and possible obstacles in the fixing area at an early stage.
- Record the ground build-up and dimensions so fixing questions can be resolved before installation.
For structures with adjustable roof elements, align the post planning of bioclimatic pergola models carefully with your seating area.
Junctions · 04
Give connections close attention
Profiles, posts and roof components meet at the connections. These points determine whether forces can be transferred clearly through the structure and whether it remains accurately assembled over time. Look for a complete system of specified connectors and fixings. Improvised frame alterations or unmatched components can complicate installation and should be clarified with the responsible professionals in advance.
The installation sequence also matters. Frames are aligned, posts set plumb and connection points fixed according to the installation instructions. A level starting surface supports precise work but does not replace careful checking. Allow sufficient access around the installation area so components can be handled safely and fixings remain accessible for maintenance or inspection.
- Ask which connection components are included with your selected configuration and where they are used.
- Before final fixing, have alignment, diagonals and post plumb checked.
If you prefer a clean, linear roof appearance, compare standard aluminium pergolas by their intended frame connections.
Roof structure · 05
The roof system affects structural performance
The roof is not merely a design feature; it is a key part of the structure. It adds self-weight, distributes loads and affects how water is directed. Depending on the design, louvres, solid roof surfaces or fabric elements can require different frame and drainage solutions. Ensure that roof and supporting structure are described as one matching design, not as freely interchangeable parts.
Bloomcabin pergolas are designed for snow loads up to 210 kg/m², depending on the specific product configuration, installation requirements and operating instructions. This information does not replace site-specific planning. Consider the weather conditions at your location and follow requirements for use, maintenance and, where relevant, snow-load management. Ask specifically about the appropriate configuration if uncertain.
- Compare roof systems for load transfer, water management, operation and regular maintenance requirements.
- Clarify whether planned accessories affect the roof design or the drainage of rainwater.
For controllable light and ventilation, consider bioclimatic pergolas with louvred roofs together with their supporting frame.
Location · 06
Assess weather and surroundings realistically
A sheltered courtyard, an exposed roof terrace and an open garden edge place different demands on a pergola. Buildings, walls and planting can alter local wind flows while also restricting installation access. View the location at different times of day and note open sides, slopes and water routes. These observations help you discuss the pergola’s position and possible additions objectively.
Also consider distances from the house façade, property boundaries, trees and technical installations. Space is needed not only for the final position, but also for assembly, maintenance and cleaning. Where a pergola is close to a building, connections and drainage need especially careful planning. In Malta, have a perit check the proposal, site and existing permit conditions against Planning Authority requirements.
- Measure the area more than once and allow for doors, opening windows, downpipes and planned walkways.
- Discuss local requirements early with the relevant authority where boundaries or buildings are close.
For open garden spaces, compare traditional aluminium pergolas as a clearly defined roofing solution.
Equipment · 07
Consider additions from the start
Side elements, screens, lighting and other additions change how a pergola is used. They can also affect installation, cable routing, operating space and the components under load. Do not wait until after installation to decide which features matter. Forward planning keeps fixing points, electrical supply and access clear without compromising the structure through unchecked retrofits.
A priority list is particularly useful: what must the pergola do on day one, and what should be possible later? This indicates which options should be considered during configuration. Ask for confirmation that the additions you want are intended for the selected model. For fixed wiring or powered components, use a REWS-authorised professional with the appropriate scope and confirm testing and certification.
- List desired side closures, light sources and operating options during the first planning discussion.
- Include lasting maintenance access for the roof, drainage and technical components.
Where roof comfort and future equipment must work together, bioclimatic aluminium pergola systems offer a planning-intensive alternative.
Buying decision · 08
Check documentation, installation and use
A well-founded buying decision relies on documents that clearly describe your exact installation. These include dimensions, post layout, roof design, fixing requirements and installation instructions. Keep your own site details ready and compare quotations on more than outward appearance. Ask about unanswered points before deciding. This creates a better basis for measuring, ground preparation and later use.
After installation, a pergola remains a structure requiring attention. Inspect it in line with the manufacturer’s instructions, keep drainage routes clear and respond promptly to visible changes. Product-specific documents apply to installation, use and care. If you want to alter an existing structure, fit extra parts or use the site differently, first check the implications with an appropriate professional.
- Keep configuration documents, installation instructions and fixing information together for future queries.
- For insurance questions, clarify your individual cover directly with your insurer rather than relying on general assumptions.
As a starting point for a clear comparison, consider classic aluminium pergolas in your preferred footprint.
Comparison
Which construction questions belong in a comparison?
Use this overview as a basis for discussion, not as a replacement for technical documents. Each answer should relate to the desired size, roof design, location and planned fixing method. This makes it easier to see whether two quotations are genuinely comparable.
| Check area | What to check? | Question for your planning |
|---|---|---|
| Load-bearing profiles | Geometry, span and a coordinated frame design. | Which profiles are load-bearing at my dimensions? |
| Posts | Position, number and load transfer to the ground. | Where exactly are the fixing points? |
| Connections | Specified junctions and the system installation sequence. | Which parts secure the frame and posts? |
| Roof system | Self-weight, water management and frame integration. | How is the roof structurally integrated? |
| Ground | Build-up, load capacity and a suitable anchoring solution. | What preparation is needed before installation? |
Profiles
Load-bearing profiles must transfer spans and roof loads through the frame into the posts. Their shape, wall thickness and connections matter more than one isolated dimension.
Posts
Posts transfer forces into the foundation or terrace. Their number, grid, fixing points and adequate ground are therefore essential to site assessment.
Roof
The roof affects weight, load distribution and drainage. Moving and fixed elements each require a design coordinated with the whole system.
Five steps to the right pergola
Careful advance planning helps prevent important questions arising only on site. Work from use and location, through the system, to installation preparation.
01
Define the use
Describe the seating area, desired shade, open sides and later additions. This defines the size, roof type and required clear space.
02
Survey the site
Measure the area, heights, slopes and distances. Keep photographs and notes on doors, downpipes, services and adjacent components.
03
Check the ground
Clarify the build-up and condition of the intended fixing surface. If uncertain, qualified professionals should assess foundations and anchoring.
04
Compare configurations
Compare matching dimensions and roof designs. Assess the post grid, frame, drainage and specified equipment options together.
05
Prepare installation
Secure access, working space and access to fixing points. Read the product-specific installation and operating instructions fully before starting.
Checklist before ordering
These points help you bring together technical and practical questions in good time. Add details specific to your property and planned use.
01. The intended width, depth and clearance height have been measured on site and checked against actual walkways.
02. The chosen roof type suits the intended use and has been assessed together with the frame.
03. Post positions do not obstruct doors, windows, walkways, drainage channels or required maintenance areas.
04. Ground conditions, fixing options and possible foundation work have been sufficiently clarified before ordering.
05. Planned side solutions, lighting and electrical connections are included in the configuration.
06. Technical information explicitly relates to the desired size, not to a different example.
07. Installation instructions, operating guidance and care requirements are kept for later use.
08. Where needed, local questions about distances or permissions have been discussed with the relevant authority.
Frequently asked questions about stable aluminium pergolas
How can I recognise a stable pergola?
Look at the interaction between frame profiles, posts, connection points, roof and anchoring. A sound assessment requires technical information that matches your exact size and roof design. Suitable ground and installation in accordance with the specified instructions are equally important.
Are thick-looking profiles enough as a quality indicator?
No. A visible cross-section alone says little about actual suitability. Span, profile shape, frame geometry, junctions and the post grid must always be considered. Ask for documents that clearly show these elements for your desired installation instead of comparing individual detail images.
Why is post position so important?
Posts transfer the pergola’s forces into the ground. Their arrangement therefore affects the structure as well as how the space can be used. They should not be moved solely for visual reasons. Check early whether fixing points, paths and existing components are compatible with the intended positions.
Can I fix a pergola to any terrace?
There is no general answer. Terraces differ significantly in surface finish, substructure, load capacity and existing services. A visible paved surface does not prove that it is suitable for fixing. Clarify the construction beforehand and involve a qualified professional where questions remain.
What role does the roof system play in stability?
The roof adds self-weight and, depending on its design, transfers loads into the frame. It also affects drainage and the structural design of connections. Choose roof and supporting structure as a coordinated system; later changes or third-party components should not be added without checking.
Do I need to check legal or insurance matters?
Different issues may apply depending on the site, size, property circumstances and design. In Malta, have a perit check the specific planning classification and confirm any required permissions with the Planning Authority. Ask your insurer about cover using the concrete details of your installation; general online information is not an individual assessment.
Compare pergola systems
Choose confidently through system comparison
A stable aluminium pergola results from a coherent overall construction, not from one striking feature. Considering profiles, posts, connections, roof and ground together helps you assess quotations more soundly and raise the necessary questions early.
Take time to survey the site and compare configurations. Clear dimensions, a realistic use description and suitable technical documents provide a strong basis for selecting from Bloomcabin and planning the subsequent installation.
Explore suitable designs and check the details for your planned outdoor space.
