
Comparing security for sliding and bi-fold doors
Buying guide to sliding and bi-fold doors
When planning a large opening onto a terrace, people often compare the glass area, appearance and opening style first. That is too narrow an approach to security. With a sliding door, security does not depend on one component but on the interaction of locking, frame, sash, running track, glazing, installation and day-to-day operation. Bi-fold doors add several sash junctions and hardware points. Offers therefore cannot be meaningfully compared through terms such as “security hardware” alone. A shared specification for the whole project is more useful: which door is on which elevation, who uses it, how is it closed, and which adjacent windows and secondary entrances belong to the same security plan? This guide identifies the questions that bring clarity before ordering, measuring and installation.
01 / Map openings
Start with an opening plan, not a brochure
The first comparison step is a plan of every accessible opening. Mark not only the new patio door, but also windows beside the terrace, a side entrance, basement access and any connection to a garage. A carefully selected sliding door can fail to serve the wider plan if an immediately adjacent opening is designed to a markedly different standard. Also note whether the area can be seen from a road, garden path, neighbouring property or sheltered terrace. This is not a risk classification, but it helps explain requirements clearly during discussions. For each opening, put its location, clear passage width, opening direction, intended operation and use during absence on one sheet.
Then separate requirements from product preferences. Security may matter, while wide sashes should also run smoothly, the threshold should suit the floor build-up and the room should remain easy to furnish. In a new build, the opening can be coordinated early with the floor junction, drainage, shading and electrical planning. In an existing property, the available reveal, floor level and junctions set tighter limits. Record whether the door is to be left merely ajar during short periods in the garden or always locked when leaving. This question of use affects which operating logic is genuinely practical. Only on this basis does it make sense to compare a Patio Life lift-and-slide door with other door types; the product name alone does not describe security equipment.
Distinguish sliding and bi-fold doors by construction
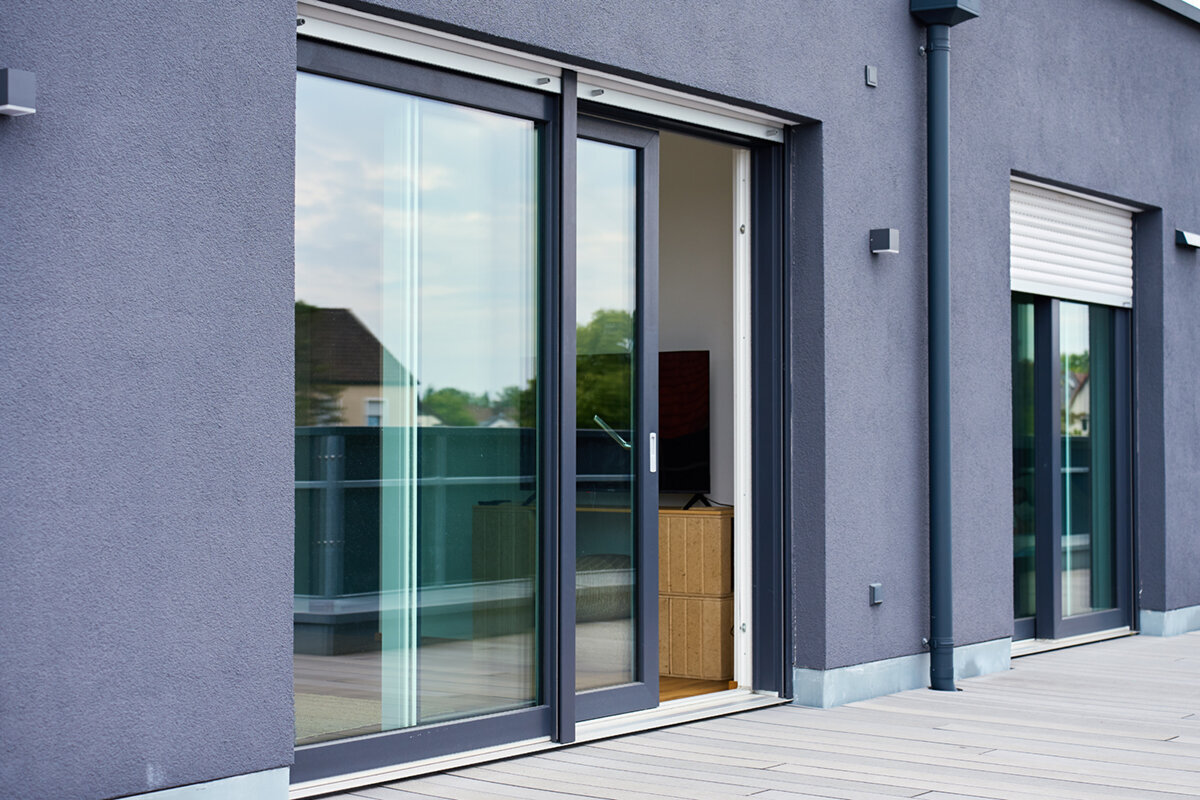
A side-sliding door typically has one moving sash that travels past a fixed section or another moving part. In a lift-and-slide door, the operating handle raises the sash for movement and lowers it into its sealing and locking position when closing. The key questions in a quotation are therefore: what happens in the final position, which parts engage, and how can the user recognise that the door is fully closed? Do not simply ask, “Can it be locked?” Ask about the exact locking type, the number and location of locking points, and whether these remain the same at the selected width and height. Large formats must not silently be treated as a small sample configuration.
A bi-fold door forms a stack of sashes when open. This creates a wide connection to the outdoors, but introduces several hinges, rebate areas and transitions. It is especially important to understand how the lead sash, following sashes and frame lock together, and which sash position is required for locking. A quotation should clearly show which sash carries the operating handle, where the lock is located and whether every sash is guided in the closed position. For an outward-opening bi-fold door the design should also check where the sash stack sits when open and whether it affects paths, furniture or railings. Convenient operation and a secure routine belong together, but they are not the same thing.
02 / Define the configuration
Compare locking as a traceable chain
A locking system is not simply a key. Compare the handle or cylinder, the gearbox within the sash, the keeps in the frame and the connection between moving elements. Ask for a hardware drawing or an unambiguous description for your dimensioned drawing. It should show which points become active when the handle is operated and whether locking works at the top, bottom and sides. For multi-part doors, ask whether additional locks operate automatically or must be operated separately. The answer matters because protection in the closed position only helps in daily life if the necessary steps are understandable and can be completed without difficulty. Also ask how key access and, where relevant, internal operation are intended to work.
Watch for vague collective terms. Expressions such as multi-point locking, security handle or burglar-resistant only become comparable when the supplier states the exact configuration, scope and available evidence. A lock may describe only one part of the construction; frame, keeps and glazing remain part of the same protective chain. Ask: does the proposed version apply to the entire element in my dimensions, or only to individual components? Which optional features are required for the stated build-up? And what operation is intended after installation? For side-sliding Siegenia doors the same checklist should apply as for any other system. Compare written answers for each door position rather than isolated catalogue claims.
Consider hardware, guidance and lift-out protection together
The hardware moves heavy glazed elements, aligns the sash and guides it into the closing position. Its security function is therefore closely linked to the door’s operation. During comparison, ask how the sash is secured against lifting or removal in its intended end position and which components work together to achieve this. Ask whether the design differs between a fixed light, moving sash and multiple running tracks. With a sliding door, it also matters which areas remain accessible when closed and how the guide interacts with the frame and locking. An answer about the lock alone leaves these questions unresolved. Agree that the hardware side will not be decided only after ordering from a standard sketch.
Practical operation prevents incorrect states. The handle must be accessible without curtains, furniture or insect screens making the full movement difficult. In households with several users, a handover in which the installer explains closing, locking and, where applicable, ventilation is worthwhile. Observe whether the door can be guided easily into its defined final position; extra force should not be used to compensate for resistance or friction. Ask what regular care and hardware checks are required and who can carry out adjustment work. A sliding door should be assessed during quotation not only by its front view, but with its opening direction, handle side, movement sequence and planned furnishing.
03 / Compare documentation
Assess glazing, frame and glass edge as one unit
Large glass areas define the character of a patio door, but glazing security questions do not end with a general glass description. Ask for the specified glazing construction for your exact door position and whether it is offered for the required structure. It is equally important to ask how the pane is held in the sash and how the frame, glazing beads or other retaining elements are arranged. The supplier should be able to explain clearly which properties belong to the selected complete version and which are optional. Never compare only the wording of a glazing line with the complete door position in another quotation. Only the combination of glass, sash, frame and hardware forms the installed element.
Glazing bars, divisions and fixed lights need separate clarification. Decorative bars mainly alter the appearance, whereas dividing bars can split the glazing construction. Ask which version is planned and whether this changes dimensions, sash weight or hardware coordination. A large fixed light beside a door has no operating hardware, but still forms part of the external envelope and overall design. When planning a wide opening, you can therefore also consider whether a moving section is usefully combined with fixed-glazed windows . This is a planning alternative, not a universally more secure solution. The essential point is to specify the tasks of access, outlook, ventilation, shading and protection for every section.
Read test evidence correctly and relate it to your element
Where a particular security level is required or desired, ask for comprehensible documents for the proposed construction. What matters is not that a test report is mentioned somewhere, but whether the product range, construction type, hardware, glazing, dimensions, sash division and further features match your order. Ask which details the document covers and which deviations it does not include. Evidence for another opening type, another number of sashes or another size format is not automatic proof for your version. Keep the quotation version, drawing, technical attachment and order confirmation together. This makes checking before production easier and prevents options from being documented inconsistently later.
Also ask about the difference between a tested configuration, a general manufacturer description and an individually designed special version. A supplier should be able to say clearly what is confirmed and what requires separate professional assessment. This precision is especially useful for very wide units, unusual divisions, special handles, sidelights or combined elements. Include the decisive points in the item description: door type, opening style, dimensions, sash division, glazing, hardware and evidence. Avoid asking merely for a “higher security level” unless you have defined what it should apply to. Key management and who receives access also matter for later use. Evidence replaces neither correct installation nor consistent locking.
04 / Coordinate the junction
Consider installation before final measurement
Even the best specification remains incomplete if the door is not designed to suit the building structure and floor junction. Before ordering, discuss the reveal, fixing, sealing, position of the insulation layer and transition between internal and external floors. At low-threshold or flush-floor transitions, requirements for operation, drainage, finishes and the door junction meet. Here, the design professional and installation contractor should check the junction as one detail rather than deciding the door position and terrace finish in sequence. Ask which dimensions are structural-opening, ordering and clear-opening dimensions. Confusing them can mean that the selected configuration can no longer be installed as planned or that changes become necessary elsewhere.
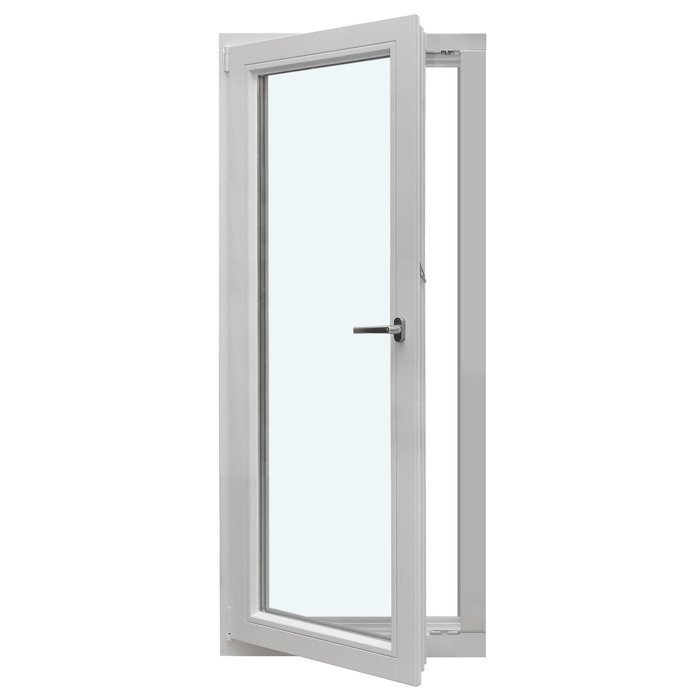
Clarify responsibilities too. Who takes the final measurements? Who checks the load-bearing capacity and levelness of the substrate? Who creates the junctions to plaster, waterproofing, floor finish and shading? And who records the handover? A written sequence avoids the common gap between window supply and finishing trades. In renovations, a concealed existing junction can raise particular questions; do not first open this issue on installation day. An single outward-opening patio door is not a sliding door, but may be an alternative planning option for a smaller opening. Whether it suits depends on circulation space, wind, furnishing and the complete junction detail, not simply on having fewer components.
Plan everyday use, ventilation and absence as a security routine
Many weaknesses arise not from the selected construction, but from unclear use. Before buying, define how the door should be positioned for a brief trip into the garden, ventilation, overnight and longer absences. An open or merely ajar door naturally does not perform the same function as one that is fully closed and locked. This is not an argument against generous openings, but for operation that suits life in the home. If frequent ventilation is needed, consider whether separate windows or other ventilation options could reduce reliance on the patio door. That does not automatically reduce risks, but it can make everyday handling easier to manage.
Do not plan accessories as an afterthought. Insect screens, curtains, shutters, external blinds, sensors or contacts can affect the handle, running path, sash stack and maintenance access. Ask in each case which door position is needed and whether the accessory could obstruct complete locking. Children, guests or people with limited strength should also be able to understand and carry out the intended procedure safely. Record a simple handover routine: close, check the handle position, lock and store the key. A single inward-opening patio door can be an alternative in some layouts, but it needs clear swing space in the room. Do not choose it without coordinating furniture, radiators and escape routes with the plan.
05 / Check the order
Check bi-fold systems at sash junctions and when open
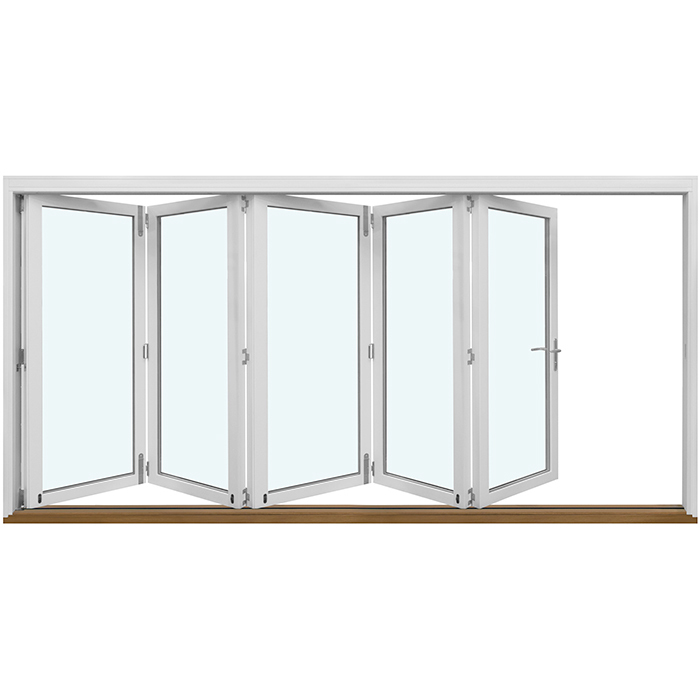
With bi-fold doors, the comparison focus lies on the transitions between sashes. Ask for a representation of the closed system: where are joints, hinges, guide elements, seals and locks? Which parts move with the handle, and which close only as the sashes fold together? A sample may help understanding, but it does not replace a drawing of your sash division. In particular, check whether the intended opening side works with the terrace layout. When open, the sash stack must neither unexpectedly narrow a passage nor clash with outdoor furniture, railings, plants or shading. These are not merely comfort questions, because a complicated sequence can encourage people not to close the door completely.
Ask the supplier which checks are sensible after installation: smooth running, flush closing position, understandable handle movement and unobstructed locking. Record concerns promptly rather than adjusting hardware yourself by feel. Particularly after work to floor finishes or façades, check that no component obstructs the running path or closing zone. For a unit with several sashes, it is also sensible to instruct all users in the correct opening and closing sequence. This sequence can differ by construction. The relevant question is not whether many sashes are inherently less secure, but whether the specific system can clearly be closed, guided and locked.
Decide between quotations on an equal basis
Create a comparison table for every quotation with identical rows: element number, overall dimension, clear passage width, door type, sash division, opening side, fixed lights, handle, lock cylinder, locking, glazing, hardware, threshold, evidence, installation scope, junction details and open points. Add a “confirmed by” column so spoken statements are not later confused with ordered properties. A missing detail is not minor; it needs clarification. A cheaper item may include a different glass division, different installation scope or an unnamed option. Always ask whether the comparison is based on exactly the same dimensioned drawing and ancillary services.
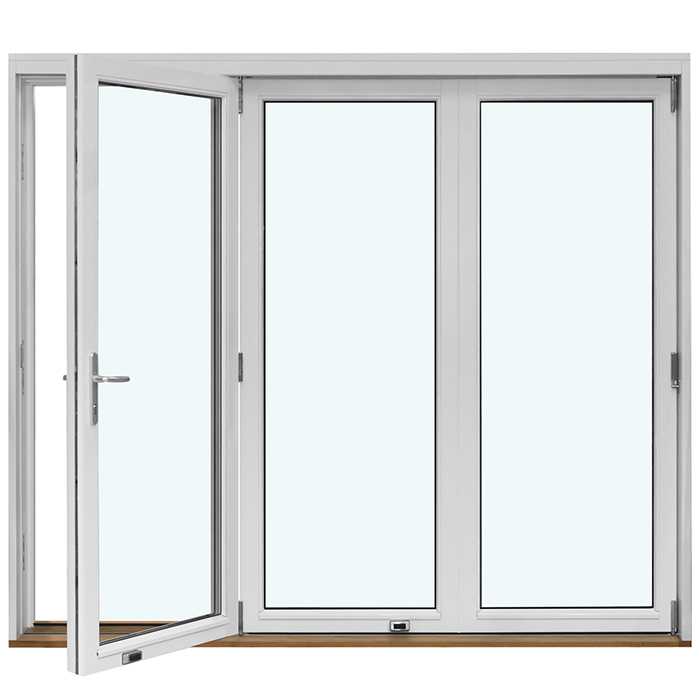
Before approval, one person should read the whole order against your table: not only the door item, but also the measurement record, drawing, accessories and installation description. Include adjacent elements in the same check. A single glazed door sidelight may complement the appearance of a door unit, but it is neither a moving door sash nor automatically equivalent in equipment. Record glazing, frame, junction and available evidence separately for the sidelight. Also check whether the handle, key and locking indicator can be operated or recognised clearly with curtains closed or in darkness. Such details help determine whether the intended routine is followed reliably in everyday use. Ensure that requested changes do not remain only in an email. Confirmed documents govern the order. Ask about the expected delivery period; Bloomcabin indicates 4–6 weeks, subject to order confirmation. Windows and doors carry a 5-year manufacturer guarantee. This does not replace checking the agreed specification, but it gives a clear reason to keep documents and the handover record in order. If security, building-junction or use questions remain open, the appropriate qualified professional should assess them before the final order.
Frequently asked questions
Is a lift-and-slide door automatically more secure than a standard sliding door?
No. The name first describes the operating and movement method. Comparison should cover the specific locking, guidance, glazing, frame design, sash division, dimensions and installation. Ask for the equipment in the ordered configuration to be explained in writing, and do not compare only system names or individual hardware terms.
What documentation should I request before ordering?
Useful documents include a dimensioned drawing, a clear item description, details of sash division, glazing, locking and hardware, plus available evidence relating to the configuration. Add the installation scope and unresolved junction details. Ask specifically which options are already included and which information is only illustrative.
Is a lockable handle enough as a security feature?
A lockable handle may form part of a concept, but it does not describe the entire door. Also check the interaction of gearbox, keeps, frame, sash, guidance and glazing. It also matters whether the door is fully closed and brought into its intended locking position in everyday use.
What should I ask specifically about a bi-fold door?
Ask how all sashes are guided and locked when closed, which sash is operated and which closing sequence applies. Have the position of the open sash stack shown on the layout. Also check transitions, accessories, running path and ease of use after installation together with all regular users.
Do I need to consider particular planning requirements for my door?
This can depend on the specific project, site and building concept. In Malta, have a perit check the Planning Authority classification, external appearance, any protected-property or common-facade issues, and the applicable Building and Construction Authority requirements. For replacement glazed elements in scope, Technical Document F Part 1 sets a maximum whole-system glazed-element U-value of 4 W/m²K; this is not a glazing-only value. Confirm the project scope, ventilation and escape functions before treating replacement as routine.
Next step
The right sliding or bi-fold door does not result from the strongest single argument in a quotation. It results when the opening plan, door type, locking, hardware, glazing, installation and everyday operation work together. Request an unambiguous configuration for every position, have evidence checked for its actual scope and document open points before order confirmation. For large or multi-part systems, a joint review of the drawing, floor junction and intended use is particularly worthwhile. This helps you make a decision that suits not only the façade appearance, but also practical life in the home.
