
Planning a concrete slab foundation for a wooden garden shed
Garden shed planning
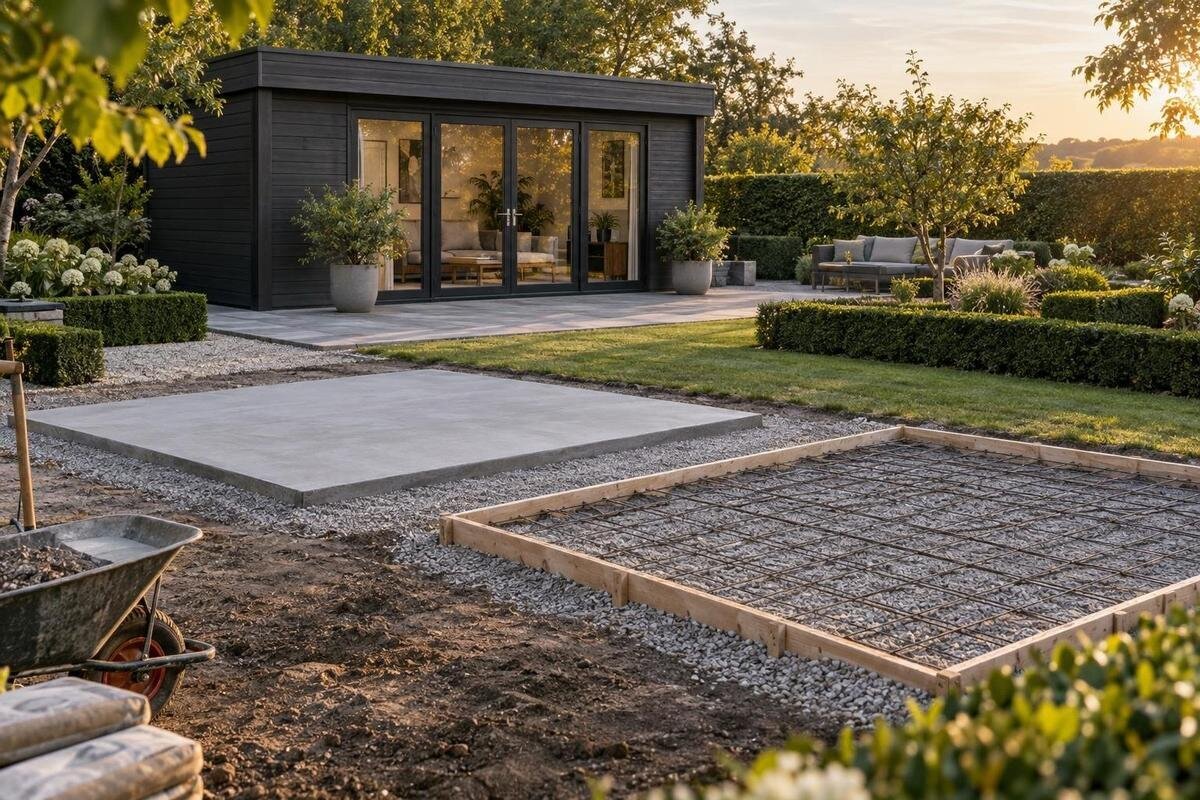
A concrete slab foundation for a wooden garden shed can provide firm, level support, but only when its dimensions and finished position suit the actual shed and plot. Before arranging the work, confirm the model’s foundation requirements, distinguish its base footprint from other published measurements, and agree how water will move around the slab. These decisions need to be made with the shed documentation and site conditions in view; a generic slab size cannot settle them. This guide focuses on buying and planning questions, not a construction specification.
Use the shed’s actual base footprint
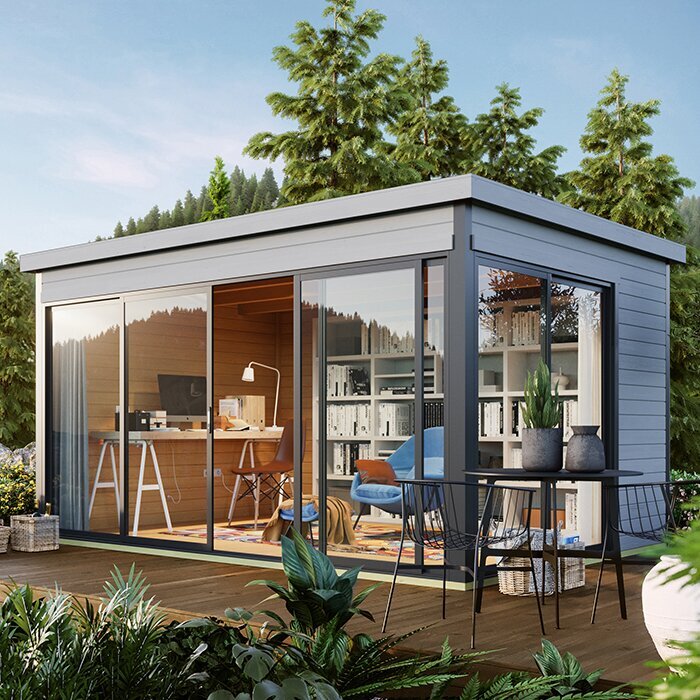
The shed’s documented base footprint is the starting point for planning a slab, not the floor area you hope to use inside. A product may show internal room measurements, external building dimensions or a roof outline; those figures describe different things. The installer needs the support outline specified for the exact model. A floor plan can help you judge whether the shed will hold your belongings, but it may not show where the maker expects the base to support it. Before requesting a concrete quote, ask for the assembly instructions or foundation drawing and identify the measurement labelled for the base. If it is unclear, ask the seller to explain it rather than estimating from a photograph. Request a drawing that shows the support edges, not just a list of overall measurements.
Keep a copy of that document with your quote request. For example, the Verdana 1 garden shed page identifies a particular model, but its name or image does not establish the slab dimensions. Use the current product information and maker’s instructions to confirm the base outline, then pass the same figures to the installer. Check whether measurements refer to the walls, projections or a separate base arrangement, and make sure you are comparing like with like. Record the units and where each figure came from. This also helps if you later consider another model: a slab planned for one footprint should not be assumed to suit a different shed.
Check whether a slab suits the site
A concrete slab can offer a firm, continuous surface, but it is not automatically the right foundation for every shed or site. The ground, existing levels, intended position, access for the work and the maker’s foundation instructions all affect the choice. A product page cannot tell you whether the ground under your proposed location is suitable, and a drawing of a slab cannot account for unexamined site conditions. If the ground appears uneven, soft, previously disturbed or close to a retaining edge, or if runoff is uncertain, ask a suitably qualified professional to assess it before you commit to a design. Mention existing paving or old foundations that might affect the assessment. Avoid choosing slab details from a generic guide alone.
Treat the shed and the foundation as a linked buying decision. Select the model, obtain its current foundation requirements, and ask the contractor to confirm whether a slab is appropriate for that location and what site information is needed. The Verdana 2 garden shed listing helps identify one possible model, not its suitability for your plot. Do not assume that all wooden sheds use the same base arrangement. Find out whether a site visit or further information is needed before the quote can be finalised. If the seller’s documents and the contractor’s proposal do not agree, ask them to resolve the difference in writing before either the shed specification or slab plan is treated as final.
Set slab dimensions from the foundation plan
Take the slab’s length and width from the manufacturer’s foundation information, not from a product photograph or the amount of floor space you want. A shed’s external walls, base frame, roof edge and entrance may not share one outline. Ask which line the base is meant to follow and whether the plan specifies support at a particular edge or in a particular arrangement; do not infer this from the roof projection or the word “footprint” alone. There is no universal rule that the slab must be exactly flush with the walls or project beyond them. The model’s instructions and the site professional’s design need to settle that detail. Check that the drawing makes clear which dimensions apply to the support area.
Pass the same dimensioned drawing to the shed supplier and contractor, and ask both to confirm that they are using the same reference points. If you are comparing the Durano garden shed, use its current documentation to identify the exact base information; do not take dimensions from its name or image. Mark the entrance and any separate paved area on a site sketch, since an extra strip for access is a different requirement from the support footprint. If the plan adds concrete beyond the documented base area, have the contractor confirm how that change relates to levels and drainage rather than assuming more surface is always better. Keep the measurements and the purpose of any extra area clearly labelled.
Plan the slab position and access
Choose the slab position on a plan of the whole plot, not by measuring a rectangle around the shed alone. Show walls, fences, steps, trees, existing paths and other fixed features that affect the concrete area or access. Leave practical room for the shed’s entrance to open and for the intended route between it and the house or garden; check the exact opening arrangement in the maker’s documentation. Also consider how materials and installers can reach the site, including any narrow passage or gate. A proposed slab can fit on paper yet be awkward to use or difficult to construct if access has not been discussed before the quote.
Before finalising a position, make a measured sketch with the proposed shed outline, entrance side and access route. For a shortlisted option such as the Veltor 1 garden shed, check the current product documents for the model’s dimensions and entry information rather than assuming these from a photograph. Take the sketch to the installer and ask whether the slab location can be set out accurately with the space available. Include nearby changes in ground level or places where water already gathers. Put the agreed location on both the shed order notes and slab quote; otherwise the supplier and installer may be working from different assumptions.
Keep drainage separate from the level base
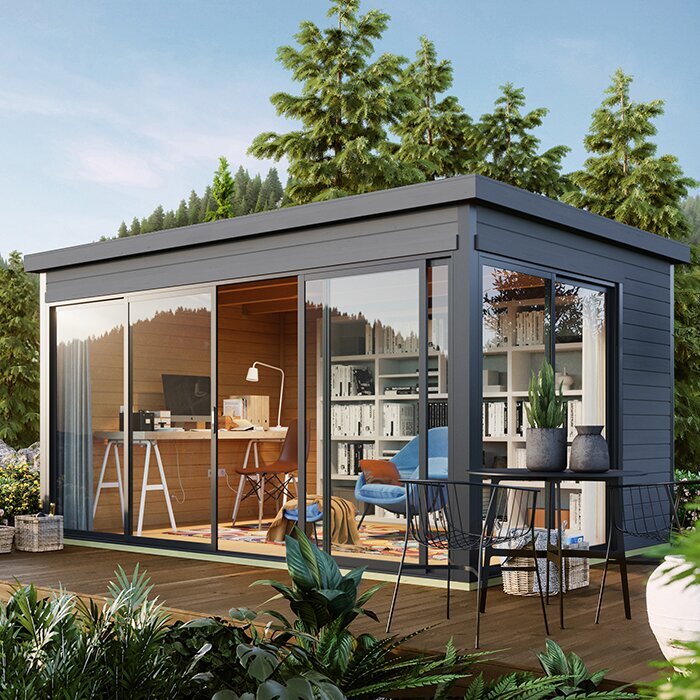
A level slab surface and good drainage solve different problems. The shed needs a base that meets its specified level requirement, while rainwater must not be trapped around the slab or against the timber. Look at how water arrives from the surrounding ground, nearby hard surfaces and the shed roof, then ask the contractor to explain where it will go once the base is in place. Do not assume that concrete itself will correct a low point in the garden. Equally, do not tilt a supporting surface as a drainage shortcut without confirming that this is compatible with the shed instructions. Discuss the drainage plan as part of the site assessment, before work is commissioned.
Describe existing puddling, flowing water or a low area when requesting an assessment; a photograph taken after dry weather may not show what needs attention. The Orello 1 garden shed page can identify the model you are considering, but it cannot show how water behaves on your plot or specify a drainage layout for it. Ask the installer to explain how the finished slab edge will meet the surrounding ground and what is included in any drainage work. Keep that explanation with the quote. If the proposed route for water depends on a feature that is not yet agreed, settle that point before ordering a slab, not after the shed has been positioned.
Confirm the finished level and entrance height
A wooden shed’s base has to meet the maker’s requirements for firm, level support; a surface that looks flat from a distance is not proof that it meets them. Ask the supplier what level condition is required and ask the contractor how the finished support will be checked. Do not invent a tolerance or expect a generic figure to apply to every model. If the contractor needs to adjust the site to achieve the required plane, have the proposed approach and any changes to the work scope explained before accepting the quote. Record the agreed level alongside the base dimensions so these requirements are considered together.
Also check the height where the slab will meet the entrance and surrounding ground. The threshold, any intended path and the finished site levels need to be considered together, so the entrance is not made awkward by a last-minute change in slab height. Ask how the base edge will meet the surrounding ground and whether adjoining surfaces are part of the work. For the Modano 1 garden shed, as for any model, use the actual installation information rather than assuming a particular threshold or support detail from the name. Confirm the interface with the supplier and installer before work starts, including who is responsible for checking it against the shed requirements.
Clarify what the concrete quote includes
A quote is useful only when it is clear about the work being priced. Ask whether it includes a site visit or assessment, preparation of the area, removal of existing material or spoil, access arrangements, the slab itself, its finished surface and making good around it. These are questions about scope, not a build recipe: the contractor should set out the technical design and work method for the site. Ask what assumptions have been made about ground conditions and what could trigger a revised quote. If separate trades are involved, clarify who is responsible for checking the finished base against the shed maker’s requirements and who will communicate any issue before the concrete work proceeds.
Give the contractor the exact shed model and the manufacturer’s base document, not only the product name. If the Wooden Garden Shed M is on your shortlist, use its current product information to identify the model, then request the relevant foundation details from the supplier. Ask the contractor to state which dimensions and site assumptions the proposal uses, and what is excluded. A written quote that separates slab work from optional paths or other hard landscaping makes it easier to compare proposals on the same basis. If an important detail is unknown, ask for it to be resolved or clearly listed as outstanding before placing the order.
Coordinate the shed order with the slab plan
Coordinate the foundation decision with the shed order so the final model and slab plan match. A model change, different version or alteration to the entrance may affect which documents and dimensions apply, so do not carry measurements across automatically. Before concrete is commissioned, compare the item on the order confirmation with the model named on the foundation plan and quote. Ask who will verify any revised dimensions and who must be told if the supplier issues updated instructions. This matters when different people are arranging the shed, groundwork and assembly: each should receive the same confirmed drawing, rather than relying on an earlier message or an informal measurement.
If you are considering the Wooden Garden Storage Shed S, use the current model information to verify its own base requirements; the model label alone does not say what foundation it needs. Ask the supplier for any available assembly or foundation document before the slab is designed, and ask whether the base dimensions include any specific entrance or support detail. Confirm the delivery route and planned work access with the relevant people, without assuming dates or services that have not been agreed. Keep the final model, drawing and written contractor scope together, and circulate revised documents if the chosen shed changes before the work begins.
Avoid common slab-planning mistakes
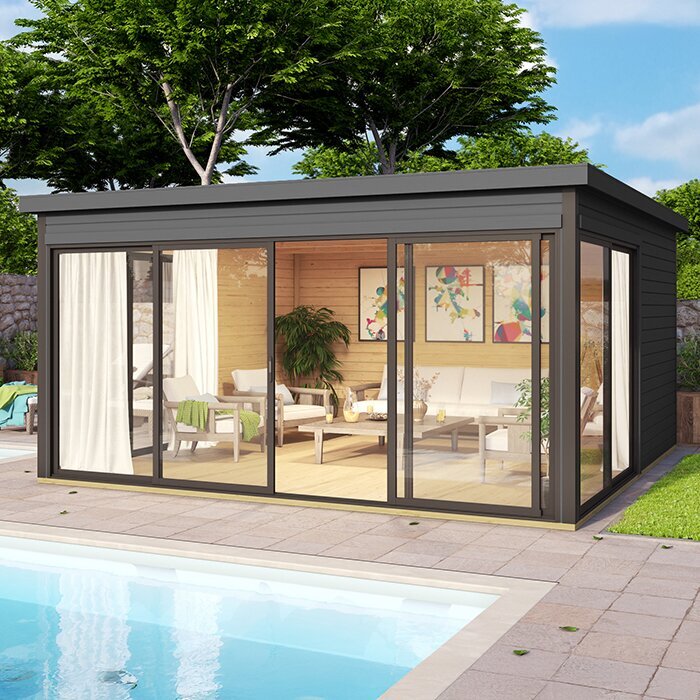
Several slab errors come from treating different measurements as if they meant the same thing. Using internal floor dimensions can leave the actual support area unclear; using the roof outline can produce a base that does not follow the maker’s instructions; adding an arbitrary border can change the relationship between the slab and surrounding ground. Another common confusion is to treat a level top as a drainage plan. Each item needs its own answer: the maker defines the shed’s base requirements, while the site professional addresses position, finished levels and water management. None should be decided from a product image or a one-size-fits-all drawing.
A brief check before the order can expose these mismatches. Put the exact model, foundation drawing, measured site sketch and contractor scope side by side. Make sure the same length and width appear on the drawing and quote, and that the entrance, finished level and drainage questions have not been left implicit. If a dimension is revised, update every copy rather than correcting only one email or sketch. Label the units and note which details are confirmed or still outstanding. This record helps if the supplier or contractor changes, without requiring you to supply an engineering design yourself.
Resolve the final details before commissioning concrete
Before ordering the shed, ask the seller for the current foundation requirements for the exact model, including the base outline and any stated conditions for support. Check which published dimensions refer to the base, whether the entrance has a particular interface requirement, and whether the instructions mention anything that your plot must accommodate. If the information is not available, make that a question for the supplier rather than letting a contractor fill the gap by assumption. Save the relevant document with the order details, so a product name or a later catalogue image is not the only reference used to plan the slab.
Before commissioning the concrete, ask the installer to confirm the location, dimensions, level requirement, drainage approach, access and the work included in the quote. Ask what site facts remain unverified and how a change would be agreed; then make sure the person ordering the shed sees the same answers. The slab plan is ready to proceed only when the maker’s requirements and the contractor’s site proposal fit together. If they do not, resolve the mismatch before concrete is ordered. That pause helps avoid basing a finished slab on assumptions that cannot be changed to suit a different shed footprint.
Frequently asked questions
How do I work out the dimensions for a concrete slab?
Use the foundation drawing or assembly instructions for the exact shed, and confirm which figures show the support outline. Do not calculate from internal floor space, the roof edge or a photograph. If no base dimensions are given, ask the seller or manufacturer; have the contractor check site-specific details before quoting a final slab.
Should a slab extend beyond the shed?
There is no universal amount by which a slab should project beyond a wooden shed. The foundation design may call for a particular alignment, so do not add a margin by guesswork. Ask the supplier and contractor to agree where the slab edge should sit in relation to the shed and the surrounding ground.
Does the slab have to be level if the garden slopes?
The garden can slope while the shed support still has to meet the maker’s level requirement. The slab and surrounding ground have separate roles: a level base supports the building, while site drainage handles water. Ask a qualified professional how the proposed levels will work together; do not improvise a slope.
Will a concrete slab solve drainage problems?
No. Concrete provides a firm surface but does not, by itself, direct water away from the slab or prevent it reaching the shed. Discuss runoff from the ground and roof, existing low points, and the relationship between the slab edge and finished ground with the contractor before agreeing the work.
Should I order the shed before arranging the slab?
Choose the exact shed, or at least confirm the final model and its foundation documents, before fixing slab dimensions. You can request quotes earlier, but make provisional assumptions explicit. Before concrete is commissioned, compare the order details with the drawing and ask the installer to confirm that the site plan matches.
A concrete slab is easier to plan once you have chosen the exact shed model and found its foundation information. Confirm the footprint and level requirements with the maker’s instructions, and keep drainage, access and quote scope in the same discussion. When the supplier’s requirements and the contractor’s site proposal are recorded in one agreed plan, the foundation is less likely to rely on assumptions that are difficult to change after the concrete is in place.
