
Planning corner windows: glass corner or corner post?

Window planning
A corner window determines more than the amount of daylight entering a room. It also shapes where the view ends, how the corner can be furnished inside, and how roof, wall, weatherproofing and window junctions meet. An early fundamental choice is needed: should the glass appear to continue around the outside corner, or should a visible corner post divide the two window elevations? A glass corner prioritises the outlook. A corner post provides a clearly defined structural centre and can simplify the arrangement of fixed panes and opening sashes. Good decisions do not come from a façade image alone. Compare appearance, everyday use, dimensions, structure and junction details as one package before deciding opening types, glazing bars or ordering sizes.
01 / Define the room effect
Start with the view from inside the room
Do not begin by standing in front of the house; picture your future seating position inside the room. At a glass corner, the view meets as little interruption as possible at the building edge. In a dining area, beside a sofa or near a workspace, this can make the outdoors feel far more present. At the same time, the corner becomes a striking design feature: window treatments, tall plants or full-height shelving placed in front of it become more noticeable. A corner post instead directs the eye into two clearly framed directions. That is not merely a compromise. On a divided façade, with smaller wall areas or a deliberately traditional elevation, the vertical line can be the more appropriate visual anchor.
Assess the view at different times of day and from both directions within the room. One side may face a garden, while the other looks towards a neighbouring building, driveway or less attractive wall. In that case, an uninterrupted panoramic view is not automatically the greatest benefit. Mark where people sit, stand and walk on the floor plan; include table height, chair backs and possible curtains. This reveals whether the corner genuinely opens the desired view or whether a post actually provides useful orientation. During planning, request an internal elevation showing the intended frame widths, not only an external view. In everyday life, a corner is judged mainly from indoors.
Glass corners and corner posts are different construction tasks
At a glass corner, two glazed units meet at the building corner. The transition should appear as a narrow, quiet joint, while accommodating movement and component connections. The corner is therefore not an ordinary fixed pane that can simply be joined afterwards. Structure, frame layout, glazing build-up, sealing concept and the adjoining wall construction must work together from the outset. The responsible structural professional must determine whether and how loads above the opening are supported. The desired minimal-frame appearance must not suggest that the corner itself performs a load-bearing role. For a proper comparison, request not only elevations but also a horizontal section at eye level and a vertical section through the lintel and sill. These should clearly identify the glass joint, frame position, post, adjacent wall build-up and visible internal edge. Only this comparison shows whether two outwardly similar designs truly deliver the same construction and room effect.
A corner post forms a visible connection between two window sides. It creates a defined location where frames meet and where load transfer can often be shown more readily in the design. Even so, this is not a standard detail requiring no review: the post width, its position relative to the façade plane, and internal and external junctions all alter the proportions. Anyone choosing a post should design it consciously rather than treat it as leftover space. Compare slim and more substantial views in a scaled drawing. The smallest visible width is not the only issue; what matters is a harmonious relationship with storey height, window divisions and other vertical façade lines. Also specify whether the post should appear centred inside, offset towards one window side or aligned with a wall edge. Its position affects the sill, linings and furniture just as much as the exterior elevation.
02 / Plan the opening
Fixed glazing creates calm; opening creates usability
The most attractive corner is often largely fixed glazed. Fixed panes need no sash movement and no handles across the glass, so the elevation remains calm. As a starting point for a broad, unobstructed window side, a fixed-glazed window can be considered. The product title describes fixed glazing, not suitability as a completed corner solution. Dimensions, fixing, junctions and the combination with neighbouring elements must be planned separately for the specific corner. Ask: which area genuinely needs to open, and which is solely for daylight and views? This distinction prevents a panoramic surface from being overloaded with unnecessary moving parts. Also identify the ventilation the room already receives through other windows or doors. This allows the desired opening at the corner to be assessed according to use rather than simple symmetry.
Ventilation should be located where it can be controlled comfortably in everyday use. An opening sash directly at the corner can make sense if it remains accessible and does not collide with furniture. Often, however, it is more practical to place the opening beside the corner area and keep the corner itself fixed. Consider cleaning, a handle behind a dining table and the area required by an opening sash. A single-leaf inward-opening window illustrates the separate category of an inward-opening single window. Whether it can be combined with a corner construction is a project-specific question. Record the required opening direction on the floor plan at an early stage. Also note from which position the handle will be operated and which surface must be reached for cleaning.
Opening direction needs room on both sides
An inward-opening sash affects furniture, curtains and circulation within the room. Do not measure only the window width; draw its actual swing area. In a kitchen corner, wall cupboards, taps or lights can obstruct operation; in a living area, an armchair may stand precisely where the sash needs to move. Outward-opening options move this action outside, but the sash still needs clear space and must be coordinated with terrace use, planting or shading. The decision concerns the whole setting, not simply the preferred façade appearance. Check the sash not only when closed and fully open, but also at the position normally used for brief ventilation.
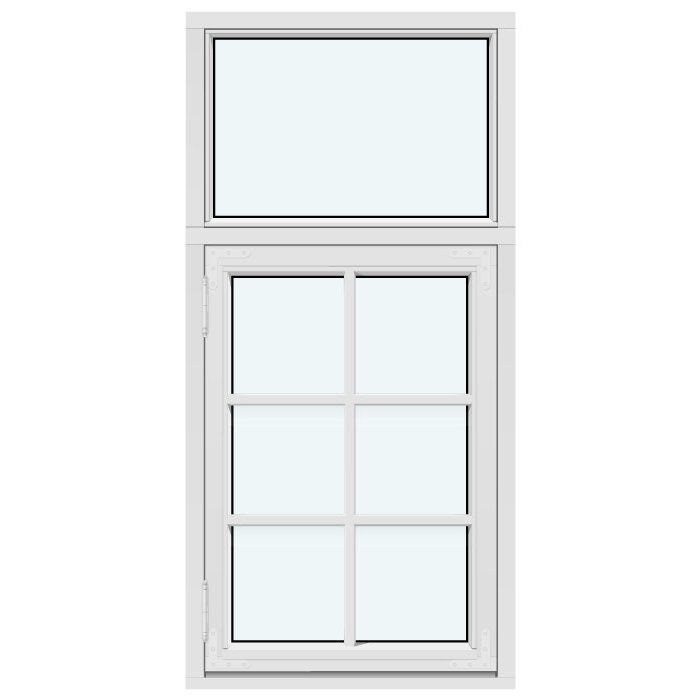
For high-level or shallower openings, an top-hung outward-opening window can offer a different operating logic. It is not simply a substitute for a full corner sash, but a way to separate ventilation deliberately from the large glazed area. Before choosing it, clarify who can reach the handle, how the sash will be managed in wind, and whether external shading can move independently. Cleaning also needs a workable process. State the requirement precisely: “The left pane should ventilate, while the right corner should keep the view open” is more useful for planning than “The corner should open”. Add whether operation above furniture is acceptable or whether access must remain permanently clear.
03 / Coordinate the construction
Coordinate scale and divisions across the façade
A corner window is convincing when its divisions relate to the other openings. Compare sill heights, lintel lines and the position of vertical joints with windows beside and above it. A glass corner can visually draw two façade surfaces together, making any misalignment especially noticeable. A corner post, by contrast, can form a deliberate break and organise different window widths on either side. Include external components in the drawing as well: downpipes, roof overhangs, reveals and shading boxes can affect the intended clarity of the corner more than the glass itself. Check proportions both frontally and when approaching from an angle, because frames, posts and wall edges overlap from that perspective.
Glazing bars deserve a separate decision. Decorative bars create a grid without structurally dividing the glass; true dividing bars split the glazing itself. Both work differently at a corner than along a straight window wall, because the grids meet at the building edge. Decide whether lines should continue around the corner, mirror one another or stop deliberately. A outward-opening combination casement window can serve as an example of a divided window elevation without making any statement about the specific corner construction. Request views of both façade sides next to one another. Only then can you see whether glazing bars and posts form one coherent composition or collide by chance. Note the height and reference point of every line so differing window widths do not create misaligned grids.
Junction seals matter more than a perfect visualisation
More layers meet at a corner than at a single window in a straight wall: internal finishes, load-bearing or bracing components, insulation, external cladding and window junctions must be treated as one coherent detail. What matters is a junction concept that protects the joints from weather, coordinates the inside and outside sensibly, and allows for intended movement. A narrow glass corner is especially unforgiving of unclear transitions because broad frames conceal very little. The construction drawing should therefore not end with a perspective image. Ask for sections through the corner and for clarity on who coordinates window supply, structural work and façade work. At minimum, there should be a section at sill level, a detail at the top junction and a drawing of the lower connection. Compare not only the lines but also the installation sequence: a detail may look convincing on paper yet fail to show which trade works first or which surface must remain accessible later.
A corner post does not remove the junction task, but it makes the dividing point visible and often easier to understand. Side and upper connections still need to suit the wall build-up and weatherproofing. Timing is important: if window dimensions are ordered before the decisive wall and façade details have been resolved, an improvised transition may result later. Agree which dimensions refer to structural openings, finished façade dimensions and clear glass or frame sizes. Name the reference plane on every drawing. This simple discipline prevents misunderstandings when several trades work on the same corner. Add an approval box for drawing revision and date so survey, quotation and workshop drawings do not accidentally rely on different versions. Changes to wall thickness or façade build-up should be checked again against the corner detail before ordering.
04 / Review the details
Consider solar gain, privacy and shading together
Two glazing directions also mean two different patterns of light and heat. A corner may be bright from one direction in the morning and from the other later in the day; reflections on screens or glare at the dining table can also occur. Observe the site before fixing glass areas: where will the screen, bench seating and cooking area be? Which outdoor spaces are used in summer? A larger glazed area is not automatically more comfortable if it makes the room difficult to furnish. The design professional can assess the proposed glazing and summer comfort as part of the overall scheme. For the buying decision, it helps to write down the desired light qualities and troublesome times of day. Treat the two orientations separately instead of setting one shared requirement for the entire corner window.
External and internal shading serve different purposes and change the appearance of the corner. At a glass corner, its guides should not visually disrupt the narrow transition or obstruct operation. At a corner post, the vertical line can instead provide a logical location for separate elements. Plan privacy just as specifically: one side may face an open garden while the other faces a nearby path. Transparency, opening and shading can therefore be treated differently on each side. Coordinate the sill, curtain track and possible insect-screen solutions early, so they do not become conspicuous additions after installation. Also ask where controls, guide rails and fabric bundles sit when open and how much glass they cover.
Do not force terrace access into the glass corner
Where the corner faces a terrace or balcony, the door question should be answered separately. Access requires a clear walking route, sufficient free space for opening or sliding, and a connection between internal and external floor levels resolved in the project design. The glass corner should not have to serve simultaneously as viewing point, ventilation sash and main passage merely to minimise visible framing. The result is often calmer when the corner ends as fixed glazing and access is placed on an adjoining window side. Views, furniture layout and circulation can then each be organised more clearly. Mark both the everyday route and occasional situations on the plan, such as carrying larger items outside or moving terrace furniture.
A Patio Life lift-and-slide door describes a lift-and-slide door as a separate door configuration and can be assessed as an adjoining element within an overall concept. Other sliding doors may also be considered as independent access alternatives. Product titles do not establish a particular threshold, fixed size or corner connection. The key is the order of questions: where does the passage begin, where will an open element stand, and where is there room for seating? With a hinged patio door, the same questions arise differently because its swing area must be allowed for. Draw a typical sequence: carrying a tray from the kitchen, operating the door, two people in the passage and a chair on the terrace. Such everyday scenarios quickly show whether an elegant design also remains practical.
05 / Prepare the order
Alterations and new builds need different surveys
In a new build, wall axes, lintel area and window divisions can be coordinated relatively early. In an alteration, existing openings, floor supports, services and façade construction set the boundaries. An apparently simple enlargement into a corner can therefore trigger extensive work. Have the existing building professionally surveyed before the desired corner elevation becomes a fixed requirement. Relevant information includes not only visible dimensions, but also layers behind plaster or cladding and the role of the adjoining wall. A site survey and coordinated drawings are more reliable than dimensions taken from old construction plans. Record deviations and concealed areas explicitly so they do not enter a quotation or order unnoticed as confirmed information.
For older buildings, the existing architectural language is also a useful guide. A double-leaf inward-opening window is an example of a double-leaf inward-opening window category; whether that division suits a particular existing building and corner must be assessed separately. Sometimes a corner post with clearly defined sashes fits an established façade order more convincingly than an almost frameless glass corner. Conversely, a modern extension may intentionally use a different language. Do not decide from a single elevation alone. Place the existing photograph, whole façade, floor plan and section alongside each other, then define which existing lines should be retained and which deliberately changed. Also check internal reveals, window boards and existing linings that are not visible in exterior photographs.
Request quotations from a clear ordering basis
A comparable quotation needs more than width and height. Describe for each window side its position in the building, fixed and opening panes, opening direction, divisions, handle side, intended internal and external appearance, and planned connections. Add the wall build-up, façade plane and whether the corner should be glass-to-glass or include a post. For special shapes, fixed-glazed triangular and sloping windows can be a suitable category for extra areas in the same room; the title only confirms fixed glazing in triangular and sloping forms. Do not infer a shared corner solution from this. Every connection needs its own technical approval. Request quotations using the same option structure: glass corner, corner post and, where appropriate, a simpler solution with two separate window openings. Ask for deviations, excluded works and unresolved details to be listed explicitly. Only then can you avoid comparing packages planned to different levels of detail.
Keep open points visibly open rather than assuming them silently. Useful questions for suppliers and design professionals include: what visible widths are intended at the corner? Where are frames and joints positioned? Which panes open, how are they operated and how will they be cleaned? Which drawings define the junction details? Who verifies dimensions before ordering? Consider delivery time together with the project programme: Bloomcabin states a delivery time of 4–6 weeks, subject to order confirmation, and provides a 5-year manufacturer guarantee for windows and doors. These details do not replace a programme or suitability assessment for your project. Ordering only makes sense once design, survey and responsibilities are clear. Record the approved option, colours, divisions, opening directions and junction drawings in a final checklist.
Frequently asked questions
Is a glass corner always better than a corner post?
No. A glass corner prioritises the most uninterrupted possible view, whereas a corner post clearly divides the façade and creates a definite frame line. The deciding factors are the internal view, structural and junction design, opening requirements and integration with the remaining windows. Both solutions can be visually coherent.
Can a corner window open completely?
Opening panes are generally possible as a planning requirement, but the actual solution depends on construction, dimensions, opening direction and junctions. The corner area often remains fixed while an adjacent pane provides ventilation. This keeps operation, furniture layout and the calm corner appearance more clearly separate.
What dimensions do I need for an initial enquiry?
Useful information for each window side includes the width and height of the structural opening, wall build-up, façade plane, floor-plan position and photographs of the existing building. Add the desired glass or post corner, fixed panes, opening directions and divisions. Dimensions and details must still be checked and agreed specifically for the project before ordering.
How should I plan privacy for a corner window?
Assess both viewing directions separately. One side may remain transparent while the other needs greater privacy. Decide early where curtains, internal solutions or external shading will run. These elements affect operation and appearance, particularly where the glass corner should remain visually understated.
Should the patio door form part of the corner?
It can work, but it is not necessarily the best arrangement. Check the walking route, room for sashes or sliding elements, furniture and outdoor space. A fixed glass corner beside a separately positioned entrance separates views and circulation. This often makes the room clearer and more practical for daily use.
Next step
The choice between a glass corner and a corner post concerns the entire room, not one window detail. A glass corner suits a project where a broad view and calm glazed surface are central, and where the demanding transition is considered consistently in the design. A corner post suits a scheme where division, opening and façade order need a visible centre. First define views, use and opening areas. Then coordinate structure, wall build-up, shading and junctions with the responsible professionals. In Malta, a perit should also confirm the project scope and any applicable Planning Authority, façade or protected-property requirements. With a complete list of drawings and questions, an attractive corner elevation becomes a sound basis for quotation, survey and ordering.
