
Creating a Garden Shed Dining Room for Small Gatherings
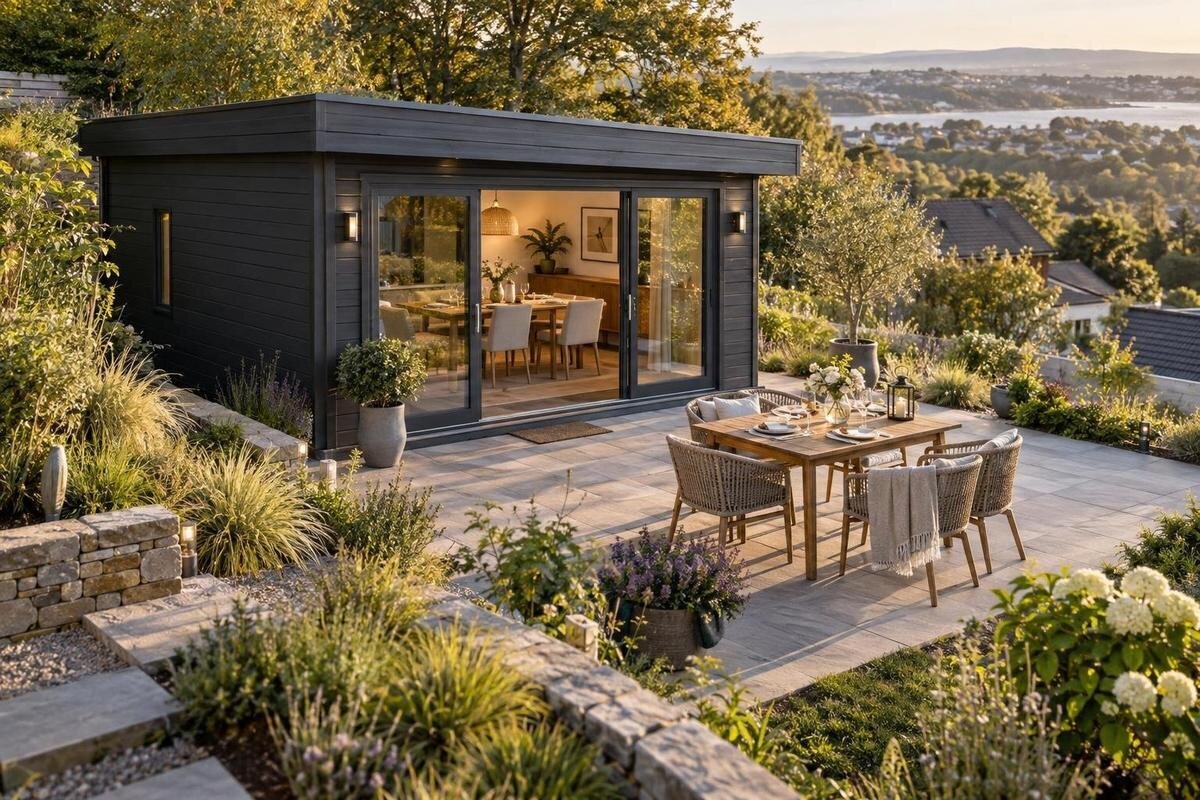
Garden sheds | Dining for small gatherings
A garden shed dining room works best when the building is chosen around the meals you actually host, not an imagined headcount. The table, pulled-back chairs, serving route and entrance all compete for floor space; daylight, airflow and storage affect comfort once guests arrive. Treat the project as both a garden-shed purchase and a small-room layout: measure furniture you already own, decide which comforts matter, then compare each listing’s actual drawings, dimensions and stated inclusions. This guide focuses on relaxed meals with a few guests, rather than fitting a full kitchen or turning the building into a general-purpose lounge.
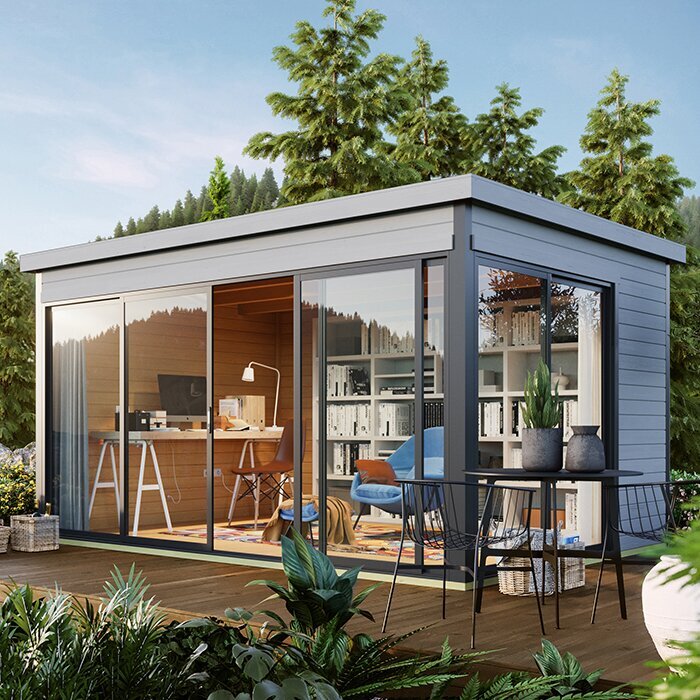
Define how you will use the dining shed
Before comparing garden sheds, write down what “small gathering” means in your home: the usual number of diners, whether meals are seated at one table, and whether the room is used only at mealtimes or for other activities too. A shed arranged for a regular lunch has different needs from one used for occasional celebrations, when extra chairs, table leaves and serving dishes may need to be stored between visits. Decide whether food will arrive from the house, be prepared elsewhere or be served from a nearby outdoor area. The dining room need not contain a kitchen, but its route for food, dishes and people should be practical.
Keep that brief specific, but do not assign a capacity from a model name or photograph. The Verdana 1 garden shed listing is one page you can examine alongside others; its name alone does not tell you how many diners will fit. Check the published plan, internal dimensions, entrance position and any stated inclusions against your furniture and intended use. If an important measurement is missing, ask the seller before ordering. A simple sketch showing the table, chairs and route to the garden makes comparisons more meaningful than choosing on appearance alone.
Measure the table, chairs and circulation space
Measure the clear interior area, not just the outside footprint. Wall thickness, door frames, fixed supports and any equipment reduce the floor available for dining. Record the length and width, and note recesses, sloping ceilings or low sections that may affect furniture or movement. If the plan is irregular, measure at more than one point rather than assuming it is a rectangle. Include ceiling height where a tall guest, hanging light or stored item may matter, but remember that the table-and-chair layout is the main test. There is no universal minimum room size for a small gathering: usability depends on your furniture, entrances and the space needed to move around it.
Mark out the table and chairs at full scale with tape, cardboard or furniture you already own. Show chairs both tucked in and pulled back for someone to sit down, then allow room for a guest to pass while another person is seated. Include the door’s opening area and the space used to serve a dish; a plan can look roomy until these moving parts are drawn. When checking a listing such as the Verdana 2 garden shed page, compare your sketch with its stated internal measurements, not just the external dimensions. Ask for clarification if the drawing does not distinguish between them.
Choose seating that suits the meals you host
Choose a table for the way people eat and talk, not only for a seat count in a product description. A rectangular top may align neatly with a narrow room, while a round or oval arrangement may suit a different layout; neither shape automatically saves space. Compare the table’s full dimensions, including leaves if it extends, with the clear floor area you measured. Check where its legs sit, since they can interfere with chairs and movement even when the tabletop appears to fit. A smaller everyday table with a separate serving surface may work better than keeping a larger table permanently open.
Seating must work when someone gets up, not only when every chair is pushed neatly under the table. Loose chairs can be moved between meals; a bench may tuck away on one side but make access less convenient for people in the middle. Mix seating only if everyone still has a usable place and the walking route remains clear. Try the arrangement with the actual chair widths and consider guests’ preferences, including armrests or easier access. The Durano garden shed listing is an identity to investigate, not evidence of a particular capacity or layout; confirm its published details before making a choice.
Keep the entrance and serving route clear
Plan how guests will enter, find a seat and reach the garden without squeezing past someone carrying a meal. The doorway’s position influences where the table can go and whether a chair will obstruct the route. On your sketch, show the door opening area, the path from the house or serving point, and any route guests may use to step outside. Make sure that someone can pull out a chair without blocking the entrance. A few seconds spent tracing these paths can expose a layout problem before furniture or the building is ordered.
Consider what happens when the room is in use, not just when it is empty. If a door is left open, does it affect a seated guest, the table setting or the space needed to pass? Can a person serve food without walking between every chair? Check the documented doorway position and clear opening for the Veltor 1 product page against your plan rather than assuming a model’s appearance tells you how it opens. If the opening details are not clear, ask before purchase. Keep frequently used serving items within easy reach, but out of the main path.
Place the table with daylight and views in mind
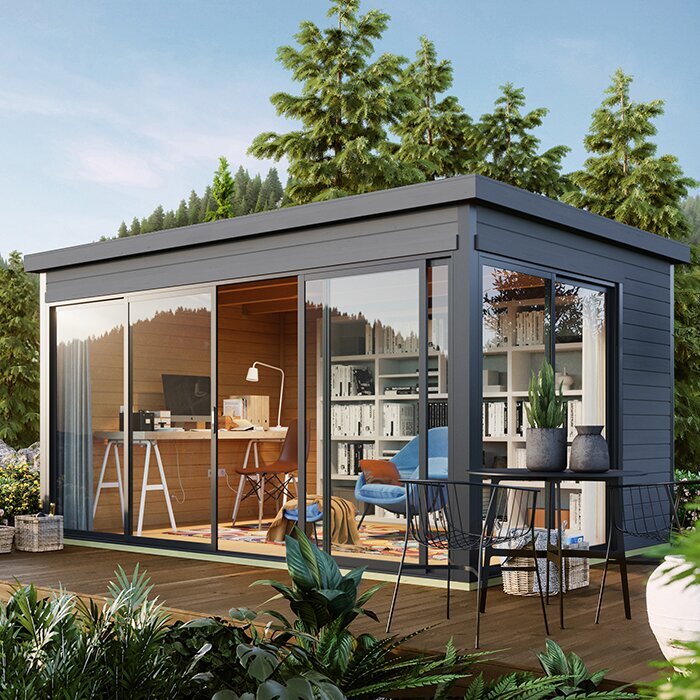
Notice how daylight reaches the proposed site at the times you expect to eat. Sunlight changes over the day and through the year, so a visit at one hour may not show whether diners will face glare later. Use the actual table position in your sketch and consider which seats would face a bright window or the low sun. A view of the garden can make a meal feel connected to the outdoors, but avoid placing furniture where it blocks an opening or leaves one side of the table uncomfortably bright. Observe the site before settling on a layout.
Windows and glazed doors can affect both the view from the table and privacy from neighbouring properties. Think about the sightlines from seated eye level, then decide whether a simple blind, curtain or suitable planting would help without making the room feel closed in. Check that any treatment will not interfere with an opening or the serving route. For the Orello 1 listing, look for the actual glazed areas and openings in the product information; its model label does not establish the daylight, view or privacy you will get at your own site.
Plan airflow and comfort during meals
A garden building does not become comfortable just because the outdoor weather is pleasant. Several guests, a closed door and a table set with food can change how the room feels; direct sun may also make one side warmer than another. Visit the proposed position at the times you expect to eat, note where shade falls and check whether air can pass through the openings specified for the building. Think about wind-driven rain too, particularly if you expect to leave a door open. These observations help you judge whether the space suits your usual season and style of gathering.
Check the product information for the openings and construction details relevant to your plans, and do not assume that a model name guarantees a particular level of comfort. Consider how the room will be used when it is closed, as well as when doors or windows are open. The Modano 1 product page is one listing to review for its stated details, not a promise about conditions on your site. If your plans depend on fixed heating, cooling or electrical equipment, ask a suitably qualified professional to assess the building and equipment before ordering.
Choose practical surfaces and sensible storage
Think about the everyday effects of dining: crumbs, spills, outdoor dust and wet shoes can all reach the room. Check what floor, if any, is included and what the seller recommends for care before choosing rugs or furniture. A surface that is straightforward to clean may be easier to live with than a delicate finish, but verify the actual materials and maintenance instructions rather than guessing from a photograph. Also consider the transition at the entrance: a mat or rug should not catch on the doorway or create an obstacle for guests.
Storage needs a limit, or it can take over the space intended for eating. Decide where spare chairs, table linen and serving pieces will go, and whether they can be stored away without blocking windows, doors or the route around the table. Avoid filling every wall with shelves before trying the layout; furniture and stored items reduce usable room. Use the wooden garden shed M listing to check the stated inclusions and care details, rather than assuming that the name tells you about its floor, finish or interior fittings.
Compare product dimensions and stated inclusions
Once you know what the room needs to do, compare product information line by line. Look for internal as well as external dimensions, the position and size of openings, and any drawings that help you understand the usable area. Check details that could change your layout, such as a low section, fixed feature or threshold, if these are described. Do not treat a photograph, product name or broad category label as a substitute for measurements. If the information does not answer a question that matters to your furniture plan, ask the seller for clarification before choosing.
Confirm what is included and what you would need to arrange separately. The wooden garden storage shed S page should not be assumed to suit dining just because it is a garden building; check its stated purpose, dimensions and terms before considering it for that use. Apply the same care to any listing: establish whether the described floor, fittings or other parts are included, and read the assembly and maintenance information. Written confirmation of an important detail is more useful than relying on a product photograph or an assumption about a model.
Treat outdoor seating as an optional extension
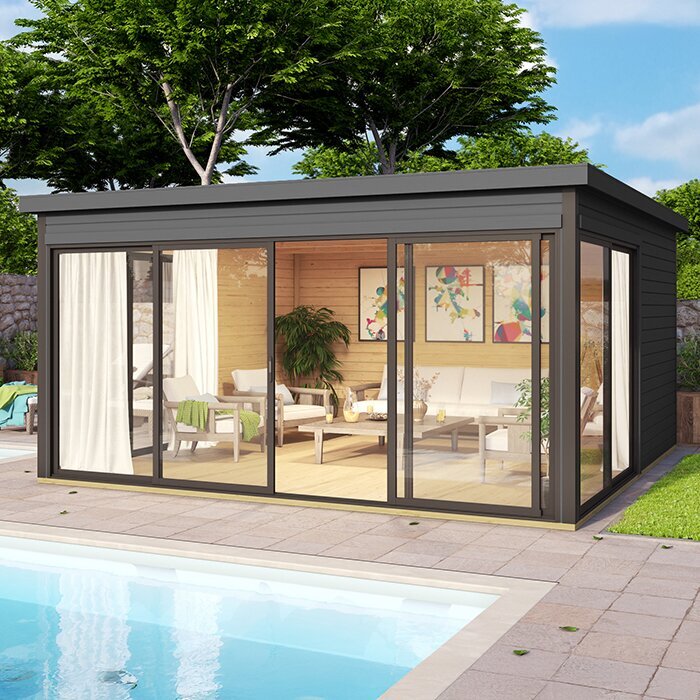
A garden table can provide extra flexibility for a gathering, but do not count outdoor seats as a substitute for a usable indoor layout. Weather, shade and the condition of the ground may change whether guests want to stay outside. Decide how many people you want to seat inside and make sure the shed works for that arrangement on its own. Outdoor seating can then be an optional extra for a suitable day, rather than a requirement for the room to function. This approach is particularly useful if the weather changes during a meal.
Keep the route between indoor and outdoor seats clear enough for guests and serving dishes to pass without disrupting the table. Work out where drinks or plates can be set down outdoors and how chairs can be moved without blocking the entrance. If meals are brought from the house, plan that journey too; the shed need not become a kitchen to make hosting practical. Think through the changeover from an indoor meal to time in the garden, including where spare chairs go and whether the table still has enough room for the food being served.
Check the site, budget and order details
Compare the overall project, not only the building price. List any site preparation, base, flooring, furniture, shade, storage or assembly costs you may need to investigate, and check which items are included in the product details. The right preparation depends on the actual site and product, so do not rely on a generic plan if the ground or access is uncertain. Ask a qualified professional to assess questions about the base or fixed services where needed. A written list of likely costs helps you compare options on a like-for-like basis without assuming that two listings include the same things.
Before ordering, confirm the chosen model, dimensions, inclusions, current delivery terms and any assembly arrangements directly in the order information. Measure the route from the access point to the proposed site, including gates or narrow passages, and ask the seller what delivery requires. Where approvals may apply to your property or intended use, check with the relevant local authority or a qualified professional rather than assuming. Read the current terms for payment, delivery, changes and returns, and keep the confirmation with your layout notes so you can check the delivered product against what you selected.
Frequently asked questions
How many guests can a garden shed dining room accommodate?
There is no reliable number based on a model name or photograph. It depends on the shed’s usable internal space, your table and chairs, and the room left for guests to sit down and move around. Try your actual furniture layout against the dimensions in the product information before deciding.
Can any garden shed be used as a dining room?
Do not assume that every shed will suit regular dining. Check its stated dimensions, openings, included items and intended use, then consider whether the space can provide the comfort and access you need. If important details are missing, ask the seller or a qualified professional before buying.
Should the table be close to the entrance?
Keep it convenient for serving, but do not let chairs or the table block the entrance or its opening area. Mark the door’s movement and the space needed for seated guests on your layout. The best position depends on the actual doorway, furniture and route to the garden.
Is outdoor seating enough for extra guests?
It can be a useful extra when the weather and garden layout allow, but treat it as optional. Plan the indoor space for the guests you want to accommodate if conditions change. Keep the route between the shed and outdoor seats clear so serving does not interrupt people at the table.
What should I confirm before ordering?
Check the internal and external dimensions, doorway details, stated inclusions, assembly and care information, site preparation needs, delivery access and current order terms. Check with the appropriate local authority or a qualified professional if approvals, a base or fixed services may be relevant to your site.
A relaxed garden meal depends on more than fitting a table inside a shed. Clear routes, seats that are comfortable to use, practical storage and suitable conditions all affect how well the room works once people arrive. Measure the furniture you plan to use, compare it with documented product details and check the site and order arrangements before you commit. With those decisions made together, you can choose a garden shed dining space that feels welcoming without relying on assumptions about capacity or features.
