
How to Divide a 20–30 m² Garden Shed into Functional Areas
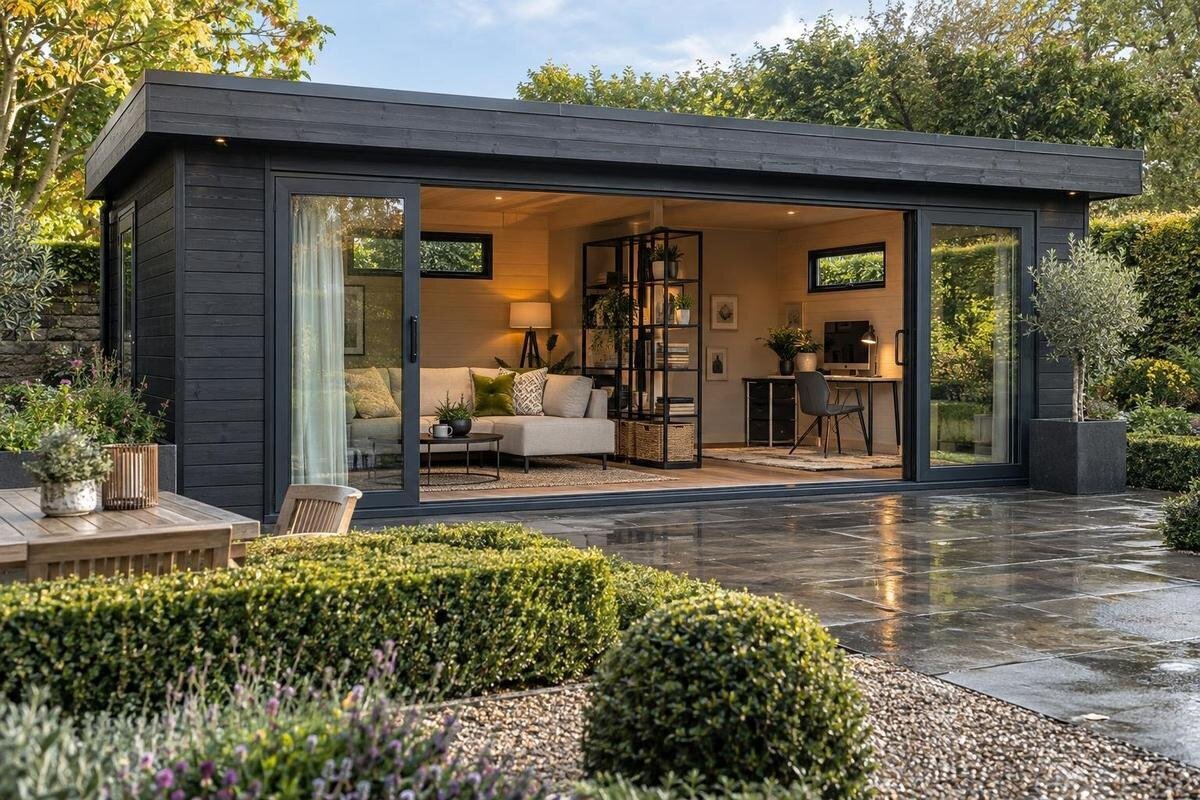
Garden shed planning
A 20–30 m² garden shed can combine storage with a bench, hobby area or occasional work spot, but the stated floor area is only a starting point. A useful layout comes from matching the interior measurements and entrance position to the items and tasks you actually have. Plan the route through the shed before assigning corners to furniture, and reserve some floor for changing needs. This also makes it easier to compare product information on layout and fit before you choose a building.
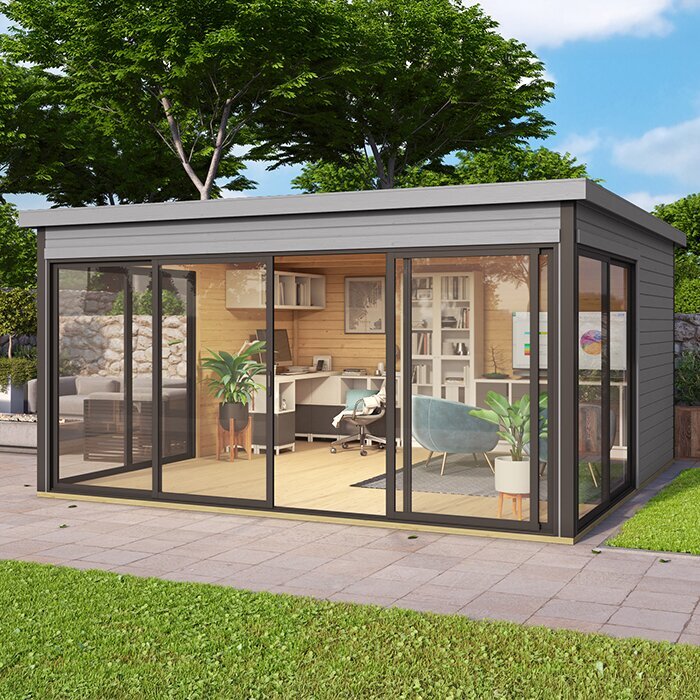
01
Choose the uses before assigning floor space
Begin with a short inventory rather than a sketch of furniture. Note the shed’s main job, then list what has to stay there: garden tools, pots and supplies, a workbench, hobby materials, or a desk and chair. For each item that takes meaningful floor space, record its width and depth, and note whether you need room in front to open, use or take it out. Separate permanent essentials from occasional belongings. This gives the plan a realistic capacity target and stops low-frequency storage from taking over the area needed for the activity you use most.
Rank the uses by frequency and by whether they can share a surface. Potting and a small repair task might use the same bench at different times; a desk that must stay ready for work is harder to share with stored boxes. Mark which things need to be within easy reach and which can sit further back or higher, subject to the building’s instructions and safe access. Decide whether you want a generous open patch or more fixed furniture. A 20–30 m² interior can serve several purposes, but every permanent fixture reduces the clear floor available for the others.
Measure the usable interior, not just the stated area
Treat 20–30 m² as a starting point, not a promise that the whole space is an unobstructed rectangle. The usable interior depends on the building’s stated inside measurements, its shape, the entrance position and any features that affect practical headroom or access. Draw the internal outline in metres and mark the entrance and any windows shown in the plan. If a listing gives only an outside footprint, look for the inside dimensions and layout drawing or ask for them; the two measurements are not interchangeable when you are planning shelves, a bench or a route through the room.
Put measured rectangles for the items that cannot be shortened onto your sketch: equipment, containers, a bench or a chair pulled back from a desk. Include room to stand and retrieve things, not just the footprint of each object. When comparing options such as the Verdana 1 garden shed listing, use the published plan and stated measurements to test the fit; if the details are not provided, ask before deciding. A model name or product image cannot confirm that your chosen furniture will fit beside the route to the door.
02
Keep a direct route from the entrance
The entrance determines how things move in and out. Draw a route from it to each work and storage area before adding furniture or dividers. Leave enough room to carry in supplies, tools and larger belongings without having to shift obstacles each time. A central aisle may suit one floor plan, while a route along one side may preserve a larger uninterrupted work area in another. Choose based on the actual width and position of the entrance, rather than assuming every garden shed needs the same arrangement.
Mark how the door operates and keep the space it needs clear. If it opens into the room, include its movement in the sketch; if it does not, still allow space to enter with the items you plan to store. For any option, including the Verdana 2 garden shed page, check the documented entrance position and opening measurements rather than assuming them from a photograph. A clear route also means that trips to storage need not pass through the footprint of an active task.
Give everyday storage a defined place
Storage is often easier to manage in a clear strip along one wall or at the back than in small units scattered across the centre. Keep frequently used tools and supplies within convenient reach, and reserve less accessible positions for occasional belongings that you can retrieve safely. Group items by task—such as planting, repairs or outdoor entertaining—so they are easier to put away. A labelled container can keep small supplies together instead of spreading them across a work surface. Leave the middle of the plan for movement or activities that need open floor.
Measure the full depth of shelves or cabinets and the space needed in front of them before treating a wall as available. Freestanding storage may be easier to rearrange; any wall-mounted system must suit the building and follow its instructions. If a fixing or support is uncertain, ask a qualified professional. When comparing a page such as the wooden garden storage shed S listing, check its published internal measurements and entrance against your inventory. Its name alone does not confirm capacity or whether your arrangement will fit.
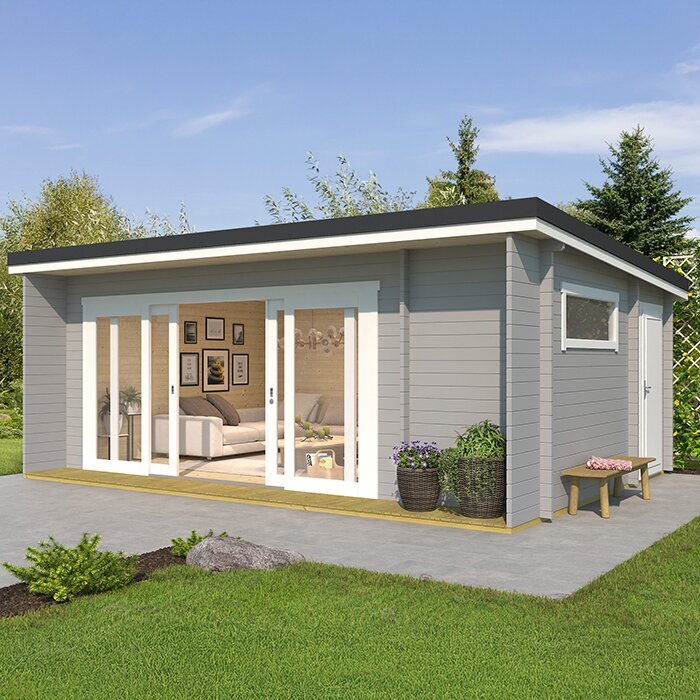
03
Set the work or hobby area around the task
Place a bench or desk according to what you will do there, not just where an empty patch appears on the sketch. Include the length of material laid out, the room needed for hands and tools, a chair pulled back and a place to set down work in progress. If you use a stool or trolley, include the space it needs to move as well. Pressing a work surface against the storage route can mean clearing and resetting it before each job. Give the activity a usable working area, and avoid making that area the main passage through the shed.
Think about what needs to sit beside the work surface: materials, frequently used tools and a place for finished items. Keep these close enough to use without blocking the route or taking over the whole bench. If you are considering the Veltor 1 listing, compare its documented internal measurements and entrance position with this bench-and-chair arrangement. Do not judge the fit by the product name or by the floor area alone; include the space you need to work comfortably and to move around the furniture.
Leave one area easy to change
A flexible patch of floor helps the shed adapt when a hobby changes, a larger item needs temporary storage or a project takes up more room than usual. It does not have to be a separate room. It could be an open area beside the work surface or a clear part of the floor that is not assigned to permanent cabinets. Decide what you want this space to accommodate, then keep its outline visible on the plan. If every corner is filled from the start, even a small change can force you to move several other things.
Use containers and movable furniture for belongings that do not need a fixed position, and give them a defined place when not in use. This keeps the flexible area genuinely available rather than turning it into an overflow pile. When reviewing the Modano 1 page, check the documented layout and measurements against the arrangement you have drawn; do not assume a particular internal configuration from the model name or an image. The aim is to choose a building that matches your plan, including the space you intend to leave open.
04
Use openings for light without blocking access
Doors and windows affect where furniture can go, so mark their positions before settling on work and storage zones. A task that benefits from daylight may be easier near an opening, but a tall unit in the wrong place can obstruct light or make an opening difficult to reach. Consider how you use the space at different times and whether glare on a screen or reflective work surface would be distracting. Leave enough room to use the openings as intended, and do not let the storage plan turn an accessible wall into an unusable one.
Use the product’s layout information to confirm where openings are; a photograph may not show their position or scale clearly enough for planning. Check the same details for each option, including the Durano garden shed page, then draw your furniture around the documented layout. This is especially useful if you are balancing a work area with storage: the best position for a shelf depends on the actual opening and the route beside it, not on a general rule about which wall should hold furniture.
Check ventilation, lighting and services early
Consider the conditions each activity needs before assigning it a permanent place. A task that creates dust, moisture or odours may need a different position from clean storage or desk work, and belongings should not be arranged so that every opening is blocked. Think about whether the available daylight will be enough for the activity and whether you expect to need additional lighting. These are planning questions, not details to infer from the building’s name or appearance. If a task requires specific ventilation or other provisions, establish what is needed before choosing a layout.
If you expect powered equipment, additional lighting or extraction, find out whether the planned setup is feasible and have any required installation assessed by a qualified professional. Do not assume that services are included or that a product photograph shows what is provided. When comparing the Orello 1 garden shed listing, examine the documented layout and included provisions, and ask about anything that is unclear. Resolving these questions before ordering can prevent you from placing a work zone where the intended equipment or services cannot be accommodated.
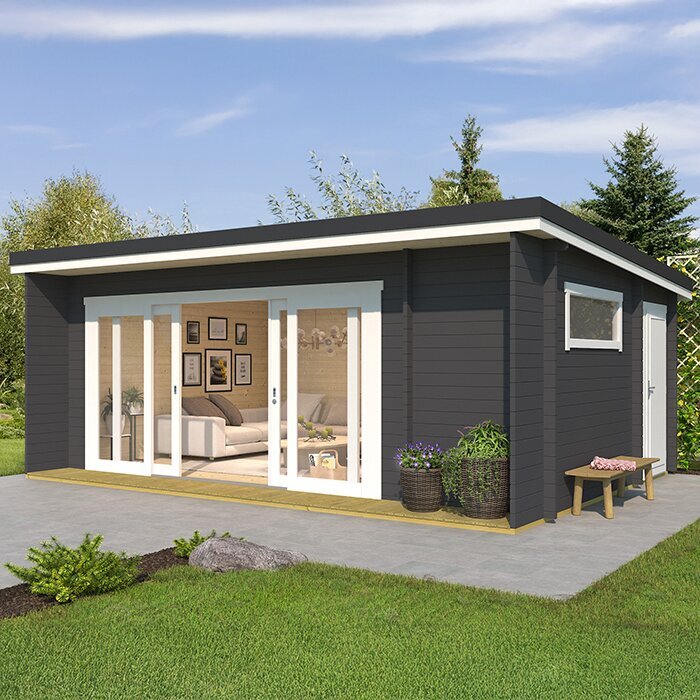
05
Use furniture to mark zones before adding partitions
A shelf, cabinet or workbench can mark the edge between storage and a hobby area without making the floor plan permanent. Try furniture as a divider on your sketch first, and check that it will not obstruct the route or block access to an opening. A unit that separates two uses may still need room around it for doors, drawers or the items stored inside. Low or open furniture can preserve a sense of space, but it still occupies floor area, so include its full footprint rather than drawing only a line between zones.
A fixed partition may affect access, light or ventilation and can involve changes to the building. Check the manufacturer’s instructions before planning alterations, and ask a qualified professional if the structure or fixings are uncertain. If you are comparing the wooden garden shed M listing, use its documented internal layout to assess your plan rather than assuming that any partition can be added. Furniture is usually easier to reposition if your needs change, while a permanent division deserves careful consideration before you order or modify the shed.
Test the layout before you order
Before ordering, reproduce the planned floor area with tape or boxes in a clear space, using the measurements from the product information. Mark the entrance, storage, work surface and the flexible patch, then walk the route as if carrying the largest item you expect to bring inside. Try out one typical activity too: sit at the desk, reach the supplies or move around the bench. If you have to shift several objects to reach everyday storage, revise the plan. A simple full-scale test can reveal awkward clearances that are easy to miss on a small sketch.
Use the final plan to review each product’s internal and external measurements, entrance and opening details, assembly and installation requirements, and what is included. Check that the largest belongings can get through the entrance and that the site can accommodate delivery and installation arrangements. If the base, ground or any required fixing is uncertain, seek advice from a qualified professional; check with the appropriate local authority about any requirements that may apply. The order decision should follow the measured layout, not a hope that unused space will appear once everything is inside.
Frequently asked questions
How many areas can a 20–30 m² garden shed accommodate?
There is no fixed number: it depends on the shape of the interior, the size of the items you need to store and how much room each activity takes. A practical plan might have a main work or hobby area, a defined storage zone and a clear route between them, with some floor left flexible. Count the tasks and movements you need to support rather than dividing the floor into equal squares.
Should storage go near the entrance or at the back?
Put frequently used items where you can reach them without crossing or blocking the main work area. Less-used belongings can go further from the entrance if you can still retrieve them easily. The best position depends on the door, the size of stored items and your route through the shed; sketch those first, then test where storage will be least disruptive.
Can a workbench serve both hobby and repair tasks?
Yes, if the tasks can use the same surface at different times and you have somewhere nearby to keep their materials. Leave enough clear space to set down work in progress, and plan how the surface will be cleared between uses. If one activity needs a permanently arranged setup, sharing may become inconvenient; a separate zone or a flexible work surface may suit your routine better.
Do I need a partition to make separate zones?
Not necessarily. A storage unit or furniture arrangement can mark the edge of an area while keeping the floor plan adaptable. A fixed partition may use valuable floor space or affect access to light and openings. Before adding one, check the building instructions and consider the effects on the layout; get qualified advice if changes or fixings are uncertain.
What should I check before ordering a garden shed?
Compare the stated internal and external measurements, the shape of the usable floor, the entrance position and any openings shown in the product information. Check that your largest items can get through the entrance and that the planned furniture fits with room to move. Also review the assembly and installation requirements, what is included, site access and any local requirements that may apply.
A functional 20–30 m² garden shed layout is not about dividing the floor into equal portions. It gives each regular activity enough room, keeps storage accessible and leaves a route that works in everyday use. Measure the actual interior, test the furniture positions and preserve some flexibility. When those details are settled before ordering, the shed is more likely to support the way you intend to use it without letting one zone crowd out the others.
