
Enlarging a window opening: what to plan first
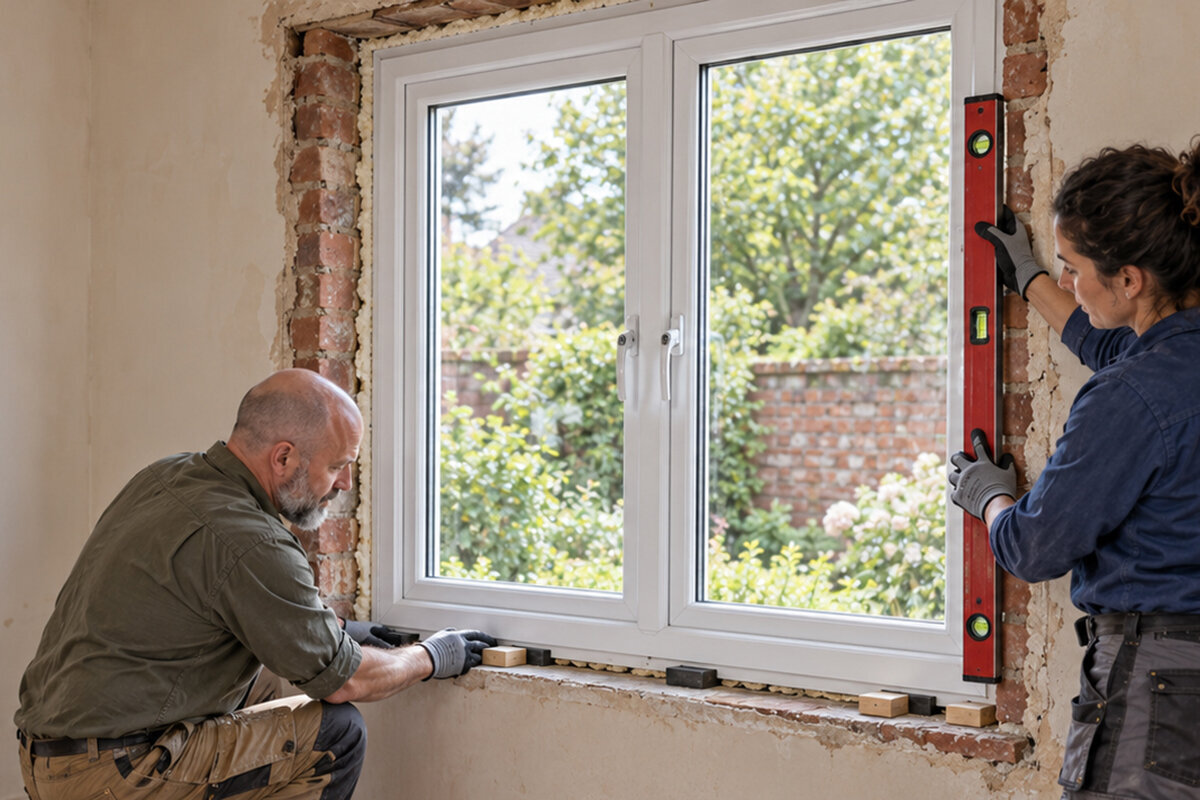
Planning before opening up the wall
A larger window opening can transform a dark room: it can bring in more daylight, strengthen the connection with the garden or widen the view. Yet the decision should not begin with the preferred window format. Once masonry is removed, the structure, external-wall build-up, internal finishes, drainage, window junction and later installation all interact. Choosing an element first, or measuring only the visible opening, can create alterations that are difficult to resolve neatly. Start with the existing building, then define the opening, and only then select the window: have the wall and loads assessed, set target dimensions, draw the junctions, and plan access and sequencing. This guide helps you ask the right questions in the right order and compare quotations on the same scope.
Start with the desired effect in the room, not the product
First define what the new opening needs to achieve. Should a small kitchen window bring more light onto the worktop, should a living space gain a garden view, or should the window become an exit? Each aim leads to a different design. A wide, low opening directs the view horizontally, while a taller opening takes daylight further into the room. A low-level junction also changes the threshold, floor build-up and use of the space. Draw the room with furniture, radiators, curtains, switches and intended walking routes. This shows whether the desired area will really be usable and which side of the room benefits from daylight.
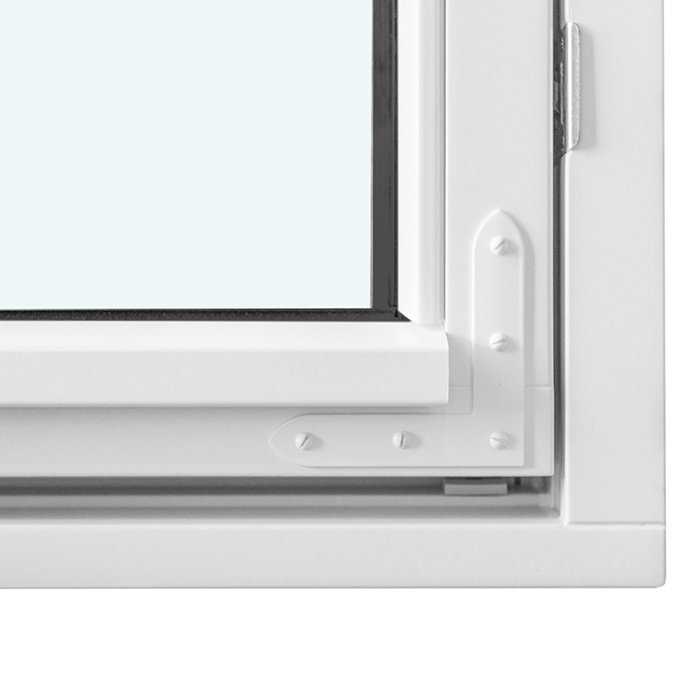
Then compare options without committing too early to one format. A wide fixed pane may suit an uninterrupted view, while an opening sash makes ventilation easier. Where future garden access is planned, a door solution is different from an especially large window: threshold height, external finish, fittings and circulation space must be considered from the start. For a large, non-opening glazed area, a fixed glazed window can provide a useful reference. Its name describes only this basic configuration; dimensions, glazing, frame and junction suitability must be planned separately. For every option, record its benefit and which additional building elements it affects.
Have the existing wall examined before any removal work
The key initial question is: what function does the wall above and beside the current opening perform? In a load-bearing external wall, loads from floors, the roof or elements above may be transferred through this area. Even a wall that looks straightforward may contain posts, ring beams, lintels, services or evidence of different construction phases. Drawings, earlier alterations and visible cracks are valuable clues, but do not replace an assessment of the actual building. Competent planning establishes what remains, how loads are supported during the work and which construction will permanently span the new opening.
The survey should cover more than width and height. Have the wall thickness, materials and layer build-up, location of the existing lintel, floor bearings, masonry condition, and nearby services and junctions identified. In older buildings, the construction on site can differ from drawings. Ask the responsible professional what investigations are needed before opening the wall and whether exploratory openings are sensible. Only once the proposed temporary support and its bearings are understood can you decide how far the opening can extend sideways or upwards. Removing an existing window does not provide reliable approval for this.
Keep structural opening, order size and visible glass area separate
Several dimensions are needed during planning, and they must not be confused. The clear internal dimension describes what will later appear visible and usable in the room. The structural opening is the space in the masonry for the frame, fixings and junction. The external window size follows only after a checked survey and the chosen installation method. The glass area is also smaller than the frame’s outside dimension. If you want a particular clear view or broad outlook, you cannot simply use the desired visible width as the order size. A sketch showing all reference edges prevents misunderstandings between design, building work and window supply.
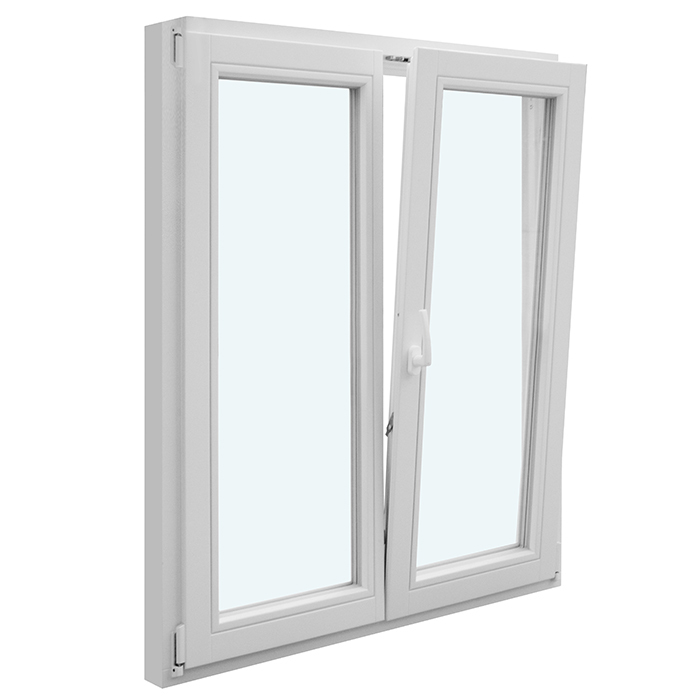
Do not measure in only one place. Reveals may be out of plumb, older buildings may have varying wall thicknesses, and a new floor build-up changes the final reference height. Agree who will take the binding survey after the opening is complete and who can approve changes. With a two-leaf element, the sash split and central section affect the view, operation and space in front of the window. A two-leaf inward-opening window is, for example, a configuration with two inward-opening sashes; it does not answer questions about the split, reveal depth or required swing area. These points belong in the approved dimensions and elevation, not in assumptions based on a product image.
Coordinate the new load path and the temporary construction stage
Creating the opening is an intervention in the structure, not simply a removal job. Planning documents should show how loads are temporarily supported, the sequence for removing masonry and how the new load-bearing element is installed. The bearings on the left and right are equally important: they need a sound, adequately prepared base. A solution that works only in the finished state is of little use if a critical condition arises during demolition. For the site meeting, a simple sequence drawing is helpful: it marks temporary supports, cutting order, delivery route and the point at which the new construction can carry load. It should also identify stop points where unexpected voids, loose masonry or differing components are assessed before work continues. Coordinate structural design, the building contractor and window planning before ordering materials or committing to a date.
Ask for a clear interface list. Who forms the opening? Who provides the bearings and lintel? Who repairs damaged internal plaster and external facade areas? Who surveys, who supplies the element and who forms the junction seals? With a wide floor-level opening, a door threshold may also affect the structural work. If broad access is the aim, a Patio Life lift-and-slide door may be included as a product category when comparing options. Its structural and practical suitability nevertheless depends on the verified opening size, threshold, external build-up and complete junction detail. One contractor should not quietly assume another contractor’s work.
Plan reveals, insulation and weather sealing as one connected detail
A larger window performs well over time only with a continuous junction strategy. The reveal joins the room, frame and external wall; at the head, construction and insulation often meet; below, the sill, drainage and possibly the floor junction are added. Widening the opening or extending it upwards inevitably changes these areas. The question is not only how the frame fits into the wall, but where sealing and insulation layers run and how they continue without interruption. Section drawings for the head, side and sill are far more informative than a facade elevation alone.
Check particularly what becomes visible when the old frame is removed. Existing seals, insulation strips or plaster junctions cannot simply be assumed suitable for the larger format. Discuss how wind-driven rain is drained externally, how the transition to the sill is formed and how a neat, movement-tolerant internal joint is achieved. For floor-level solutions, the detail must also work with the finished external surface and falls. Do not accept materials and responsibilities merely under the broad heading of “installation”; ask for understandable individual items. This makes checking easier before linings, plaster or finishes conceal a junction.
Choose the opening type for daily use and available room space
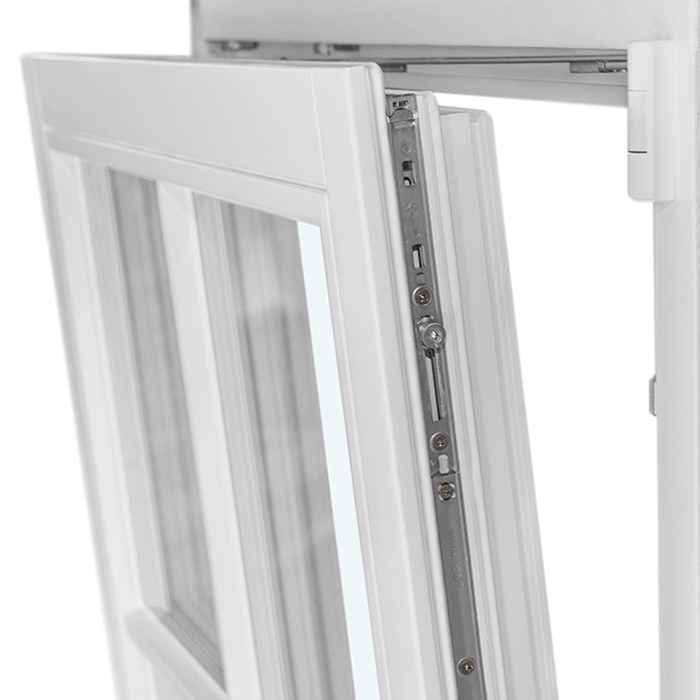
More glazed area does not automatically mean that every part should open. Opening sashes allow targeted ventilation and cleaning, but need room for their swing. Inward-opening windows can conflict with worktops, plants, radiator covers or curtains. Outward-opening versions need clear space outside and must suit the use of the terrace, path or planting. Fixed glazing keeps the elevation calm and can be combined with a smaller ventilation sash. Decide using a floor plan: where will people stand when opening it, where does the sash move and how will the outside be reached?
For a broad window zone, sash division also matters. Two narrow sashes behave differently in a room from one large sash, and a central frame divides the view differently from side mullions. If the design should suit an existing facade, a two-leaf outward-opening casement window may be a useful comparison option. If only a high-level ventilation sash is wanted, an top-hung outward-opening window can offer another comparison configuration. Check accessibility, operating route, outdoor clearance and cleaning carefully; a product title alone defines neither installation height nor operating solution. Also ask about opening direction, handle side, sash weight and the space in front of and behind the window. These everyday-use features should be settled before ordering.
Assess daylight, views and privacy together
A larger opening changes the feel of a room differently according to orientation, shade and surroundings. In a room with an opposing wall, a taller opening can carry light further inside; where neighbours overlook the space, the same enlargement can increase the need for privacy. Mark the proposed window outline on the internal wall with tape or temporary card. This helps you check sightlines through the day, whether furniture must move and whether the handle remains easy to reach. A view from the garden also helps place the proportions in relation to the facade and existing openings.
Consider both the view from the room and the view into it. A fixed fanlight can add daylight without opening the lower part further. An asymmetric pane can light a stair or work area, but requires precise reveal planning. For areas bounded by slopes or triangles, there are fixed triangular and sloping windows as corresponding product configurations. Consider these shapes only after the structure, weather-sealing route and overall visual effect have been resolved. An unusual shape is not a substitute for a good detail; instead, it makes precise drawings and careful interfaces even more important.
Review facade, heritage considerations and design early
Externally, an enlarged window changes the building’s appearance. The width of wall piers, sill heights, axes of other windows, shutters, downpipes and facade articulation all influence whether the new opening appears natural or added later. Photograph the whole facade from some distance and mark the proposed outline, rather than looking only at the room concerned. With rendered facades and facing materials, establish how added areas will connect visually and technically with the existing fabric. Plan samples, colours or junction profiles early if they are relevant to facade repairs.
For buildings with protected status, heritage value or special planning controls, do not draw conclusions from the age of the house or neighbouring properties. Before fixing the design or order, ask the Planning Authority and a perit to confirm the project-specific position, especially for scheduled property, conservation-sensitive areas or ODZ land. For a facade where traditional proportions matter, a historic-style outward-opening Kombi casement window may provide a design comparison. Its name describes a historic style and opening direction, not suitability for a specific building or official consent. Give designers and contractors the same elevations, existing-condition photographs and intended grid so that design and technical planning remain aligned.
Manage sequence, house protection and programme risks
Good planning describes the route from the first survey to the finished surface. Before work begins, clarify the work zone, dust control, material access and protection for sensitive floors. Also identify components that must be temporarily removed or moved, such as radiator covers, socket covers or internal shading parts. In occupied rooms, establish when they can be used again and who checks daily separation. Photographs before work starts make it easier later to identify existing damage and agreed reinstatement areas. While the opening is being made, the building needs safe temporary protection from weather and intrusion if the new element cannot be fitted immediately. Installation is followed by internal and external junction work. Plan plastering, waterproofing, sill work, facade repair, decorating and, where needed, floor finishes as one connected sequence.
Order the element only after dimensions and execution have been confirmed. Bloomcabin delivery time is 4–6 weeks, subject to order confirmation; it does not replace construction programming. Coordinate delivery, storage and installation capacity so that the element is not left unprotected on site for long. Also agree a check point after the structural work: are width, height, plumb, flatness and the intended junction planes actually as planned? Only then is it clear whether the order can proceed unchanged. A tight programme is not a reason to skip dimensional checks or protective measures.
Compare quotations using the same scope boundaries
A reliable quotation makes clear exactly what is included and what is not. Ask for structural work, the window, fixings, junction materials, internal reveals, external sill, facade repair, waste removal and protective measures to be listed separately. For comparison, use a simple matrix with the columns “included”, “by others” and “unresolved”. Enter each item once and mark whether design, materials, execution and final checks are offered together or separately. This reveals gaps between lintel work, window installation and surface finishes before they become variations or programme delays. Ask which drawings, dimensions and wall-build-up assumptions underpin the quotation. Vague wording such as “junction as required” should be made specific before appointment. It is also important to establish how deviations found in the existing building are documented, decided and approved.
Before ordering, make a short approval list: confirmed structural opening, elevation and sash division, opening direction, handle side, reference heights, junction details, external sill or threshold, responsibilities and sequence. When converting the opening into an exit, an single-leaf inward-opening patio door may be an alternative to a window if it suits the room layout and outside area. Here too, the title says only that it is a single-leaf inward-opening patio door. Check every quotation against the approval list rather than against a product name alone. Bloomcabin windows and doors carry a 5-year manufacturer guarantee; check its scope and conditions with the specific order and documentation.
Frequently asked questions
Can I simply widen a window opening sideways?
No. Make that decision only after assessing the existing wall and load path. Side areas may contain bearings, load-bearing zones or services. What matters is the actual building, the planned temporary support and the junctions, not merely the old window size or comparisons with neighbouring houses. Ask a perit to assess the proposal and confirm the applicable Planning Authority classification and site conditions.
What is the difference between a structural opening and window size?
The structural opening is the prepared space in the masonry. Window size refers to the supplied element and is derived from a verified survey plus the installation and junction concept. The visible internal dimension and glass area are different measurements again. Every reference edge should be clearly identified on an approved drawing.
When should the new window be ordered?
Only once the construction, opening dimensions, opening type and junction details are coordinated and the binding survey is available. Then allow for the confirmed delivery period. Bloomcabin delivery takes 4–6 weeks, subject to order confirmation. Ordering too early can make later structural deviations unnecessarily difficult.
Must a larger window always become a patio door?
No. Larger glazing can remain a window where daylight and views are the main priorities. A door is appropriate where genuine access is needed. In that case, however, the threshold, external finish, drainage, circulation areas and opening direction must be assessed as part of the whole project, not added afterwards.
What should I bring to a planning meeting?
Useful material includes internal and external photographs, available plans and sections, details of earlier alterations, dimensions of the current opening and a sketch of the desired outline. Add room photographs showing furniture and external photographs of the full facade. Also note your priorities: daylight, view, ventilation, access, privacy and the intended use of the area.
Next step
Enlarging a window opening is chiefly a coordination task. The dependable route runs from investigating the existing building, through the planned load path and binding structural opening, to a coordinated junction detail and only then to product selection. Do not treat daylight, views and opening type separately from the facade, insulation, sill and construction sequence. Shared drawings and clearly assigned responsibilities make quotations easier to compare and reduce surprises on site. Obtain the appropriate professional assessment for the structure, existing fabric and project execution; then configure the window or door using verified dimensions. For Malta, have a perit review the proposal and confirm the relevant Planning Authority requirements before work or ordering is finalised.
