
Fixed glazing or opening windows: what works where?
Planning fixed glazing and opening windows
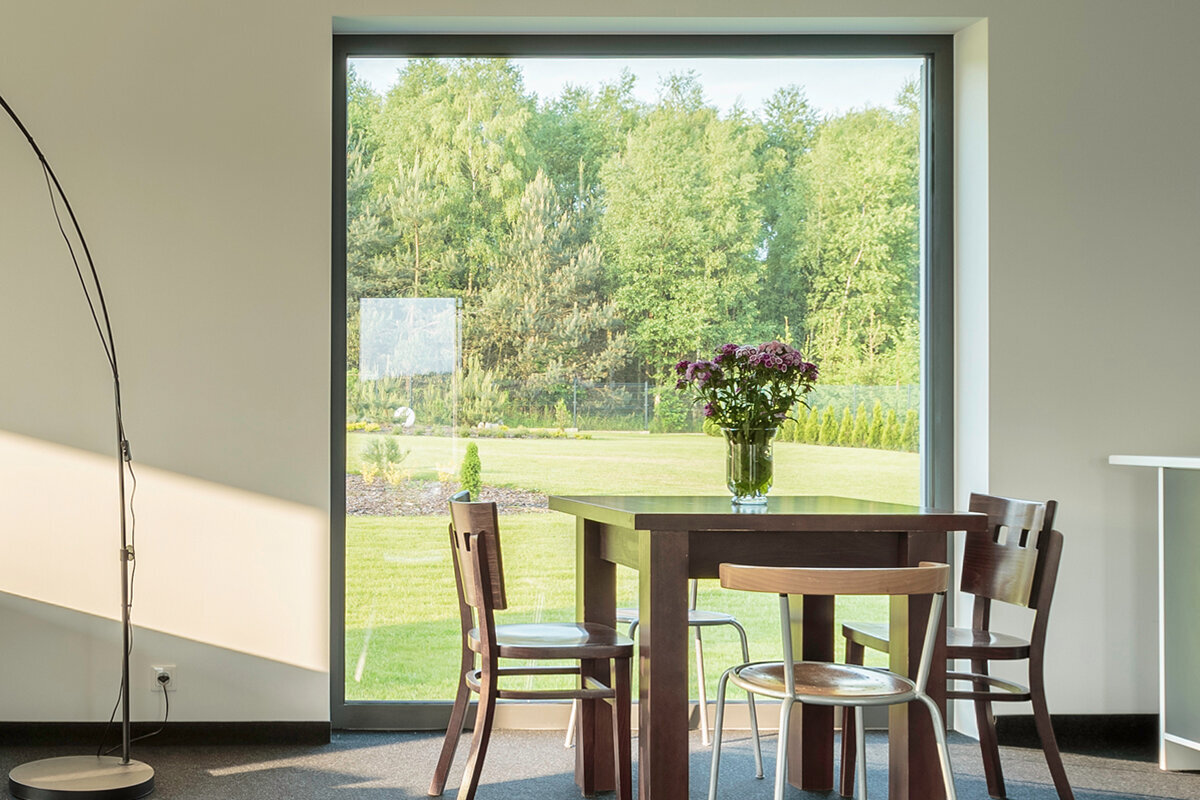
When planning windows, the basic question initially seems simple: should the glazing remain fixed or include an opening sash? Yet a coherent overall project needs more than a blanket answer. A window beside the dining table may chiefly frame the garden, while a smaller element in the same room needs to supply fresh air regularly. In a bathroom, usability and ventilation matter; on a stair landing, light and an unusual shape often take priority. Sash movement, furniture, curtains, cleaning and façade lines also matter. Fixed glazing and opening windows should therefore be planned as complementary components, not opposing choices. Giving every element a specific role lets you combine generous glazed areas with a few sensibly positioned openings and avoid sashes that later clash with furniture or circulation routes.
Give every window a clear role first
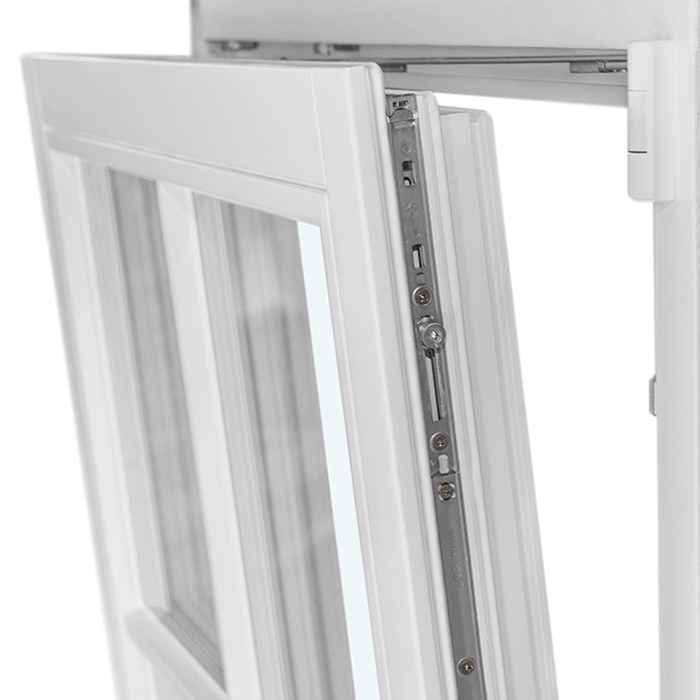
Do not begin by assuming that every window in a house needs the same function. Instead, make a room list and assign each opening a main purpose: daylight, view, ventilation, passage, a design feature, or a combination of these. Fixed glazing has no moving sash, making it particularly suitable for deliberately calm glazed sections. An opening window adds hardware, a handle and clearance requirements, but provides direct ventilation at that point. In a living area, for example, a wide central panel can remain fixed while a narrower side window opens. Dividing functions is more important than using one identical window type throughout.
Then check whether the intended function will remain usable in the finished room. A sash that is easy to reach on a drawing may sit behind a tap after a kitchen run is installed or collide with a pendant light. Conversely, a fixed panel may be impractical where the room has no other planned means of ventilation. Draw not only wall openings but also furniture, radiators, curtains and the swing area of every sash on the floor plan. Add the room, viewing direction, frequency of use and preferred opening direction to the window schedule. This creates a clear basis for planning, measuring and quotations rather than a collection of isolated product decisions.
Fixed glazing concentrates light and views
In living and dining areas, a fixed panel can frame a sightline towards a garden, courtyard or landscape especially clearly. Without an opening sash, the surface remains visually calm and no handle interrupts the view. a rectangular fixed-glazing window is a suitable starting point when this exact non-opening basic configuration is required. Its position remains decisive: a lower sill connects the nearby outdoor space more closely, whereas higher glazing can bring light above furniture. Assess not only the glazed area, but also the sightline when seated and standing, plus the planned use directly in front of the window.
More glass is not automatically the better room solution. A screen workstation reacts differently to side daylight than a dining table, and glazing behind a sofa makes different demands on curtains and access than a clear window zone. Ask to see the planned view with frame, mullions and visible divisions rather than comparing external dimensions alone. Also consider whether shading or privacy screening is planned and where these elements will fit. Fixed glazing is particularly effective when its size and position serve a specific view or lighting task. It should not be chosen simply because an opening sash initially seems unnecessary there.
Distribute ventilation points room by room, not schematically
Kitchens, bathrooms, bedrooms and utility rooms are used differently from corridors or stair landings. That does not automatically mean a particular number of opening windows. First establish when and by whom rooms will be aired, whether other windows are available, and how planned building services work with window ventilation. Where needed, this coordination belongs with the relevant qualified planners. A large fixed panel can work in a regularly used room if an accessible opening elsewhere takes on the planned ventilation role. Fixed glazing becomes problematic only when it replaces a needed operating function without a sound alternative arrangement.
An opening sash should be positioned where it remains accessible without moving things. In a long window row, the panel beside a clear circulation zone may open while glazing behind a built-in bench remains fixed. For a smaller or higher opening, a top-hung, outward-opening window may be considered as an alternative. The product title describes the opening type, not its suitability for every installation situation. Include operating height, handle position, external obstructions and the desired opening extent in your enquiry. It also matters whether residents intend to use the element daily, only occasionally, or solely in particular seasons. This information affects the practical priority of the opening.
Check opening direction and sash clearance on the floor plan
An inward-opening sash needs clear space in front of the window. Kitchen worktops, basins, desks, beds, deep window boards and cupboard doors are particularly critical. a single inward-opening window describes one possible basic configuration, but only the sash arc drawn on the plan shows whether it works in the intended location. Consider not only fixed fittings, but also taps, plants, table lamps and curtains. A sash over a clear wall area may be convenient, while the same opening type behind a tap would be usable only to a limited extent. Also check whether the handle can be reached from the usual standing position and whether the room remains usable while the window is open.
Outward-opening windows keep the interior clear, but move the required clearance area in front of the façade. Patio furniture, paths, railings, planters, external shading or neighbouring sashes may be in the way. Define for each side which area must remain clear even when the window is open. Where a seating group stands directly in front of the façade, a fixed panel can make more sense than a projecting sash; on an open façade area, the same opening direction may work well. Consider several windows together too: two adjacent sashes should not obstruct each other. A simple plan view inside and outside reveals such conflicts earlier than a façade drawing alone.
Cleaning is a planning task in its own right
Fixed glazing can usually be reached from inside without moving parts, but the outside needs a realistic cleaning route. This particularly affects upper floors, gable windows, glazing above stairs and elements above an extension. Before ordering, ask from which safe position both sides will be accessible and whether adjacent building elements restrict access. An opening sash does not solve the issue automatically, because its construction, pivot axis and installation location determine which glass area can be reached once opened. Separate the questions, “Can I operate the window?” and “Can I maintain both sides?” They do not necessarily have the same answer.
For individual façade positions, a reversible window with a vertical pivot and outward opening may be considered as an alternative opening type. The product title alone does not establish a particular cleaning access route or suitability at a specific height. Give the supplier a sketch or photographs of the installation setting, including sill, roof overhang, balcony and adjacent surfaces. Consider future furnishing too: a large fixed panel may theoretically be accessible but in practice sit behind heavy furniture. In a combination of fixed glazing and opening windows, the opening element should provide not only ventilation but also occupy a permanently accessible position. This keeps the planned operating concept useful after moving in.
A calm façade does not need identical functions everywhere
An ordered external appearance can combine fixed and opening panels. Shared alignment lines, balanced proportions, and deliberately placed mullions, transoms and sash gaps are decisive. Plan the function on the floor plan, then check the outcome in every façade elevation. If glazing bars are planned, distinguish decorative bars from bars that divide the glass, because they affect the appearance differently. A row may, for example, consist of a fixed main panel and opening elements at either side. Outside, this creates an understandable rhythm, while inside sashes appear only where operation and ventilation are genuinely needed.
In an existing building, proportions and divisions can be especially important. an outward-opening combination casement window in a heritage style is a named design alternative if this combination broadly suits the project. However, the term “heritage style” does not replace checking neighbouring windows, the desired division or the specific façade setting. Compare not only individual product views, but set all openings on one façade side alongside each other. A window schedule with width, height, function, division, handle position and room allocation makes unintended differences visible. Where special design or construction requirements apply, clarify them for the project with the relevant qualified professionals and authorities.
Special shapes often suit fixed light panels
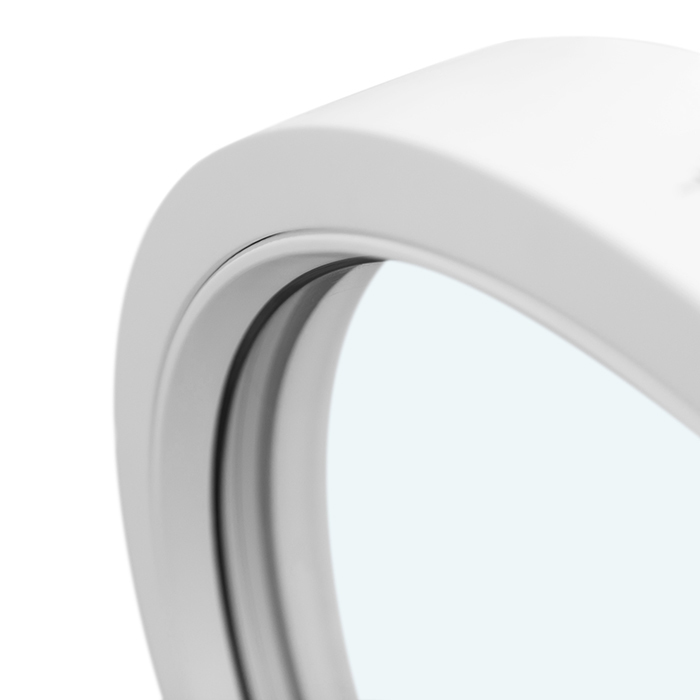
Triangular, angled, round and semi-circular windows often follow the building geometry or create a deliberate accent. In a gable, beneath a pitched roof or on a stair landing, guiding light usually matters more than daily ventilation. fixed triangular and angled windows are therefore a useful starting point for sloping, non-opening panels. A single width or height measurement is not enough for an enquiry. You need an unambiguous drawing, every reference edge and a clear identification of the inside and outside. Final measuring should suit the particular installation situation and the intended ordering process.
For a special shape, first consider its purpose from a normal viewing distance. Should it become a focal point, light a darker zone or follow an existing roofline? A round fixed window can mark a stair landing, while an angled panel can visually enlarge the room below the roof. Ventilation needs can often be addressed more clearly through an adjacent rectangular opening rather than loading the special shape with several tasks. Include the reveal, internal lining, window board and neighbouring lighting in the drawing. Only these components show how the shape will appear in the finished room. A precise special shape looks intentional; an unresolved junction zone can weaken its intended effect.
Separate the light panel and passage at large openings
At a terrace or balcony, a glazed opening usually performs two different jobs: it should provide light and views while also organising a convenient passage. A door is therefore not simply an especially large opening window. Combining a fixed side panel with a clearly positioned door can concentrate the walking route while allowing furniture to stand closer to the remaining glazing. a Patio Life lift-and-slide door is one possible door configuration where a sideways-moving concept suits the design. Compare this alternative with a solution using a door and fixed panels, without inferring further properties from the product name. The floor plan, daily use pattern and detailed design are decisive.
Draw the daily route between kitchen, dining table, terrace and garden furniture. Is the passage where people naturally walk, or must the seating group be bypassed every time? Compare at least two façade options: one with a defined door area and larger fixed panels, and one with several moving parts. In both options, check space for curtains, privacy or solar shading, sockets and furniture. Thresholds, junctions and installation also belong in professional project coordination. The more convincing arrangement is not necessarily the one with the most moving surfaces, but the one in which view, access and furnishing each have a clearly legible zone.
Assess bedrooms, home offices and children's rooms separately
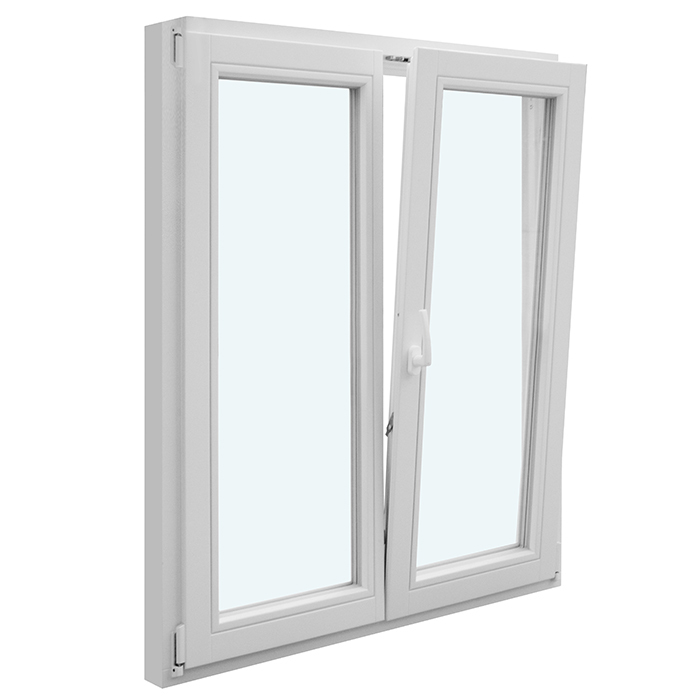
In a bedroom, an easily reached opening window is often sensible, while an additional fixed panel can add a view or morning light. In a home office, the daylight direction towards the screen and work surface matters most. A window directly behind a monitor works differently from side glazing. Children’s rooms change with furnishing, so reserve enough wall space for a bed, wardrobe and later a desk. a double inward-opening window can be considered where exactly two sashes and this opening direction are wanted. However, it needs adequate swing and operating space that must remain clear in the furnished room.
Assess each room with the window open as well. Does the route to the bed remain clear? Can a curtain hang without entering the sash area? Is a desk so close to the window that papers or lamps must be moved before opening it? A combination of fixed and movable panels can sometimes offer more usable wall space than a fully opening wide window assembly. Mark the sill, sash edge and handle height provisionally on the wall or in a scale floor plan. Safe use, fall protection and particular user requirements must be assessed for the specific project by appropriately qualified professionals; general window recommendations are not sufficient.
Check the quotation against a complete window schedule
Before making an enquiry, summarise every element in a table. Useful details include room, planned dimensions, shape, fixed or opening function, opening direction, hinge or handle side, divisions, preferred glazing bars and particular obstructions indoors or outside. Add floor plans and façade elevations so suppliers can understand the relationships. Measurements should be clearly identified and checked during the planned measuring process; the structural opening, order size and visible glass area are not the same. For combinations of fixed and movable panels, ask for an elevation showing frame and mullion lines. This lets you check before ordering whether the functional layout also delivers the intended overall appearance.
Do not compare quotations only by the number of opening sashes or a single total price in EUR. Check whether the compared options cover the same tasks: required ventilation points, views, access, cleaning, door function and façade divisions. Ask for unclear positions to be explained and compare opening directions and room allocations with the floor plan again. Windows and doors from Bloomcabin carry a five-year manufacturer guarantee. Subject to order confirmation, delivery takes four to six weeks. Build this timing into the project programme; measuring, junction planning, site preparation and installation coordination remain separate steps to be agreed with the parties involved.
Frequently asked questions
Can I combine fixed glazing and opening windows in one room?
Yes. A large fixed panel can provide light and views, while a smaller, accessible sash serves ventilation. Check both elements together on the floor plan and façade. The operating route, furniture, cleaning access and interaction with any planned building ventilation are decisive.
Is fixed glazing always cheaper than an opening window?
A blanket price promise would not be reliable. Size, shape, divisions, glazing, frame, installation setting and project scope all affect the quotation. Compare two functionally complete designs rather than isolated individual prices. Apparently simple fixed glazing is of little help if an unplanned ventilation or access opening must later be added elsewhere.
Where should an opening bathroom window be placed?
It should remain permanently accessible and not clash with a basin, tap, mirror, cupboard or door. Draw the sash area and handle side. Whether and how window ventilation works with the overall ventilation concept should be coordinated for the specific building with the relevant qualified planners.
Are large fixed glazed panels harder to clean?
That mainly depends on installation height and access to the outside. A balcony, roof overhang, extension, sill and later furniture can alter the cleaning route. An opening window is not automatically easy to reach from both sides either. Have the planned access for the inside and outside shown clearly before ordering.
What details should my window enquiry include?
For each element, state the room, planned dimensions, shape, function, opening direction, handle side, divisions and obstacles. Add floor plans, façade elevations and photographs where useful. Ask for a position-specific drawing and check it before approval. This helps identify functional and visual differences early.
Next steps
Fixed glazing is strongest where light, views, a calm surface or a special shape take centre stage. Opening windows belong at deliberately selected, accessible points where ventilation and operation are genuinely needed. The best plan does not choose one construction type across the board; it distributes tasks by room and façade. Create a complete window schedule, draw every sash movement and check cleaning, furnishing and circulation routes. Only then compare product configurations and quotations. The result is an overall design that is visually ordered and practical to use every day.
