
Front door dimensions: frame, clearance and replacement
Front door guide
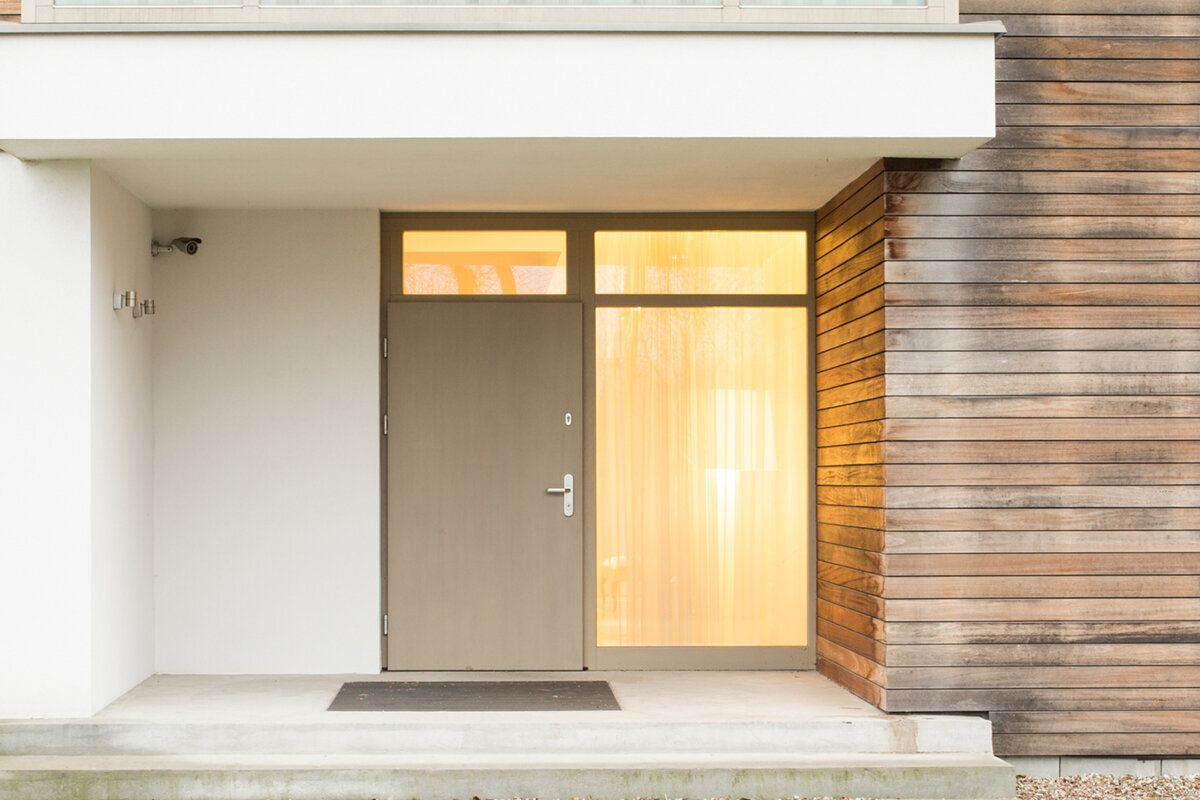
An old front door can look like a straightforward replacement: note the width and height, choose a new model and change it. In practice, several differing measurements determine whether the door can be ordered, installed and used comfortably. The outer frame size describes the unit, the wall opening is the space in the building fabric, and the clear passage width is the usable route through the open door. Also relevant are handing, opening direction, threshold, floor build-up, wall junctions and possible sidelights. Recording these points separately before configuring prevents a replacement door that fits a list of figures but fails at the property. This guide places measuring within the whole replacement project and outlines the questions to settle before ordering and installation.
Check before buying 1
Three measurements, three different purposes
The outer frame size is the external width and height of the door frame. It describes the dimensions of the ordered unit and is therefore central to quotation, manufacture and installation planning. With an existing door, however, it cannot always be read in full because plaster, trims or seals conceal parts of the frame. The wall or structural opening, by contrast, is the free space in the building fabric once the old unit has been removed. A planned connection zone remains between unit and wall. Anyone who adopts the visible old frame size as the order size without checking misses this distinction. A measuring sheet should clearly identify which measurement is visible, which is exposed and which must still be confirmed after removal.
Clear passage width only exists once the door is open. It is affected by the frame, open leaf, hardware and the actual opening position. A broad external view therefore does not automatically mean an equally generous usable passage. For moving home, prams, rollators, furniture deliveries or regularly carried items, it is worth consciously checking today’s narrowest point in everyday use. Also measure the clear passage height and note whether a handle, step or piece of furniture inside limits the route. The three measurements answer different questions: does the unit fit the opening, can it be connected properly, and does the entrance work in use? Only together do they provide a sound basis for selection.
Prepare the existing opening systematically
Do not begin with a single measurement in the middle. Record the width and height of the existing opening at several points, as existing walls may depart from a rectangular shape. Note the measuring location for every value and whether it was taken from the finished surface, masonry or visible frame edge. A tape measure, a long straight batten and photographs with a clear perspective help document irregularities. Measure wall depth at several points too. It affects the frame position in the reveal and the execution of internal and external junctions. These details guide an initial product selection; planners or installation specialists need the complete existing situation to define the installation conclusively.
The area around the door is part of the survey. Check distances to the side wall, stairs, canopy posts, letterboxes, light switches and radiators. Note the direction from which people approach the entrance and the space the leaf occupies when opened. With an outward-opening external door , this swing area moves in front of the house, which can matter on a narrow entrance stair or where furniture is close by. The issue is not whether one opening direction is universally “better”, but whether circulation, wind, canopy and interior suit it. Draw the door as a swing arc on a floor plan. Conflicts become visible before they appear after installation.
Check before buying 2
A wall opening is more than width by height
After removal, it becomes clear whether the opening really has the expected shape and load-bearing condition. Loose plaster, uneven reveals, old fixing points, voids or a damaged lintel can alter the installation without being reliably visible from outside. A quotation should therefore state the stage on which its dimensions are based: a visible preliminary survey, the exposed opening or a confirmed final survey. Keep structural-opening measurements separate from frame dimensions. If a later correction is needed, the records show whether the unit must change or whether the solution for the reveal and junctions has changed.
The frame position within the wall is also a design decision. A very deep reveal, for example, changes the appearance of the entrance and the reach to the handle, bell or letterbox. External trims must not leave drainage routes or maintenance access unresolved. Inside, floor finishes and wall linings determine how neat the completed junction will look. At the final survey, ask specifically: what is the datum for width and height? Which finishes remain, which will be removed, and which connection zones are intended? A clear section drawing can be more helpful than many isolated dimensions. It brings wall, frame, threshold and finished surfaces together in a verifiable installation arrangement.
Check clear passage against everyday use
For use, the free route matters rather than the door-leaf width alone. Imagine someone passing the entrance with shopping bags, carrying in a parcel, or two people meeting at the door. An open leaf can substantially reduce movement space in a lobby; the handle side and a limited opening angle also matter. Measure the distance between the narrowest boundaries at the opening position realistically achievable in daily life. Also record whether the door should often be left open or is normally opened only briefly for passing through. This results in different priorities for leaf width, handing and free space.
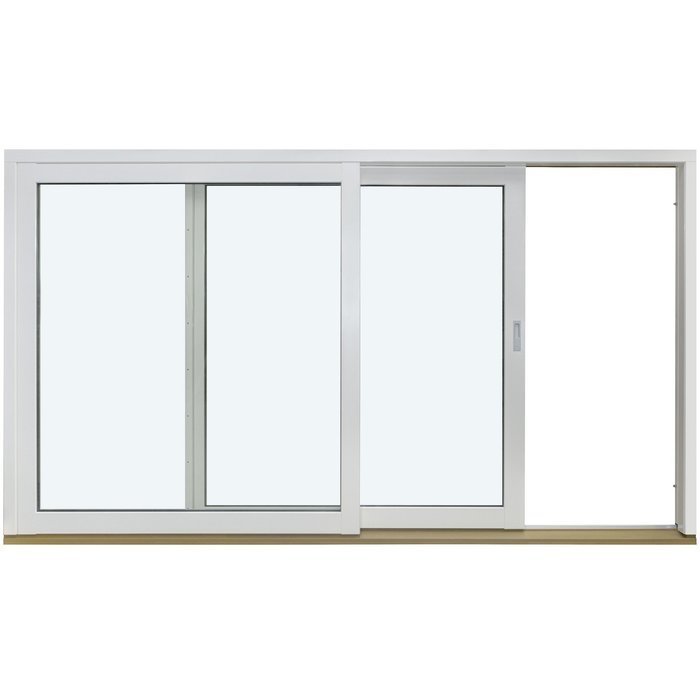
A single-leaf door is not necessarily the only response to a desired wider entrance. Where the existing opening permits it and use justifies it, a double-leaf outward-opening patio door may be considered as an alternative for a generous opening. Its suitability depends on façade design, access conditions, operation and the required installation space; it is not simply a substitute for a front door with a different use profile. Sliding doors as an alternative opening type do not need a conventional swing arc, but follow a different operating and connection concept and are not automatically suitable for a house entrance. For every option, what matters is which part opens in normal use and what clear width then results. A household that rarely moves large items may set different priorities from one needing a wide passage regularly.
Check before buying 3
Threshold, height datum and finished floor
The lower edge of a front door is often treated as a detail too early. In fact, the internal floor, external finish, drainage, waterproofing and transition across the threshold all meet here. Measure from the current internal floor to the lower edge of the existing frame and compare it with the external surface. Note whether carpet, tiles, parquet, paving or other finishes are still to be renewed. A later higher floor can reduce available passage height or affect operation of the door. A raised external finish can in turn alter the lower connection. Avoid statements such as “the floor is roughly finished”; mark existing and planned finished levels on a sketch instead.
The threshold must also suit the real pattern of movement. An edge may be experienced differently when crossing it, manoeuvring a pram or transporting heavy items than on a brief entry. This is a use question to decide before product selection, not after floor finishes are installed. Ask the responsible professional which height datums for frame, finished floors and external surface are assumed in the plan and how the junctions are coordinated. If paving, entrance steps or a platform will change later, include those works in the same project coordination. This prevents a correctly installed door from ending with an entrance that no longer has a coherent transition.
Understand sidelights and fanlights as a sizing strategy
A sidelight changes the width of the complete entrance unit, but does not automatically increase the everyday clear width of the door. A single glazed door sidelight can bring light into the hall and visually open the entrance area. Before deciding, establish whether the existing wall opening offers enough room, how the elevations should be divided and which parts of the unit must open. Do not measure only the overall width; draw the door leaf, sidelight and every visible frame part separately. This makes it clear how much passage the active leaf provides and how the proportions relate to the façade and neighbouring windows.
Where the opening is limited, a wider door leaf is not automatically more useful than a differently divided unit. Wide frame and leaf sections, the installation joint and the sidelight position all take up space. At the same time, a narrow sidelight may contribute little visually or functionally in relation to the door. First define the task: more daylight, a better outward view, wider access or a more balanced façade. Request elevation dimensions and passage dimensions separately. A fanlight can be another option if the opening height and desired daylight support it. The right division must be checked against the wall opening, lintel, interior and the home’s design.
Check before buying 4
Do not leave opening direction off the measuring sheet
Width and height alone do not describe a usable door. The handing fixes the side on which the hinges sit, while the opening direction determines the swing area. When viewed from a stated side, record this information consistently so that ambiguous terms do not arise in discussion. Add a small sketch to the measuring sheet showing inside and outside, hinge side, handle side and opening arc. Photograph obstructions within the opening area. This makes it possible to discuss early whether an inward- or outward-opening solution better supports the entrance routine. The decision should suit existing steps, canopy, lobby and the route to a wardrobe or stairs.
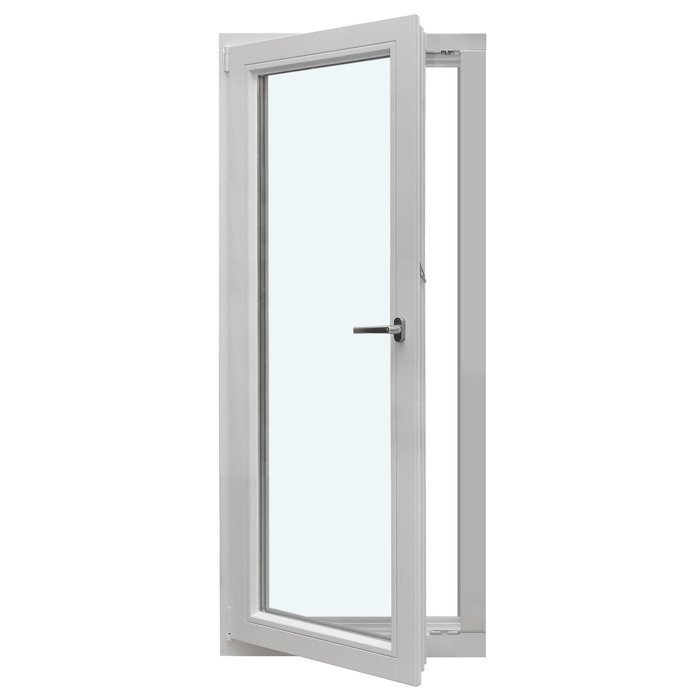
An outward-opening panelled front door already identifies a specific opening direction, but that alone says nothing about suitability for every installation situation. Compare it with your recorded swing areas rather than adopting the direction solely from the existing door. The entrance may have been altered since the original build, or a new shoe cabinet may change the internal movement space. A single-leaf inward-opening patio door can also help illustrate the principle of an inward swing area, but it is a patio door and not automatically a front-door solution. The decisive point remains project-specific coordination of use, access and installation.
Consider frame, wall junction and removal together
Replacement does not begin only when the new frame is set. First establish how the old door will be removed, which surfaces will be protected and whether internal or external trims will then be renewed. Particularly in refurbishment, the visible frame may be smaller than the area needing work after removal. Include sufficient information on plaster, insulation, linings, window boards and adjacent floor finishes. Ask not only about fitting the door but about the complete connection concept: who carries out which follow-up work, how are transitions coordinated, and when can subsequent trades work? A clear interface prevents gaps between door installation and finishing work.
The frame must fit the intended installation space dimensionally and the connection surfaces structurally. A thicker wall does not automatically mean that any frame position is sensible. Likewise, an uneven existing condition may require levelling and preparatory work. Make damp marks, cracks or noticeable distortions visible when enquiring instead of treating them as incidental. Their cause and the appropriate approach should be assessed by qualified professionals. For ordering, a confirmed measurement matters, not the hope that a problematic reveal can somehow be adjusted later. Good project coordination means assessing the existing fabric, setting target dimensions, planning junctions and only then releasing the final configuration.
Check before buying 5
Match the format to access and façade
A door format should be determined neither solely by an old opening nor solely by a catalogue image. View the entrance from several distances: how does the door relate to the building, eaves, windows and stairs? Inside, consider whether the hall has sufficient movement room and a suitable sightline. A very tall unit can emphasise the entrance vertically, but requires careful checking of lintel, opening and internal junctions. A wider unit can make access appear more generous, but needs more wall area and may alter proportions. Before comparing options, create a priority list: usable passage, light, privacy, façade appearance, operation and the extent of building work.
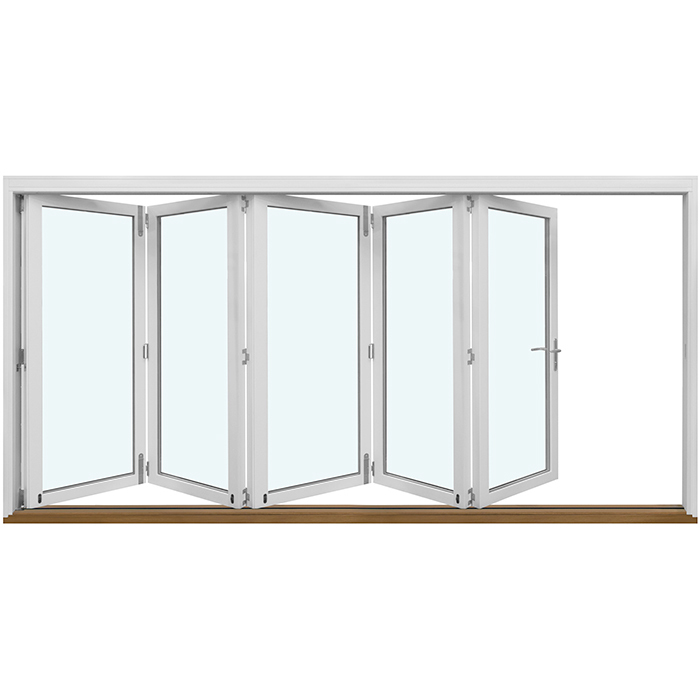
When an alteration incorporates the entrance into a larger opening to the outside, sliding and folding units are separate product categories with different operating principles. Patio Life lift-and-slide doors can offer an alternative for a large, sliding transition, while outward-opening folding doors combine several moving leaves. Neither should be compared with a front door solely by overall width. Instead, ask which access is needed permanently, where open or slid-back parts sit, and how the unit integrates with wall, floor and external surface. For a traditional house entrance, a clearly defined, practical everyday door solution is often easier to plan; for a conversion, another concept may make sense.
From initial enquiry to confirmed order
For an initial enquiry, approximate measurements clearly marked as provisional are often sufficient. Include photographs from inside and outside, wall depth, opening direction, existing features and your intended use. This allows suitable configuration options to be discussed without implying false precision. Before placing a firm order, confirm the relevant dimensions and the condition of the opening. During the order review, record in particular: outer frame width and height, handing, opening direction, internal and external views, the position of any sidelight or fanlight, finished-floor levels and the agreed junction work. Check the summary against your sketch as well as the figures. If the drawing matches the everyday situation, the order is much easier to verify.
Plan the replacement as a sequence, not as an isolated delivery. Removing the old door, checking the opening, preparing the junctions, fitting the new unit, making good the finishes and completing the external area may depend on one another. Delivery time for windows and doors is 4 to 6 weeks, subject to order confirmation. Coordinate trades, flooring work and access to the house only after confirmation and once the final survey is settled. Windows and doors carry a 5-year manufacturer guarantee. Keep the order documents, survey sketches, photographs and care information together. They support later queries and record the dimensions and specifications agreed for the project.
Frequently asked questions
Which measurement should I order for a new front door?
The relevant measurement is the confirmed outer frame size of the new unit, coordinated with the actual wall or structural opening and the junction design. The visible size of the old door is only a guide. Before placing a firm order, establish which surfaces will be removed and which dimensions must still be checked after removal.
What does clear passage width mean for a front door?
It means the usable free width remaining between the limiting components when the door is open. It is not the same as door-leaf width, outer frame size or the overall width of a unit with a sidelight. Measure the narrowest point in the realistic opening position and consider the frame, leaf, hardware and obstructions in the hall.
Must I remove the old front door before measuring?
Normally not for an initial assessment. Visible measurements, photographs and information about the wall, floor and opening direction are valuable. The final measurement can only be reliable, however, once concealed areas, the actual opening and the condition of the reveal have been sufficiently checked. Agree when the final survey will take place and who will confirm it.
Can a sidelight solve a passage that is too narrow?
A fixed sidelight primarily increases overall width and daylight, not the daily free passage through the door leaf. If a wider usable opening is the objective, assess the complete division with active leaf and installation space. Describe your transport and movement needs specifically before choosing the layout.
When should I plan floor finishes and external paving?
From the outset. Finished internal and external levels affect the threshold, passage height and junctions. State existing and planned finish build-ups during the survey, even if work happens later. Coordinate height datums between door planning, floor works and landscaping so the transition works after every trade has finished.
Next steps
A suitable replacement front door does not arise from one width and height value. Outer frame size, wall opening and clear passage width must be recorded separately, then brought together with wall depth, floor levels, threshold, handing and opening direction. A simple floor-plan sketch, measurements at several points and photographs of the junctions are especially useful. Also check whether a sidelight, opening direction or another unit type truly supports your intended use. Only when the existing fabric, installation junctions and desired everyday use are coordinated does the survey become a dependable basis for configuration, ordering and replacement.
