
Choosing a front door: timber, aluminium and more
Planning front doors
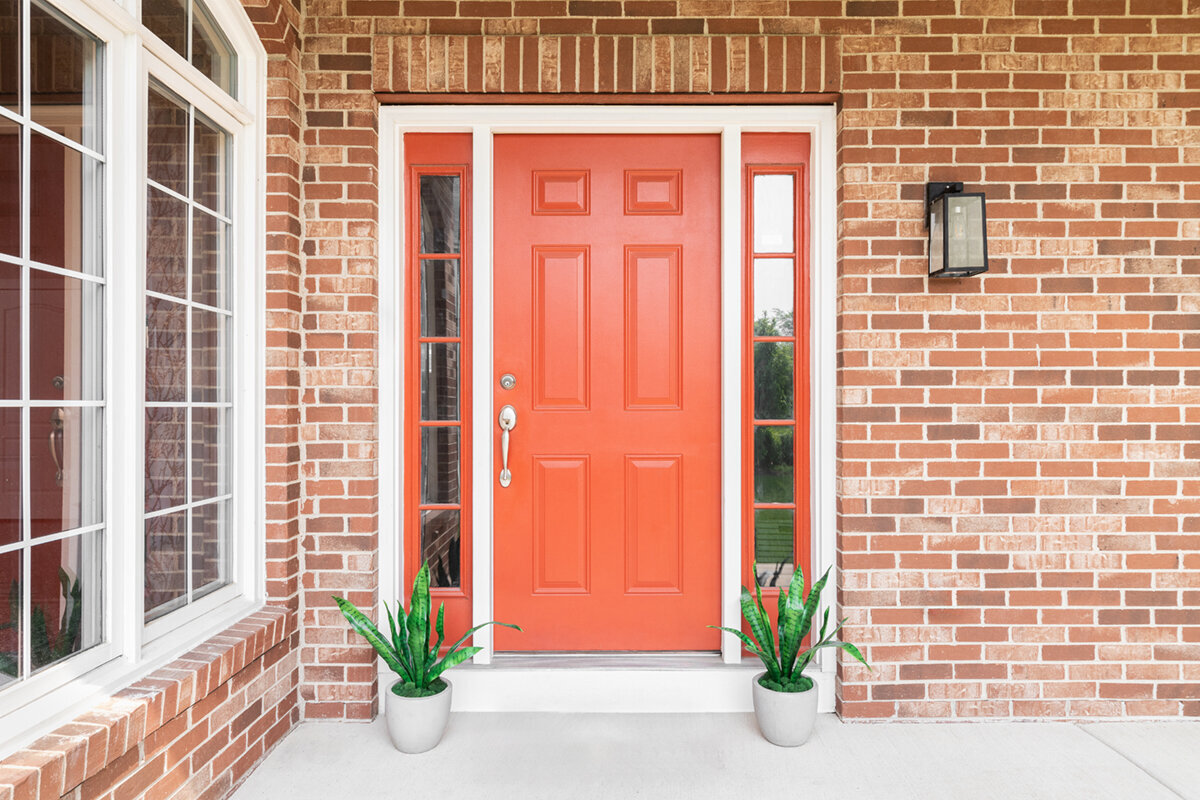
The material of a front door is often treated as a style choice too early. Yet it affects how the door leaf feels in everyday use, how much attention the finish needs, and how details such as the frame, side panel, canopy, threshold and neighbouring windows work together. A smooth dark aluminium door can look highly precise, while timber gives the same idea a warmer depth. Conversely, a timber appearance can be planned using another material base. The important question is not which material is generally “best”, but which combination of appearance, use, willingness to maintain it and installation situation suits your entrance. Compare more than samples: consider the complete door elevation and the requirements of the whole assembly.
Plan the front door as a coordinated assembly
A front door is more than its visible face. The door leaf, frame, threshold, seals, hardware, lock area, handle and, where required, a side panel or fanlight together form the entrance. Material shapes the appearance, but does not automatically answer practical questions. Will the door often be used with bags, a buggy or shopping? Is the entrance covered, or does rain strike the façade directly? Will there be an internal lobby, or does the door open straight into the living space? These points influence the most convincing finish, opening direction and detailing. Measure the existing opening and available swing area before settling on a design. Include the intended floor finish in this early check, so threshold, paving and drainage can be resolved together.
A useful sequence is: first the installation setting, then size and opening, then daylight and privacy, and finally material and colour. Anyone selecting only an attractive door leaf may later need to compromise on the handle, side panel or junction. A panelled front door opening outwards describes a particular opening direction and panel type; whether it suits the project still depends on the actual site design. Create a short project file for quotations: exterior and interior photos, structural-opening or existing dimensions, floor build-up, façade material, preferred colour, and information about the canopy and access. This makes material discussions far more specific and prevents quotations from being based on different assumptions.
Timber: choose character, finish and maintenance consciously
Timber offers visual depth through grain, colour and workmanship. It can support a crisp contemporary door as readily as an entrance with a more crafted, traditional character. Where windows, roof overhangs or façade elements already feature timber, it can create a coherent relationship. Timber is not a perfectly uniform surface, however. Variation between areas is part of its character. If you expect an absolutely even, industrial look, view samples in different daylight and discuss that expectation openly. Dark or strongly pigmented finishes also deserve careful sampling, because light, surroundings and maintenance influence their appearance more than a small sample may suggest. When planning colour inside the hall, panelled internal doors can be considered as a separate interior solution without treating them as structurally equivalent to the front door.
With timber, maintenance should not be viewed as an obligation added later, but as part of the material choice. Ask about the intended surface treatment, care guidance for the selected finish and how minor damage should be addressed. The door location also matters: a deep canopy, a sheltered recess and an exposed weather-facing elevation make different demands on the design. Do not assume every timber finish is equally suitable for every exposure. Someone choosing timber because the door can age gracefully and be professionally refurbished when needed is making a different choice from someone seeking as little visible change as possible. Both aims are valid, but they do not necessarily lead to the same material.
Aluminium: calm surfaces and precise design
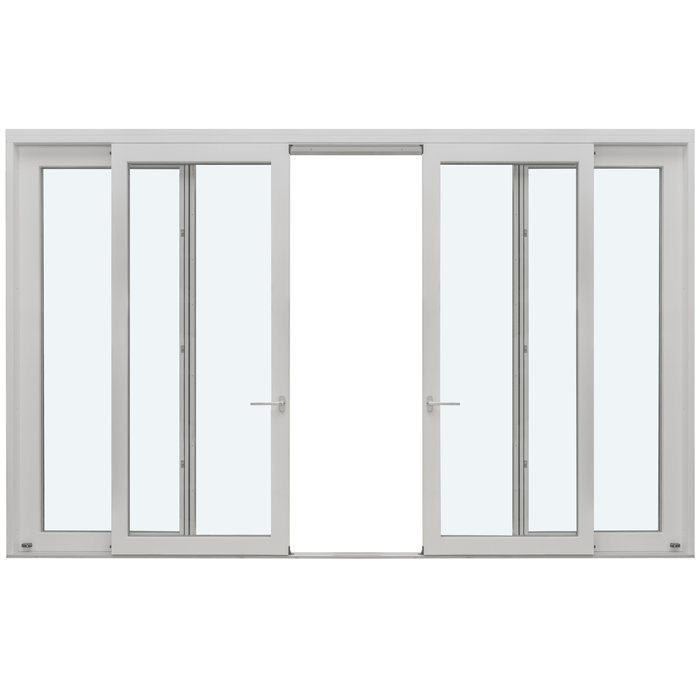
Aluminium is often selected when the entrance should feel graphic, linear and deliberately understated. Broad calm surfaces, crisp edges and a coordinated relationship with contemporary façade colours can be achieved very effectively. The result does not come from the metal alone: colour, sheen, handle position, the joint between leaf and frame, and glazing size all contribute. A cool grey can look elegant beside warm brickwork, but unexpectedly dominant against a pale rendered façade. Do not view only a colour reference; hold samples against the actual façade and assess them in morning light, midday and overcast conditions. If the same elevation includes, for example, Patio Life lift-and-slide doors, colour and frame effect should be assessed together even though the elements serve different purposes.
“Low maintenance” also needs defining for aluminium. Less maintenance does not mean that the door needs no cleaning or inspection. Dirt and moisture can collect around the handle, threshold and seal zones, depending on exposure, and these parts should form part of the maintenance plan. Also clarify how a special colour, flush appearance or glazed opening affects the delivery configuration. Material and form should not be judged separately: a very wide dark door leaf looks different from a narrow pale leaf with a vertical vision panel. Ask for an illustration using the real proportions of your entrance rather than deciding from a generic catalogue image.
Assess uPVC and combinations without preconceptions
uPVC can be a practical alternative when an uncomplicated surface, a particular budget or visual continuity with existing uPVC windows matters. Its strength is not that it has to imitate timber or aluminium. A deliberately chosen smooth or textured finish can suit the house as well as a timber effect, provided expectations and specification align. View the design from a normal distance, not only close up. At an entrance, frame widths, joints, glazing and hardware are usually more noticeable than a fine material texture. Ask which design options are genuinely available for the intended door size and proposed side panel.
Material combinations broaden the choice, but should not be used for their own sake. A construction may be designed for weather resistance outside and a homely appearance inside; the supplier should explain which version is appropriate for the specific product. Always ask which finish is intended on each side, how transitions are detailed and what care instructions apply to the separate areas. Compare not only the front elevation, but also the rebate side, frame view and wall junction. A single-piece glazed door side panel can, for instance, bring more daylight into a dark hallway. At the same time, it changes sightlines and the relationship between the door leaf and façade. Material, glass and framing should therefore be assessed as one composition.
Consider exposure, canopy and access realistically
The position on the building matters for every front door. A recessed entrance is exposed differently from one on an open, wind-facing side without a canopy. Ground splash, leaves, wind-blown debris, direct sun and repeated contact around the handle also play a role. Describe these conditions as precisely as possible in your enquiry: is there a canopy, how far does it project, does a path lead directly to the door, and is the door sheltered or exposed? Photos taken after rain can reveal more than a dimensioned sketch alone. A suitable professional can then assess the junction in relation to the façade, weatherproofing and floor build-up.
The lower junction deserves particular attention. A wish for the flattest possible transition must be coordinated with the planned external paving, drainage and internal floor. It is not enough to state one height; the relevant issue is the finished build-up levels and how water is directed throughout the entrance area. Coordinate these details in good time between the door supplier, design team and the trades responsible for façade and flooring. For project-specific accessibility, junction or safety requirements, the assessment of an appropriately qualified professional is decisive. A door installed later can hardly compensate if paving or wall junctions have already been completed without its dimensions.
Choose glazing for daylight, privacy and daily life
A glazed front door or side panel changes a hallway more than many homeowners expect. Daylight aids orientation, makes a small entrance feel more open and can supplement artificial lighting during the day. At the same time, test views from the pavement, neighbouring property or driveway. Stand not only in front of the façade, but also where visitors wait or delivery drivers stop. A narrow vertical glazed section directs views differently from a large panel beside the door. The ornament, texture or privacy effect of glass will also be perceived differently according to the direction of light.
The division should suit both the architecture and your cleaning routine. Glazing bars divide the elevation and can create a traditional reference; true glazing bars genuinely alter the glass layout. Without bars, the surface remains calmer. Also decide whether the vision panel should be part of the door leaf or whether a separate side panel gives better proportions. The wider the overall assembly, the more important the visual weight of frames and panels becomes. Sketch three options at the same overall width: a solid door leaf, a door leaf with a vision panel and a door leaf with a side panel. This direct comparison shows which solution suits the house and the desired level of privacy.
Clarify size, opening direction and movement patterns
The preferred opening direction should arise from real movement patterns, not habit. Outside, check the area around steps, a landing, cycle storage and the path; inside, consider the coat area, radiators, stairs and circulation. Mark the swing area with tape or a piece of card the size of the door. This reveals whether an open door blocks a route or whether two people can pass comfortably in the entrance. The handle side also deserves this practical test: it affects how you enter with keys, a bag or a child by the hand. Discuss use with everyone in the household rather than relying on the plan alone. Also test the route with the door only half open and with a parcel temporarily placed nearby. Check whether the handle remains easy to reach, where a doormat sits, and whether the open door hides switches, the bell or the coat area. Such daily situations show earlier than a dimension drawing whether the hinge side and swing direction are plausible.
For larger openings, an alternative door type can change how the space feels. outward-opening external doors are an appropriate product category only where that opening direction is planned and structurally coordinated for the project. Double-leaf or particularly wide solutions should not be selected solely for their impressive appearance. They need a clear purpose, such as regularly moving bulky items or serving a generously planned entrance. Ask how the active opening performs in daily use and which leaves will actually be opened. A door that looks generous on a drawing can be impractical if the everyday passage has been planned too narrowly.
Define style through details rather than labels
Terms such as modern, classic or country-house are a useful starting point, but not a sufficient specification. Instead, collect three to five observable features: vertical or horizontal divisions, prominent or restrained panels, broad or narrow frame faces, dark or light handles, and more or less glass. This allows a front door to be selected much more precisely than a style label does. In an older home, a finely divided elevation related to existing window formats may feel more convincing than an attempt at strict historical imitation. In a new build, a warm timber finish can stop a crisp façade from feeling unwelcoming. The best solution connects the house, approach and personal use. Create a small design sheet with an external elevation, two colour references and the desired lines. Clearly mark which features are essential and which are merely options. A supplier can then suggest alternatives without unintentionally changing the core design concept. You will also see more easily whether elaborate profiling genuinely improves the façade or simply raises the quotation and disrupts the calm overall effect.
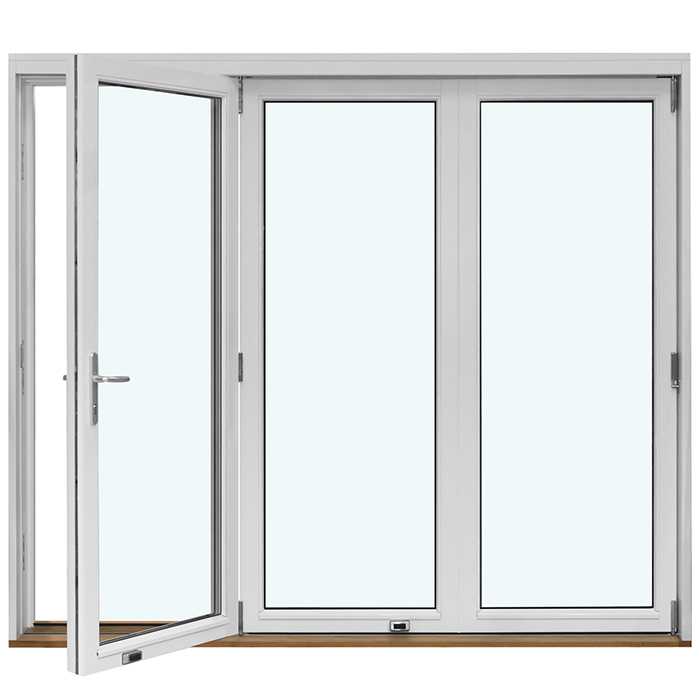
View the entrance door from several distances too. From the pavement, overall proportion matters; close up, the handle, profiling, colour and glass detail become visible. A historic-style, outward-opening double-leaf patio door would serve a different purpose from a front door and is therefore not a direct replacement choice. It can nevertheless illustrate how divisions and leaf arrangement affect a façade elevation. For the main entrance, always specify the door as an independent building element. Coordinate its design language with windows and secondary entrances without forcing every element to be identical. Repeated colour, glazing-bar arrangement or handle metal is often enough to create a calm overall impression.
Make quotations comparable using the same questions
A sound comparison is possible only when every enquiry contains the same key details. Provide opening dimensions, wall construction where known, opening direction, desired hinge and handle sides, internal and external appearance, preferred glazing, colour, access conditions and desired timescale. Ask separately about the supply scope for the door, frame, glass, hardware, handle, lock area, side panel and installation. Have assumptions identified in writing. If one quotation is based on a structural opening and another on a clear existing dimension, the prices and specifications are not directly comparable. The same applies to removing the old door or work to internal plaster and external junctions.
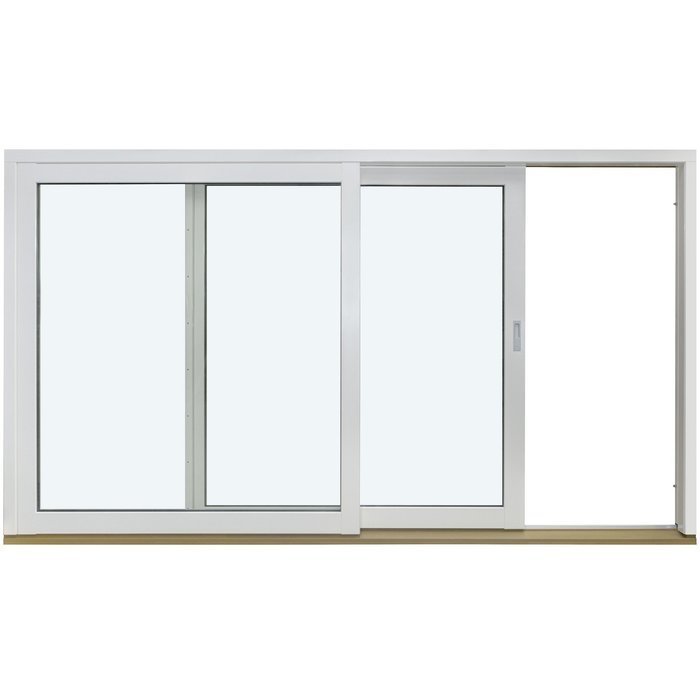
Technical values should always be linked to the specific quotation and planned configuration. General statements about a material do not replace information about the entire assembly. Ask for a clear explanation of which characteristics apply to the selected version and what may change with size, glass proportion or equipment. Around windows, a fixed glazed window can provide a calm complementary surface where the design and façade call for it. Its name alone says nothing about whether it is the right combination with a front door. Keep open items in a decision list: what is confirmed, what is optional, and what must still be checked at the building before ordering?
Coordinate carefully from sample choice to order
Before ordering, carry out one final check at the actual property. Compare colour and finish samples beside the façade colour, brickwork, guttering and floor finish. Check handle height for future use, space for the house number and lighting, and how the door opens with items placed nearby. With a side panel, draw in the internal view: what will be seen on entering, and where does the hall need wall space for coats or switches? Good sampling is more than choosing a colour; it compares light, scale and touchpoints. If the choice between timber and aluminium rests only on a small sample, this context is usually still missing.
Allow enough coordination between measuring, approval, ordering and installation. Bloomcabin states a five-year manufacturer’s guarantee for windows and doors; subject to order confirmation, delivery takes four to six weeks. Before making a binding commitment, always check the details confirmed for your project and the complete supply scope. A single-leaf outward-opening patio door may matter in the overall planning of façade openings, but it should be assessed differently as garden access than as the entrance door. Coordinate all visible external doors together: colour, divisions, handle design and threshold junctions may be related even though their uses differ.
Frequently asked questions
Is timber or aluminium better for a front door?
Neither material is automatically better. Timber suits projects where a natural finish and individual character matter and maintenance is planned consciously. Aluminium works well for calm, precise elevations. Weather exposure, a canopy, size, glazing and intended daily use are also decisive.
How do I know whether a canopy matters for my material choice?
Document whether rain, sun and wind hit the door directly, and take account of canopy depth and ground splash. Send photos and dimensions to the relevant professional. This allows the junction to be assessed much more reliably than a general material recommendation can.
Should my front door have a side panel?
A side panel is useful where the hall needs more daylight or the overall opening gains better proportions. Check privacy and the available internal wall space as well. Compare a solid version, a vision panel in the door leaf and a side panel at the same overall width.
What information should a quotation enquiry include?
State dimensions, internal and external photos, opening direction, handle and hinge sides, floor build-up, façade material, canopy, preferred glazing and colour idea. Ask for a clear supply scope and for open assumptions to be identified. This makes quotations from different suppliers easier to compare fairly.
Can I plan my front door and patio door in the same style?
Yes, a shared design language can give a façade a calm appearance. Repeat a colour, division or handle metal, for example. The doors do not need to be identical: the entrance and terrace have different movement patterns, daylight needs and junctions. Decide each opening according to its specific purpose.
Next step
The right front door does not result from a material ranking, but from a clear list of priorities. Timber brings natural presence and calls for a conscious relationship with its finish. Aluminium supports a reduced, uniform design. uPVC and combinations can be suitable alternatives depending on the starting point. First define use, weather exposure, opening direction, dimensions, daylight needs and threshold junction. Samples, colour and detailing then become meaningful. Obtain quotations on the same project basis and have open points checked at the property before ordering. The result is not only an attractive façade element, but an entrance that works well every day.
