
Garden Shed Foundations on Clay Soil: Questions for Your Installer
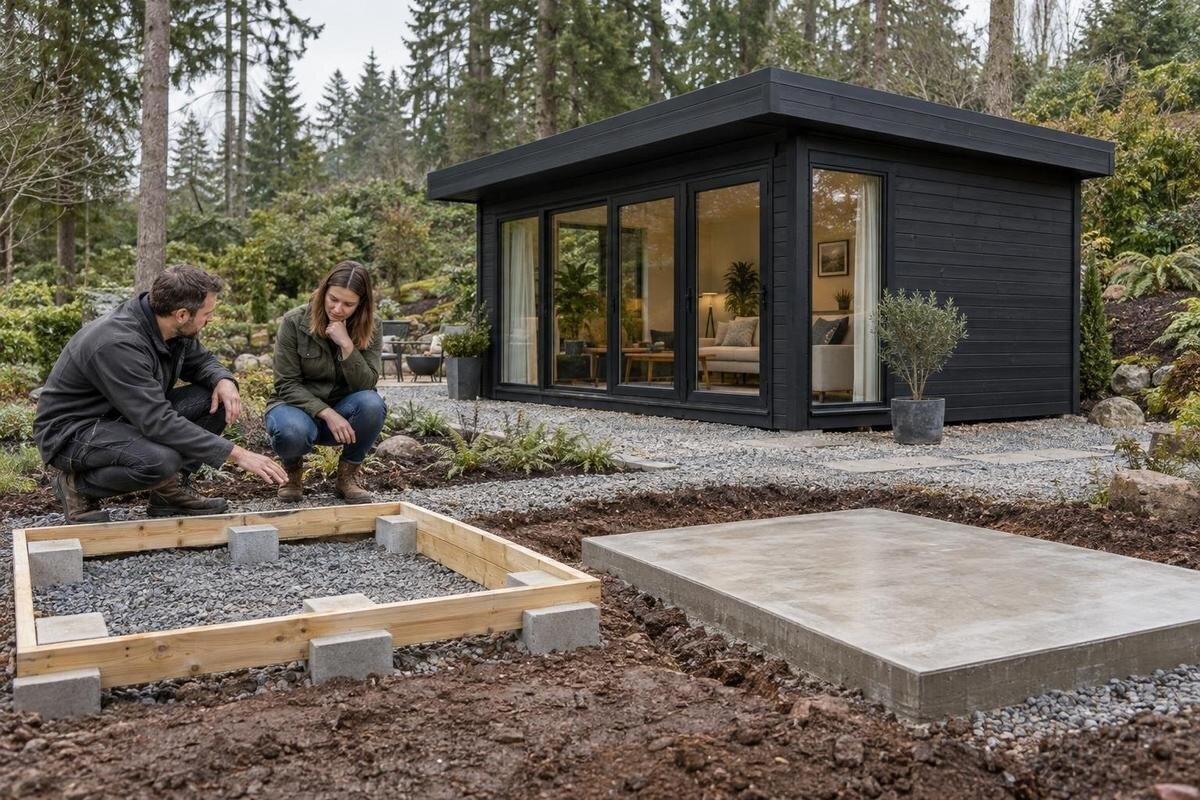
Garden-house foundations
Planning garden shed foundations on clay soil is less about choosing a standard base and more about agreeing how the installer will assess the ground, match the foundation to the exact building and handle unexpected conditions. Clay varies in depth, moisture and past disturbance; what you see at the surface does not tell the whole story. Before approving work, ask what the proposed base includes, what assumptions it depends on and who is responsible for checking it. These questions help turn a broad quotation into a site-specific plan without asking you to choose engineering details yourself.
Why clay needs a site-specific foundation plan
Clay is not a single foundation condition. Its depth, moisture, compaction, earlier excavation, imported fill, nearby roots and local water movement can all change what lies beneath the proposed base. Some clay changes volume as its moisture levels change; other clay is less reactive. A visit on a dry day cannot establish every seasonal condition or prove that the ground is uniform across the footprint. Ask what the installer can assess during a site visit, what remains uncertain and whether a separate ground assessment is needed before they choose the foundation. The answer should relate to your plot and its history, not simply call clay ‘fine’ or ‘a problem’.
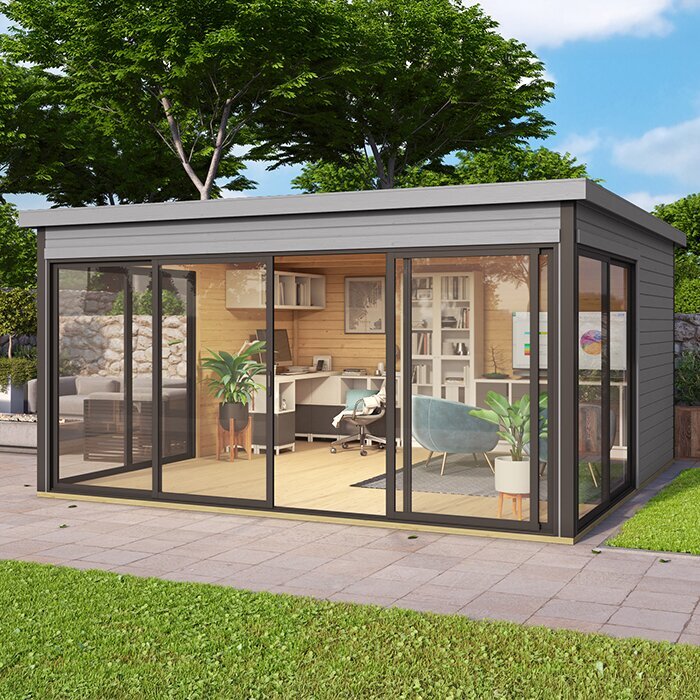
Before discussing a build, provide its intended position and the exact garden house you plan to specify. A product page identifies the item, but does not itself provide a foundation design. For instance, use the Verdana 1 garden shed listing as a reference and ask which manufacturer-issued base or assembly documents are available for that exact model. If the seller, installer and groundworker are separate, confirm that each is working from the same current documents. That avoids one party estimating a different footprint or scope from another, and gives you a clear basis for discussing missing information.
What to tell the installer about the ground
Give the installer a short history of the site, not only a photograph of its present surface. Point out any previous shed base, removed paving, recent excavation, imported fill, old drain repairs, retaining edges, tree roots, irrigation or places where water has remained after rain. Include the intended position, known underground service routes and any access limits for equipment or removing spoil. You do not need to decide whether a detail is serious; it helps the installer identify what needs checking before digging. Dated photos from wetter periods can add context, but they are clues rather than proof of how the ground will behave.
Ask what the site visit covers: which parts of the footprint will be examined, how disturbed or soft ground is identified, and whether any testing or exposure is needed. If more investigation is advised, ask who should arrange it, what uncertainty it is meant to resolve, and how the result may change the foundation proposal, cost or sequence. When comparing garden houses, for example the Verdana 2 garden shed listing, send the exact product documents rather than requesting a price for a generic shed. The building details and ground findings are separate inputs, so keep both in the written brief.
Which ground-preparation tasks are included
Ask the installer to describe preparation in observable stages: what will be removed, what material will be retained or replaced, how the working area will be formed, what sub-base or bedding is specified if any, and what checks happen before a layer is covered. The point is not to prescribe a depth or material yourself; the ground and foundation design need a site-specific decision. Ask how the crew will handle an area that proves soft, contains rubble or is wetter than expected, rather than covering it and continuing without approval. Clarify whether spoil removal is included, where it can be placed and who confirms the excavation is ready for the next stage.
Have each task written into the quotation, including the extent of excavation, any support layers, disposal, protection of nearby surfaces and reinstatement. Ask what condition the ground must be in when work starts and what happens if weather makes the planned work unsuitable. For a product reference such as the Durano garden shed listing, record the model and the drawings used; ask the installer to note any assumptions if those documents do not show a base detail. Agree how unexpected conditions will be documented and priced before extra work proceeds.
How the proposed foundation is chosen
Ask the installer to name the foundation system they propose and explain why it fits both their site findings and the garden house supplier’s instructions. A vague line such as ‘concrete base’ may leave important details unclear, including the arrangement, preparation and finish. Request a sketch or written specification showing the proposed layout and where the building is supported. If alternatives are offered, ask what each assumes about the soil and water, what checks are needed, and which work falls outside the installer’s responsibility. You should not have to select a system just because it is familiar or was used at another property.
Where the plan depends on uncertain ground, unusual levels, retaining work, substantial excavation or a structural calculation, ask whether a suitably qualified engineer or ground specialist should design or review it. The installer should explain who is responsible for that work and what information they need; do not try to choose engineering sizes or reinforcement from online examples. If your intended item is the Veltor 1 listing, use that exact reference when asking which supplier instructions are required. A suitable foundation is a coordinated plan for the building and site, not just a material name.
How moisture and runoff fit into the plan
Discuss water as part of foundation planning because local moisture conditions can affect the ground and make work more difficult. Ask where rainfall from nearby surfaces will go, whether the proposed position changes an existing route, and how the finished base will avoid leaving water collected beside it. The installer need not promise a dry plot; they should say what their work includes, what it cannot control and whether another trade must handle wider site drainage. Keep the question tied to the actual garden-house position rather than assuming that the base alone will solve runoff elsewhere in the garden.
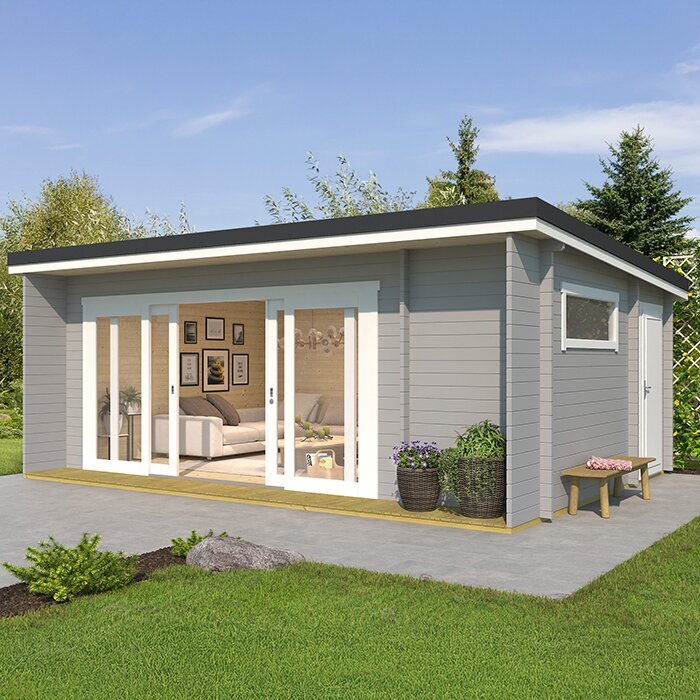
Tell the installer about known irrigation, leaks or other recurring water sources near the proposed base. Ask whether their plan relies on existing water routes or ground clearances staying as they are, and what should not be altered later without review. Put the intended model, such as the Orello 1 listing, on the site sketch so everyone is discussing the same item, but do not infer its water requirements from a name or photograph. Ask for any relevant supplier details and a separate explanation of how the site-water arrangements fit the foundation.
How the base should match the garden house
Many installation disagreements come from a mismatch between the building’s support points and the prepared base. Ask which measurements come from the supplier’s current drawing, what reference edges they use and how the finished surface will be checked for level and flatness. The installer should explain the tolerances required for assembly rather than asking you to guess them. Ask how the building will sit on the base, including any projections or clearances shown in its documents. This is separate from choosing the foundation type: the layout and the foundation design both need to match the intended garden house.
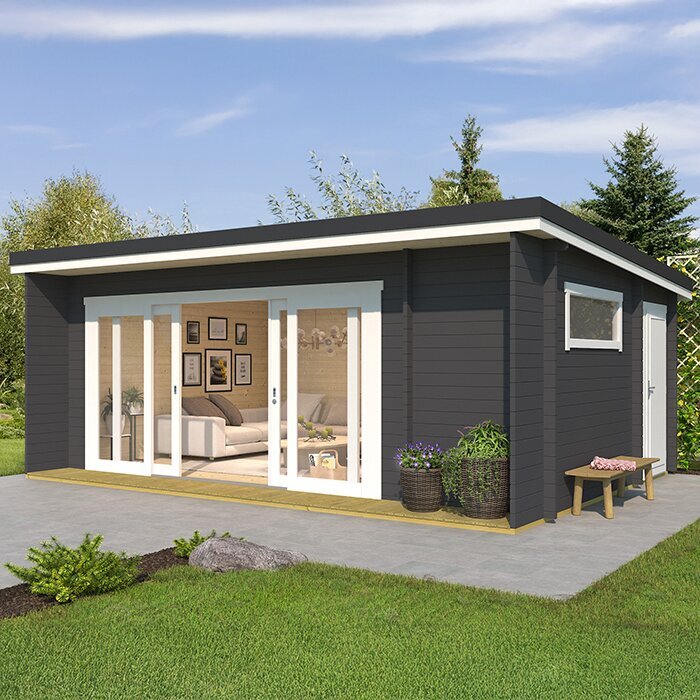
Agree who measures and records the base before installation, who compares it with the supplied plan, and what happens if there is a mismatch. Ask whether the assembly team will inspect and accept the prepared base before work begins, or whether the groundwork contractor is responsible for that check. For a candidate such as the Modano 1 listing, request documents for the exact version before marking out the area; an online product title does not establish its footprint or tolerances. Record approved changes in writing so the installer is not relying on an informal adjustment.
Agreeing the work sequence and access
Agree the sequence before excavation starts. Ask when the base must be ready, whether the installer will inspect it before assembly, what access they need for tools and materials, and whether the area must be kept clear or protected. Confirm which party coordinates delivery and installation, without assuming a particular lead time or weather window. On clay, ask what conditions would mean that excavation or placement should pause after rain, and who makes that decision. The contractor should explain how a pause affects the agreed work rather than leaving you to coordinate separate teams at short notice.
Ask what must be completed before the garden house arrives, including the base, any adjoining work and clear access to the site. If another contractor prepares the base, agree a handover point and give both teams the same drawing. Discuss what happens if the base is incomplete or does not pass the agreed check, including who contacts you and whether assembly is postponed. Use the product page titled Wooden Garden Shed M only to identify the intended item; record installation dates, access arrangements and workmanship terms in the order rather than assuming they are specified on the page.
What the quotation and responsibilities should cover
The quotation should make clear whether it covers a site visit, further investigation, excavation, base materials, labour, spoil removal, inspections and coordination with the garden-house supplier. Ask what is excluded, which assumptions the quoted work relies on and what conditions could trigger a revised scope. An unexpected layer or wetter excavation can change the work agreed for a clay site. The useful question is how the installer will document that change and obtain your approval before proceeding, not whether anyone can guarantee that the ground will match initial expectations.
Ask who is responsible for drawings and specialist review, who checks the finished base, and who responds if it does not match the supplier’s instructions. Confirm whether the quotation covers groundwork only or also assembly, and how each party hands responsibility to the next. Include the exact model and documents in your order records; the product page titled Wooden Garden Storage Shed S identifies an item but cannot define the site work. Read the written terms for changes, exclusions, payment stages and any workmanship cover, and resolve unclear points before accepting the scope.
Checks before the garden house is assembled
Before the base is hidden or the garden house assembled, ask what you can inspect with the installer. Useful records may include agreed dimensions, surface condition, level checks, photographs of preparation before layers are covered, and confirmation that the layout matches the drawing. The checks depend on the foundation design, so ask the installer to set clear acceptance criteria and explain how they will be recorded. If a result is unclear, ask what it means and whether an independent professional should review it. A neat-looking surface alone cannot show what lies beneath it or confirm that the base matches the agreed plan.
Agree when concerns should be raised and how changes will be recorded. If measurements or ground conditions differ from the plan, ask the installer to pause at the agreed point, explain the difference and provide a revised method and cost before continuing. Keep copies of drawings, site notes, supplier instructions, photographs and written approvals together. The record is useful if the installation team changes or later work affects the area. It should distinguish what was observed from conclusions about soil behaviour, which should be left to the appropriate professional.
Records and response after installation
Ask the installer what to observe once the work is complete and which later changes could affect conditions around the base. Adding soil, paving, an outlet or irrigation nearby can change how water reaches or leaves the area, so discuss proposed landscaping with the relevant contractor instead of assuming the foundation plan covers it. Find out whom to contact if water collects, the base appears to move or the building no longer meets it as expected. Those signs need assessment rather than a diagnosis based only on what is visible at the surface.
Agree a practical response route: whom to contact first, what information to send and whether work nearby should wait until the installer or a qualified professional has inspected the issue. Do not add supports, dig beside the base or redirect water based only on an online suggestion; any such change needs to be considered for your specific site. This is not a reason to expect problems simply because the soil is clay. It helps clarify responsibility and ensures that future work can be informed by the original drawings, observations and approvals.
Frequently asked questions
Does clay soil always require a particular type of foundation?
No. The word clay does not describe the condition of the soil across your whole site. The installer should consider what they find at the proposed footprint, the garden house and the supplier’s instructions. Ask why they recommend that foundation, what assumptions it depends on and whether a ground specialist should review any uncertainty. A solution used on another plot may not suit yours.
Should the installer remove all the clay beneath the base?
Not automatically. Excavation and any replacement material depend on the ground assessment and the proposed foundation design. Ask what will be removed, how the remaining ground will be assessed, what material—if any—will be placed above it, and what happens if the excavation reveals soft areas, rubble or water. The written scope should explain the planned work rather than prescribe it from the soil label alone.
What should be written into the quotation?
Record the exact garden house and the documents used, site preparation, proposed foundation, relevant dimensions and tolerances, inspection points, water-management responsibilities and exclusions. Clarify who checks the completed base and who coordinates assembly. The quotation should state its assumptions about the ground and how extra work is discussed and approved. This makes it easier to distinguish agreed work from changes if conditions differ from what the installer expected.
Do I need a soil test before work starts?
Not every plot needs the same investigation. Ask what the installer can establish during a site visit and whether a test or specialist assessment would resolve a specific uncertainty. Find out who arranges it and how the findings could affect the design, quote or schedule before excavation begins. If the site history is unclear or conditions vary across the proposed footprint, have that uncertainty recorded rather than treated as a confirmed fact.
What if the installer finds wet or soft ground during excavation?
Ask them to pause at the agreed decision point, document what they found and explain whether the proposed plan still applies. Do not approve a substitute foundation or extra excavation based only on a verbal assumption. Request a revised method, responsibilities and cost in writing. If the issue is beyond the installer’s expertise, ask a suitably qualified ground or structural professional to assess it before work continues.
Do not leave the foundation as an undefined line in the installation order. A useful agreement identifies the exact garden house, the site observations relied on, the proposed base and preparation, the checks before assembly, and the process for changed conditions. On clay, that written clarity matters more than a universal recipe: it lets you compare the proposal with the actual ground and raise unresolved questions before the building is assembled.
