
Garden shed roof insulation: space, ventilation and moisture
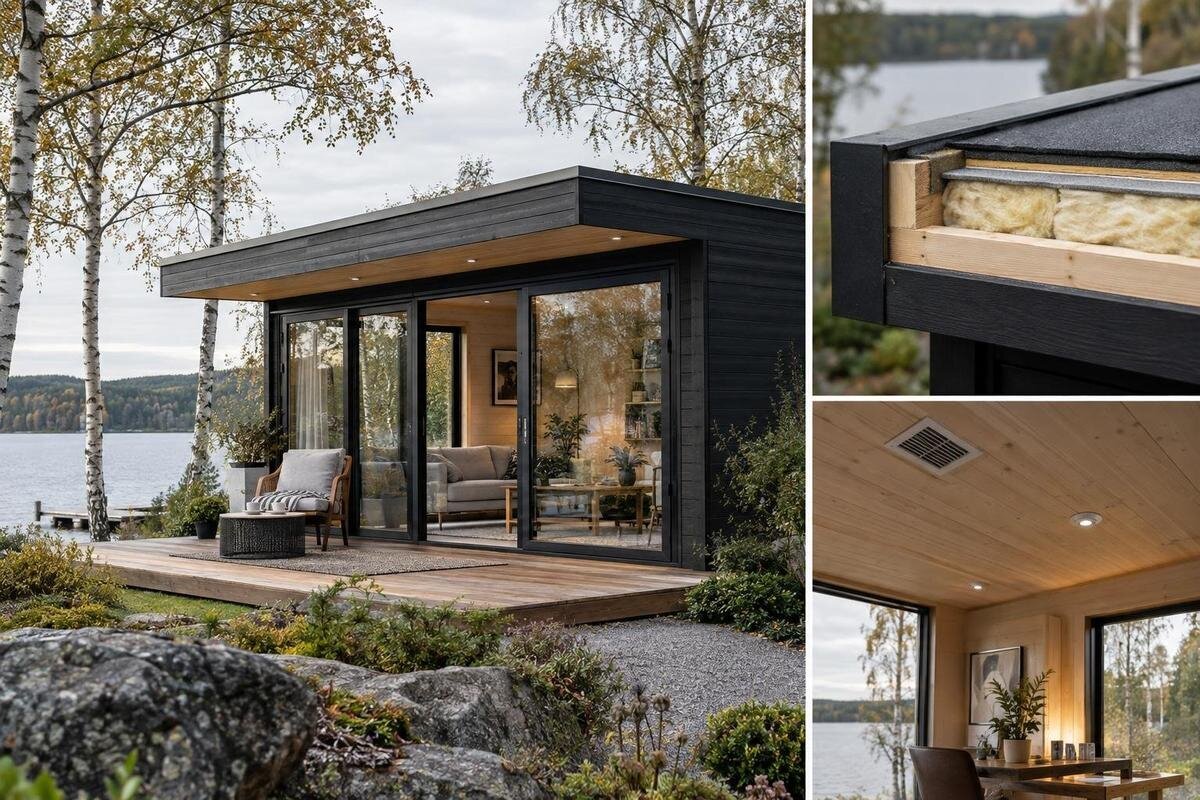
Garden shed planning
Roof insulation can make a garden shed more usable, but the build-up also takes away interior space and affects how moisture moves through the roof. Choosing an insulation material before checking the roof can leave too little headroom, obstruct a designed air path or create a cold surface where condensation forms. Plan the roof as a complete assembly: its covering and structure, insulation, any ventilation space, moisture-control layers and internal finish. The right arrangement depends on the roof itself and on how the shed will be used.
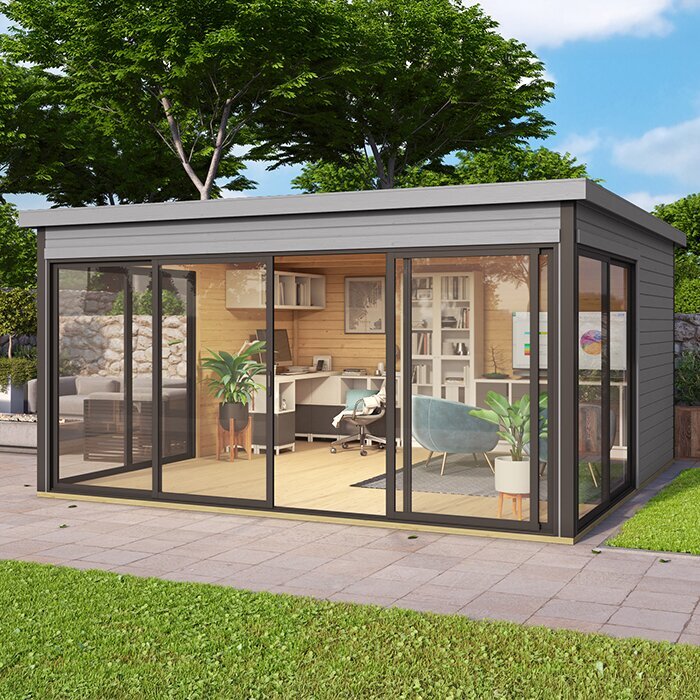
Decide what roof insulation needs to do
Begin with the intended use, not a target insulation thickness. A shed used mainly for tools and seasonal belongings has different needs from one used regularly as a work area. Insulation can slow heat transfer through the roof, but it cannot keep the interior at a fixed temperature or compensate for every uninsulated surface. Walls, floors, doors, glazing, air leakage and ventilation all affect conditions inside. Write down what matters most, such as reducing temperature swings, making occasional tasks more comfortable or helping protect stored items from extremes. Those aims overlap, but they are not the same requirement.
That brief also informs which shed to buy and which roof details to request. Decide how much finished headroom is acceptable, whether you want an internal lining and whether future access to the roof matters. A listing identifies the model, not its insulation potential: for the Verdana 1 garden shed, as for any other candidate, confirm the roof construction and the supplier's position on changes before ordering. Do not assume an apparent cavity is available to fill, or that information about the walls describes the roof. These checks help you judge whether a planned build-up fits the shed and its intended use.
Check the roof's condition and construction
With an existing shed, establish whether the roof is sound before planning insulation. Look for signs such as water marks, recurring dampness, damaged covering, soft timber or a visible change in the roof line. These signs do not diagnose the cause, but they are reasons to investigate first. A new layer can hide a problem and make later inspection harder; it will not repair a leak, rot or a failed junction. Pay attention to roof edges and joins, where water entry may not be obvious from inside. Have the covering and structure assessed where needed rather than enclosing a roof that is already wet or deteriorating.
Identify the roof form and the layers already present. A pitched roof, a shallow roof and a roof with a ceiling void do not necessarily take the same build-up; the covering, any underlay and the supporting members all affect what can be changed. If details are missing, ask for a roof section or written description from the supplier or a qualified roofer. When considering the Verdana 2 garden shed, use its model identity as a starting point only: do not infer a roof cavity, structural capacity or insulation specification from its name. This matters before agreeing to alterations or materials that add weight.
Measure the space the build-up will use
Every layer counts towards the finished internal dimensions. Insulation thickness, any deliberate air space, support details and the lining can all reduce clear height. On a sloping roof, clearance may change sharply between the centre and the edges. The outside footprint is therefore a poor guide to the usable space below the roof. Mark the height you need for standing, reaching shelves or storing tall items, then compare it with the intended finished ceiling line. If storage is the priority, consider where the lost height falls instead of treating one overall depth figure as the whole answer.
Before ordering, sketch a simple cross-section showing the existing roof and every proposed layer, using dimensions confirmed for the actual shed. The drawing need not calculate structural capacity; it should reveal questions about headroom, fixture clearance and whether the planned lining leaves a designed ventilation route open. Ask how measurements are taken and whether quoted internal dimensions are before or after the finish. If you are comparing the Durano garden shed, request the relevant roof measurements rather than estimating from a photograph or model name. A small drawing can expose a poor fit before materials are purchased.
Separate roof ventilation from room ventilation
Ventilation needs two separate conversations. Room ventilation is the exchange of air inside the shed; roof ventilation is movement within a roof space that the assembly is designed to ventilate. One does not automatically provide the other, and neither should be treated as a substitute for a watertight covering. Opening a door now and again may change the room air, for instance, but it does not establish that an enclosed roof cavity has the airflow its design requires. Keep the two routes distinct when asking how the completed shed is intended to manage moisture.
Some roof systems use a ventilated cavity; others manage moisture through a different combination of layers. Where ventilation is part of the design, its route, openings and clearances must suit that exact roof and remain unobstructed after insulation and lining are fitted. Do not assume that leaving any gap is enough, or make an improvised opening without checking how the roof is meant to work. Ask the supplier or installer to explain the intended air path in writing. For the Veltor 1 garden shed, as with any model you shortlist, confirm this roof-specific detail rather than infer it from the product title.
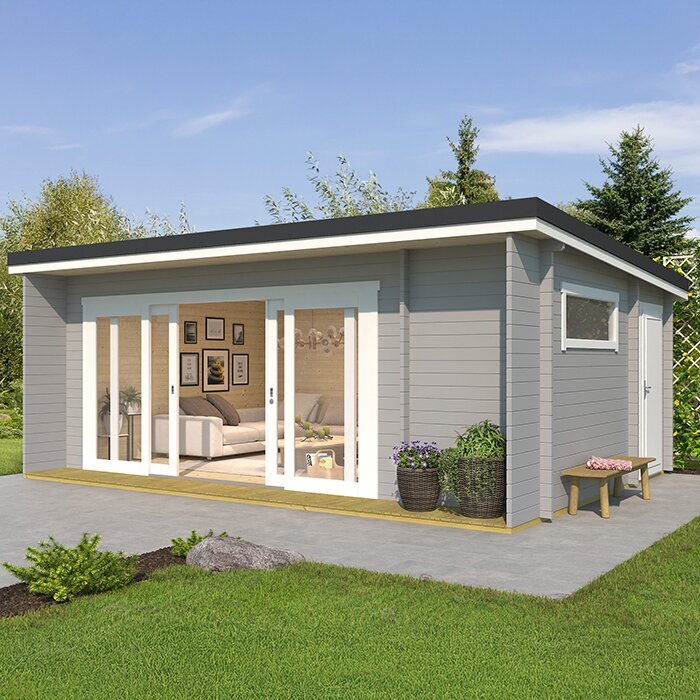
Plan for condensation as well as leaks
Condensation is not the same as rain entering through a defect. It can form when moist air reaches a surface or layer that is cold enough for water vapour to condense, sometimes inside the roof build-up where it is not immediately visible. Insulation changes the temperature profile of the roof, so the location and drying conditions of the layers matter as well as the amount of insulation. Persistent moisture can affect materials over time, while a visible drip may have a different cause. A sound plan considers rain control and the movement of moisture through the assembly, not just the insulation layer.
Moisture can come from wet equipment or items stored inside, damp materials and humid air entering gaps. Air control and any vapour-control layer should be considered together with the covering, insulation and ventilation strategy. There is no universal instruction to put one particular sheet on one particular side without knowing the full construction. Ask how the proposed assembly limits unwanted moisture and where it can dry; room ventilation may help manage indoor moisture, but it cannot correct a concealed leak. When checking the Orello 1 garden shed, request an explanation for the actual roof rather than relying on a generic label such as breathable or moisture-resistant.
Choose compatible roof layers, not insulation in isolation
Insulation is sold in different formats, but a format name does not prove that it suits a particular shed roof. Compare the intended application, any declared performance information, required thickness, fit around the supporting structure and compatibility with the roof's other layers. Gaps, compressed material or details around edges can affect continuity, while a product suited to one moisture condition may be wrong for another. Check the manufacturer's instructions for the complete proposed assembly, not only the insulation itself. Avoid choosing solely by the thinnest option or a headline figure; neither tells you how a finished roof will work.
Request a clear description from outside to inside: covering, existing underlay or other membranes, any designed air space, insulation, moisture-control layers and finish. The supplier or installer should say which parts are included in the order, what must be supplied separately and who is responsible for confirming compatibility. The Modano 1 garden shed can be considered as a named shed option, but its title supplies no evidence about a roof system. Ask for documentation tied to the model and the proposed work. Comparing complete assemblies is more useful than comparing insulation labels without knowing where each layer sits.
Protect headroom and usable storage
Usable space is not only headroom at the centre. A sloping finish can reduce the places where tall shelving fits, while a ceiling lining may change how boxes or long-handled tools can be moved in and out. Decide what must remain accessible and leave room for doors, shelving and any roof openings that need to stay clear. If the shed will be used as a work area, map benches and standing space before settling on the finished ceiling height. This helps prevent a roof choice that looks acceptable on paper but conflicts with the way the room is arranged.
Compare the finished interior, not just the external footprint or a bare-shell measurement. Ask for dimensions that distinguish floor area, internal clear height and roof profile, then use the proposed insulation and lining depths on a section drawing. Do not assume two models have the same useful volume because their names or advertised floor areas appear similar. For the wooden garden shed M, or another candidate, request the exact dimensions and roof information for the version being ordered. If extra weight or changes to supporting members are involved, leave those checks to a qualified professional rather than adjusting the design by guesswork.
Plan for access and future roof maintenance
Consider maintenance before the roof is closed in. The covering, joins and any intended ventilation openings may need inspection over the shed's life, and a lining can make early signs of a leak less visible. Know which parts will remain accessible and how an inspection can be carried out without damaging the finished interior. Keep product instructions and a record of the layers used with the shed documents. If a defect appears later, those details can help a roofer understand what is above the ceiling instead of having to infer the build-up from a damp patch.
Ordering also means deciding who handles each part of the work. Confirm whether the shed is supplied with a standard roof only, whether insulation or lining is part of the order, and whether modifications need approval from the manufacturer. Do not treat an installer's proposal as automatically compatible with the shed; the roof designer or manufacturer should confirm the arrangement and any added load. If comparing the wooden garden storage shed S, ask these questions before finalising the order. Make sure the agreed scope identifies who supplies, fits and inspects each layer, and who will provide the final roof details.
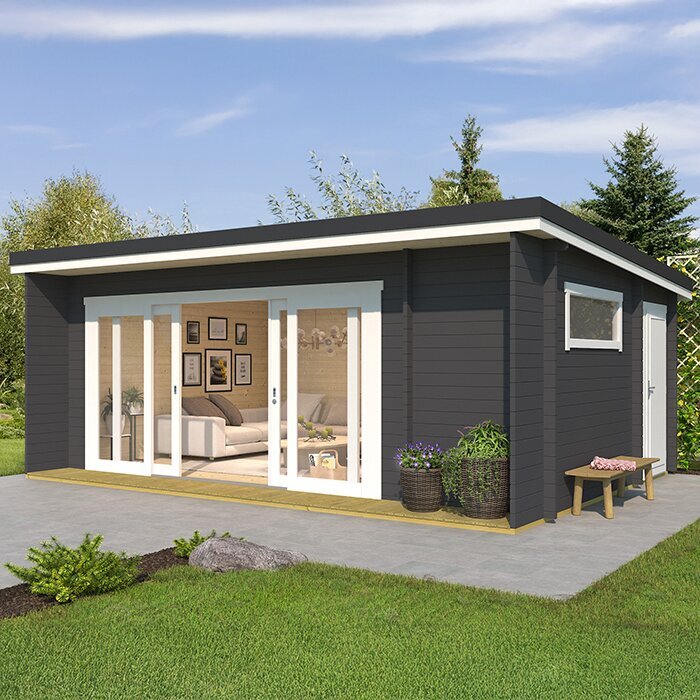
Plan differently for a new shed and an existing roof
For a new shed, evaluate roof insulation while comparing the complete shed and its intended roof, before committing to a configuration. Ask whether the roof is intended to accommodate an internal finish or a particular insulation approach, and whether that changes the stated internal height or maintenance access. The answer should refer to the chosen model, not a generic shed roof. If you have already selected a roof, do not assume an after-market build-up can be added without checking its effect on the design. Raise the question before delivery or assembly, when it is easier to compare options and settle what the order includes.
With an existing shed, identify its current layers and condition, and decide whether work can proceed without concealing a defect. Old drawings or purchase records may help, but check them against what is actually present. If the covering, support or moisture path cannot be identified, ask a suitably qualified roofer or building professional to inspect it before materials are chosen. The focus here is the roof decision; insulation at floor or wall level is a separate question and will not resolve a roof leak or an unsuitable roof build-up. Avoid planning roof work on a guess about hidden layers.
Make the order brief specific
Turn the decision into a written order brief that another person can check. Include the shed model and roof type, intended use, current or proposed roof layers, required internal clearance, preferred finish and any known signs of water entry. Ask the supplier or installer to state the insulation approach, how ventilation is provided or why the design does not use a ventilated cavity, and how condensation risk is managed. Include who confirms structural suitability and whether that confirmation is needed before the order is accepted. A brief that says only add roof insulation leaves the crucial design choices open.
Compare proposals on the same basis: finished height, the full sequence of layers, moisture and ventilation approach, access for inspection, materials and work included, and any exclusions or changes needed. Ask for a drawing or written specification if those points are difficult to picture. If two offers use different assemblies, a lower build-up or a short product description does not by itself establish that either is better; compare the stated design and have unresolved structural or moisture questions reviewed before choosing. Keep the final details with the shed documents so later repairs do not rely on memory.
Frequently asked questions
Can I insulate only the roof of a garden shed?
Yes, roof-only insulation can be considered, but it will not fix leaks or automatically make the whole shed comfortable. Walls, floors, doors, glazing and ventilation also affect conditions inside, so judge the roof plan against how you intend to use the space.
Will roof insulation prevent condensation?
Not by itself. Condensation depends on moisture, temperatures and the complete roof build-up. Check how the proposed assembly manages air movement, vapour and drying, and address any leak or dampness before enclosing the roof.
How much space does roof insulation take up?
It depends on the insulation, any designed air space, supporting details and internal finish. Ask for a roof cross-section showing the complete build-up, then check the finished headroom at both the centre and edges.
Does every insulated shed roof need an air gap?
No single detail suits every roof. Some assemblies are designed with a ventilated cavity; others use a different moisture-control approach. Confirm the intended design for the exact roof rather than adding or closing a gap by guesswork.
What should I confirm before ordering?
Ask for the roof construction, full proposed layer sequence, finished internal height, ventilation and moisture strategy, and details of what the order includes. Also establish who will confirm structural suitability and compatibility with the shed.
Good roof insulation planning begins with the exact roof, not a material name. Decide what the shed needs to do, check the existing or proposed construction, and compare options by finished headroom, ventilation route, moisture-control approach and maintenance access. A clear written roof build-up makes it easier to see what an order includes and whether it matches the intended use. If load, hidden layers or structural changes are uncertain, have the roof reviewed before committing. A well-considered plan protects usable space while allowing the roof to manage moisture as intended.
