
From a Garden Shed to a Workspace: Permissions & Practical Requirements
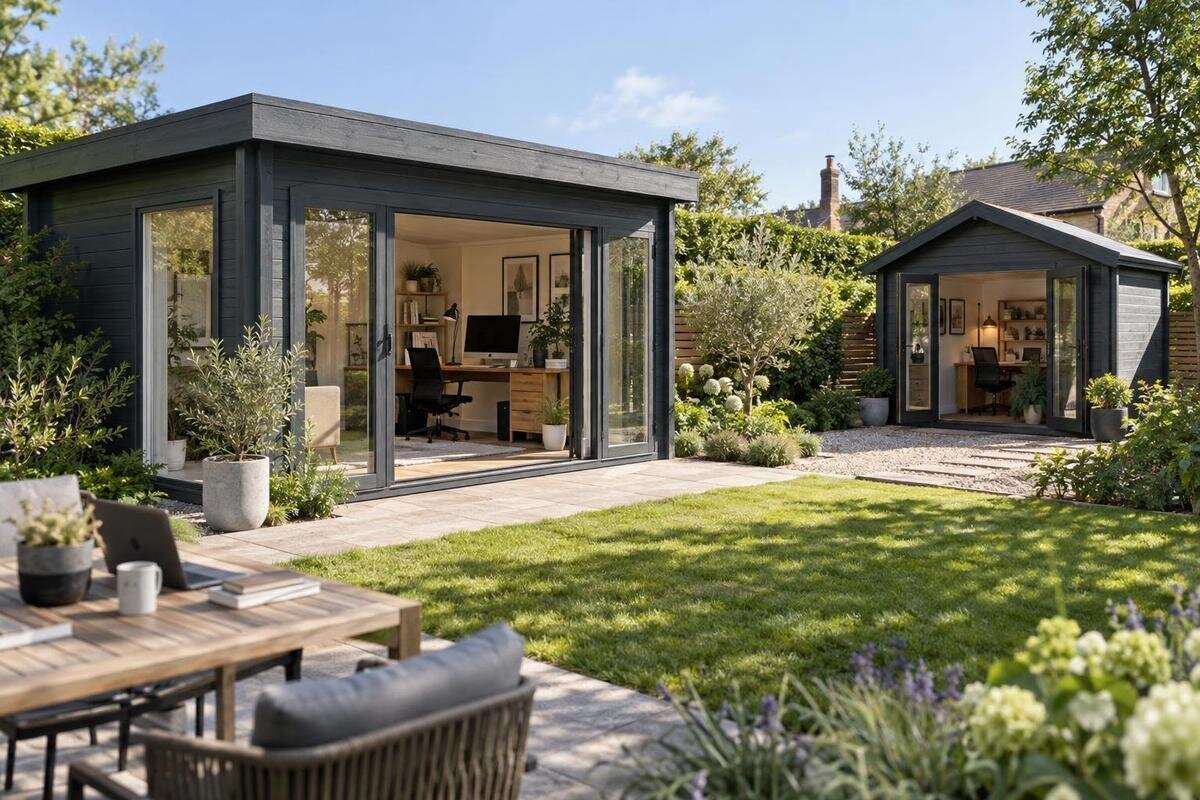
Garden shed workspace
Turning a garden shed into a workspace takes more than adding a desk. First find out whether the proposed use and any alterations are acceptable for the specific property. Then decide whether the building, services and day-to-day layout can support the work you actually do. A quiet home office for one person has different practical demands from a room used for client visits, equipment or stock. This guide brings the permissions question together with choices about size, comfort, power, lighting, ventilation and internet, so you can assess the whole project before ordering a shed or beginning conversion work.
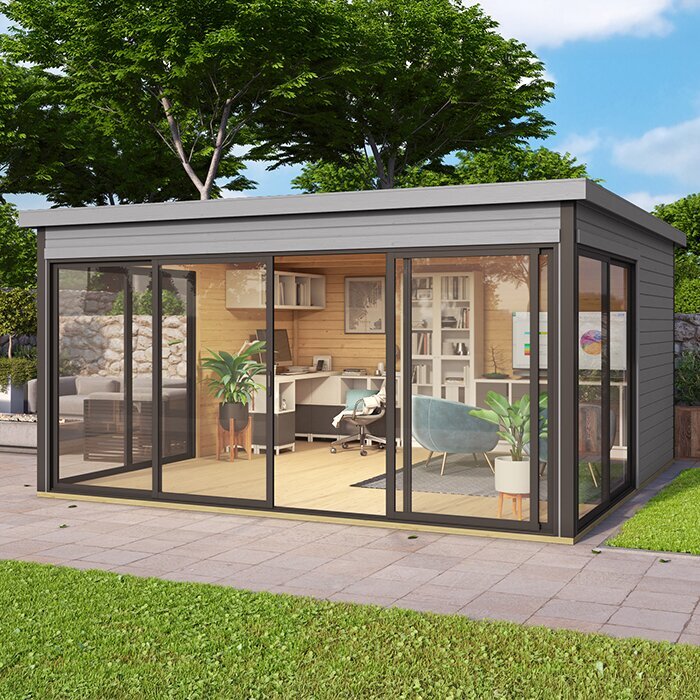
Before ordering 1
Check whether the proposed workspace use is permitted
Planning position can depend on both the structure and what happens inside it. Do not assume that a shed permitted or supplied for storage is automatically cleared for regular work, or that permission for an existing building covers added openings, utilities or other conversion work. Before buying, describe the actual arrangement: how often the space will be occupied, how many people will work there, whether clients or deliveries will visit, and whether the activity involves tools, stock, noise or business equipment. Be clear if this is occasional remote work or a routine workplace. That distinction may affect which questions need an answer. The decision is property-specific, so a neighbour's experience or a general online comment should not be treated as a ruling for your site.
Ask the planning authority responsible for the address, or a qualified Malta-based architect, what permission or other checks apply to the intended use and any physical alterations. If a shed already stands on the plot, gather available plans and approval correspondence and have them considered alongside your proposal; a photograph alone may not show the documented position. Ask specifically whether the paperwork covers the way you intend to use it, not only the existing structure. Keep the response with your project notes before ordering. A product page cannot confirm planning status at your property: the Verdana 1 garden shed listing identifies a candidate to assess, not whether a workplace is acceptable at your address.
Define the work before comparing garden sheds
Write down a typical working day before browsing models. Note whether you need only a laptop, or also a monitor, printer, paperwork, samples, tools or secure storage; record how many people will use the room and for how long. Add habits that affect layout: video calls, frequent movement between desk and shelves, quiet concentration, handling deliveries or occasional visits. This brief helps distinguish a personal home office from work that brings other people to the property. The aim is not to predict every future task, but to separate essentials from optional extras and identify any likely change in use that should be raised during planning checks. It will also help you compare conversion quotes on the same basis.
Turn that list into a measured sketch. Include the desk, space for the chair, storage, door opening and a clear route; the outside footprint is not the same as usable interior area. Check published internal measurements, doorway width and height, and any space required for assembly against your actual furniture and equipment. Measure with the door open and the chair pulled back, not only with everything pushed against the walls. If Verdana 2 is a candidate, use confirmed documentation rather than its name or photograph to test the layout. Leave room for ordinary movement, not just enough floor space for furniture to fit when nobody is sitting at the desk.
Before ordering 2
Check site access, the base and drainage
Check the route from the delivery point to the intended site before ordering. Gates, steps, narrow turns, overhead obstructions, changes in surface and the distance across the garden can affect how parts and tools reach the plot. Ask the seller or installer what access and assembly conditions they require; do not assume a shed can be carried through every passage or put together in any corner. Confirm where the entrance will face and whether it can be reached without moving bins, stored garden equipment or furniture. Allow space for installation as well as the finished building. A clear route also matters later, when you are carrying work equipment or walking to the shed in poor weather.
The base needs to suit the selected building and the ground, so do not reuse a patio or an old shed platform without checking that it is appropriate. Read the available assembly guidance for base preparation, and ask the installer or a building professional if the ground is uneven, drainage is poor or water collects nearby. Consider where rainwater will run and whether the route in will remain practical, rather than trying to correct a site's slope yourself. For the Durano garden shed, verify the exact base and assembly requirements in the product documents; neither the model name nor an image confirms that an existing surface is suitable.
Plan the interior around the working day
Arrange the room around the person at work as well as the furniture. Mark where the desk, chair, screen, storage and frequently used items will go, then check that a seated person can move the chair back and still reach the door. The type of door and the way it opens can change the usable floor area, so confirm those details for the exact model before deciding where the desk sits. Keep a clear route to the exit and avoid placing shelves or equipment where they block access. Test the plan with cupboard doors, the shed entrance and the chair in their normal positions; a layout that works only when everything is closed may prove awkward during a full workday.
A sketch will not show every daily detail, so decide where coats or bags go, where papers are filed and whether a printer needs its own stable surface. Consider how charging cables can be kept clear of the route through the room. Sit in the proposed chair position and check screen visibility, access to storage and privacy from the house or neighbours. When considering the Veltor 1 page, compare confirmed internal measurements and entry details with the finished layout rather than relying on the exterior appearance. If two people might use the space, draw both positions and check that each person can move around without obstructing the other.
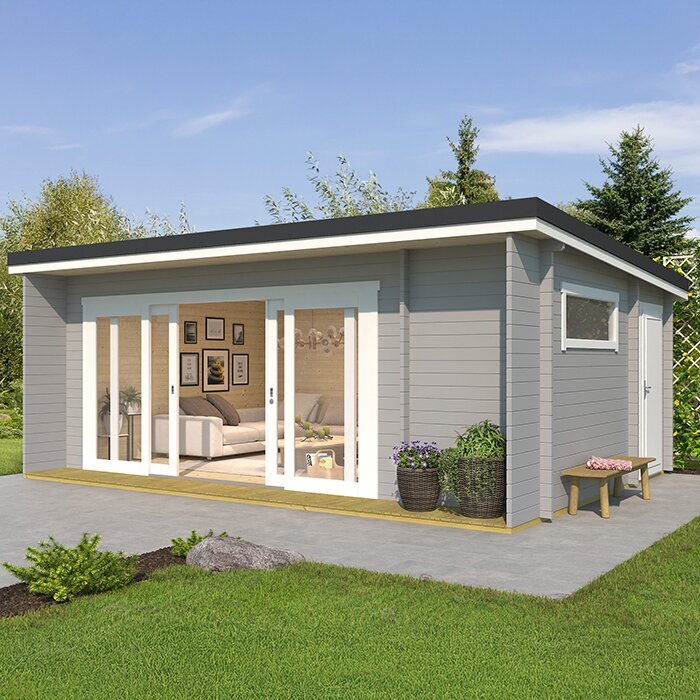
Before ordering 3
Balance daylight with task lighting
Natural light can make a workspace more pleasant, but the brightest position is not always the most comfortable for screen work. Observe the intended location at the hours you normally work and consider where sunlight falls, whether it creates reflections, and whether a window would expose calls or screens to passers-by. A desk facing a window may suit some tasks and cause glare for others, so test the arrangement in the actual room instead of assuming that more glass is always better. Think about blinds or curtains as part of the plan: they can help manage privacy and light, but also affect how much daylight reaches the desk.
Plan artificial lighting for darker periods and evening work. General room lighting and a lamp directed at paper or detailed tasks may serve different purposes; consider where controls should be placed before electrical work is planned. Avoid positioning a bright light where it reflects directly on the screen. A new window, roof opening or other external change may need a separate planning check, so do not treat extra glazing as a simple interior upgrade. For Orello 1, verify the actual openings and configuration in the available product information; the model name alone does not show how daylight will reach your desk.
Assess insulation and heat together
Do not treat insulation as a single layer that can be added without considering the whole building. Check what the walls, roof, floor, door and any windows are made from, what insulation is actually included, and whether the available assembly details describe the version you are considering. A shed's category or model name does not prove that it is insulated or suited to regular occupied work. If you want to add insulation, ask a qualified building professional to consider the existing construction and how moisture will be managed. An improvised lining can change ventilation or hide signs of damp without addressing their cause.
Think about temperature during the hours you plan to work, especially if the building receives direct sun or is exposed to the weather. Insulation alone does not provide cooling, ventilation or protection from leaks, and sealing every gap without a ventilation plan may make the room less comfortable. Decide whether you need the workspace throughout the year or only occasionally, then ask an installer what measures suit that expectation and the chosen structure. If comparing the Modano 1 garden shed, check verified construction details; do not infer insulation, heat performance or year-round suitability from its name or image.
Before ordering 4
Plan power with a qualified electrician
Make a list of everything that may need power: a laptop, monitor, printer, router, task lights, chargers and any cooling or heating equipment you may add later. Note which items will be used at the same time and where they would sit, but leave decisions about circuit capacity and installation to a qualified electrician. This helps you avoid discovering too late that the planned desk is far from the proposed outlets or that an appliance has not been considered. Treat possible future heating or cooling as part of the plan now, rather than assuming that your initial home-office setup will never change.
Ask a qualified electrician to assess the supply and a suitable arrangement for your intended use, including socket and lighting-control positions and any work needed to reach the outbuilding. Do not use an extension lead as a permanent substitute for a properly assessed installation, and do not undertake wiring yourself. Confirm what is and is not included in any shed package or installation quote; a garden-shed listing is not evidence that electrical services are fitted. With the wooden garden shed M listing, check the available specification and ask the seller or installer what provision, if any, is included before planning your equipment.
Check ventilation, moisture and internet access
Airflow is a separate requirement from insulation. A space used for several hours needs a way to manage stale air and moisture from people, wet clothing or equipment; poor ventilation can also contribute to condensation. Check which openings are available in the exact model and whether you can use them consistently for your planned work. Adding vents or windows may change the building and should be included in the permissions discussion. Ask a building professional how ventilation and any insulation should work together. Do not rely on leaving the entrance open as your only plan if that would compromise privacy, security or the way you use the room.
Test connectivity at the intended desk before relying on the workspace for calls or online tasks. Check service availability with your provider and test existing Wi-Fi or mobile reception at that spot, including with the door shut and while the household is online. A network specialist can advise on suitable ways to extend or connect service; do not assume a signal reaches an outbuilding just because it is close to the house. For the wooden garden storage shed S listing, check product details separately: its name does not establish what openings, cabling routes or network provision the building has.
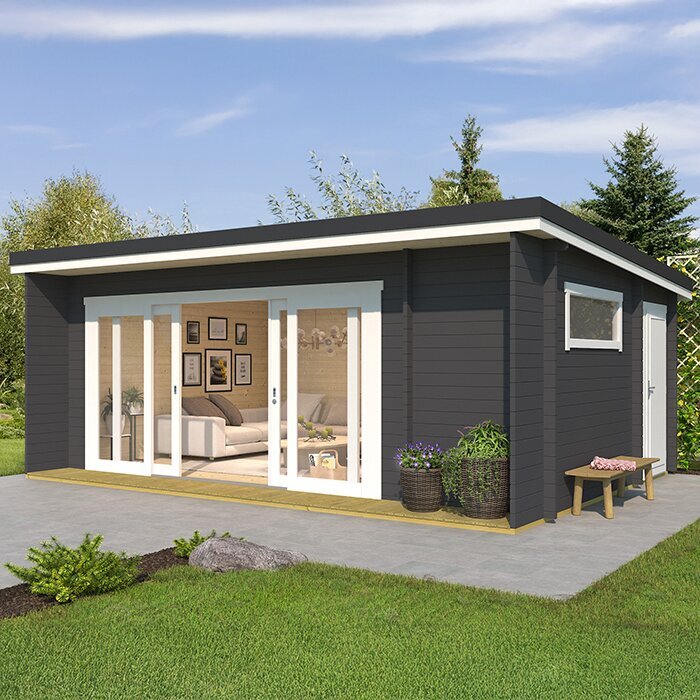
Before ordering 5
Consider privacy and everyday facilities
Privacy and noise affect whether a workspace is practical, particularly for calls. Check what can be heard from the house and nearby properties during a typical workday, and whether speech may be overheard through the chosen door or openings. Decide where confidential papers and equipment will be stored, then verify any lock or security details in the product documentation instead of assuming garden sheds share the same fittings. Keep the entrance and route clear and adequately lit for the hours you expect to use the room. A catalogue image cannot establish how secure or convenient a particular location will be, so consider the shed in relation to the garden and the way you will approach it.
Think about facilities outside the shed that shape daily use: access to a toilet, water, a place for breaks and a route back to the house. For occasional laptop work, carrying what you need may be manageable; for full working days, repeated trips or client visits, the same arrangement may become inconvenient. Note how deliveries will be received, where visitors will wait and how equipment can be brought in without crossing a cluttered garden. If someone else may use the space or your working routine changes, revisit the occupancy and access questions rather than planning only around your current habits.
Confirm the project scope before ordering
Set the order of work before committing money: clarify the planning position, measure the plot and access, choose a building whose documented details suit the layout, agree the base and assembly, then arrange professional advice on insulation, ventilation, electrical supply and internet. Make a full cost list that includes the shed, site preparation, installation, furniture, lighting, services and any changes to the building. Obtain itemised quotes where work is involved and check exactly what each covers. A headline price is difficult to compare if essential preparation or services are excluded, so separate the building cost from the work needed to make it usable.
Before submitting an order, compare the product's written dimensions, materials, openings, assembly instructions and base requirements with your plan and the professional advice you have received. Confirm delivery access, what assembly is included and whether proposed modifications affect the seller's stated terms. Keep a record of the intended work use, planning response, selected model, site notes and service plan; it will help if the design changes or a contractor asks what was agreed. A garden shed becomes a workable office only when the permitted use, building details and everyday requirements fit together. Buying first and trying to retrofit around unknowns can leave expensive gaps.
Frequently asked questions
Does permission for a garden shed automatically cover using it as a workspace?
Not necessarily. Do not assume that approval for the structure covers its later use or modifications. Ask the planning authority responsible for the property, or a qualified local architect, to assess the documented position and your proposal for the exact address.
What should I decide before choosing a shed for work?
List the tasks, equipment, number of users and likely visitors, then measure the furniture and clear routes you need. Compare that plan with confirmed interior dimensions, openings, assembly requirements and the space available on your site.
Will insulation make a garden shed comfortable for year-round work?
Not by itself. The roof, floor, walls, doors, sunlight, ventilation and moisture management all affect comfort. Check the construction details and ask a qualified building professional to advise on any proposed insulation or other changes.
Who should assess the power supply for a workspace?
Give a qualified electrician a list of the equipment you expect to use and where it will be placed. They can assess the supply and plan suitable electrical work. Do not assume a garden-shed listing includes wiring or fitted services.
How can I check whether internet will work in the shed?
Test Wi-Fi or mobile reception at the intended desk, with the door shut and at the times you expect to work. Check service availability with your provider; if the connection is unreliable, ask a network specialist about suitable options.
The right garden shed for a workspace is not simply the one that looks most like an office. It is a candidate whose documented details match the site, whose proposed use has been checked for that property, and whose layout and services suit an ordinary working day. Clarifying those points before ordering helps keep planning, conversion work and the eventual workspace aligned.
