
Can a Garden Shed Be a Year-Round Office? What to Assess
Garden shed planning
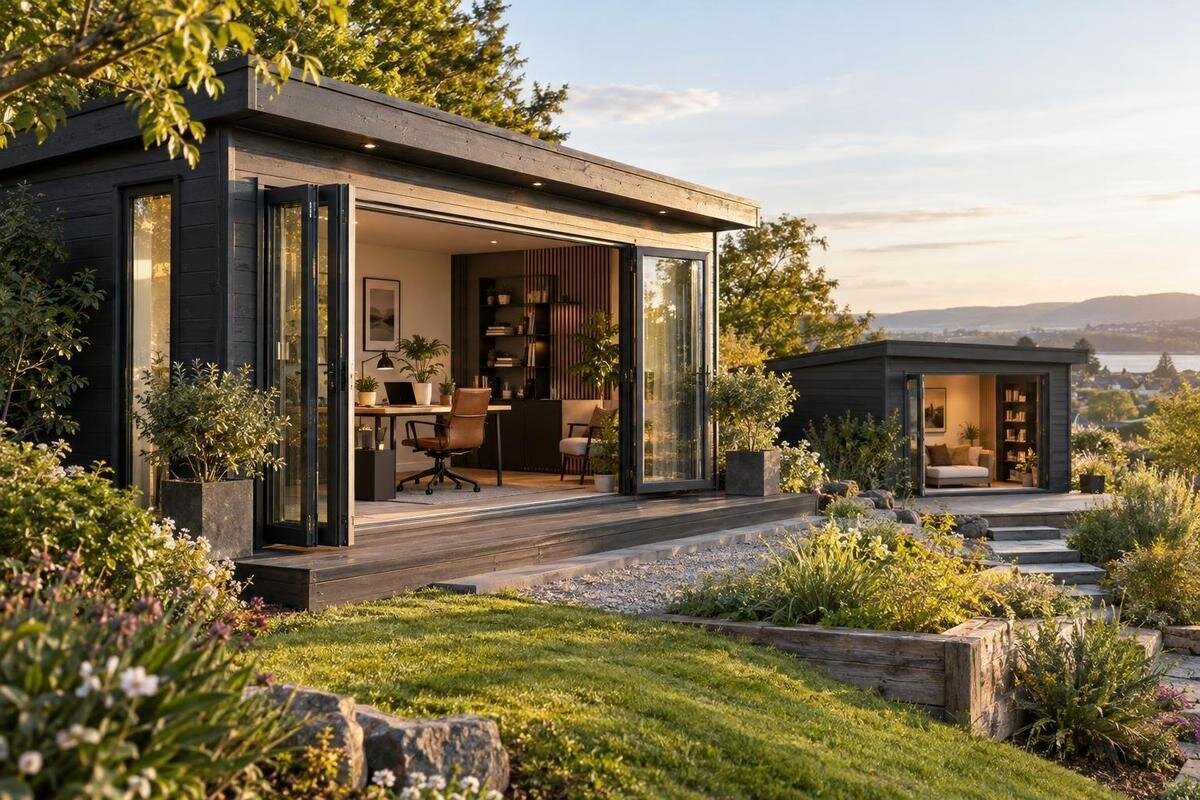
A garden shed can serve as a year-round office, but not every storage building is ready for daily, all-season work. Suitability depends on the whole setup: how well the room holds a comfortable environment, how air is exchanged, how heat and glare are managed, and whether power, internet, site access and permissions can be arranged. Check these points before choosing a model, ordering options or preparing the base. Some issues can be resolved through suitable professional work; others may make the project impractical. The aim is to compare your working requirements with confirmed building and site details, rather than rely on a product name or photograph.
Define the demands of a full-year garden office
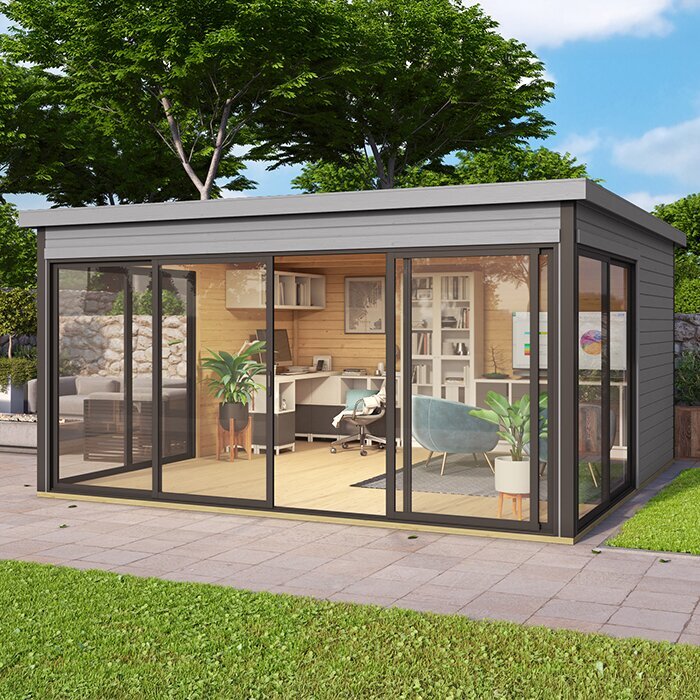
Begin by defining what year-round office use means for you. A desk used briefly now and then has different demands from a room occupied for several hours on most working days. Note the number of regular users, work schedule, computer screens and other equipment, frequency of video calls, and whether confidential conversations or secure overnight storage matter. Decide if you need space for focused work only or also for a visitor, and whether your needs may grow to include another monitor. These details shape the floor area, daylight, ventilation, power and internet you will require. A shed's general description or model name does not show that it suits sustained office use.
Sketch the layout before comparing models. Mark the desk, chair with room to pull it back, shelves, door swing and windows or ventilation openings; draw the route from the entrance to the chair so that the plan works in practice. Include space for a coat or bag, everyday work materials and access to a window or switch. Check for screen glare and avoid blocking an exit or vent. Compare your plan with published internal dimensions, not just the outside footprint. For example, assess Verdana 1 garden shed against your layout; its name alone cannot establish that the furniture will fit.
Check insulation across the whole building
Thermal comfort depends on the complete enclosure, not simply a wall description. Ask what insulation, if any, is included in the walls, roof and floor, and what is specified for doors, windows, seals and junctions. Clarify which details are standard and which are optional, and who is responsible for fitting them. Gaps around openings or an unaddressed roof and floor can undermine one well-specified component. Look for a description of the whole build-up and how it is installed; when a listing is silent, treat that as a question rather than assuming a feature is supplied. Also ask whether added insulation changes internal space or the fit of doors and windows.
Think about how the room will feel during your working hours, including cooler mornings, warmer afternoons and long periods sitting at a desk. Draughts, a cold floor and rapid temperature swings can make a small room uncomfortable even if it looks substantial. One thickness figure or the word insulated does not prove whole-building performance; openings, floor, roof, seals and continuity matter too. If considering Orello 1 garden shed, request information for the exact version and options you would order, then compare it on the same basis as other candidates. For a retrofit, ask a building professional to check compatibility with the structure and its moisture management.
Plan ventilation for occupied hours
Plan how air will be renewed while you are working with the door closed. Opening the entrance now and then is not a dependable arrangement for a full working day, particularly if calls, security or weather make it inconvenient. Ask which openings or other provision are included, how air is intended to move through the completed room, and whether the arrangement can be controlled in poor weather. Occupants and wet clothing add moisture; inadequate ventilation can contribute to condensation and a lingering damp smell. Do not infer that a window in a photograph is included, or that an opening alone provides enough ventilation for your intended occupancy. Think about whether you can use the intended method during calls and ordinary work.
Ventilation must work with privacy, noise and security. An open window may admit outside sound or be unsuitable when the shed is unattended, while a closed room may need a different means of air exchange. If a fan or other mechanical provision is proposed, ask a qualified professional to advise on a solution suited to the building rather than choosing equipment from a generic guide. For a candidate such as Verdana 2 garden shed, verify what is specified and confirm missing points in writing. Consider how the room will be aired after work as well; choose an arrangement you can use consistently, not one that depends on leaving the entrance open all day.
Assess daylight, shade and overheating
Daylight is useful, but the position and size of glazed areas can affect screen glare and indoor heat. Observe the proposed site at the hours you expect to work, noting the sun's direction, nearby walls or trees, and how shade changes through the day. Check where a desk could sit without reflections on the monitor, and whether low sun will be distracting. If possible, visit the position at more than one time of day. Do not judge comfort from one evening visit: a room that feels pleasant then may be quite different at midday. Site conditions are not visible in a model photograph, so assess the location as well as the building.
Decide whether shading, ventilation or active cooling is needed in warm periods, and whether the selected design can accommodate your preferred approach. An open window may help with air exchange but cannot be relied on to control indoor heat in every condition; computers and other equipment also contribute warmth. Ask for details of the exact glazing and any shading options, and consult a building or cooling professional if you expect frequent use through hot weather. Treat Durano garden shed as a model to investigate, not proof of a particular glazing or cooling performance; confirm what is included and what must be added. Check that planned shade will not block access to openings or the entrance.
Plan heating and cooling for long workdays
Heating or cooling for a permanent workspace should be considered after the building envelope and ventilation, not used to compensate for unknown construction details. Note how many hours the room will be occupied, how many people will use it, whether the work requires quiet, and what conditions help you concentrate. These facts are more useful than choosing an appliance by appearance. A heating-and-cooling specialist or other qualified building professional can assess the completed space and the available options. Avoid relying only on a claim that equipment suits a room of a certain size: insulation, openings and air leakage in the actual shed influence the result.
Include running and maintenance costs in your comparison, as well as the purchase and installation costs of equipment. Ask what power and controls the proposed system needs, whether it can operate alongside the ventilation plan, and whether the building can accommodate the intended installation. Resolve water ingress and major draughts first; otherwise climate control may not deliver the comfort you expect. A model such as Veltor 1 garden shed should be assessed against confirmed construction details, not its name. Ask a qualified professional to advise on equipment and installation, including whether the proposed system suits the site's available services.
Confirm electricity and lighting requirements
Treat electricity as an essential part of the design brief. List the computer, screens, lighting, chargers, router, printer and any heating or cooling equipment you expect to use, and note which may run at the same time. This gives a qualified electrician a clear basis to assess the intended workspace; a garden-shed label does not tell you what a supply can support. Before ordering, ask how a permanent supply could reach the location, what work is included and what must be arranged separately. Do not design or install wiring from general online advice; have a qualified electrician assess the site and plan the work.
Plan lighting and furniture together. Daylight varies, and task lighting may be needed for focused work after dark; avoid placing a screen where direct light creates reflections. Decide where desk equipment and lighting controls need to be before fixing the layout, then ask what electrical provision, if any, is part of the order. Clarify who coordinates and completes the work, and allow for any equipment needed for calls. The page for Modano 1 garden shed identifies the model under consideration but cannot establish what electrical installation is supplied or suitable. Obtain details from the supplier and electrician in writing before finalising the specification.
Check internet access at the desk
Test connectivity at the actual desk position, not just inside the house or at the garden entrance. If you rely on video meetings, cloud documents or remote systems, try those tasks using the connection where you plan to work. Check at the times you expect to be online, because a momentary signal does not show whether service will remain stable during a call or upload. A phone showing network bars is not a dependable test of work performance. If the connection is weak or inconsistent, ask your internet provider or a qualified network professional what options suit the distance and layout before deciding that the office is ready.
Include any router, access point or other network equipment in the power and furniture plan, and consider how you will keep the connection secure. Distance from the house, walls and other obstacles can affect which approach works, so do not assume a generic extender will solve the issue. Ask a network professional whether a wired or wireless arrangement is appropriate for the actual site, and check the route before any installation is arranged. If garden shed M is on your shortlist, assess the connection where that building would stand. The network plan is specific to the location and may matter more than which model you choose.
Assess the site, base and daily access
Check the location and support before ordering a building. Establish the proposed footprint, the route for delivery and installation, the ground conditions and how water drains around the site. Ask the supplier or installer what base is required for the exact building, and have a competent builder assess the site where needed. A level, durable support and sensible water management are important, but the right solution depends on the structure and ground; do not copy a generic base detail. Also allow access for routine maintenance and repairs, and make sure doors or service routes will not be blocked by fences, planting or other structures.
Think through the daily route between the house and office, including carrying a laptop, papers or a drink when it is raining or dark. Consider privacy from neighbouring windows, noise near bedrooms or shared spaces, and whether opening the entrance affects household routines. If the position is exposed to wind or other weather, ask the supplier or installer what site conditions the selected building requires; do not assume every garden structure suits every position. Confirm access, service routes and any maintenance space before fixing the desk layout. A workable location should support both the building and the way you will use it, not simply fill an empty corner.
Verify planning and property requirements
Check local planning and property requirements before you buy. The rules that apply to a garden building can depend on the site, structure and intended use, so do not assume that permission for storage automatically covers a regular office. Ask the relevant local planning authority or a qualified planning professional what applies to your property and describe the proposed location, dimensions, appearance, occupancy and intended services accurately. A neighbour's building or an earlier project is not proof that the same approach applies. If you rent or share ownership, confirm who is authorised to approve changes before making commitments.
Ask whether any planning permission, notification, building-control review, boundary condition or property consent needs to be addressed before delivery or installation. Clarify whether supplying electricity, adding external equipment or using the building for regular work changes what you must check; the answer depends on the site and applicable rules. Keep written replies, including any conditions, and make sure the project described to an authority or professional matches the order you place. A product page cannot confirm that a proposed location is permitted. Resolving this early can prevent a purchase that cannot be placed or used as intended and gives the installer a clear brief.
Compare the complete specification before ordering
Before ordering, compare each candidate's complete specification and scope of supply, not only its model name or headline building price. Request the exact dimensions and options, what is specified for the roof, floor, openings, seals and insulation, and whether assembly, base preparation, delivery or internal finishing is included or separate. Ask the supplier to identify anything not covered by the listing rather than assuming it is part of the package. Add expected professional work for ventilation, heating or cooling, electricity, network connection and site preparation to your comparison. This gives you a clearer view of the total project without relying on an invented estimate.
Get material answers in writing and check they apply to the exact version and options on your order. Use a simple decision gate: can the shed support the working layout and comfort you require; can power, ventilation and connectivity be arranged; does the site suit the building; and are planning and installation responsibilities clear? If a critical specification is missing, pause and seek clarification or professional advice rather than treating silence as confirmation. If storage shed S is on your shortlist, judge it only by verified details and intended use. Choose another building or plan if a key requirement cannot be resolved.
Frequently asked questions
Can any garden shed be used as a year-round office?
Not necessarily. A shed may be adaptable, but the completed room must suit both your work and the site. Check insulation across the whole enclosure, ventilation, heat management, safe electricity, connectivity, access and applicable planning requirements. Ask qualified professionals about structural or service changes. If a key specification is unknown, do not assume a retrofit will resolve it.
What insulation should I look for in a garden office?
There is no universal thickness that makes every shed suitable. Ask for details covering the roof, walls, floor, doors, windows and seals, plus how insulation is fitted and whether it is included. Compare complete specifications for the exact versions; one wall figure or the word insulated does not establish whole-building performance. A building professional can advise on the proposed use and site.
How do I check whether internet will reach the shed?
Test the connection at the desk position and at the times you will work. Try video calls, file access or other routine tasks rather than relying on a signal indicator alone. If it is weak, speak with your provider or a qualified network professional about options for that distance and layout. Confirm any equipment and installation needs before finalising the shed plan.
Is an opening window enough ventilation for office use?
Not always. The right provision depends on occupancy, openings, weather, security and how the completed room is used. Ask how air enters and leaves when doors are closed, and whether the arrangement can be controlled without compromising privacy or security. If mechanical ventilation is proposed, ask a qualified professional to specify an approach suited to the building.
What should I confirm before ordering a garden shed office?
Confirm the exact model and options, dimensions, insulation and opening details, what assembly and site work are included, and which services must be arranged separately. Check the base and access requirements, internet plan, planning requirements and intended office use. Ask the supplier and relevant professionals to put important answers in writing; pause if a requirement is still unverified.
Treat a year-round garden shed office as a coordinated building-and-services decision. Define the hours, layout and comfort needs, then check the enclosure, ventilation, heat and light, power, internet, site and applicable rules. Place an order only when the exact building version and the work around it have been confirmed. If an essential point remains unresolved, pause or revise the plan: a shed that suits storage may not be the right choice for daily work.
