
Ground Screws for a Garden Shed: When to Ask for a Site Assessment
Garden shed foundation planning
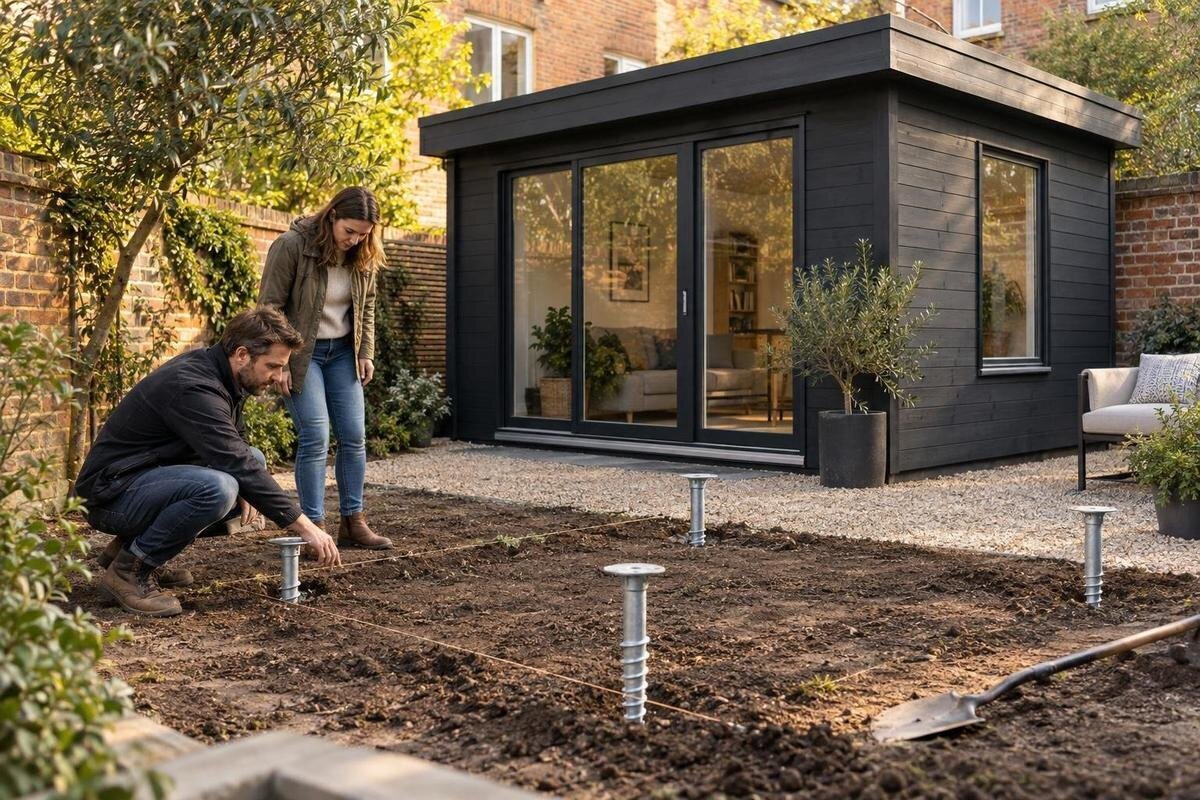
Ground screws can be one possible foundation approach for a garden shed, but a product label cannot establish whether they suit a particular plot. Ground conditions, previous work, changes in level, buried services and the building’s own foundation requirements all matter. Request a site assessment before committing to this option whenever the ground is uncertain, the site has constraints, or the shed supplier needs project-specific information. This guide explains what to prepare, when further investigation may be needed and how to use the findings when choosing and ordering a garden shed.
Why a ground-screw decision starts with the plot
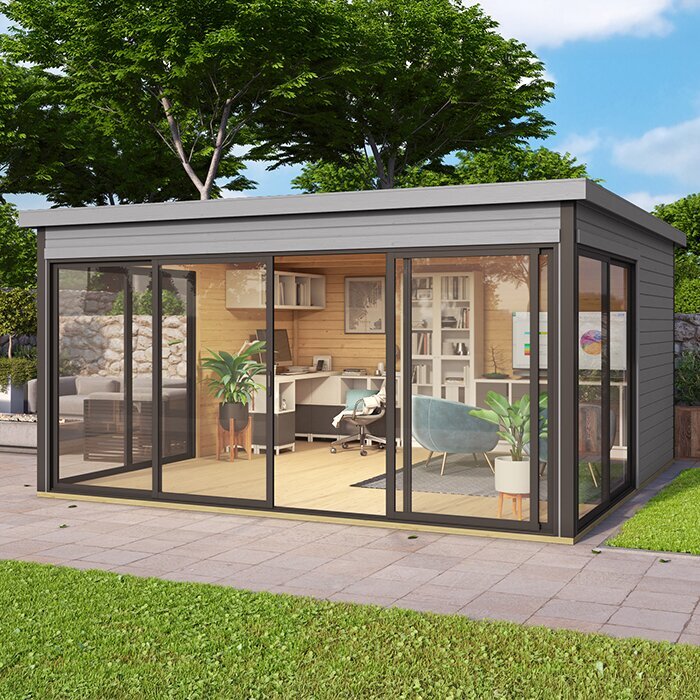
Ground screws for a garden shed should be considered only after you have defined the proposed location and the building. Suitability depends on conditions at the intended screw positions and on the foundation requirements for that exact structure; a level-looking surface or a product listing cannot settle either point. Note the likely footprint and orientation, how the shed will be used, and any supplier guidance about its base or fixing requirements. If you are considering the Verdana 1 garden shed, use its exact model name when requesting current drawings and foundation information. That identifies a candidate, but does not show that a ground-screw foundation suits your plot.
Request an assessment before ordering a foundation or preparing the location if the ground is unfamiliar, visibly altered or constrained. An early review can establish whether the screw option appears plausible, what extra evidence is needed and who is responsible for confirming the final foundation design. It gives the shed supplier, assessor and installer a shared description of one site and one building, rather than leaving each to imagine different conditions. If the answer depends on further investigation, you can decide whether to retain the proposed spot, revise the layout or compare another base before committing to related work. Treat the conclusion as project-specific; it does not automatically apply elsewhere in the garden.
What a site assessment should cover
A useful assessment begins with a defined point on the plot, not a broad description such as 'at the back of the garden'. Show the proposed position, footprint, orientation, nearby trees or retaining features, existing paving, access route and any change in level. The assessor can review visible conditions and available ground or service records, then explain whether an on-site visit or more detailed investigation is needed. If you are still comparing sheds, identify the Verdana 2 listing by its exact model reference and say that it is one candidate. Note wet patches or previous digging on your plan; these are observations to investigate, not diagnoses. An assessment of one position should not be assumed to cover another.
Before booking, ask what the written outcome will include. It should identify which site and building information were considered, whether the proposed ground screws appear suitable, what assumptions remain and what additional checks or design work are needed. Clarify whether the service is a visual review, a site investigation or a design recommendation; these are different scopes and should not be treated as interchangeable. Ask who will determine the screw arrangement and whether that decision is included. Confirm what information you must supply and whether the report will state its limitations. A brief verbal 'should be fine' leaves too much unresolved to guide an order or coordinate work.
Ground conditions that need closer attention
Ground that has been altered or varies across the proposed base deserves particular attention. Clues include an old foundation or paved area, a former building, a filled depression, buried rubble, a trench line, a retaining feature or signs of recent landscaping. Imported fill and old excavations can be difficult to judge from the surface, and nearby areas need not share identical conditions. Tell the assessor about previous works even if you do not know their depth or exact position. If records are missing, say so rather than guessing; uncertainty helps the professional decide whether an initial review is enough. A simple sketch marking each observation is more useful than a vague description.
Water-related signs also merit discussion: persistent puddling, unusually soft ground, a local dip, erosion or runoff from a higher area may point to drainage or ground issues at the proposed location. Rock close to the surface, roots, buried obstructions and abrupt changes in level are other reasons to ask for a professional view before selecting a screw foundation. None of these signs by itself proves that ground screws will or will not work. Note whether a condition appears across the plot or only in one area, and when you noticed it. The assessment should distinguish an observed symptom from a confirmed subsurface condition and explain whether more information is required.
Information about the garden shed
Foundation planning has to match the garden shed, not just the ground. Provide the supplier’s current drawing or written guidance for the footprint, base dimensions, floor configuration, fixing points and any stated foundation requirements; if something is not supplied, ask rather than infer it from a photograph. For a candidate such as the Durano garden shed page, record the exact model and version under discussion, then request the information that applies to it. A model title alone does not tell an assessor its footprint, weight, anchoring details or permitted foundation types. If you have chosen options or changed the layout, identify them too; advice for one configuration may not cover another.
Explain what the shed will store and whether its use may change. Occasional garden-tool storage is a different project brief from equipment with concentrated weight, frequent access or planned additions; the manufacturer and foundation designer should determine which load and support details matter. Do not ask the assessor to approve a generic 'small shed' without describing the intended contents. Mention likely fixed items such as shelving, a workbench or water storage, without trying to calculate loads yourself. If the use is not settled, outline the likely range and ask what must be confirmed before ordering. The point is to have the professionals assess the intended building and use, not an abstract category.
Slope, drainage and access at the proposed location
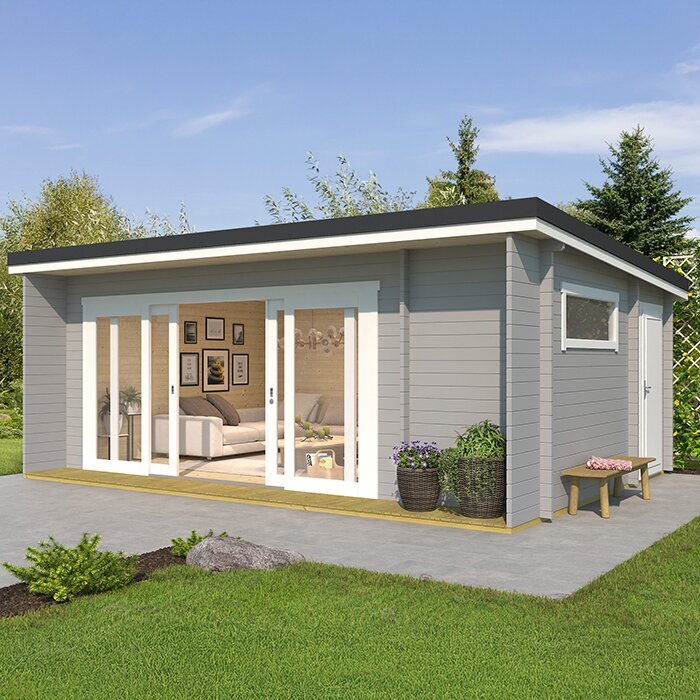
An assessment should relate to the exact location, not a general corner of the garden. A slope, stepped paving or low spot can affect whether a proposed foundation layout fits and how surface water moves around the shed. There is no single slope or drainage rule that makes ground screws suitable everywhere; the assessor must consider actual levels, ground and building design. Mark the intended position and orientation on a clear plot sketch, including paths and nearby walls. If you are considering Veltor 1, show the planned placement of that exact candidate instead of asking about a garden shed only in the abstract. If drainage changes with the weather, mention what you have observed.
Access deserves its own check because an assessment visit and later work may have different requirements. Tell the provider about gates, narrow routes, steps, overhead obstructions, soft approaches and places that cannot be crossed. Ask what access their visit and proposed installation would need; do not assume that because a person can reach the plot, equipment and materials can too. Note where planting, fences, services or neighbouring structures limit the working area. These details may affect the practical method, sequencing or quoted scope, but the responsible provider must confirm what applies. State whether other planned work could block the route later, so access is considered in the right order.
Buried services and signs of earlier work
Before any ground is penetrated, identify known buried services and ask how unknown ones will be dealt with. Collect available plans, previous survey notes and information from owners or contractors, but treat incomplete records as uncertainty rather than proof of a clear route. The assessor or installer should state whether service locating is included and which specialist is responsible for resolving a conflict. Do not rely on memory or visible markers alone, and do not begin work while a service concern remains unresolved. This check relates to the exact proposed screw positions, not merely whether a utility is somewhere on the property. Keep the information in the project file and share it with every relevant professional.
Past use of the plot matters too: previous sheds, removed trees, utility trenches, tanks, drainage works or filled holes may leave conditions that are not obvious. Tell the assessor what you know, including approximate dates and locations; label uncertain recollections as uncertain. Tie the notes to the intended building and footprint, such as the candidate identified by the Orello 1 garden shed listing, so the discussion stays anchored to one project. The product name or image says nothing about buried ground. If the position or footprint changes after the review, ask whether the earlier findings still apply rather than assuming the advice transfers unchanged.
Questions to put to the assessor and installer
Before appointing an assessor, ask what training and experience are relevant to the opinion you need, whether the work includes a site visit and what documents they will review. Clarify the boundary between assessment, further ground investigation, foundation design and installation; one provider may not take responsibility for all four. Give them the shed model reference, planned use and proposed position—for example, identify Modano 1 rather than saying only that you want a garden shed. Ask what signs or unknowns would trigger additional checks. It is also reasonable to ask whether the advice is independent or part of an installation quotation, and who will take responsibility for the final design.
Ask for a written conclusion that distinguishes suitability, conditions and unresolved questions. If ground screws are considered possible, the responsible professional should identify what building and site information the final design relies on and who will specify the screw type, placement and installation requirements. If the assessor cannot provide that design, find out who will and when they need the assessment. Ask whether any advice depends on a site change, further investigation or supplier confirmation, and whether a follow-up review is expected. A useful report does not have to promise certainty where evidence is missing; it should make the limits visible so the next decision has an owner.
How the assessment affects purchase and ordering
Treat the assessment as a buying input, not an informal extra after the shed and base are already arranged. Ask each provider for a written scope and quote showing what is included, what is excluded, and whether a visit, investigation or design is priced separately. If a shortlist includes the wooden garden shed M listing, identify the exact model, then request the corresponding base guidance from its supplier before placing an order. Where you are considering ordering first, check the seller’s written terms on changes, cancellation or return before relying on a later assessment; do not assume they will accommodate a revised foundation plan.
Use the report to set a decision point: proceed only after any stated investigation, design responsibility and supplier requirements are resolved. If the advice is conditional, record the condition and who must satisfy it; a verbal reassurance is not a substitute for an agreed scope. Compare the whole proposed project, including the building’s confirmed requirements, foundation work, access and any site preparation identified by the professionals. If permissions or property restrictions could apply, check with the relevant local authority or a qualified professional for your own site rather than assuming the foundation method removes them. Order once the shed supplier and foundation provider are working from the same documented plan.
What to do if ground screws may not suit the site
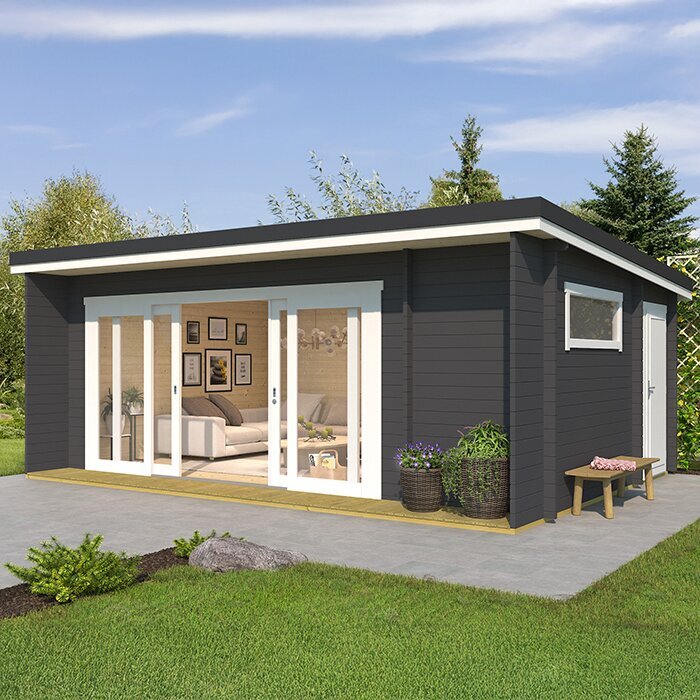
If the assessment says ground screws may not suit the site, or that the evidence is not yet sufficient, pause before buying the foundation. Ask which specific uncertainty or condition is driving the conclusion and whether further investigation could resolve it. A different shed position or a change to the building brief may be worth assessing; in other cases, another foundation approach may need professional design. If you are comparing a different candidate, such as wooden garden storage shed S, submit its exact requirements too. A product title alone cannot show whether changing the building would address the ground issue.
Compare alternatives against the same site information and intended use, rather than treating another base as automatically suitable or cheaper. Ask the assessor or relevant designer what options are feasible, what each option requires and which responsibilities remain with the shed supplier or installer. Consider practical effects such as preparation, access, timing and drainage, and obtain a written scope before choosing. A concrete base or another solution may be discussed where appropriate, but its suitability also depends on the building and plot. Include practical matters such as access to the shed and how the proposed base relates to the surrounding ground. If no clear recommendation follows, request the missing information before proceeding.
Keep the final advice tied to the agreed site plan
Keep one project record containing the final plot sketch, the shed supplier’s current drawings and base instructions, the assessment report, service information, quotation and written decisions. Make sure the documents refer to the same model, version, location and orientation; mismatches can turn sound advice into advice for the wrong proposal. Note any assumptions, unresolved issues and conditions that had to be met. If photographs help show access or visible ground features, label the location and date; they support, but do not replace, the assessor’s evaluation. Keep dated versions so the supplier, assessor and installer can identify which plan is current.
Revisit the assessment if a key fact changes before work starts: the shed model, footprint, position, intended use, known ground information or access plan. Ask the professional responsible for the foundation whether the change affects their advice; do not assume a small-looking move is irrelevant when conditions can vary across a plot. Share any revised drawing with the shed supplier and installer so everyone is working from the same version. Keep the final decision, including the reasons for choosing or rejecting ground screws, with the garden shed documents. That record is useful for future repairs or replacement planning and avoids having to reconstruct the decision from memory.
Frequently asked questions
When should I request a site assessment?
Ask before ordering the foundation if the ground is unfamiliar, has been altered, appears wet or uneven, or has access or service constraints. It is also worth asking when the shed supplier’s standard guidance does not clearly cover your plot. The assessment should relate to the exact position and building you are considering.
Can I tell from looking at the soil whether ground screws are suitable?
No. Surface signs such as puddling, old paving or a filled area can help you explain what concerns you, but they do not confirm conditions below the surface. Share your observations with a suitably qualified professional and ask whether further investigation is needed.
What information should I give the assessor?
Provide the proposed location and footprint, the shed’s exact model reference, supplier guidance and your intended use. Include a simple plot plan showing access, nearby features and changes in level, plus any information you have about previous work, buried services or drainage. Label anything uncertain as uncertain.
Does an installer’s visit count as a site assessment?
It depends on the agreed scope. A visit may be for installation planning rather than an assessment of ground conditions or foundation design. Before booking, ask what the provider will inspect, what conclusions they will give in writing and who is responsible for deciding whether the proposed foundation is suitable.
What should I do if the assessment recommends more checks?
Ask what uncertainty remains, what further information or investigation is needed, and who will review the result. Keep the foundation order on hold until the responsible professionals have resolved the issue and confirmed the plan. If the recommendation changes, ask whether the shed location or foundation approach should also be reviewed.
A site assessment is most useful when it is based on the final shed, exact position and intended use, and when its limits are clear. Gather the available plans and information about the plot, ask what the assessor will decide, and keep the shed supplier and foundation provider aligned on the same documents. Ground screws may suit one carefully defined project and not another; the responsible assessment, rather than the name of the foundation method, should guide the choice.
