
Hot Tub Privacy Ideas for Overlooked Gardens in Malta
Garden privacy
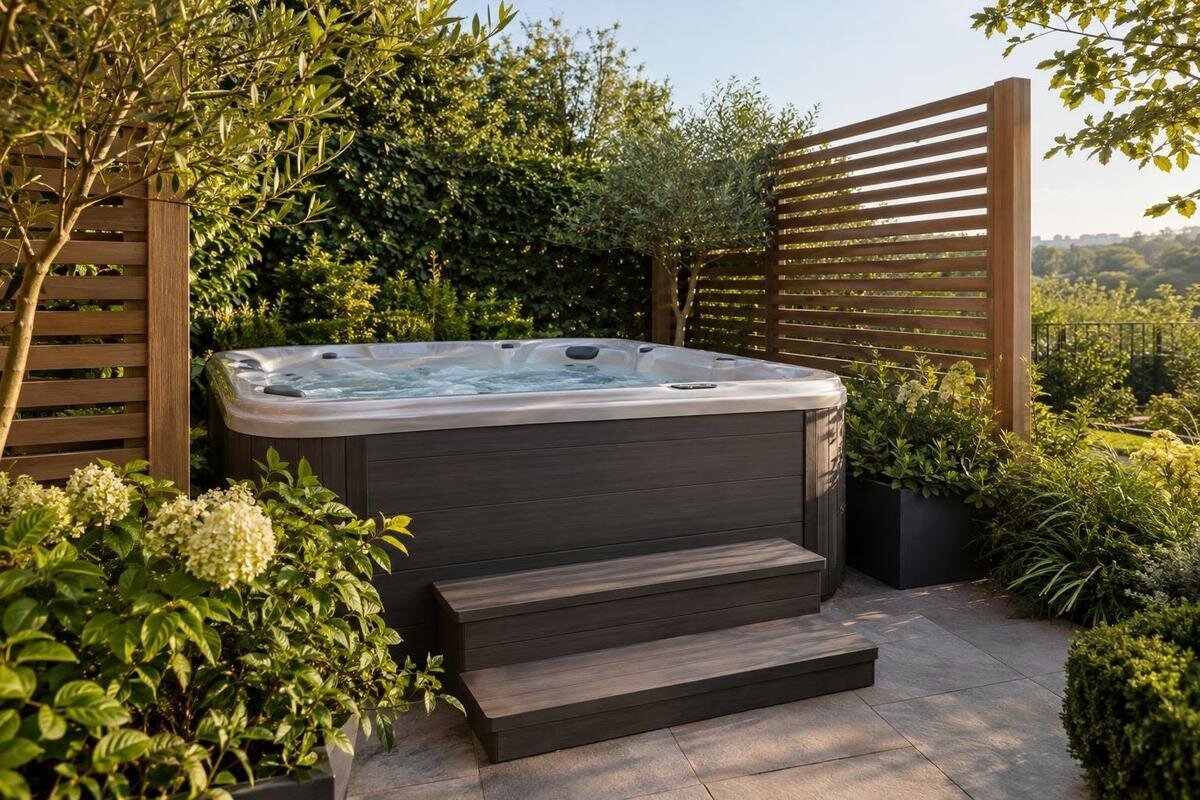
A hot tub can feel exposed even when most of a garden is screened: one upper-floor window, balcony or gap in a neighbouring boundary may look straight into the bathing area. The right response depends on the direction and height of that view, not on whether the whole garden needs enclosing. Start by checking what can be seen from seated and standing positions, then compare planting, freestanding screens, trellises and changes to an existing boundary. Gardens vary from one Maltese property to another, so the plan should follow the actual sightlines while preserving daylight, airflow and access.
Check views from neighbouring windows and balconies
Sketch the part of the garden you may use and place a chair where the hot tub is likely to go. Ask someone to sit there, then stand beside it and at likely entry points while you look towards neighbouring gardens, balconies and visible upper-floor windows. A view that misses someone seated may become direct when they stand; another may cross only one corner. Mark each observer point and your own position on the sketch. This first pass is approximate: it identifies directions to investigate, not the final screen height or a basis for ordering a tub.
From your own garden, note which window, balcony or neighbouring area creates each view. If you need a clearer sense of the viewpoint, ask the neighbour rather than entering their property or photographing private windows. Check more than one position around the proposed tub and record whether the view reaches the bathing area, the approach or only the far edge of the garden. These are different privacy concerns. A simple sketch with arrows and notes such as direct view, side gap or view from above is more useful than a general impression that the garden feels overlooked.
Decide which sightlines need screening
Use your sketch to rank the views by how much they affect privacy. Separate a direct view towards someone seated in the tub from a view that reaches only the approach or an unused corner. Mark the areas you want to shield and any path that should remain open. Where several views overlap, identify whether one screen position could address them together or whether they need separate treatment. This gives each proposed panel or planted strip a clear purpose. Keep uncertain angles marked as questions to check rather than treating the entire boundary as exposed. The tub's final outline will still need to come from confirmed product dimensions.
Decide whether the concern is a direct view into the tub or a wider view across the garden. A screen aimed at one opening may be enough for the first; the second calls for a different extent of coverage. Screening the whole perimeter when only one angle is exposed can reduce light, airflow and access without solving any additional privacy problem. Mark gates and routes that must stay clear, and consider whether the privacy you want is needed only around the tub or along the route to it as well.
Compare planting, freestanding screens and trellises
Planting can soften a garden boundary, but it does not provide full coverage as soon as it is put in. Time to grow, mature height and spread, seasonal density, watering and pruning all affect the result. A row that looks dense from one angle can leave gaps at seated eye level or between stems. Before choosing plants, ask a local nursery or landscape professional about options for the specific conditions and available space at your property. Check the expected mature width as well as height so that a future screen does not crowd a path or access area.
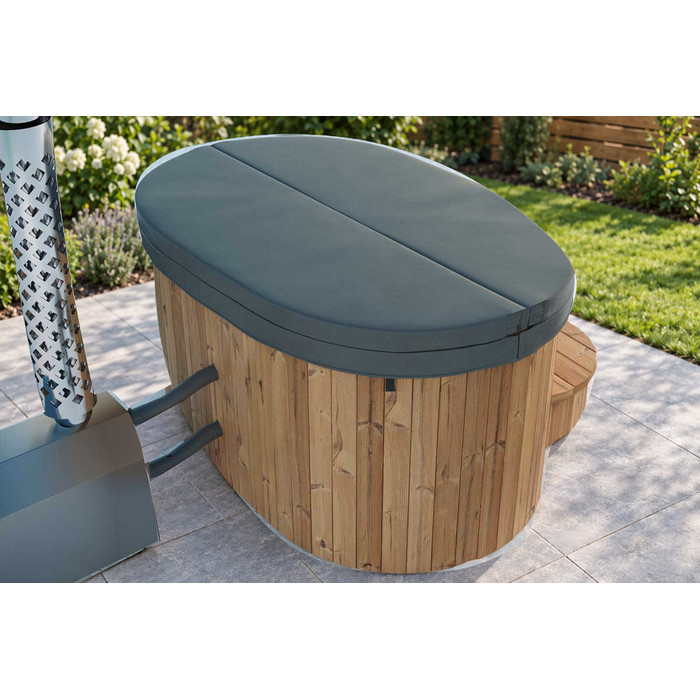
A freestanding screen can give a more immediate visual barrier, while an open trellis allows more light and may leave sightlines through its gaps. Climbers can soften a trellis but take time and care; a more opaque panel can reduce light and airflow. Compare the coverage each option offers now with the coverage you expect later. If planting is part of the plan, decide whether you would be comfortable using the tub before it fills out. For Bloomcabin Hot Tub Cove 2, request exact manufacturer dimensions and access information before allocating the remaining space to panels or plants. Its name and photograph do not establish those measurements. Compare the options within that available space, rather than choosing a screen first and hoping the tub will fit beside it.
Consider changes to an existing boundary
An existing wall, fence or boundary may already block part of a view. Check it from the seated and standing positions you recorded, then identify the precise gap: it might be above the boundary, between sections or near a gate. A targeted addition may address that gap without extending screening along the full length. Look at the effect from inside your garden too: a larger solid area can reduce daylight or make a previously open side feel enclosed. Do not assume that an alteration will solve a view from above; assess that separately.
Before fixing a screen or trellis to an existing boundary, establish who is responsible for it and whether the structure is suitable for the proposed attachment. A qualified local professional can assess the boundary rather than relying on its appearance alone. Describe the gap you want to close as well as the proposed addition: this keeps the discussion focused on the actual privacy problem. Include any gate, corner or route that the alteration could affect. If Bloomcabin hot tub Haven 6 is on your shortlist, show its confirmed outline on the same plan so that a new panel does not occupy space needed for use or servicing. Decide how much of the boundary needs changing only after comparing that arrangement with a separate screen inside the garden.
Understand the limits of screening views from above
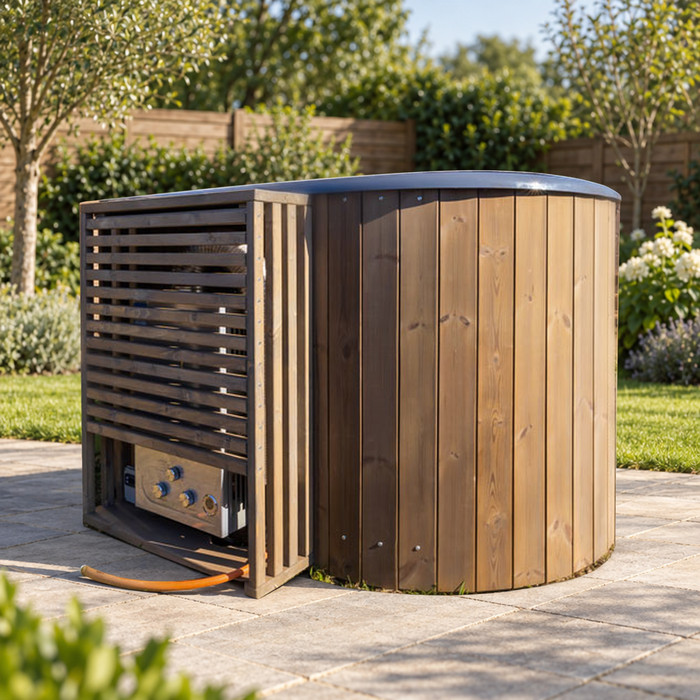
A vertical screen can interrupt a view from the side if it covers the line of sight, but a person looking down from an upper-floor window or balcony may still see over it. The higher the viewpoint, the less useful a ground-level check is as a guide to that angle. Mark downward views separately from side views, and do not assume that making a panel taller will be practical or appropriate. A screen that blocks one direction may still leave another completely open.
If a downward view is the main concern, consider whether a side screen can offer enough privacy around the bathing area without closing off too much of the garden. Be specific about the result: shielding someone on the approach is different from shielding someone seated in the tub. A solution that improves one should not be treated as complete coverage of both. If the remaining exposure is unacceptable, seek site-specific advice before settling on a different approach; a vertical fence or trellis does not automatically address an overhead sightline. When considering Bloomcabin Hot Tub Fjord 8, use its confirmed drawing to locate the bathing area on your sketch. Keep any unresolved downward view marked on the plan rather than assuming that a taller side panel will solve it.
Balance privacy with daylight, airflow and access
Compare how each option affects the garden as well as the view it blocks. A solid panel may give a clearer visual barrier but darken the space behind it; a slatted screen or trellis can admit more light while leaving diagonal views through gaps. Planting changes as it grows and may need regular care to maintain its coverage. Check the proposed arrangement from the tub area at different times of day rather than judging only from the garden entrance. Keep the screen focused on the sightline where possible, leaving parts of the garden open when they are not overlooked.
Do not let the privacy plan close the routes needed to use, maintain or service the tub. Ask the manufacturer for the exact model's outside dimensions, access points and any stated clearances, and check whether the proposed screen position conflicts with its instructions. For Bloomcabin hot tub Aurora 10, use those details to distinguish space that must remain accessible from space available for screening. A route that looks open on a plan also needs checking with the proposed panel, supports and planting marked out. Consider how you will reach both the tub and the screen for routine care. Where the required access is unclear, ask the supplier or a qualified installer before fixing anything in place.
Plan for upkeep and privacy after dark
Each screening choice has its own upkeep. Plants may need pruning and watering, while a trellis and its supports need attention as the planting grows. A freestanding panel also needs its condition and support arrangements checked in line with its supplier's guidance. Ask what care the particular plants or screen will need, and consider whether you can reach both sides without moving the tub or entering a neighbour's property. Think about the appearance and coverage during maintenance too: if pruning leaves the area more open, would that affect when you feel comfortable using it? When reviewing the Aurora 10 product details, keep the tub's maintenance access separate from access needed to care for the screen. Neither should depend on permanently blocking the other.
Privacy can look different after dusk. Check the garden with the lighting normally used, from seated and standing positions, and look for views through gaps or silhouettes where light falls behind a screen. Make sure any lighting supports safe movement without shining directly towards neighbouring windows. If the arrangement still feels exposed, note which angle remains visible instead of adding coverage everywhere. Where changes to lighting require electrical work, use a qualified professional rather than improvising an installation.
Check local requirements and planting choices
Before altering a wall or fence, adding a fixed screen or attaching a structure to a boundary, check the current requirements for the specific property and proposed work with the relevant local authority and a qualified local professional. Do not assume that a screen's height, material or ability to be moved gives the answer for your site. If the property is rented, managed or has a shared boundary, establish who needs to authorise the work before arranging it. This is particularly important when a privacy plan changes an existing boundary rather than simply using it as it is.
For planting advice, show a local nursery or landscape professional the actual strip you intend to use, rather than asking only for a plant that reaches a particular height. Include the nearby wall, path, tub outline and available width on your sketch. Ask about mature spread, seasonal coverage, ongoing care and the time needed to achieve the privacy you want. Compare that advice with the space you can genuinely reserve for plants without narrowing access. If you are considering the Cove 2 product page, obtain the model's current manufacturer dimensions before committing to that strip. The useful question is whether the planting and tub can both fit at their planned sizes, not whether a newly purchased plant fits into the gap today.
Allow room for screening before choosing your hot tub
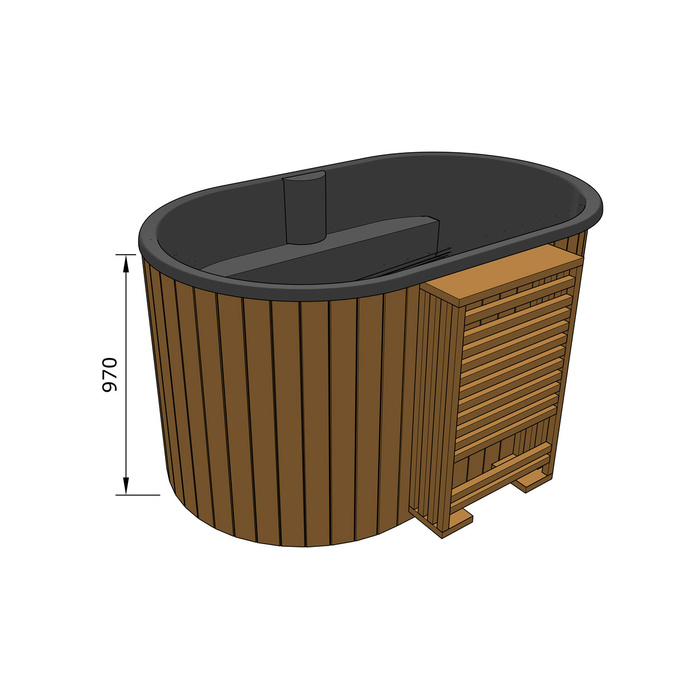
For each tub you are considering, obtain the current manufacturer's drawing and confirm its outside dimensions, access points and any stated clearances. Add the screen, its supports or planting area, the entry route and maintenance access to the same plan. Keep the screening proposal consistent when comparing models, so you can see whether each tub leaves room for the privacy arrangement you actually want. If one option requires a panel to move, check the resulting sightline again rather than assuming the coverage stays the same. Do not infer capacity, footprint or access needs from a model number or photograph. Record missing measurements as unresolved questions for the supplier or manufacturer; leaving them blank is more useful than allowing an estimate to become part of the final layout.
Mark where a panel would sit and include the mature spread of any plants, not just the space taken by a new plant. Check that a gate or pathway remains usable and that the screen does not occupy an area required for access to the tub. When comparing the Haven 6 product page with your plan, distinguish the tub's footprint from the surrounding space that must remain free. Both affect whether the privacy scheme is workable. If the only apparent fit depends on reducing that access or removing the screen whenever the tub needs attention, review the arrangement before ordering. A qualified installer can clarify any uncertain model-specific access requirements.
Test the layout before committing
Use removable markers or tape to show the proposed tub outline and screen line on the ground. Then repeat your seated and standing checks from the positions on your sketch. A person standing where the screen would go can help you judge its effect without leaving an unsupported panel in place. Check whether the proposed line blocks the view that concerns you and whether it leaves the path, gate and useful garden areas open. This trial is a visual check, not a substitute for the manufacturer's dimensions or a professional assessment of a permanent screen.
Review the marked arrangement in daylight and after dark, and compare it with your notes on light, airflow, maintenance and access. Ask a neighbour to help check a view from their property only with their agreement; a successful ground-level test does not resolve an upper-floor sightline. Record what worked and what remains exposed, then change one part of the proposed screen line at a time so you can judge the effect. Before finalising a plan for the model shown on the Fjord 8 product page, replace any provisional outline with its confirmed manufacturer measurements. Repeat the relevant privacy checks if that changes the tub or screen position. The test is complete when the marked layout addresses your chosen views while leaving the required routes clear, not simply when a panel appears to hide the tub from the garden entrance.
Frequently asked questions
Do I need to screen the whole garden boundary?
Not necessarily. Mark the views that reach the bathing area from seated and standing positions, then focus on those angles. Screening an unaffected side may reduce daylight or access without improving privacy where it matters.
Will planting provide privacy straight away?
New planting usually needs time to fill out, and its coverage can change with the season and pruning. Ask a local nursery or landscape professional about mature size, density and upkeep before relying on it as the only screen.
Can a tall side screen block a view from a balcony?
It may block some views, but a person looking down from above may still see over it. Assess the balcony sightline separately; increasing a screen's height is not automatically practical or suitable for the site.
How can I test privacy after dark?
Check the area under the lighting you normally use, from seated and standing positions. Look for gaps and silhouettes, and make sure lights do not create glare towards neighbouring windows.
What should I confirm before ordering a hot tub?
Get the exact model's documented dimensions, access requirements and any relevant clearances from its manufacturer. Mark these on your garden plan alongside the screen, entry route and maintenance access; do not infer measurements from a model name or photograph.
A useful privacy plan starts with the view that actually reaches the bathing area, not with a screen around every boundary. Map side and overhead sightlines separately, compare planting and screen options, and test the marked layout in daylight and after dark. With the tub's dimensions, access requirements and any local requirements confirmed, you can choose coverage that addresses the exposure without unnecessarily closing off the rest of the garden.
