
How to measure replacement windows correctly
Replacement window guide
A replacement window does not start with a catalogue size, but with a careful survey of the existing opening. Measuring only the visible glass or old frame can lead to ordering a unit that does not suit the wall opening, intended installation method or junctions. For projects with several windows, use one consistent measurement sheet: it reveals differences between rooms, makes window types easier to compare and avoids having to clarify dimensions, opening direction and special shapes separately later. Take initial measurements for planning, then have the person responsible for installation check the final order dimensions before ordering. This lets the window, sealing, sill and installation be planned as one project.
First decide: what exactly is being measured?
Three measurement levels meet when replacing a window, and they must not be confused. The structural or wall-opening size describes the free space in the wall. The external size of the new frame describes the component being fitted. The visible clear opening or glass area, by contrast, says little about whether a new window will fit the opening. The old frame size can also mislead because it may be covered, plastered in or hidden behind linings. On your sheet, always state precisely what you measured: wall opening, old frame or visible area. This distinction is the basis for a reliable quotation and prevents misunderstandings between surveying, manufacture and installation.
Also establish early whether the old frame will be removed completely or whether another replacement method is planned. This changes the visible width, possible glass area, connection details and position of the new frame. A smaller external frame dimension may be needed to leave planned clearance all around; that does not automatically mean the window has been chosen too small. Conversely, a tightly measured size must not simply be adopted. The professional must assess how the sound substrate, reveal and sealing work together. For your initial product selection, an inward-opening single-leaf window is only usefully comparable when you record the desired operation and installation situation as well as the opening.
Record width and height at several points
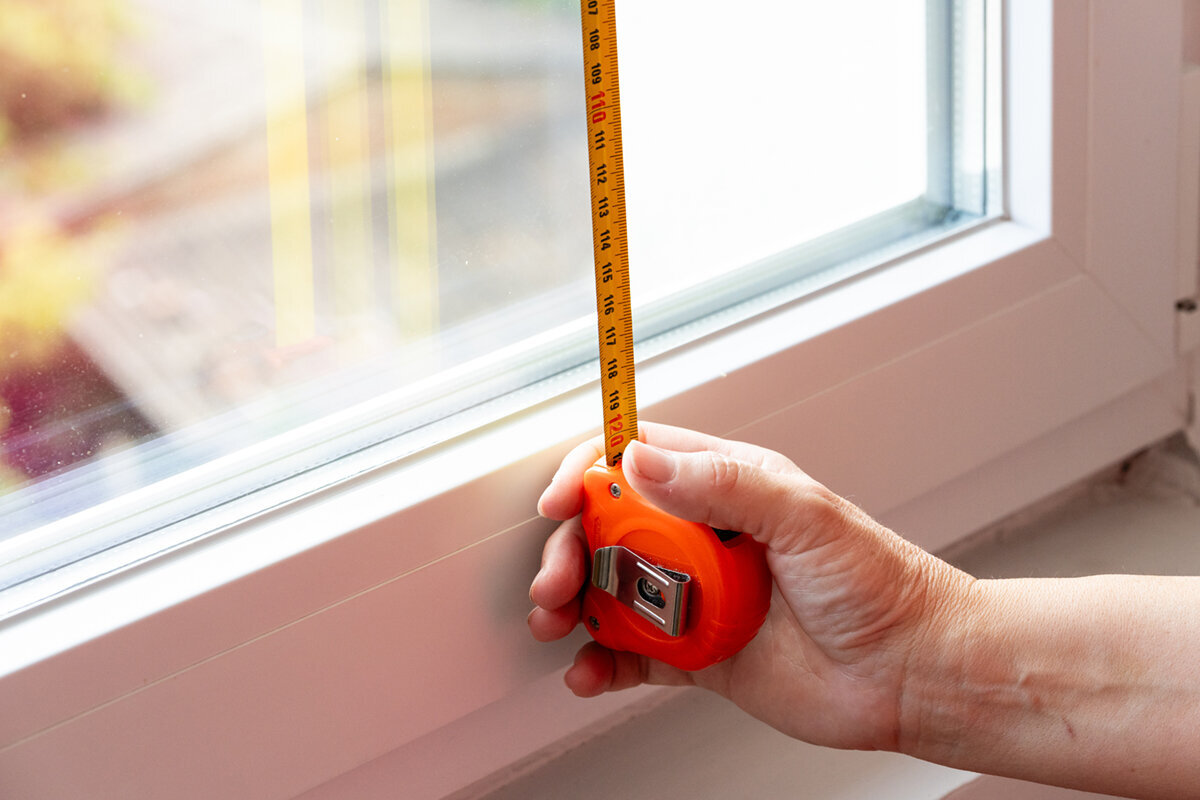
Measure the clear width of the exposed opening at the top, centre and bottom where possible. Measure the height on the left, centre and right, from the sound lower reference point to the upper opening edge. Values can differ in older buildings because of uneven reveals, plaster build-up or an out-of-level parapet. Record every individual value in millimetres, not just a rounded average. Mark the smallest value clearly. It shows where the opening is tightest and where planning must pay particular attention to connection clearance and tolerances. Do not measure across a fitted internal sill if it is not the actual lower installation junction.
For example, widths measured at the top and bottom may differ by only a few millimetres, while the centre reading is noticeably smaller. This can indicate plaster, a bulge or an unclear measuring edge. Rather than quietly ignoring the unusual value, photograph the location with the tape measure in place and note the apparent cause where possible. The same applies to height: an internal floor finish is not a dependable reference if the threshold or external sill is built differently. Make a small sketch for every window showing the measurement points. It allows the professional to judge later whether a differing value is structurally relevant or can only be assessed after exposure.
Expose and identify the correct measuring edge
Curtains, internal linings, shutter fascias and loose cover trims often hide exactly the edges needed for a survey. Remove only components that can safely be taken off and are due to be removed as part of the project anyway. Do not damage seals or break into a reveal without a plan. The purpose of preliminary measurement is not destructive exposure, but a realistic picture: where does the old frame end, where does the wall begin, how deep are the junctions and which linings affect the visible area? A torch, sturdy folding rule or tape measure, square and notepad are enough for many surveys. A laser can help, but does not replace checking the actual measuring edge.
Measure perpendicular to the opening at every point. Holding a tape measure at an angle makes a distance appear greater than it really is. With deep reveals, also check whether the internal and external edges have different opening dimensions. For a sloping wall or heavily shaped plaster, it is helpful to document both planes separately. Do not decide in advance which edge must later govern; instead describe neutrally what you can see. An internal photograph, an external photograph and a detail image of the lower corner are often more valuable than one number. Include a folding rule in the image so proportions remain visible. This documentation supports planning, but does not replace the final survey of the exposed opening.
Include depth, reveals and junctions
Opening width and height alone are not enough. Measure reveal depth on several sides and note whether it is formed the same way inside and outside. The location of the existing frame within the wall also matters: is it closer to the internal face, central, or further outside? This position affects how new linings, the sill, outer junction and any shading meet. Record the material and condition where visible without intervention, such as masonry, concrete, timber cladding or a soft damaged area. This does not immediately determine an order size, but the installation plan must align fixings and junction details with it.
Pay particular attention to the lower area. The internal sill, external sill, parapet and transition to the frame each have their own levels. An internal sill fitted later can distort a measurement; outside, covers or falls can conceal the real edge. For each value, write down the start and end point, for example “clear height from sound internal parapet to lintel”. With a fixed-glazed window this clarity is just as important as for an opening unit, even though no swing space is required. Fixed glazing can be a calm solution for difficult-to-reach areas, but it does not change the need to plan frame, wall junction and drainage together.
Do not infer opening direction from the product image
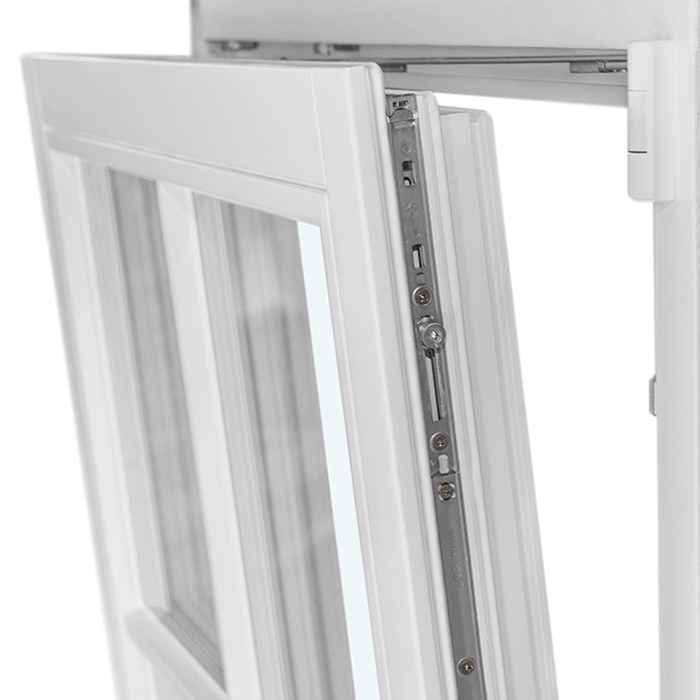
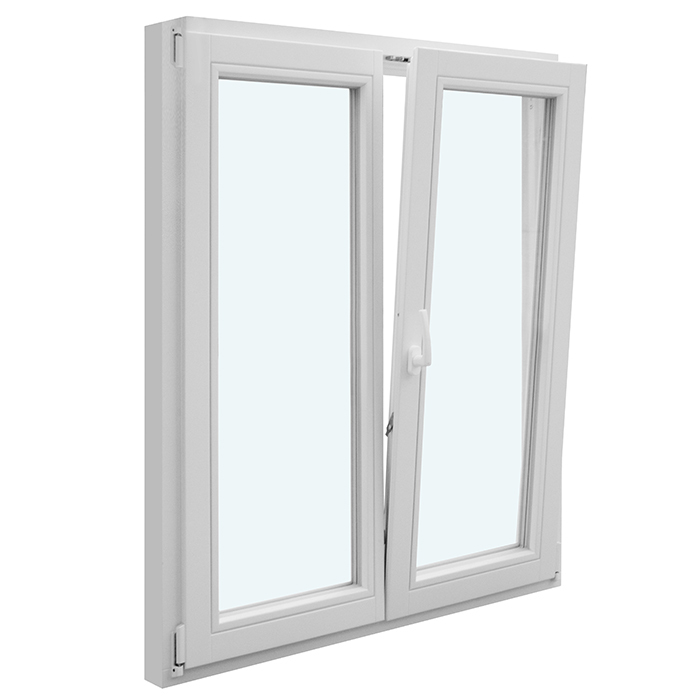
Dimensions do not show whether a sash has enough room in the space. For every opening window, note the viewpoint from which you describe the direction, preferably clearly as “viewed from inside”. Add: opening inwards or outwards, single- or double-leaf, side-hung, tilt, pivot or other operation, and the hinge side if known. Draw the sash as an arc on your sketch. This reveals conflicts with radiators, taps, furniture, curtains or external paths early. Opening style and size belong together: a wide unit may fit structurally but be awkward in everyday use.
Compare not only the old window with the desired new product, but the movement space throughout the room. In a kitchen, an inward-opening sash can strike a tap. On a façade, an outward-opening sash may conflict with a narrow passage. For wider openings, a double-leaf inward-opening window is a different operating solution from a single-leaf unit of the same overall width: the sash division changes the view, cleaning and space required. Also record which sashes will actually be opened regularly. This helps combine fixed and movable sections sensibly instead of copying the existing division without question.
Measure special shapes separately
Round, semicircular, triangular and angled windows need more information than a width and height. Draw the shape with a clear reference line. For a round window, measure the diameter on at least two axes; for a semicircular window, also measure the straight lower edge and the arch height. For triangular and angled fixed-glazed windows designers generally need the base width, heights and an unambiguous angle reference or an accurate survey of the corner points. A photograph with a scale helps, but does not replace geometry. Do not assume a visually symmetrical shape is genuinely symmetrical. Especially in existing buildings, arches and slopes can differ from the ideal form.
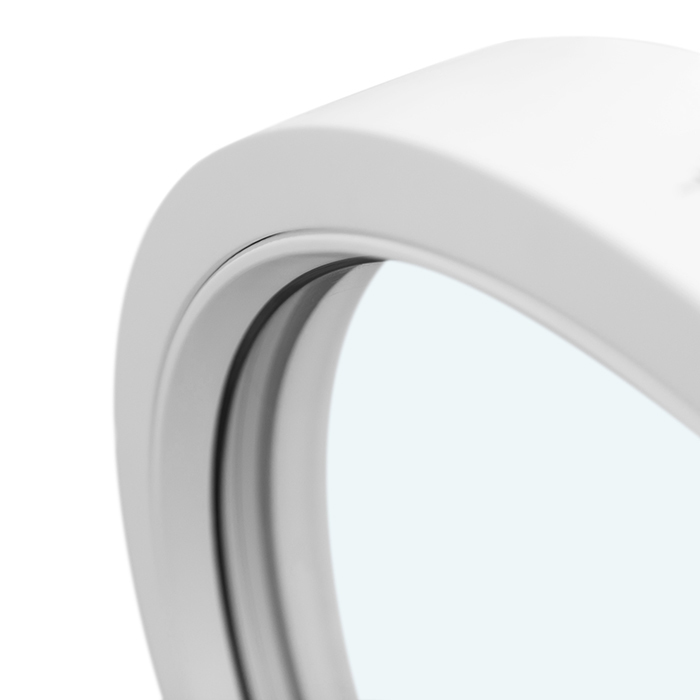
For a round fixed-glazed window the visible circular shape must be distinguished from the actual installation opening. Plaster, reveals and internal linings can alter the appearance of the opening. Therefore note whether your measurement was taken from inside or outside and whether the frame is visible. For angled openings, a cardboard template may help an initial discussion, but is not a reliable manufacturing basis: it can distort and may not represent the installation plane. Instead collect precise measurements, meaningful photographs and information about the wall construction. A qualified person on site should confirm the final shape and connection size before you approve a bespoke item.
Document divisions, glazing bars and visible proportions
A replacement can fit technically yet look different from expected if divisions are not described. Photograph every window frontally from as straight an angle as possible. For multi-leaf windows, measure the visible widths of the sections, the position of a centre mullion and the height of horizontal divisions. Note which lines matter to you: glazing bars that divide the glass, applied bars or a frame-only division create different appearances. “With glazing bars” must not be the only information in an order. A hand sketch with dimensions and a key prevents internal and external expectations of the layout from diverging. Also state whether the sketch shows the internal or external view. A fixed reference edge, such as the left clear opening edge, makes dimension chains understandable and prevents division sizes being read from opposite sides by mistake.
An older building may call for a historic appearance without retaining every existing detail unchanged. First ask which proportion creates the character: the number of sashes, division height, narrow sections or the arch above. Only then compare, for example, a traditional double-leaf casement window with other opening types. A product names a configuration, not the right division for your façade. Coordinate frame views, glazing-bar pattern and opening function across the whole building instead of choosing each window in isolation. An elevation sketch of the street or garden side quickly shows whether similar openings should have matching divisions, or whether different room functions should deliberately lead to different solutions.
Record the sill, shutters and outer junction
A window does not end at its frame. Check whether an internal sill reaches into the reveal, whether an external sill, cover or another finish is present, and how far these parts project. Measure depth from the relevant wall plane and photograph the side ends. Existing shutter boxes, guide rails, external blinds or awnings should be drawn in with their positions and approximate distances. An insect screen frame, balustrade or downpipe can also affect operation and access. These details help identify the consequences of a changed frame position early, rather than improvising after delivery.
A low-level opening needs particular attention. With an inward-opening single-leaf patio door the existing threshold, internal and external floor build-up, and fall of the adjoining surface matter to project coordination as well as width and height. Do not measure from a loose rug, decking overlay or cover. Instead note which surfaces are to remain permanently and where water can drain. Whether an existing situation needs adaptation cannot be decided from a photograph alone. The installation professional should assess the junction, sealing and materials together. For an enquiry, a precise description of the existing condition is sufficient; do not propose a premature technical solution.
One measurement sheet per opening creates clarity
Give every unit a unique reference, for example GF-W01 for the first ground-floor window or FF-D02 for the second first-floor door. Use the same reference on the sketch, photographs and product enquiry. Each record should include the room, façade side, width and height at all measurement points, depth, desired opening, particular obstacles, and internal and external photographs. Add the measurement date and the name of the person measuring. With several similar windows, this system prevents a photograph or dimension being assigned to the wrong opening. A shared spreadsheet also reveals which units really have identical dimensions and which only look similar.
Then plan in two columns: existing condition and desired result. The existing side should contain observed information only. The desired side can include fixed glazing, opening direction, glazing bars, privacy screening or a different sash division. This separation prevents desired sizes being mixed up with existing dimensions. For a wide opening, a Patio Life lift-and-slide door unit may be considered as an alternative to hinged doors; this does not mean the existing opening is suitable without further checks. When comparing options, ask what overall width, threshold planning, side junctions and operating space each concept requires. The measurement sheet therefore serves not only the survey, but also as a decision document for the entire project.
Arrange final checks and coordinate the sequence before ordering
A preliminary measurement is ideal for narrowing down options and preparing discussions. However, the final survey must suit the binding installation concept. Arrange it only once it is clear whether old frames, linings, sills or shading will be removed and which surfaces will remain. The person taking measurements should have access to both inside and outside and be able to document deviations immediately. Clarify who approves the dimensions, who plans the junctions and who coordinates follow-on work such as plastering, sills or decorating. Verbal dimensions from different building stages are not a secure basis for an order. Make sure furniture, curtains and movable covers do not obstruct access. If a measuring edge becomes visible only during removal, agree in advance who will assess that uncertainty and when final approval will be given. This keeps a provisional assumption identifiable rather than accidentally turning it into a manufacturing dimension.
Take your measurement sheets, photographs, product wishes and a list of open questions to the final discussion. Ask specifically: from which plane is measurement taken? Which dimensions are approved for manufacture? How are side, upper and lower junctions allowed for? Which existing parts must be removed first? What happens if concealed damage or a different opening is found after removal? Keep changes in writing against the relevant unit references. Bloomcabin windows and doors have a five-year manufacturer guarantee. Delivery normally takes four to six weeks, subject to order confirmation. Schedule removal and follow-on work only after the order is confirmed and the date agreed.
Frequently asked questions
Should I measure the old window or the wall opening?
For replacement planning, the existing opening matters, not only the outside size of the old frame. Record both where visible and identify the measurement type clearly. The binding dimension results only from the opening, planned installation position and required connection clearance. The professional responsible for fitting should therefore confirm the final survey.
Which measurement counts if the opening has different widths?
Record all measurements at the top, centre and bottom, plus left, centre and right for height. The smallest clear value is an important indication of the tightest point. However, it is not automatically the order size. The professional will also assess plaster, structural soundness, frame position and the planned junctions.
Can I measure from inside if there is no external access?
Yes, an internal measurement provides useful values for an initial enquiry. Clearly note that the outside has not yet been checked, and photograph the exterior view as far as possible. The reveal, external sill, shading and junction position may look different outside. The external side should also be inspected before final approval.
Must I measure every window separately if they look the same?
Yes. Windows in the same façade can have differing opening sizes because of plaster, parapets, alterations or settlement. Measure each opening separately and assign a reference. Only after comparing complete measurement sheets can identical units be sensibly grouped and planned as a shared configuration.
When should I order after the survey?
Order only after the product configuration, final dimensions, opening direction, junctions and responsibilities have been agreed. Check the order confirmation carefully against your unit list. Allow four to six weeks for Bloomcabin windows and doors, subject to order confirmation, before scheduling removal and follow-on trades.
Next step
Good measuring means documenting the existing opening clearly and understanding the limits of self-measurement. Record width, height and depth more than once, keep measuring edges, opening wishes and junctions separate, and assign photographs unambiguously. For special shapes, low-level doors and visible divisions, one value does not decide the outcome: the existing condition, intended function and installation planning must work together. With a complete measurement sheet, you can compare products more purposefully and raise open points precisely. Final dimension approval should then be given by the professional who shares responsibility for installation and junctions.
