
How to order made-to-measure windows and doors
Planning and order approval
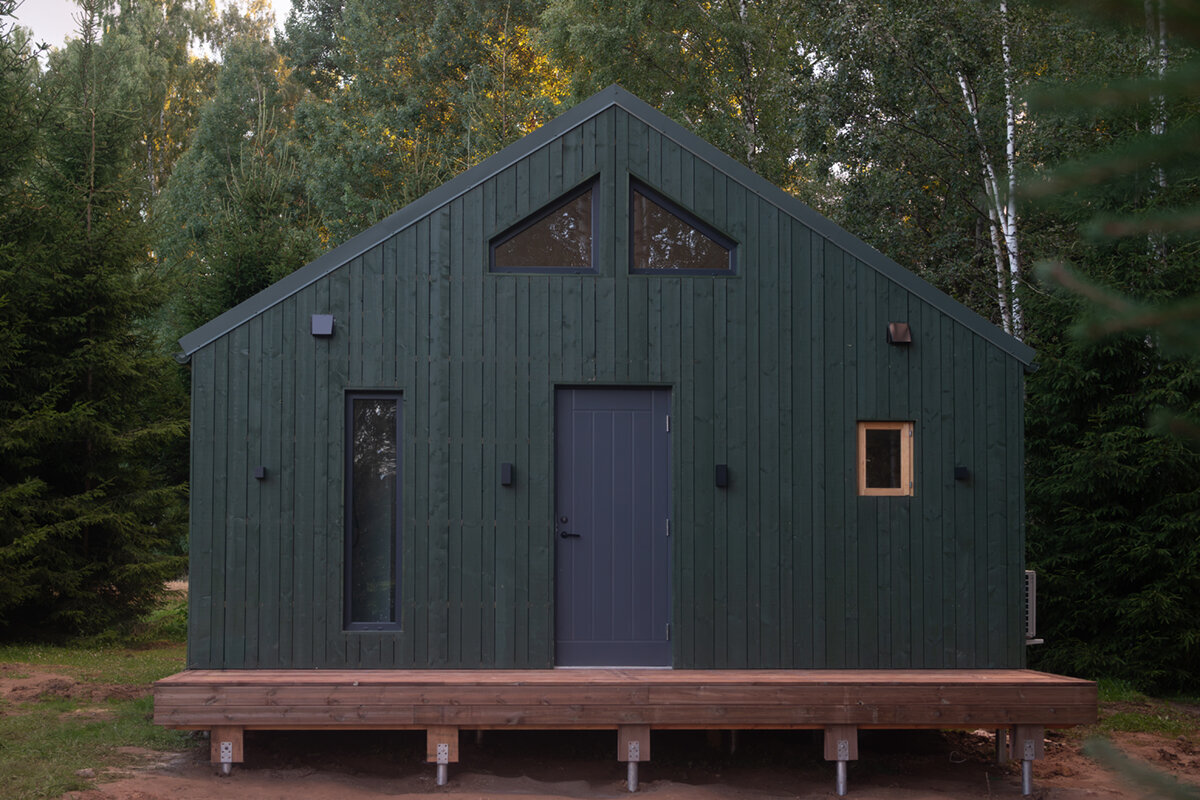
A made-to-measure order is not decided at the basket stage, but where measurement, planning and installation meet. A window may fit the opening dimensionally yet still cause problems if its sash hits a parapet, its divisions do not suit the façade, or connections to insulation, the sill and reveals remain unresolved. Doors add circulation space, thresholds, handles and the transition outdoors. It is therefore worth describing every element first as part of an overall plan before comparing individual options. This guide explains what information should be available, how to read drawings and which questions reveal outstanding decisions before a binding order approval.
Start with an element schedule, not individual wishes
The safest starting point is an element schedule for the whole project. Give every window and door a unique reference, such as W-01 or T-03, together with its room, position in the façade and intended purpose. Add the approximate size, operating type, opening direction, required internal and external view, and features such as glazing bars, fanlights or side panels. This quickly shows when a room has two openings but only one is actually intended for ventilation. The schedule also prevents identical dimensions from being treated too quickly as identical products when their use or design requirements differ.
Do not compare options only by looking at the individual element. A single-leaf, inward-opening window may suit a room if the sash has enough internal clearance; as an inward-opening single-leaf window it must still form part of a plan that accounts for the sill, curtains, radiators and furniture. Record what stands in front of the window and who will operate it. For refurbishment projects, document which existing conditions will remain unchanged. A clear element schedule later serves as a checklist for the quotation, drawings, delivery and installation discussion, rather than simply as a non-binding wish list.
Record dimensions clearly and name reference planes
For made-to-measure products, stating width by height is not enough. First establish whether this means a structural opening dimension, finished opening dimension or required external size of the element. Measure openings at several points: width at the top, centre and bottom, and height at the left, centre and right. Note deviations, the state of the reveal and obstacles such as projecting masonry, cables or uneven surfaces. For every measurement, identify the surfaces between which it was taken. Add the date and construction stage, since plaster, linings or removed old components can alter the reference edge. Where openings are visibly distorted, check diagonals too and do not assume parallel edges or right angles. Photos labelled with the element reference and a visible scale help clarify matters later between site, design team and order.
The order size is not automatically the smallest measured value. Space is needed between the component and the building structure for a properly planned connection; its construction affects the final size and position. Agree the appropriate specification with the professional responsible for installation. Clarify height in particular: does it refer to the current subfloor or the future finished floor? For a door, a few millimetres in the floor build-up can determine whether the sash moves freely and how the external transition works. Never transfer dimensions from old documents to a new order without checking them.
The opening within the overall project
Read views before setting opening directions
Opening direction is a design decision, not merely a product label. First define the viewing direction from which the elevation is shown. Then mark the hinge side, movement path and handle position for every moving element. Check the drawing against both the floor plan and façade elevation: a sash must neither obstruct a route nor collide with furniture, sanitary fittings, radiators or another sash. Outward-opening elements also require their swing area to be checked against a terrace, balustrade, planters or solar shading. For queries, use a marked sketch showing the internal and external sides rather than terms such as “left-hinged” when the viewpoint is not clearly stated. A scaled opening arc also shows whether the handle and sash edge remain accessible in daily use. The same rule applies to upper-floor windows, where external obstructions may not be obvious at first glance.
For high-level or difficult-to-reach openings, a different operating type may be more suitable than a standard side-hung sash. An top-hung outward-opening window describes a specific alternative that opens outwards but must still be matched to installation height and accessibility. Ask of every opening: who opens it, how often and for what purpose? Ventilation, cleaning, an escape-route concept or access outdoors are different uses and should not be answered with the same standard assumption. Where project-specific requirements apply, a qualified professional should assess the design within the overall scheme.
Choose window types by use, not façade appearance
An attractive façade grid matters, but it cannot replace functional planning. First decide which openings actually need to move. In rooms with several windows, combining an opening element with a fixed-glazed element can provide the required light and view with fewer operating points. A fixed-glazed window is one option for areas where no opening function is planned. First check how the external face will remain accessible and what role the opening plays in the room-climate and ventilation concept. Consider future cleaning too: glass that cannot be reached from outside may require a different arrangement from ground-floor glazing. Fixed glazing is not a universal substitute for an opening window.
For large openings, sash arrangement changes both the view and everyday use. Two sashes can create a wide opening, but bring a central division and two movement zones. A single sash looks different and needs different clearance when opened. With a symmetrical façade, check axes, parapet heights and visible frame lines in the complete elevation rather than on an isolated product image. Place recurring windows side by side as well: differently positioned handles, transoms or fixed lights can disrupt an intended order even when each element looks plausible on its own. Compare internal and external views too: a division may be desired outside but affect the view or furnishing inside. Only when operation, cleaning, light and façade order work together has the window type been sensibly determined.
Plan doors as a transition between two finished levels
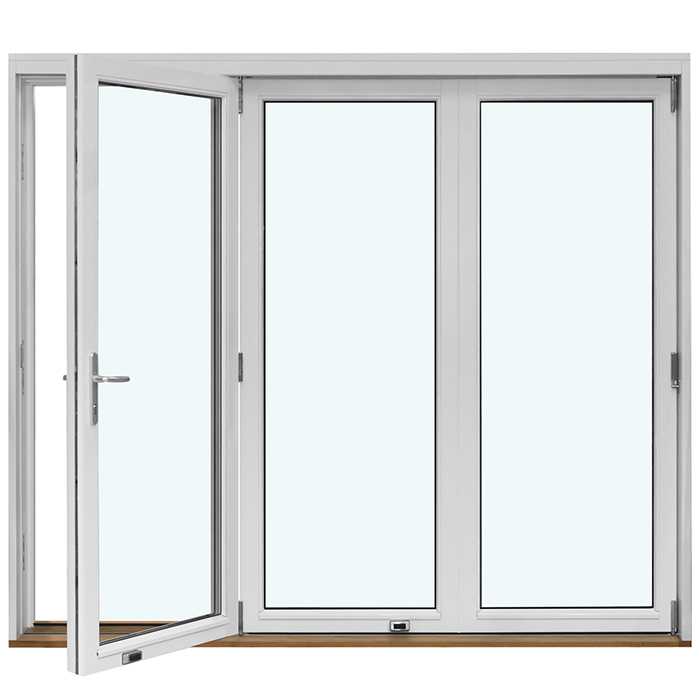
An external door connects more than two rooms or an interior to the garden: it joins several trades and surfaces. Before selection, coordinate the levels of the internal floor, external paving, waterproofing, drainage and any canopy. Draw the movement area on both sides. Include furniture, balustrades, steps, cycle parking and paths. An outward-opening door needs clear space outside; an inward-opening door takes up internal space. With an outward-opening single-leaf patio door , the chosen opening direction must therefore suit both the terrace and the interior. The product name does not replace an inspection of the actual surroundings.
The door view also requires specific decisions. Define the hinge side, handle side, desired glazed areas and relationship to adjacent windows. For a front door, a side panel, fanlight or solid section can significantly change the entrance proportions. Ask not only whether a door fits the opening, but whether it is convenient to use when open and whether visitors can naturally reach the handle. Resolve the threshold together with the connection planning instead of leaving it until after choosing the door leaf. Where accessibility, safety or other project-specific requirements matter, the responsible designer or specialist should establish the required solution for the particular site.
Compare sliding and folding doors by daily use
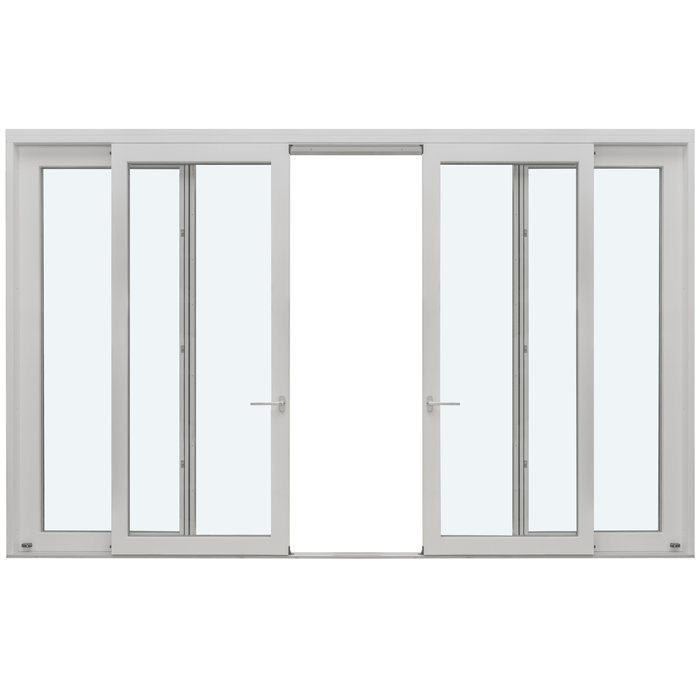
Wide garden openings invite attention only to the clear passage width. What matters, however, is how the element is opened, closed and furnished around each day. A sliding door needs no sash swing space, but it has fixed and moving areas that must be considered in the view and in use. Check which side should contain the moving section, where a handle remains reachable and how curtains, solar shading or furniture will be arranged. A Patio Life lift-and-slide door is a sliding-door option; choose its specific configuration according to the planned opening side and the desired room connection.
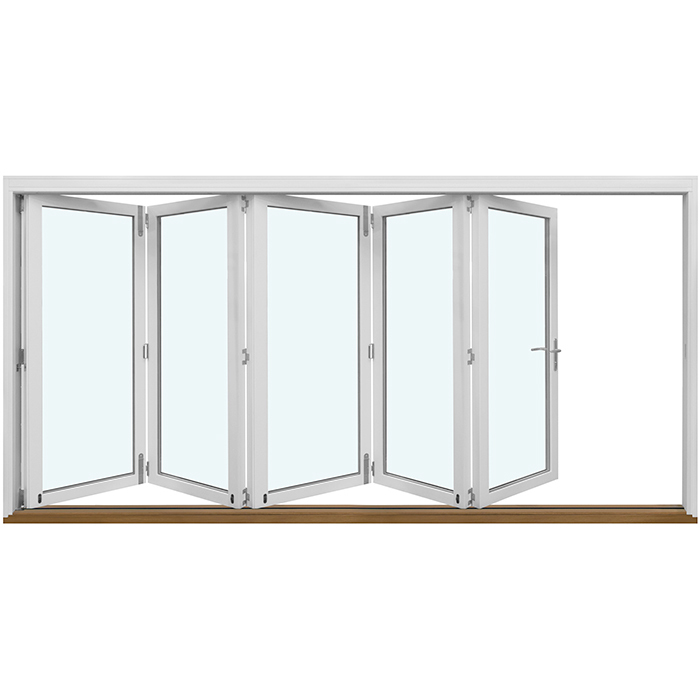
Folding doors create a different opening character because several elements move to one side when opened. The folded leaves need a defined location, and their operating sequence differs from a sliding door. Outward-opening folding doors can be an alternative where the outdoor area provides the necessary movement space and the internal area should remain as clear as possible. For both systems, decide before approval where divisions sit when closed and which opening situation occurs most often: briefly open for ventilation, half open for everyday use or widely open to connect with outside. That answer influences the appropriate sash or sliding arrangement more than a single façade photograph.
The opening within the overall project
Consider glazing as a balance of light, view and comfort
Discuss glazing for each room and façade orientation, rather than as one decision for the entire house. Ask how important daylight, transparency, privacy, summer solar gain and the outward view are in each case. A bathroom, work area and living room can have different priorities. The position of neighbouring buildings, trees, canopies and planned curtains also belongs in the assessment. State the desired effect precisely: a clear seated view, greater screening at standing height, light in a hallway or a visual connection to the garden. This enables designers and suppliers to understand which qualities are non-negotiable and which are simply preferences.
For unusual shapes, the drawing is especially important. A fixed-glazed triangular or raked window can complete a roof or gable area visually, but raises different questions from a standard rectangular window: where are the visible edges, how does the shape meet adjacent building elements, and how will the outside be reached? Coordinate glazing with planned solar shading and interior design before approving sizes and divisions. If technical performance values are important for your project, request documentation clearly assigned to the selected element. Compare equivalent reference values and the same configuration rather than setting figures from different variants against each other without context.
Check finishes, colours and glazing bars in the overall view
Colour and finish are often chosen too late, although they substantially affect the appearance of a frame, door infill and divisions. Create a coordinated overview of all visible elements: windows, entrance and patio doors, side panels and, where applicable, gates or façade cladding. Record whether the same design is required inside and out. View samples and drawings in daylight alongside the intended wall, floor or façade materials. A decision that works on one small sample can look different across a wide window front. In existing buildings, also consider which visible elements will remain and how new frame lines will appear beside them.
Use terms precisely: glazing bars may be decorative or structural divisions; true glazing bars physically divide the glazing. This affects the appearance and must be stated clearly in both drawings and the order. Historic-looking windows are therefore more than a colour variation. An outward-opening historic-style “Kombi” casement window should be coordinated with the other elements in its sash division, opening type and façade view. Assess the effect from normal viewing distance, not only in an enlarged detail. If design requirements from a planning scheme or relevant authority may apply, have their relevance for the specific proposal professionally clarified before approval.
Actively check drawings as a contractual basis
The approval drawing is the point at which wishes become a verifiable design. Check every element reference against your schedule and do not read only the overall view. Are width and height correct? Is the view labelled as internal or external? Are hinges, handles and moving sashes on the desired side? Are fixed lights, mullions, transoms, glazing bars and glass areas correctly drawn? For doors, also check the threshold, movement direction and relationship to adjacent building elements. Mark uncertainties directly on the document and have them resolved in writing. A verbal reminder is no substitute for a corrected, unambiguous drawing.
Also check interfaces that are not visible in the window drawing alone. These include roller-shutter or solar-shading boxes, sills, internal reveals, façade insulation, waterproofing and electrical connections for planned drives. For example, a single-piece glazed door side panel must be checked in relation to the door leaf and the complete entrance opening; the product title alone says nothing about the remaining connection or design planning. Have dimensions and reference heights compared between the floor plan, section and elevation. Changes after drawing approval can increase work and coordination. Approve only when outstanding points have been answered and the corrected documents show the design actually required.
Complete approval with a site check
Shortly before approval, a joint comparison of the order documents and site is worthwhile. Check whether openings have changed since measurement, whether floor build-ups are final and whether new cables, linings or external elements have been added. Review every element: reference, position, dimensions, opening direction, divisions, finish and special features. For large deliveries, a table with columns for checked, open and confirmed is useful. It makes clear whether each decision is resolved by the client, design team or installer. It is particularly important that everyone works from the same current drawing version.
Before ordering, also clarify what happens after approval. Bloomcabin offers a five-year manufacturer guarantee for windows and doors. Delivery is stated as four to six weeks, subject to order confirmation. Do not plan this period in isolation, but alongside construction progress, storage space, access, installation sequence and protection of completed surfaces. Record who will check quantities, visible damage and element references on delivery. A complete approval file with the element schedule, confirmed drawings, colour decisions and relevant contacts makes handover to site much easier. The best time for questions is before the binding order, not on delivery day.
Frequently asked questions
Who should be responsible for measuring made-to-measure windows and doors?
That depends on the agreed project process. What matters is clearly naming who measures, which reference planes apply and who confirms dimensions before ordering. Coordinate the structural opening, planned connection and finished floor level with the professional responsible for planning and installation. Documented measurements and photos help avoid later allocation errors.
What else should I check for an outward-opening door?
Check the complete swing area outside and operation from inside. The terrace, step, balustrade, furniture, plants and solar shading must not obstruct use. At the same time, the door must remain readily accessible from indoors. Set the hinge and handle sides from a labelled view, not solely from a verbal description.
Can I combine opening and fixed-glazed windows in one façade?
Yes, provided the combination suits the planned use. First establish which openings are required for ventilation or operation and how the external faces will remain accessible. You can then coordinate views, frame lines and divisions together. Do not choose fixed glazing without considering its implications for use and cleaning.
Which documents should I keep before approval?
Useful documents include an element schedule, measurement notes, photos of the openings, current floor plans and elevations, approval drawings, decisions on finish and glazing, and recorded answers to open questions. Keep only the current, clearly dated drawing version as the working basis. This allows later queries to be traced back to a comprehensible decision.
When should I not approve an order?
Wait if dimensions are only estimated, the finished floor height remains open, opening directions have not been checked in plan and elevation, or connections are unresolved. The same applies to contradictory drawings and unconfirmed special requirements. Only complete, understandable documentation that matches construction progress creates a sound approval.
Next step
Made-to-measure windows and doors become a reliable order when every decision is checked where it will ultimately be used. Begin with a complete element schedule, distinguish measurement values from order sizes and always read elevations together with the floor plan and façade drawing. Coordinate doors with the floor, external paving and movement areas; for large openings, test the daily operating routine rather than appearance alone. The approval drawing deserves careful checking because it brings together dimensions, divisions and opening directions in a binding form. If questions about connections, technical requirements or local conditions remain open, have the relevant qualified professionals resolve them before ordering.
