
How to Prepare a Garden Shed Site on a Slope
Garden shed planning
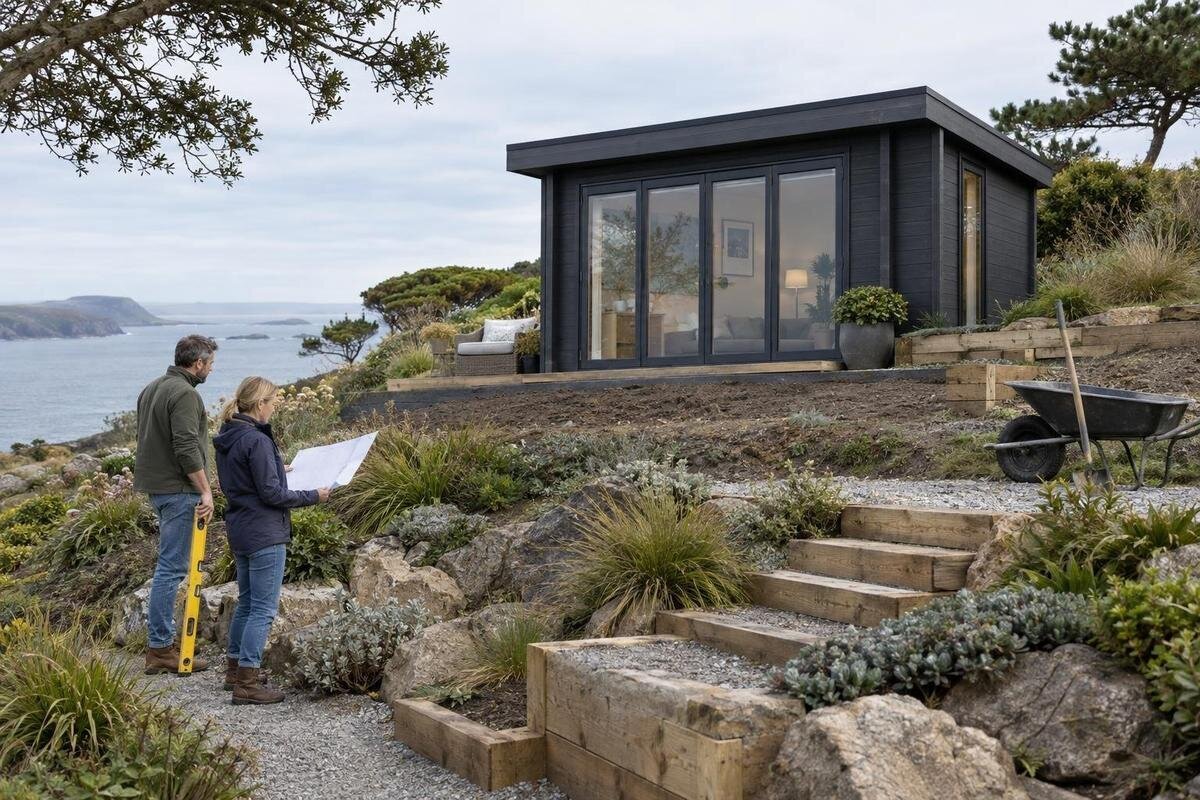
A garden shed can sometimes be sited on sloping ground, but choosing a spot and preparing it are separate decisions. First establish how the ground falls across the intended footprint, where water travels and how the shed and its components will reach the site. Then compare a naturally gentler location with the earthworks a steeper position would need. The right base depends on the actual ground and the chosen shed’s written requirements; a product photograph or general estimate is not enough. This guide explains what to observe, what to discuss with an installer or groundworks professional, and what to confirm before you order.
Assess the slope across the proposed site
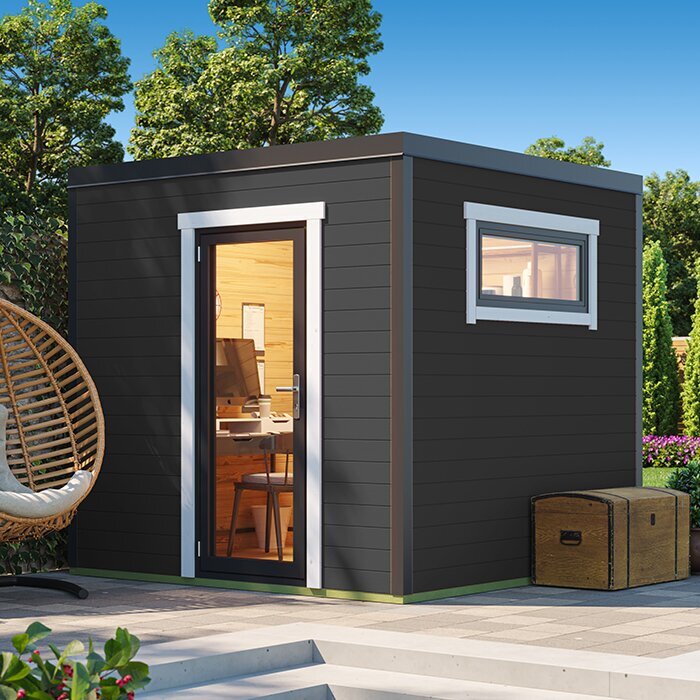
Begin by looking at the garden as a whole rather than choosing the first patch that seems nearly flat. Walk each possible position and note which way the ground falls, where the slope becomes steeper or gentler, and whether the fall runs across the shed’s width, its length or both. A surface that looks even from the house can change noticeably across the full footprint. Mark visible dips, ridges, exposed roots, walls, paths and other fixed features, then take photographs from more than one direction. These observations help you compare locations and give an installer an initial picture, but a visual check cannot establish how much preparation a particular base will need.
Inspect after rainfall as well as in dry weather, where practical. Note runoff lines, washed soil, deposits, puddles and places where water crosses the intended area; these clues help explain what happens on the slope, but they do not determine the drainage solution. Check whether another position has a smaller change in level and enough room for the shed and its working area. When considering a model such as Verdana 1 garden shed, compare its current published footprint and installation information with the ground you could prepare. Do not infer dimensions or suitability from a model name or product image.
Compare locations before choosing a shed footprint
Make a shortlist of possible locations before deciding on a shed. Think about how you will use it and how often you will approach it. A route that is manageable while carrying equipment may matter more than a tucked-away corner; if you plan to use the shed as a workspace, convenient entry and room to move may be important. Consider the path from the house or gate, nearby boundaries and planting, and whether existing structures leave room for groundworks. Also allow for reaching the shed after it is installed. The most level-looking patch is not automatically the best location if it is difficult to reach or leaves too little room around the building.
Mark out the proposed footprint on the ground and assess it from several directions. Include space for preparing the base, bringing materials to the site and reaching the sides later; check the product information for any specific clearances or door-opening space. A model name cannot tell you whether its footprint suits a particular patch. For a candidate such as Verdana 2 garden shed, compare the documented dimensions and access requirements with each likely location. If it only fits where the land falls sharply, compare the work that position would require with moving the shed to a less demanding area.
Record ground levels and site constraints
A useful site record describes the ground across both the proposed shed footprint and the surrounding working area. Mark the intended corners and note which sides are higher or lower, whether the slope changes across the width or length, and where the fall becomes irregular. A substantial or uneven slope may need a measured assessment by a qualified person rather than an estimate made by eye. A single observation from the middle of the site can miss a change at one edge, so describe the whole area that may be altered. This gives the installer information to assess the position, rather than asking them to infer the shape of the ground from a photograph.
Record constraints that could affect where or how work is done: boundary lines, walls, steps, paths, tree roots, drains and overhead branches. Note any known buried services, and arrange appropriate checks before excavation if their locations are uncertain. A site sketch with measurements and photos is often more useful than a long verbal description. For a listing such as Durano garden shed, compare the actual published footprint with this measured space, not with a descriptive word in the model name. Share the site information and product details with the installer early enough for them to identify anything else they need to assess.
Compare relocating the shed with preparing a terrace
Once you have compared possible locations, consider whether it is simpler to move the shed to naturally gentler ground or prepare a defined platform at the preferred spot. A different position may reduce the amount of earthwork, but only if it still offers workable access and a sensible way to manage runoff. Preparing a terrace may make a location usable, yet the work depends on the slope, ground conditions and nearby edges. Cutting into the hillside, adding fill or retaining an edge are not interchangeable choices, and a product photograph cannot show which approach is suitable for the site.
Ask a groundworks professional to explain the proposed work, how any edges will be supported, where removed or added material will go, and how water will be managed. Avoid assuming that loose fill or extra support at one side will create a dependable base; the right method is site-specific. If the assessment suggests extensive or complicated work, compare another location or product before ordering. For example, check whether Veltor 1 fits within the area the professional considers practical to prepare. The product name alone does not tell you how much ground needs changing.
Plan runoff around the future base
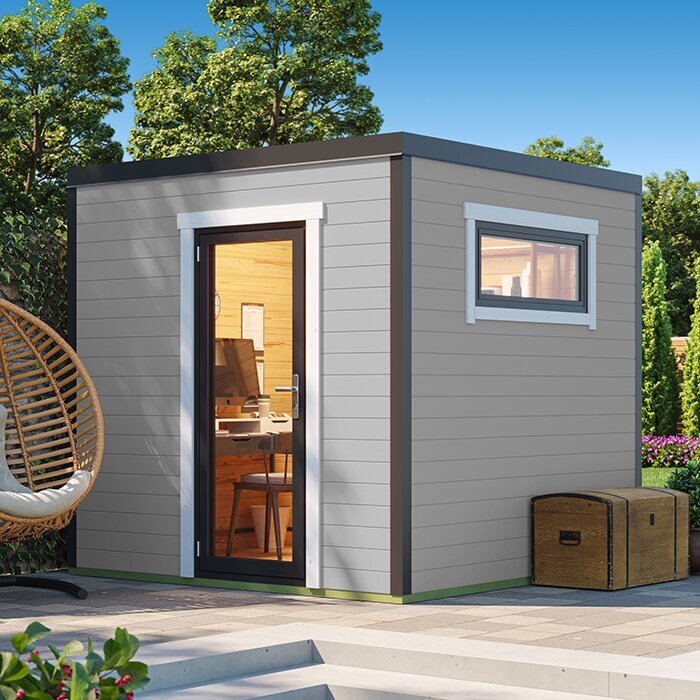
Note how water reaches and leaves the proposed position. Rain may run down from higher ground, follow a path or paved area, or collect in a low point. Look for signs after wet weather and consider whether runoff could cross the shed’s footprint, the access route or the edge of planned earthworks. A level-looking patch does not necessarily avoid water flowing onto it from above. At this stage, the aim is to describe the water’s route and identify where it might cause a problem, not to guess the size or design of a drain.
Ask the installer or groundworks professional to consider upslope water, changes created by the platform and where runoff can be directed. Additional assessment may be needed if water already collects beside a wall or flows strongly across the area. Avoid a plan that simply moves the problem to another part of the garden. When considering a listing such as Orello 1 garden shed, keep the product choice separate from the drainage decision: the actual flow of water still needs to be assessed at the site. Your observations and photographs can help the professional account for conditions that are not obvious on a dry day.
Check delivery and everyday access
Plan the route from the unloading point to the shed, not just the final position. Measure gates and narrow passages, and note turns, steps, slopes, loose surfaces and overhead obstructions. The space needed for a delivered package may differ from the assembled footprint, so request confirmed package dimensions and handling details if they are not in the product information. Do not assume that materials can pass through a route simply because the finished shed would fit there. Confirm who will move them over sloping or stepped ground and whether any access preparation is needed before delivery.
Allow for assembly and future use as well as delivery. Ask the installer how much working room they need around the footprint and whether tools or materials must follow the same route. Think about the everyday approach to the entrance, especially if you will carry items in and out. A route that reaches the site may still be awkward for regular use. For a model such as Modano 1 garden shed, check its actual entrance position, package information and assembly requirements before choosing a slope location. This lets you compare access for the product you are considering, rather than relying on an illustration alone.
Match product information to the groundworks plan
Base your choice on the exact product’s written information, not assumptions about garden sheds as a category. Check the published footprint, any stated clearances, entrance position and base requirements. Find out whether the installation instructions describe acceptable ground conditions or limits on variation; if they do not, ask the seller or installer for clarification. A photograph and model name cannot confirm the support the product needs. Give the installer the exact model details and current documents, and ask them to review the requirements against the proposed site. If you change models after receiving a groundworks assessment, check the product information again.
Compare the base footprint with the area that can actually be prepared, while accounting for assembly space, access and the intended door approach. Do not assume that a smaller-looking product needs less preparation unless its published dimensions and instructions support that conclusion. If wooden garden shed M is on your shortlist, request the current drawings and site-preparation guidance for that exact model. Clear product information helps distinguish the shed’s requirements from the work needed because of the slope. It also gives the installer a concrete basis for explaining whether the location and proposed groundwork are compatible.
Agree responsibilities with the installer
Before work begins, agree who will assess the ground and who is responsible for preparing and installing the base. The seller, shed installer and groundworks contractor may have different roles, so do not assume one person is covering every part of the project. Ask what each needs from you, what their work includes, and what is outside its scope. In particular, clarify whether excavation, moving material, retaining work, runoff management, base preparation and clearing the area are included. Confirm who will tell you when the site is ready for the shed, rather than relying on a general phrase such as ready for installation.
Ask how the plan will be reviewed if the ground differs from what was visible at first, or if access changes before the work begins. Agree who should be contacted before altering the location or the proposed base. Whether you choose wooden garden storage shed S or another model, share the exact product details and installation documents with the people preparing the site. A written scope and a shared understanding of the intended position reduce the chance of groundworks being planned around incomplete product information or assumptions about the slope.
Prepare the area without overlooking hidden issues
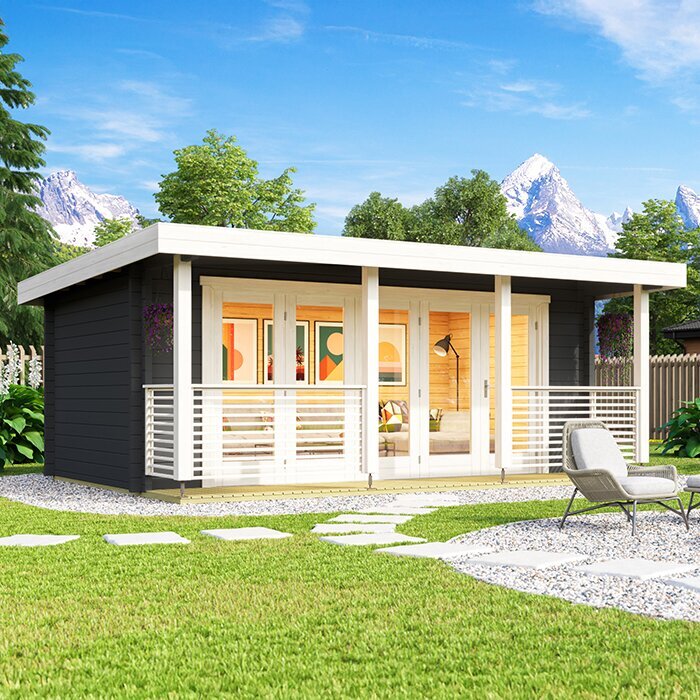
Once the position and work plan are agreed, mark the confirmed footprint and the area needed for preparation. Clear movable items and identify features that are to remain, such as paths or planting, so they are not mistaken for part of the work zone. Before excavation, make sure the locations of any relevant buried services are appropriately checked. Agree where tools and excavated material can be placed without blocking the access route or changing water flow. These details are easier to resolve before work starts than when the site is already being altered.
During preparation, compare the ground with the information used for the plan. If the work reveals unexpected material, water, a structure or conditions that differ substantially from what was assessed, raise it with the responsible professional before the plan is changed. Do not hide an uncertainty under a completed surface and assume it will not matter. When the agreed work is complete, have the installer confirm that the prepared area meets the product requirements and that the planned access and runoff arrangements remain workable. Appearance alone cannot confirm that the site is ready.
Confirm the plan before ordering and installation
Before placing an order, make sure you can identify the intended location, the exact product, its documented footprint and base requirements, and the measured change in ground level across the working area. You should also have a clear account of how access will work, where runoff goes and what earthworks are proposed. If a professional needs further measurements or product documents to finalise the approach, obtain them before making assumptions about the site. You do not need to devise an engineering solution yourself; you do need an agreed plan based on the actual ground and the chosen shed.
Confirm the practical sequence with the seller and installer, including delivery access and when the site must be ready. The groundworks do not necessarily have to be complete before you order, but the product requirements and preparation plan should be clear first. If no workable position can be prepared without disproportionate changes, compare another location or a different model using its own documentation. A slope does not have to be flattened across the garden: the decision is whether one defined, accessible area can be prepared appropriately for the shed.
Frequently asked questions
Can I put a garden shed on a slope?
Possibly. A slope does not automatically rule out a garden shed, but the base must suit the actual ground and the product’s installation requirements. There is no universal gradient that confirms suitability; ask a qualified professional to assess the site if it needs significant earthworks.
Do I have to level the whole garden?
Usually, planning focuses on the shed’s footprint and the area needed for preparation, assembly and access, not on flattening the entire garden. The right extent of work depends on the chosen location, runoff and the groundworks plan.
Is there a maximum slope for a garden shed?
There is no single maximum that applies to every shed and site. The slope across the full footprint, ground conditions, proposed base and product instructions all matter. Have the specific location assessed rather than relying on a general gradient estimate.
What information should I send to an installer?
Share the exact product details, the proposed footprint and working area, photographs from different directions, notes on how the ground falls and observations after rain. Include the delivery route and any known drains or buried services. The installer can tell you if a measured survey is also needed.
Should I order the shed before the groundworks?
Confirm the product footprint, base requirements, access and groundworks plan before committing. The physical work may happen later if the installer and seller have confirmed the sequence and requirements, but avoid ordering on the assumption that a model will fit or suit the slope.
Treat a sloping garden as a set of linked decisions: where the shed will sit, how the ground can be prepared, how runoff will behave and how people and materials will reach the area. The suitable choice is one whose documented requirements can be matched by a professional groundworks plan for that particular site. With those details agreed before installation, you can prepare a defined shed area without trying to flatten the whole garden.
