
Installing a Hot Tub in a Sloping Garden
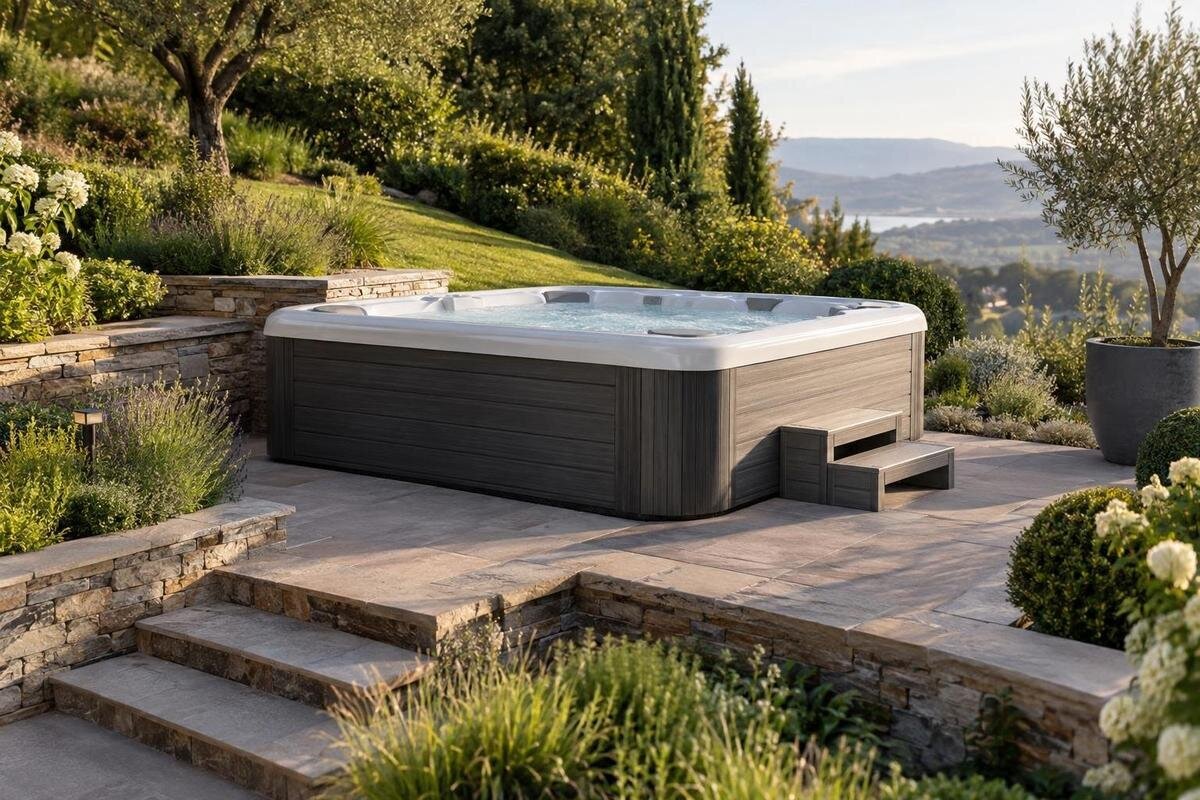
Sloping garden site planning
A sloping garden does not automatically rule out a hot tub, but it can turn the choice of position into a groundworks question. The key is how levels change beneath the full proposed footprint, what lies uphill and downhill, and how people and water move across the area. Compare possible positions before planning earthworks, obtain the current installation instructions for the exact model, and identify any excavation, fill, retaining or drainage work that needs a local assessment.
Before you order 1
Map the fall across the proposed footprint
Walk the proposed area in more than one direction rather than judging the slope from a single viewpoint. Ground may fall from one end of the tub to the other, across its width, or change abruptly at a terrace edge; each pattern raises different site questions. A diagonal fall can be easy to miss if you look only from uphill. Mark a trial footprint and note its uphill, downhill and side edges. Include nearby banks, retaining walls, steps, hollows and level changes in a sketch, even when they sit just outside the outline. These features can affect where soil and water move. The aim is to describe the site accurately, not to decide by eye that a particular gradient is acceptable.
For each candidate position, record how the ground rises and falls around the full outline, and where the slope changes direction. Labelled photographs from several sides can help a supplier or professional understand the layout, but they cannot confirm exact levels. Ask a surveyor or another suitable local professional to measure them if the surface is irregular or a decision depends on precise heights. Include existing retaining features and visible erosion in your notes. A simple plan with fixed reference points, such as a wall or terrace edge, makes it easier to compare alternatives and check the eventual proposal against the manufacturer’s requirements.
Compare positions before planning earthworks
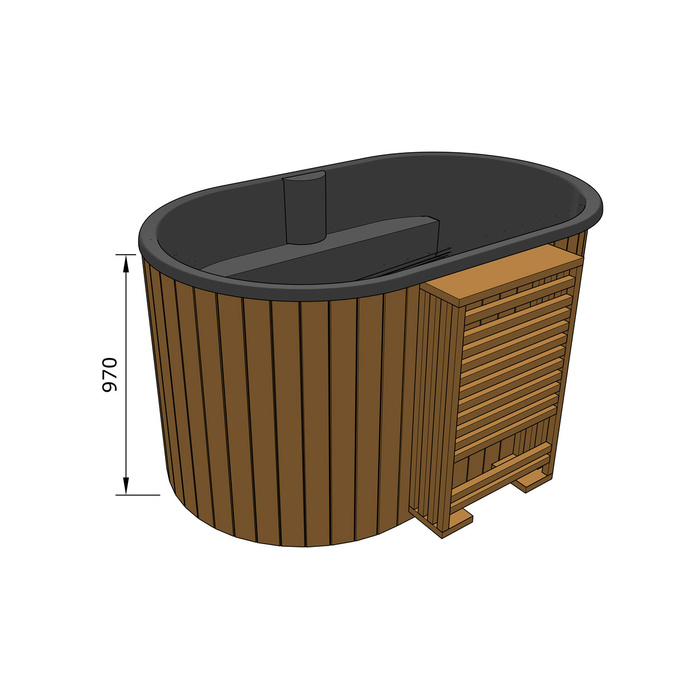
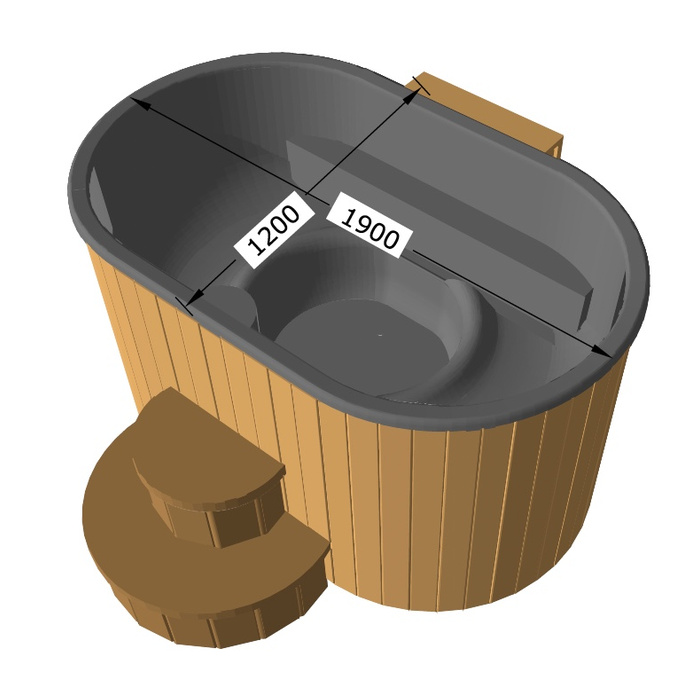
Look for two or three genuinely possible positions before requesting site-work quotes. A naturally flatter terrace may need less alteration, while moving or turning the footprint may shift where soil has to be cut or added. Neither option is automatically better: compare the full outline, access, uphill runoff and existing walls together. Sketch each alternative against the same garden features and mark likely areas of excavation, fill or retaining work. If Bloomcabin Hot Tub Cove 2 is on your shortlist, use its current installation guidance when discussing each site; a catalogue name or image cannot establish whether the ground at your property meets the requirements.
Compare the area needed for the work as well as the tub footprint. Excavation may require access beyond the proposed position, a retaining alteration may extend past its edge, and a drainage change could affect a lower part of the garden. Ask whether another location avoids an intervention or merely moves it elsewhere. Note any walls, boundaries or neighbouring plots that could constrain the work. If one option depends on changing a shared feature or directing water elsewhere, flag this early. A position a little further away may be more practical if it uses existing levels and leaves the slope’s water route undisturbed.
Before you order 2
Check the chosen model’s support and levelling instructions
Obtain current installation instructions for the exact model before choosing a site. Check the manufacturer’s stated support surface, levelling requirements and any siting restrictions, including what it says about uneven or sloping ground. Do not assume an acceptable slope, height difference or support method from another model’s manual, a retailer photograph or a neighbour’s experience. The digits in names such as Cove 2, Haven 6, Fjord 8 and Aurora 10 do not verify capacity, weight or dimensions. If Bloomcabin hot tub Haven 6 is among your options, ask the seller for guidance applicable to that exact model and version.
Use the instructions to frame questions about the site work. If terms such as level, support or clearance are unclear, ask the manufacturer or supplier to explain what must be achieved and what information a local professional needs. Do not plan to correct a slope with improvised packing, leave an edge unsupported or apply another model’s advice. Consider only a method accepted for the exact product and site. Give the assessor the selected model’s documentation and the site’s measured levels, and keep any clarification in writing so the supplier and professional are working from the same requirements.
Weigh up excavation, added fill and retaining work
Cutting into the uphill side can make a location look level, but it changes the ground profile around it. The amount of soil to remove, how the cut meets the remaining slope, access for machinery, spoil removal and proximity to walls or boundaries all affect the work. Excavation can expose ground that differs from the visible surface, so appearance alone is not a reliable basis for judging support. Ask a qualified local site professional to assess the proposed work and explain whether further design or investigation is needed. Do not ask a contractor simply to scrape the area flat without first resolving those questions.
Adding fill at the lower edge is not automatically a simpler alternative. New or previously placed material may behave differently from undisturbed ground, and retaining work has its own site-specific requirements. Do not assume that an existing garden wall is suitable for a hot tub or extra fill because it looks solid. Ask for an assessment of the ground, walls and intended changes before committing to work; do not choose a retaining solution from a generic sketch. If Bloomcabin Hot Tub Fjord 8 is on your shortlist, provide its current instructions to the assessor so that the comparison of excavation and fill takes account of the chosen product’s requirements.
Before you order 3
Trace where rainwater flows downhill
Rain can make the slope’s natural drainage visible. After rainfall, look at where water travels from uphill areas, where it collects, and whether it leaves rills, deposits or eroded patches near a proposed position. A small hollow or the foot of a slope may receive water even if the tub footprint itself appears flat. Note whether water crosses the site from another area or follows a path, terrace edge or wall. One dry visit will not describe the site’s runoff well; record what you see in the conditions that reveal it and share that information with the professional assessing the position.
Excavation, fill and retaining work can change where surface water goes, so consider drainage as part of the location decision, not as a finishing detail. Ask what the proposed ground changes could do to the flow and where any managed water would be directed. Do not assume a nearby drain can accept it, or direct runoff towards a building or neighbouring property without confirmation. If you are comparing positions for Aurora 10 from Bloomcabin, include the uphill area and the proposed water route on each site sketch, rather than showing only the tub footprint. Confirm any proposed drainage arrangement with the relevant local professional and authority.
Check access across the slope
Walk the route over the slope between the intended arrival point and each candidate position. Mark steps, changes in level, steep or uneven stretches, narrow terraces, tight turns and retaining edges. A route that looks clear on a plan may be difficult where levels change abruptly, so photographs and measurements of pinch points can help the supplier or delivery team assess it. Compare these with verified dimensions and handling information for the exact product rather than estimating them from a photograph. For the Cove 2 model, ask the seller what information it needs about a sloped approach before you commit to a location.
Consider access after installation as well as the initial route. Users need a practical way to reach the tub, and anyone servicing it may need to cross the same slope. A proposed path, landing or change to a terrace can add excavation or retaining work, so include it in the site plan and quote rather than treating it as an unrelated improvement. If the route depends on an exposed edge, an unstable step or a wall that may be altered, have that condition assessed. Compare positions by how the finished approach will work, not just by how easy the footprint is to level.
Before you order 4
When to arrange a professional site assessment
Arrange an on-site assessment if the proposal involves excavation or added fill, changes a wall or affects water flow. Choose a suitably qualified local professional with experience relevant to the proposed earthworks, retaining structures or drainage. Seek advice if the ground was previously filled or its history is unknown, if you see erosion, cracks or a leaning wall, or if the proposed position is close to a building or boundary. These signs do not diagnose a problem by themselves, but they make visual guesswork a poor basis for a buying decision. Explain which conditions you have observed and where they occur on the site.
Give the assessor a plan of the proposed footprint and alternatives, labelled photographs, any level information, observations after rain and the exact manufacturer’s instructions for your preferred model. Ask whether the ground and existing structures need further investigation, what assumptions the assessment relies on, and whether another position could avoid substantial intervention. If the Haven 6 hot tub remains under consideration, identify it clearly in the assessment brief so that advice relates to that model and the marked positions. Ask the professional to distinguish work needed at every candidate position from work specific to one option, helping you compare the alternatives before deciding.
Build slope-related work into the budget
Treat slope-related preparation as a separate part of the project budget. Depending on what the assessment finds, quote items may include measuring levels, professional advice, excavation, spoil removal, added fill, work to retaining features, drainage changes, access for machinery and reinstating paths or planted areas. Not every position needs every item, so use the assessment to establish which work belongs in each estimate. Ask for a written local estimate tied to a marked plan and stated assumptions; an allowance described simply as ‘levelling’ may not make clear what is included or excluded.
Compare proposals on the same scope. Identify what will be removed or added, who will handle surplus material, how runoff is addressed, whether work near a boundary is included and what happens if the ground differs from expectations. Ask for separate estimates for alternative positions where practical, so a lower tub price is not mistaken for a lower total project cost. If the Fjord 8 model is part of your comparison, record its price separately from the site-work estimates for each possible position. This makes it easier to see whether relocating the same model changes the overall budget. Revisit that budget after the assessment and before confirming an order.
Before you order 5
Confirm Maltese requirements for earthworks and drainage
Before groundworks, check current Maltese planning and drainage requirements for the actual proposal. If it involves excavation, added fill, a new or altered retaining feature, or a change to surface-water flow, consult current official guidance from Malta’s Planning Authority and ask a qualified local architect or site professional which other authority or process may apply. The point is not to assume permission is required or that it is unnecessary: this article does not determine the answer for a particular property or set of works.
Use current official guidance rather than a neighbour’s experience, since a different excavation, wall or drainage change may follow a different process. Provide a sketch showing the position, proposed cut or fill, any retaining work and where water currently flows. Ask whether an application, consent or other steps must be completed before work, and what information is needed to establish that. If drainage involves a separate authority, confirm who is responsible before choosing an outlet. Keep the location and scope consistent between your enquiry, site assessment and contractor’s quote.
Choose whether to proceed, relocate or pause
Proceed with an order only when you have compared the chosen site with the manufacturer’s instructions, assessed the ground and runoff, understood access and clarified the relevant local requirements and scope of work. If Bloomcabin hot tub Aurora 10 remains your preference, make sure the final proposal identifies that model and the position assessed, including any agreed excavation, fill, retaining or drainage work. Check that the estimate covers the same proposal rather than an earlier layout or a different location. This gives you a clear basis for the purchase and helps you understand what any major work would involve.
Choose another position if it offers a clearer way to meet the same product requirements with less disturbance to the slope, while keeping drainage and access practical. Pause the purchase if the only candidate depends on uncertain ground, an unassessed wall, a drainage change or work that has not yet been properly reviewed and costed. A pause can be resolved by arranging an assessment or comparing another location; the first proposed spot need not be the only possibility. Base the decision on the complete project, not the hot tub price in isolation.
Frequently asked questions
Can a hot tub be installed in a sloping garden?
Sometimes. The slope itself does not settle the question: the prepared position must meet the exact model’s support and levelling instructions, and the ground and any proposed work need to be assessed. There is no single gradient that can be assumed suitable for every hot tub and garden.
What should I record before comparing two positions?
Mark each proposed footprint and note how the ground rises and falls around it, nearby walls and changes of level, where water flows, and how people would reach the site. Labelled photographs and measured levels can help a local professional compare the options.
Is it better to excavate or add fill?
Neither is automatically the better choice. Excavation changes the uphill ground profile, while added fill and any retaining work need site-specific assessment. Ask a suitably qualified local professional to compare the proposed work and its effects on support, nearby structures and runoff.
Can I rely on an existing retaining wall?
Do not assume that a wall is suitable because it looks solid or has supported a garden terrace. Its condition and role need to be assessed in relation to the proposed work and tub location. Ask a qualified local professional before relying on it.
Do I need permission for earthworks in Malta?
There is no blanket answer here. Check current official guidance with Malta’s Planning Authority and ask a qualified local professional which requirements apply to your particular excavation, fill, retaining work or drainage changes. Confirm this before starting work or committing to the proposed position.
A sloping-garden installation needs a clear match between the chosen model’s requirements, the garden’s levels and the work proposed. A position requiring less intervention is worth comparing if it still provides suitable support, runoff management and access. Use the full local work estimate to judge whether that option fits your budget. Where ground conditions, retaining work or drainage remain unresolved, settle those questions before ordering. The best position is the one you can assess and prepare with confidence, not necessarily the first spot you had in mind.
