
Inward- or outward-opening windows compared
Window planning
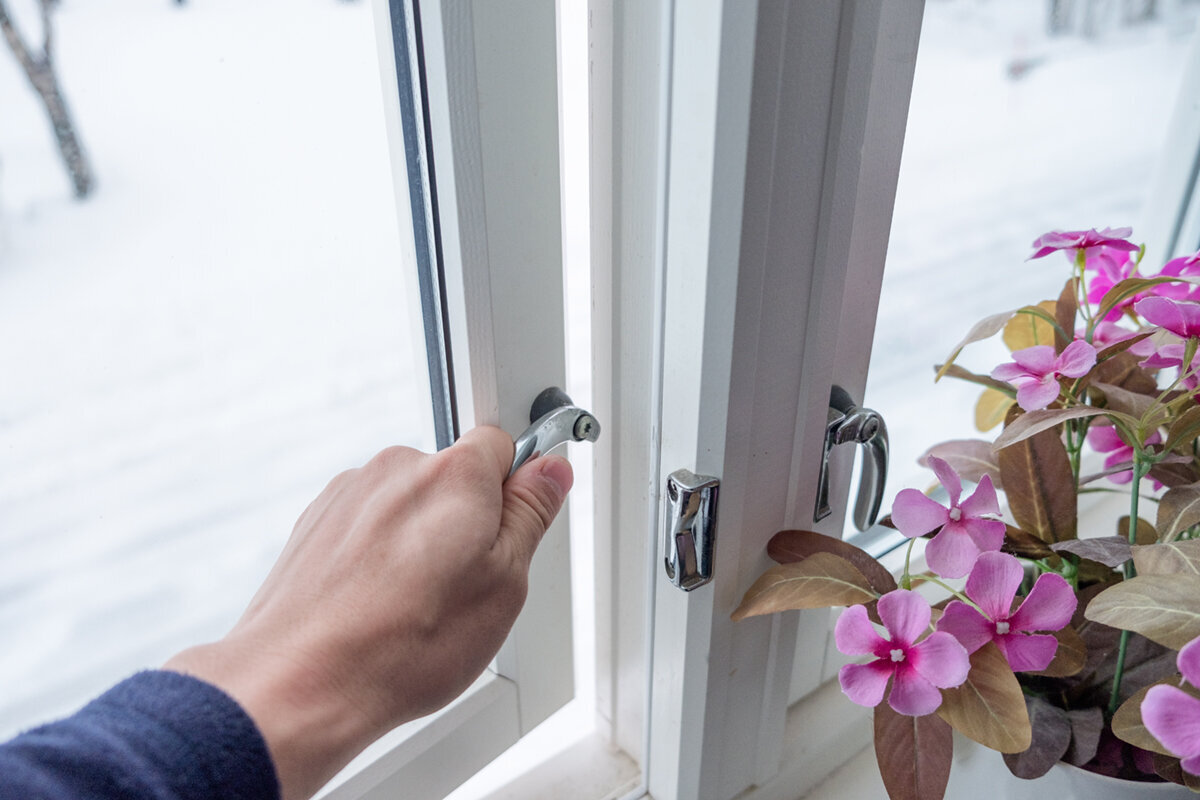
A window’s opening direction affects more than the appearance of the façade. It determines whether a desk can remain in place, whether an outside route stays clear, how the sash is used for ventilation and where the outer pane can be reached. During renovation, this choice is often made too late: the room is furnished, the terrace planned and window sizes fixed. Treat every window as a movement zone, inside and out. Inward-opening windows occupy room space but bring the sash indoors for operation and cleaning. Outward-opening windows keep the room clear, but need an unobstructed area in front of the façade. This comparison helps you specify the opening type alongside sash layout, hinge side, use and adjacent building elements.
Start with the opening area, not habit
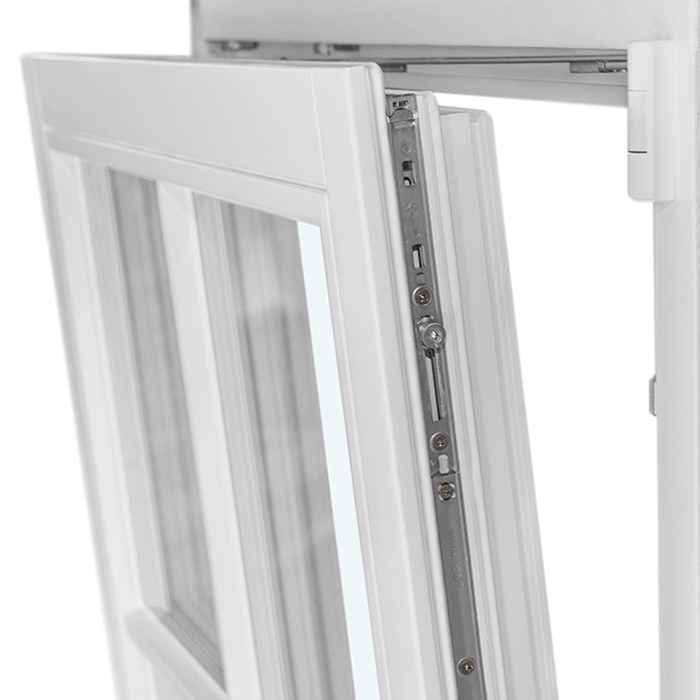
Draw the open sash for every proposed window on both the floor plan and the external elevation. Note the clear opening width, sash height, hinge side and maximum opening angle where the selected system provides one. An inward-opening sash occupies a circular area in the room; an outward-opening sash needs the same area in front of the façade. This simple drawing often reveals conflicts invisible when the window is closed: a radiator below the window, a tall armchair beside it, a curtain, wall shelving or a narrow terrace outside. Assess the room with its real furnishing and daily circulation routes, not as an empty space.
Opening direction is only one part of the operating concept. Decide early whether the sash will open fully, mainly ventilate the room or move only occasionally. A window above a worktop needs a different solution from one beside a dining table. In a living room where the internal swing area remains free, an single-sash inward-opening window can be a sensible starting option. A product name describes opening direction and number of sashes, but does not replace checking the actual dimensions, hinge side and installation situation. Record the decision for each opening in a window schedule. This lets you handle special cases deliberately rather than discovering them on site.
Inward-opening windows in furnished rooms
The main advantage of an inward-opening window is that its handle, fittings and open sash can be reached from inside the room. This simplifies everyday use, provided the space in front remains accessible. Plan not only a clear strip directly beneath the window, but also the route to it. A built-in desk may leave the handle within reach while still preventing the sash from opening far enough. With a bed by the window, mattress height matters just as much as the distance from the reveal. Large curtains, internal shading and plants can also alter the movement sequence. Test the sash with a scale template or a marked arc on the floor.
Windows with several sashes require even closer attention. With a two-sash inward-opening window two sashes can move into the room, so plan the opening order and the position of the inactive sash. This is not automatically impractical: in a generous room, the wide opening can be very useful. In a narrow study or guest room, a single sash may be more appropriate. Also consider how the window can be cleaned or dressed when open. Furniture does not have to stand permanently far away, but it should be movable when full opening or maintenance is needed. State clearly in the quotation which indoor areas must remain unobstructed.
Outward-opening windows at the façade and around the property
Outward-opening windows free the area in front of the internal wall. This can be a strong advantage with plant-filled sills, seating directly by the window or small rooms. However, the sash needs that space outdoors. Treat the façade as a usable zone: is there a footpath, balcony, terrace, external stair, bin, bicycle space or balustrade? An open sash should not make normal passage or placing objects awkward. Downpipes, external lights, shutter guides, insect screens and later shading also belong on the drawing. The question is not only whether the sash fits technically, but whether it can move without disruption in everyday use.
Where there is a row of similar openings, plan hinge sides as a complete composition. Two windows whose sashes swing into the same narrow external zone can obstruct one another. A single outward-opening casement window is therefore especially convincing when its outside area is clearly defined and accessible. Discuss whether sashes should open towards the centre of the building or towards its sides. This affects both the façade and the routes alongside it. Consider open windows in windy conditions and while maintaining external finishes. An opening direction that saves space indoors moves the space requirement outside; it does not remove it.
Coordinate furniture, heating and window dressings
Inward-opening sashes often conflict not with one item of furniture, but with a combination of furnishing and use. A low cabinet may allow the sash to pass, while a lamp placed on it or an open laptop prevents operation. A radiator below the window is not necessarily a reason to reject the design, but calls for checking the sill, handle height and sash path. Keep a deliberately rearrangeable area in front of frequently used windows. In a child’s room, furnishings may change repeatedly; a layout that works only with today’s bed size is less resilient. Consider handles behind closed curtains and the room a curtain needs when the window opens.
Outward-opening sashes can reduce these internal conflicts, but decoration and interior fit-out still matter. In particular, sills, plants and internal privacy screening should not make opening and closing difficult. Where a room has little usable wall space on one side, an outward-opening window can improve how it works without making the room larger. For wider openings, a two-sash outward-opening casement window can free the room from swinging sashes. Check the external area for each sash separately. During specification, do not merely note “consider furniture”; record actual objects and clearances. This shows whether the choice will work long term or only with a particular arrangement that may easily change later.
Do not treat the terrace side like an ordinary window
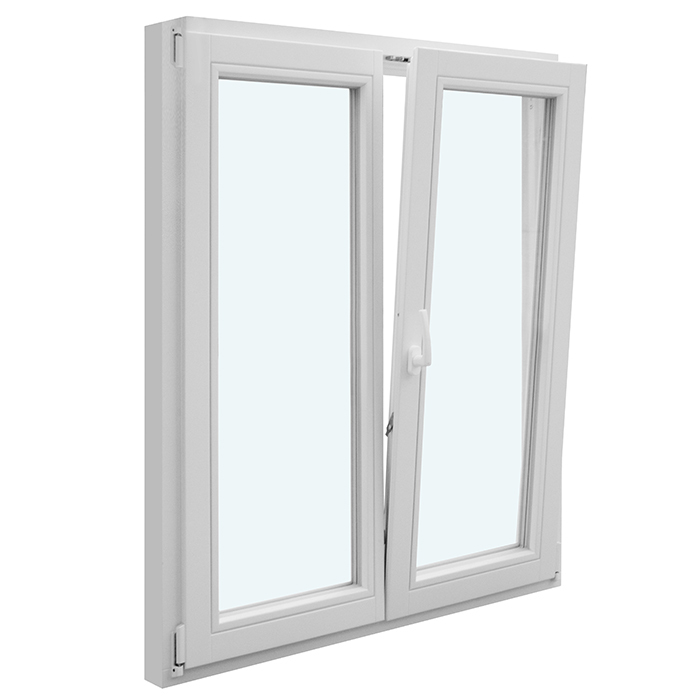
At a terrace, indoor space, outdoor living and circulation meet particularly closely. An outward-opening window or door sash can preserve internal floor space but cross a table, chairs or the route towards the garden outside. Conversely, an inward-opening sash needs space in the living room when it is opened wide. First establish where people genuinely walk: from the house to the terrace, from seating to the garden, to steps or to a side door. Then draw in the open sashes. A route shown as clear on the plan should remain clear when an opening is used for ventilation. Allow for seasonal furniture and planters, not only the empty area at handover.
For an opening regularly used as a passage, the operating sequence and sash position matter more than for a ventilation-only window. A single-leaf inward-opening terrace door places the swing area in the living space and can work well where a clear movement zone has been planned. Alternatively, a single-leaf outward-opening terrace door can keep the interior free if the terrace accommodates the required swing area. Do not choose from the name alone. For every option, ask about the free space needed with the door open, the hinge side and interaction with an awning, railing, step and furniture. A door should connect the two spaces rather than make either side serve merely as clearance for the other.
Make cleaning and access a separate planning point
Opening direction changes which side gives access to panes, frame sections and fittings. With inward-opening windows, the outer side of the open sash often comes closer to the room. This may simplify care, but is not a general promise for every window size, location or construction. With outward-opening windows, the sash is outside during cleaning, so access must be assessed realistically in advance. A ground-floor window above clear ground raises different questions from one over a canopy, on a high gable or in a difficult façade zone. Do not rely on finding a solution later. Before ordering, check the cleaning method with the person who will actually undertake it.
One possible option where access to the exterior is decisive is a single outward-opening reversible window with a vertical pivot axis. Its suitability still depends on the intended size, position and specification, and should be agreed with the supplier. Fixed-glazed areas raise the same care question differently: they create no sash swing area, but must remain accessible from both sides. So choose not only between “inward” and “outward”, but between an opening sash, fixed glazing and, where appropriate, another window division. Record the intended cleaning access for every hard-to-reach opening. It is a practical use decision, not a minor matter for final cleaning.
Ventilation: handle position, reach and daily routines
A good window is operated in the way people actually live: in the bedroom in the morning, after cooking, while working or before bed. Check that the handle can be reached without moving furniture and that the sash can stay in the desired position without blocking a route. With inward-opening windows, a sash in the room is immediately visible and may therefore be closed sooner if it is in the way. With outward-opening windows, it remains clear of the interior but may conflict with activity outside the façade. These are not value judgements; they concern habits. For each room, ask: who opens this window, from where and in what situation?
Windows in high or hard-to-reach positions need especially specific operating planning. An top-hung outward-opening awning window moves differently from a side-hung casement sash and should be chosen according to handle access and intended operation. Avoid treating opening direction alone as the answer to ventilation. Position, the number of usable openings, room layout and genuine accessibility are decisive. Also record whether the window should regularly open fully or mainly serve short ventilation periods. This often creates clearer priorities for hinge side, sash division and adjacent clear space.
Choose sash division, fixed glazing and opening direction together
Not every glazed area needs a moving sash. A large view can appear calm and uninterrupted with a fixed pane, while a smaller, easily reached opening element beside it takes over the operating role. This reduces the necessary swing area without giving up generous glazing. A fixed-glazed window is not an inward- or outward-opening version, but an alternative without a sash. Its position should therefore not be confused with an opening required later. Particularly with wide window bands, decide which fields should provide views, ventilation, cleaning access and possible sightlines. A balanced division is often more practical than a large movable element in an unsuitable position.
The number of sashes also changes how a room feels and functions. A two-sash window offers a different opening option from a single-sash window, but also adds moving parts and areas whose paths must be checked. In outward-opening solutions, division can reduce each individual swing area while spreading them across several zones in front of the façade. With inward-opening solutions, it can divide the room into two movement areas. Judge the drawing with sashes open, not only the symmetrical catalogue view. Ask for a quotation drawing showing sash division, hinge side and opening direction. If glazing bars are wanted, distinguish decorative bars from bars that structurally divide the glass; both shape the view, but neither answers the question of sash clearance.
Check roof, slopes and special window shapes separately
Windows in roof slopes or unusual shapes should not be planned with the same expectations as a vertical façade window. With a pivot roof window, operating height, furnishing beneath the slope and cleaning access are separate issues. A bed or cupboard directly beneath it can affect use more strongly than with a wall window. The sightline in the room and position during opening also differ. Ask for the operating movement to be explained clearly and account for finished room height, not only the shell. A handle that appears reachable on a plan can feel different after floor build-up, fitted furniture or a deep sill are added.
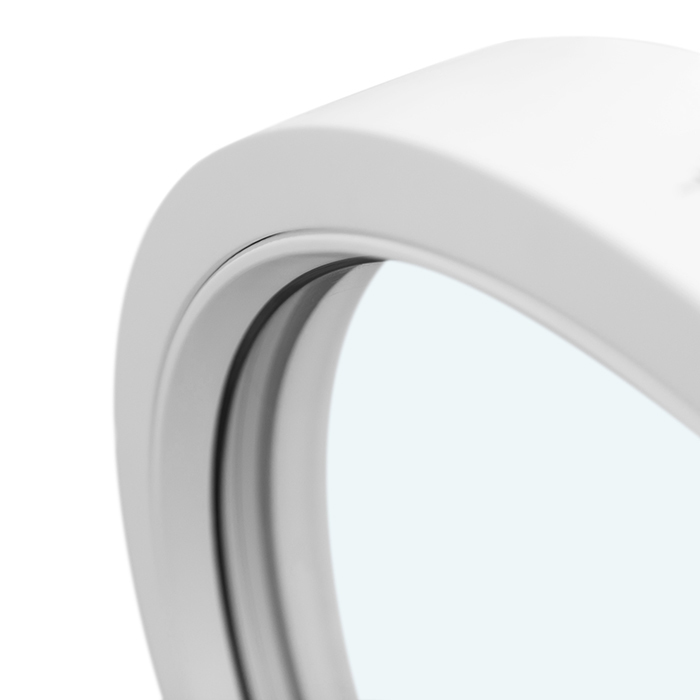
For round, triangular or sloping windows, fixed glazing is often a design option while ventilation is provided through a nearby, accessible window. This is not a universal recipe, but depends on how the room is used. Do not automatically add an opening to every visible window field if it creates only a difficult-to-operate or difficult-to-clean sash. Equally, a fixed special window must not be the only means of ventilation in an otherwise enclosed area. Coordinate window planning, interior fit-out and project requirements with the relevant professionals. They can assess which solution suits the construction, use and intended specification.
Secure the order with a room-by-room window schedule
A reliable order comes from a schedule, not a general statement such as “all windows open outwards”. Bring together room, opening type, sash number, hinge side, width and height, free internal zone, free external zone, planned furniture and cleaning access. Add circulation routes for terrace doors and operating provision for high windows. Check the schedule against floor plans, elevations and kitchen or furnishing plans. In a renovation, include existing services, sills, external components and the real depth of reveals. The best opening direction may differ from room to room where uses differ. Consistency is useful, but not a reason to retain an obvious conflict.
Before approval, ask the supplier targeted questions: which hinge side is fixed in the drawing? Which area must stay clear for full opening? How will the window be operated at the planned installation height? What cleaning situation follows from this exact specification? Check the product drawing and order confirmation against your window schedule. Bloomcabin offers a five-year manufacturer guarantee for windows and doors. Delivery takes four to six weeks, subject to order confirmation. Neither replaces technical, planning or construction coordination for the individual project. In Malta, ask a perit to check which BCA provisions apply and to review external appearance, planning status and any ownership constraints before installation. Early documentation of the opening arrangement supports a confident order approval and helps prevent a suitable window ending up in an unsuitable location.
Frequently asked questions
Are inward-opening windows always easier to clean?
Often, the operating and cleaning side is easier to reach from the room because the sash comes inwards. However, this is not a general rule for every size and installation position. Check the actual outer pane, window height, adjacent components and real access before ordering.
Can I combine inward- and outward-opening windows in one house?
Yes, where room-by-room planning supports it. A small room can have different priorities from a terrace side or a difficult-to-reach upper-floor window. Clear drawings and a window schedule showing opening direction and hinge side are essential, so assumptions do not arise between planning, ordering and installation.
What matters for a window beside a footpath?
For an outward-opening sash, consider the outdoor zone with the sash open. Check paths, seating, steps, railings, plants and other façade elements. A window must not fit only when closed. If uncertain, another opening type or changed sash division may be more suitable.
Does fixed glazing always solve the space problem?
It removes the swing area of a sash, but creates no operable opening. Ventilation must therefore be planned through other accessible elements. Cleaning the fixed pane also needs realistic access. Fixed glazing is an independent option, not simply a replacement for every opening window.
Which details should I check before buying?
Check the room, dimensions, number of sashes, opening direction, hinge side, clear internal and external areas, furniture, outdoor routes, handle access and cleaning. Doors also need circulation routes. Compare these details with the plan and elevation, and ensure the selected specification is stated unambiguously in the order confirmation.
Next step
Whether windows open inwards or outwards is not decided by a general preference, but by the usable movement space on both sides of the wall. Inward-opening sashes can support operation and cleaning from indoors, but require robust furnishing planning. Outward-opening sashes leave the internal area free, but need a usable, conflict-free façade zone. Assess terrace sides, high windows, special shapes and wide glazing separately. A room-by-room schedule covering hinge side, swing area, access and use turns a matter of taste into a traceable buying decision. Have the selected configuration checked against the drawings before ordering.
