
Kitchen windows above the sink: opening and cleaning
Kitchen planning and window choice
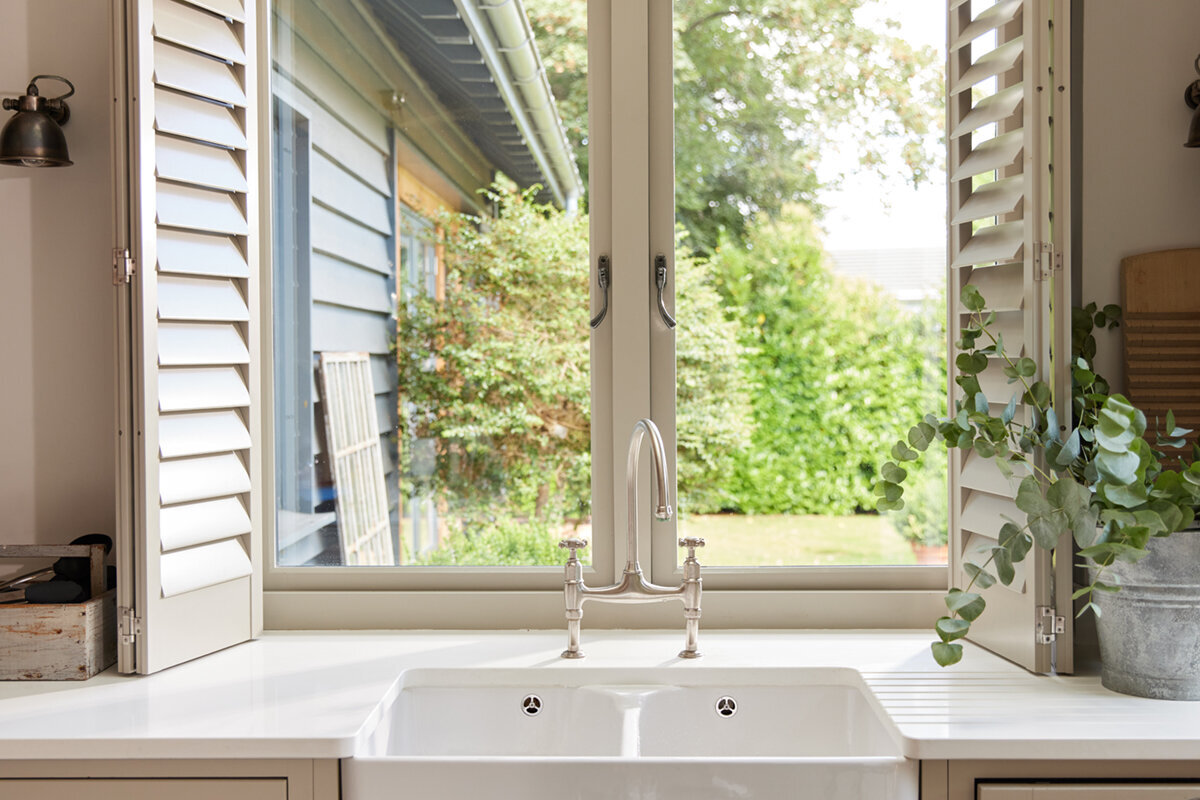
The sink is chosen, the tap has been selected, and only during kitchen planning does it become clear that the window behind it may fit on the drawing but not open easily. A high spout can collide with the sash, a handle may sit behind the drainer or plants, and the outer pane can later be difficult to reach. Above the sink, window planning, furniture and daily routines meet directly. The required window size is therefore not the only deciding factor. Compare the opening type, hinge side, handle access, sash clearance and cleaning route with the final sink, worktop, tap and wall units. Treating these points as one planning package helps you choose a window that brings light and ventilation without making everyday kitchen use more complicated.
From kitchen drawing to window decision
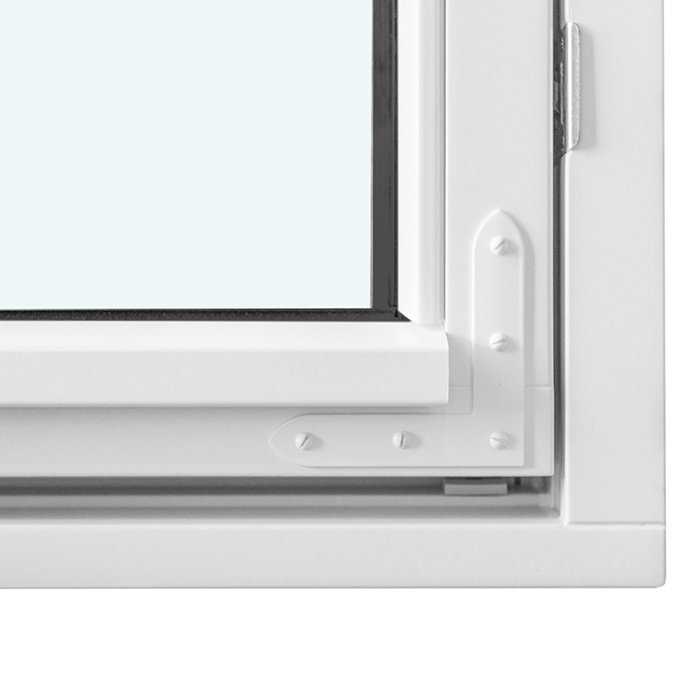
Start not with the window elevation, but with a complete section through the sink run. Mark the finished worktop height, not merely the base-unit height. Add the sink rim, tap, sill or worktop upstand, wall finish and the actual position of the window opening. The distance from the front edge of the worktop to the window also matters: it determines how far you need to lean or stretch to reach the handle. In a renovation, the existing reveal, radiators, electrical connections and water-pipe positions can further limit the available space. Use the person who will operate the window regularly as your reference, rather than checking only whether it is theoretically reachable.
Coordinate this drawing with the kitchen planner, window supplier and professionals responsible for installation and connections before ordering the worktop and window. Ask specifically about clear opening dimensions, frame views, handle side, hinge side and the room required by the fittings in motion. A single-sash window may work differently with a centrally positioned tap than with an offset sink. If the sink has not yet been fixed, window planning remains more flexible; once the kitchen run is in place, the opening type must respond to it. Record the agreed combination in a dimensioned drawing. This turns the broad requirement of a window above the sink into an orderable solution with checkable reference points.
Accessibility starts with the handle and sill
The handle is the interface used every day. Its position should be reachable from a normal working stance, without having to reach over the bowl or clear items away. Consider not only its height but also its horizontal distance across the worktop. A deep bowl, wide drainer or raised splashback lengthens that reach. If the handle sits behind the tap body, even a small window can become awkward. Discuss whether a side handle, different sash division or a changed sink position should take priority. A window manufacturer's dimension alone says nothing about this everyday ergonomics.
With a single inward-opening window the planned handle side should be matched particularly carefully to the sink position. Depending on the hinge side, the handle may be on the more accessible side or on the side obstructed by the tap and items on the worktop. Use masking tape to mark the sink and tap outline on the worktop, then simulate access to the handle. Also check the tilted or partly open position if the proposed construction offers it. The result may be a simple adjustment: move the sink by a few centimetres, reposition the tap or alter the sash layout. Do not assume usability if it depends on moving soap dispensers, brushes and dishes out of the way every day.
Check sash clearance above the worktop
An inward-opening sash sweeps through part of the kitchen. That space often overlaps with the tap, sink, draining rack or appliances permanently kept on the worktop. Do not measure only to the front of the tap. Its highest and furthest-back parts matter, as does a swivel spout in all normal positions. Also allow for raised cupboard doors, open wall-unit flaps and pendant lights close to the window. Narrow sashes can be deceptive: their arc appears small but may strike the tap at exactly the worst point. The complete movement path matters more than whether the sash visually clears the tap when shut.
A cardboard arc or batten cut to the sash width can help recreate the space in real terms. Fix it temporarily at the intended hinge side and move it from closed to widely open. This reveals clashes hidden by a front elevation. With double inward-opening windows check each sash separately: the smaller or less frequently used sash may be easier to reach beside an asymmetric sink, while the other meets the tap or tall cabinet. When comparing options, ask not only for the maximum opening angle but which position remains genuinely usable for ventilation, cleaning and passing items through. A window that opens only a few centimetres is not an equivalent alternative to a freely usable sash.
Opening outwards: more space, with an external check
An outward-opening sash does not sweep through space above the worktop. That can be useful where a high tap, deep reveal or heavily used kitchen run would effectively block an inward-opening sash. This option still needs its own assessment. External shutters, railings, plants, downpipes, a narrow passage or a deep lightwell can affect the sash path. You must also establish whether the outside can be reached when open and how the internal window handle is operated. The clearance issue does not disappear; it moves outdoors and becomes a question of how cleaning and maintenance will be carried out.
A single outward-opening casement window is useful for comparison when the interior area above the sink should remain as clear as possible. Do not decide on that benefit alone. Draw the opening direction outside and consider what happens in wind, rain or when neighbouring windows are open at the same time. The external surface of a window above a ground-level terrace is accessed differently from one above an inaccessible area. Also ask which movements are needed to unlock, open and close it while the worktop is in use. An outward-opening solution is especially convincing when it avoids internal collision and provides a credible, safe cleaning routine.
Understanding top-hung windows
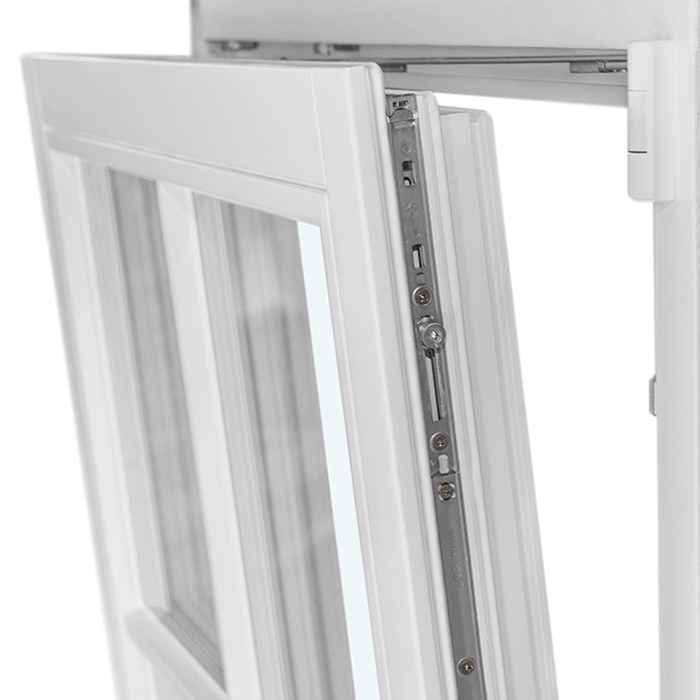
A top-hung window moves outwards when opened and can free the area directly in front of the sink from an inward-swinging sash. Its suitability depends greatly on the window height, opening width, handle location and position of the lower sash edge. On a taller window, the operating point may sit higher, while a low format can bring the open sash into the line of sight or movement outside. Decide whether you mainly want short ventilation periods or intend to open the window wide regularly. That use determines whether accessible operation matters more than a large clear opening.
A top-hung outward-opening window can therefore be an alternative when the immediate internal space above the tap and bowl should remain clear. Do not infer dimensions, opening angle or operating equipment from the product title; these details must be confirmed for the chosen configuration. Request a drawing of the open position and mark the handle height in the kitchen section. Check whether a top unit, side recess or window decoration restricts access. Where a long worktop is used, also consider where water, steam or draughts will be noticed when opening. Good planning connects the ventilation requirement with a hand movement that needs no climbing, shifting or improvised aids.
Cleaning as a separate selection criterion
Cleaning often becomes a practical issue only after installation. The pane must be reachable inside without leaning far across a full sink, and there must also be realistic access outside. Do not simply ask whether a window is easy to clean; ask which surface can be reached in which sash position. Frame rebates, the exterior, lower edges and corners deserve the same consideration as the glass. A large sash may seem easy indoors while the outer surface above the sink is difficult to reach safely. Plan somewhere to put cloths and cleaning products too, without overloading the working zone or sink edge.
A single reversible window with a vertical pivot, opening outwards illustrates a different approach: rather than merely swinging the sash outwards, the pivoting movement becomes central to the question of how glass surfaces can be reached. Whether this suits the kitchen depends on the exact operation, dimensions and available room. Ask for the intended movement sequence to be explained and check it on a drawing or sample. Ensure that handles, the tap or items on the sill do not obstruct the turn. For difficult-to-reach outer surfaces, a cleaning arrangement operated from indoors may be more valuable than a large casement window that is rarely opened fully. Cleaning is not a secondary detail; it is a selection criterion alongside light and ventilation.
Combining fixed glazing and opening sashes
Not every window section above a sink needs to open. Fixed glazing provides light and a view without a handle conflict or sash clearance. It does not replace an opening window if you want natural ventilation at this point. A combination of fixed and moving sections can divide these tasks: the fixed element can sit where the tap, tall unit or deep worktop makes access difficult, while the opening sash is placed to the side or above in an easier-to-reach zone. This changes the kitchen elevation but may improve usability. Do not choose the fixed section merely as a convenient escape route without resolving how its outer surface will later be cleaned.
A window with fixed glazing is most useful when the lack of opening at that exact section is consciously accepted and both glass surfaces remain accessible. Consider whether a narrow side sash is sufficient for daily ventilation or whether ventilation is provided elsewhere in the kitchen. In a window wall, divisions can also affect where splashwater and cooking steam become visible and how the sill is used. When checking a quotation, request an elevation clearly showing every fixed and moving section. This avoids the common confusion between a large glazed area and a large opening. The best combination is not necessarily the most symmetrical, but the one whose moving parts are genuinely accessible and whose fixed parts are sensibly placed.
Coordinate sash division, mullion and tap
With wider window openings, the sash division determines where handles, frames and opening edges sit in relation to the sink. A central mullion directly above the tap spout may look calm but divide the sightline. Two sashes offer different ways of use, but also add frames, fittings and potential conflict points. With a side-positioned sink, an asymmetric arrangement can place the more frequently used sash over a clear worktop area. With a centred bowl, draw the tap first as a three-dimensional object, not a line. Its swing range, control lever and any pull-out spout change the clearance needed.
A double outward-opening casement window can address the division question differently from an inward-opening model because the sashes do not sweep over the worktop. Even so, decide which sash will be opened first in daily use and whether both handles can be reached without stretching. Check the outside situation for each sash as well: one side sash may have to swing past a downpipe while the other is clear. Ask for a clear drawing of mullions, sash edges and handles in relation to the centre of the bowl and tap. It will show whether an even division is really the best operating solution or whether a deliberately offset layout makes kitchen work calmer and more practical.
Plan the sill, splash zone and fittings
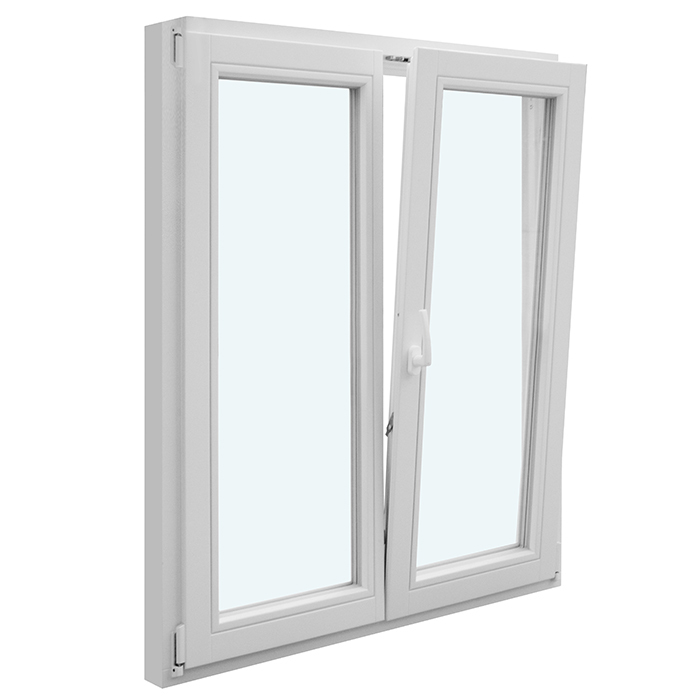
The area behind the sink gets wet regularly. Plan the transition between worktop, wall surface, sill and frame as one connected detail. A deep sill can offer storage but lengthens the reach to the handle and collects items that must be removed before opening. A flush arrangement can improve access, though it needs carefully coordinated connections. Blinds, pleated shades, insect screens and decoration also belong in the plan: they can affect the handle, ventilation path and cleaning. Ask how each selected fitting is operated, removed or cleaned when the window is open. The visible window solution should not burden the working area with extra actions.
For heavily used sinks, it is worth simulating several everyday tasks: washing vegetables, rinsing a large tray, filling a kettle, ventilating the kitchen and cleaning the pane. This shows whether the tap spout really obstructs opening or whether an awkward sill causes more frequent problems. Define a permanent place for washing-up liquid and brushes instead of later leaving them randomly in front of the handle. The window reveal can restrict this area, especially with thick wall constructions. Have the responsible specialist plan sealing and connection details for the selected wall and kitchen arrangement. A good window choice remains practical only when the surrounding layers and fittings respect its movement and cleaning space.
Finish the order with clear checkpoints
Before ordering, everyone involved should see the same version of the plan. Give the supplier a dimensioned photograph or section of the sink run and state the worktop height, bowl model, tap with all relevant movements, desired opening direction and external conditions. Ask them to confirm which dimensions refer to the external frame, clear opening and sash. Ask about handle position, hinge side, opening drawing and the useful cleaning positions for the exact version offered. If the kitchen will arrive after the window, mark the intended edges on site. This reduces the risk that a correctly ordered window clashes with a different kitchen installation.
An outward-opening pivot window should, like every other option, be compared using its specific drawing rather than its name alone. Note the same questions for each option: where is the handle? Which space is needed inside and outside? How is the inside cleaned, and how is the outside cleaned? Which fittings must remain clear? Include delivery and installation scheduling early; Bloomcabin states a delivery time of 4–6 weeks subject to order confirmation and a 5-year guarantee for windows and doors. These details do not replace project-specific coordination. Only when window, kitchen and installation situation have been checked together does the opening type above the sink become a sound decision rather than a catalogue assumption.
Frequently asked questions
Can a window sit directly behind a high kitchen tap?
It can work if the tap and window movement are coordinated. Overall height is not the only consideration: the spout, control lever and swing range of the tap also matter. Show the outlines in section and simulate the complete sash path. If space is insufficient, consider a different sash layout, a changed sink position or another opening type.
Is an outward-opening window always better above the sink?
Not always. It keeps the swing area clear of the worktop and tap, but moves the assessment outdoors. The sash path, accessibility and cleaning must be resolved there. The better choice results from both sides of the window: everyday operation inside and real access outside. Compare specific drawings rather than the opening direction alone.
How can I assess external cleaning before installation?
First establish from where the outer pane will be reached. Take account of window height, ground level, terrace, lightwell, neighbouring structures and the movement of the selected sash. Ask the supplier which position the specific design permits for cleaning. If the access is not plausible, reconsider the window division or opening type.
Should the window above the sink have one or two sashes?
Two sashes can provide a smaller, more accessible ventilation sash and change handle positions. They also add frames and operating points. A single sash appears simpler but may need more movement space depending on how it opens. The key factors are sink position, tap and the sash you will actually use most, not the symmetry of the elevation alone.
When is fixed glazing useful above the worktop?
It is useful when light and outlook matter more at this point than opening, and cleaning of both sides is organised. It is often combined with a separately positioned opening sash. Plan not only appearance but also kitchen ventilation. Fixed glazing should not be an unintended result of a poorly accessible opening.
Next steps
A kitchen window above the sink is well planned when it not only fits the wall but works reliably in the furnished room. First fix the final dimensions of the worktop, bowl and tap. Then compare handle access, opening clearance, hinge side and the cleaning route inside and out. Inward-opening, outward-opening, top-hung, reversible and fixed windows each resolve different conflicts; no option is automatically superior without checking. Work with a dimensioned section, a movement test and joint approval by the kitchen, window and installation teams. This turns a demanding junction into a window that connects light, fresh air and a practical sink run.
