
Large Windows: Weight, Structure and Installation Access

Planning large-format windows
A large window is often planned first as a source of daylight and a view. For ordering, however, it is equally a transport and installation project: the glass must reach the opening, the frame must be positioned in a controlled way during fitting, and the surrounding structure must carry the loads without later stressing the connections. Especially with full-height fixed panes, wide sliding units or special shapes, the structural opening alone does not determine feasibility. Considering the glazing build-up, unit divisions, supporting conditions and route from delivery vehicle to installation point early helps prevent late redesigns. It also makes quotations comparable: the relevant specification is not simply “large window”, but a coordinated description of dimensions, opening type, glazing, building structure and installation access.
01 / Define the configuration
Do not compare external dimensions alone
Two windows with the same width and height can differ substantially in handling. Relevant factors include the number and construction of panes, individual glass sizes, frame sections, possible mullions and, for moving parts, hardware and sash weight. Do not request only a rough weight estimate for the whole window wall; ask for information on the unit as actually configured. Useful details include weight per delivered component, external dimensions of the heaviest part, centre of gravity, intended transport position, and whether glass and frame are delivered separately or handled together. This allows the installation company to plan lifting equipment, personnel and temporary storage rather than improvising on delivery day.
A fixed pane reduces moving components, but does not automatically become light at large dimensions. A fixed-glazed window can therefore suit a project where views and daylight matter more than opening functions; its size must still be checked against the installation route. For a wide glazed area, prepare a sketch showing the structural opening, visible frame widths and divisions. This reveals whether one large pane is genuinely essential to the design or whether two manageable panes can create the same spatial effect. A division is not merely a logistics decision, as it permanently shapes the view. Ask to see both options with individual dimensions, and check whether visible frame lines align with façade axes, internal walls or fixed furniture. Also compare which option would remain accessible if a pane needed replacing later. This qualitative comparison does not replace a technical assessment, but raises follow-on costs and practical limitations early.
Understand weight as an installation issue
Glass is not a uniform planning factor: its weight changes with the selected glazing construction and pane size. With large formats, even an apparently small change in area affects the process because it influences lifting, turning and accurate placement. Ask for the weight of the largest individual unit in the quotation, not only the total weight of the installation. Installation planning also requires information on whether suction lifters can attach to the glass, where lifting points are provided, and whether protective strips or packaging must be removed during positioning. These details should be agreed between supplier, installer and site management before scheduling.
Plan the phases before and after placement too. A unit may be easy to reach from the lorry to the façade, while the final metre leads over a step, through a narrow passage or past scaffolding. Inside, screed, stair landings, newly laid floors or finished wall surfaces may restrict transport. The solution may be an adapted lifting route, installation at an earlier construction stage or a different unit division. The appropriate option depends on the property. What matters is that no assumption such as “the team will carry it” becomes the basis for ordering. Record responsibilities for delivery, unloading, internal transport and placement in writing. Also clarify whether safe temporary storage is needed and how long the unit may remain there. The designated area must be accessible, must not obstruct other trades and should avoid unnecessary moving of large components. The installer also needs the actual delivery dimensions, including packaging, for this purpose.
02 / Check the weight
Clarify structural loads in good time
The window unit needs a load-bearing, dimensionally accurate plane on which it can be aligned and retained permanently. With large openings, planning concerns more than the side fixing points. The situation below the frame, the lintel or structure above it, and the type of wall or supporting structure are equally relevant. The window supplier can provide unit data; assessment of how loads are carried by the specific building structure should be undertaken by a suitably qualified professional or the responsible building designer. This applies particularly to alterations, very wide openings and structures whose build-up is not reliably documented.
A sill, insulation board or waterproofing layer is not automatically intended as a load-bearing support. If alignment, bearing and fixing are decided only on site, improvised solutions may make connections difficult or stress the unit. A sensible approval reviews the structural opening, supports, fixing zones, connection joints and any necessary reinforcement together. Provide the designer with the definitive manufacturer documents for the selected configuration, not just an architect’s sketch. Conversely, the supplier should know the confirmed installation conditions. This avoids treating glass weight and building structure as separate trades. Keep unresolved matters visible in the design approval instead of hiding them behind general notes. A clear question such as “Who confirms the construction below the frame?” can be assigned; the vague note “check on site” can easily create differing expectations.
Plan sliding units as a system
Wide transitions to a terrace connect indoor and outdoor areas impressively, but place high demands on coordination and access. With Patio Life lift-and-slide doors , the fixed part, moving side and route to the intended location must be clarified before ordering. A large overall dimension does not reveal which individual components will be delivered or how they will be installed. Ask about the heaviest component, space needed for fitting and required working areas inside and outside. Also consider the construction phase: scaffolding, waterproofing work, the terrace or external landscaping can later block the planned route.
The threshold and transition to the finished floor belong in detailed planning from an early stage. This is not about a universally applicable installation height, but about coordinating the structural build-up, floor finish build-up, drainage concept and door system for the individual project. Show heights not only on a plan but also in section. Check operating space as well: furniture, radiators or curtains must not later restrict the movement area. If the access side for lifting equipment is available only temporarily, the date should be visible in the construction programme. A generous unit works best when design, detailing and installation timing share the same planning basis. The section should also show which work must be complete before fitting and which may follow only afterwards. This prevents a finished surface from blocking access or an open connection from being concealed unnoticed by later work.
03 / Coordinate the structure
Weigh divisions against uninterrupted glazing
Uninterrupted glazing creates a calm appearance and can focus the view outside. As pane size increases, however, the requirements for transport, handling and installation access also rise. Several panes can reduce the largest delivered component and allow a different site sequence. Against this are additional frame lines, connections and potentially moving elements. There is therefore no universally better solution. Compare two or three specific layouts not only in elevation, but using the same questions: What does the heaviest part weigh? How does it reach the opening? What does the interior view look like? Which panes genuinely need to open?
For a sliding door , the sash arrangement is also an operating decision. A different division rhythm can change access even when the overall width remains the same. A simple comparison matrix helps: first column design, second opening function, third heaviest component, fourth installation route, fifth connection detail. Add future use, such as the desired route to the terrace or furniture arrangement. This helps you choose a solution that can be built and used, rather than selecting from a rendered view. Plan glazing bars deliberately: decorative bars and bars that divide the glass affect the visible division differently and must be clearly named in the quotation. Assess layouts from typical viewpoints in the room too. A division that looks balanced on the façade may sit directly across the key view from the dining table. Conversely, a mullion may align with an existing internal wall and be less noticeable.
Installation access starts at the roadside
Walk the route from the possible delivery position to the opening with a tape measure and camera. Record drive-through widths, bends, heights, gradients, steps, gate openings, passages and areas where equipment could be positioned. Outside, distance is not the only consideration: a narrow driveway or soft ground can matter more than a longer level route. Inside, confirm load-bearing circulation surfaces, turning points and protection for finished surfaces. Photos from the delivery vehicle’s approach and of the façade help an installation company assess the situation reliably. A sketch should also show which routes must remain clear during other work. Take measurements at the narrowest point, not only where measuring is convenient. Gates, roof edges and bends can restrict a long component more than a single clear width. Also note whether obstacles are permanent or can be temporarily removed.
A crane, mini crane, glass suction lifter and manual handling are not interchangeable terms, but different methods with different space, reach and safety requirements. The installing specialist selects the method based on the actual weight, site and working process. As the buyer, your task is to disclose restrictions early: overhead lines, roof overhangs, neighbouring buildings, trees, temporary fencing, slopes or existing scaffolding. Ask for the planned delivery and installation sequence to be explained clearly. If it requires a time window before external works are completed, site management can include it in the order of trades. Also agree who will check immediately before delivery that the area to be kept clear is actually available. An older site photograph is insufficient if containers, additional scaffolding or earthworks have been added in the meantime.
04 / Plan access
Do not choose opening sashes by appearance alone
With large glazed areas, the question shifts from “Does a sash look right?” to “Can it be operated safely in daily use?” Weight and leverage affect hardware, opening direction and clear space in front of the window. A single inward-opening window may be appropriate where one clear opening is wanted; however, use the actual dimensions to check that furniture, the sill and curtains leave the swing area clear. The larger the sash, the more important it is to test operation or at least show the opening area to scale in the room. Consider more than the fully open position. The handle must also remain reachable without leaning over a deep worktop or fixed piece of furniture. In frequently used rooms, this everyday movement matters more than a rarely used maximum opening.
Two sashes distribute the opening width differently, but create a central division and an additional operating sequence. A double inward-opening window is therefore not simply the smaller version of one large sash. Ask which sash is operated first, how both are secured or held open in daily use, and whether the desired ventilation position remains accessible. Coordinate the opening route with the kitchen, bed, workstation and escape routes in your individual use concept, without deriving general requirements from it. Window planning is more reliable when one person brings elevations, furniture and functional wishes together on one drawing. Mark curtains, internal shading and planned lights there too. These components are often chosen late, but can obstruct handle access or sash swing. A predefined clear zone makes later choices easier and shows when another opening concept should be considered.
Assess special shapes technically at an early stage
Triangles, sloping units and high gable windows can give a room a strong architectural identity. They require particularly clear data because templates, measurement references and structure must not be confused with a standard rectangle. For fixed-glazed triangular and sloping windows , agree the finished geometry, location of load-bearing edges and installation sequence using a drawing. Also check whether the unit must be brought in before roof or interior works block certain routes. A special shape is ordered most safely when the measurement basis, connections and installation access are approved at the same time. Set clear reference points for sloping geometry, such as bottom edge, side edge and defining corners. The description “to suit the gable” is not enough for a reliable comparison. Also check the viewing direction so that left and right mean the same in planning, manufacture and installation.
The visual effect of divisions also deserves a separate decision for asymmetric forms. A glazing bar that divides the glass can break up a large pane, but changes the glass arrangement and perspective. Decorative bars create a different appearance from a structural division. State explicitly in your enquiry whether bars should be decorative or divide the glass, and define the viewing sides. Consider cleaning and shading too: a high, sloping fixed pane may be difficult to reach regardless of how easily it was installed. These are use questions that a beautiful design does not answer automatically. Think through use at different times of day. A difficult-to-reach area may require different access for external shading, internal solutions and cleaning. Ask the responsible specialists to check whether their proposed components and working routes are compatible with the window design.
05 / Hand over for installation
Link manufacture, measurement and programme
For large-format units, measuring too early is particularly risky because later changes to reveals, floor build-up or lintels can have a significant effect. Establish which design stage is binding and who checks the opening’s dimensions, diagonals, plumb and level. Do not order from an early concept sketch if the structural opening does not yet provide a confirmed reference plane. The order should clearly document the viewing side, opening direction, divisions, dimensions, glazing and equipment choices, together with the agreed installation situation. Differences between drawings and the structure then become visible before manufacture rather than at delivery.
For example, a round fixed-glazed unit may look small in design terms but, because of its shape, require special templates and transport. A round fixed-glazed window should therefore be scheduled only after unambiguous measurement and a confirmed installation sequence. During ordering, ask which documents are required before production approval and until when changes can still be reviewed. Windows and doors from Bloomcabin carry a five-year manufacturer guarantee. Delivery usually takes four to six weeks, subject in each case to order confirmation. These details do not replace project-specific programme coordination: a reliable sequence arises only when measurement, access and installation date align. Work backwards from the required fitting date and identify dependencies such as structural approval, detail review and confirmed installation access. A desired date alone is not a complete programme.
Prepare the installation handover in detail
A good installation handover involves more than saying “window on the ground floor”. Assemble a project file with approved elevations and sections, the unit list, confirmed structural dimensions, photos of the transport route, contacts and the desired installation date. Mark on the drawings which opening belongs to which unit. Clarify whether the site must be dry, accessible and free from conflicting work at the appointment, and who makes decisions if dimensions differ. This enables the supplier and installer to flag missing information in good time. For clients, this preparation reduces the risk that important details are passed verbally between several trades only.
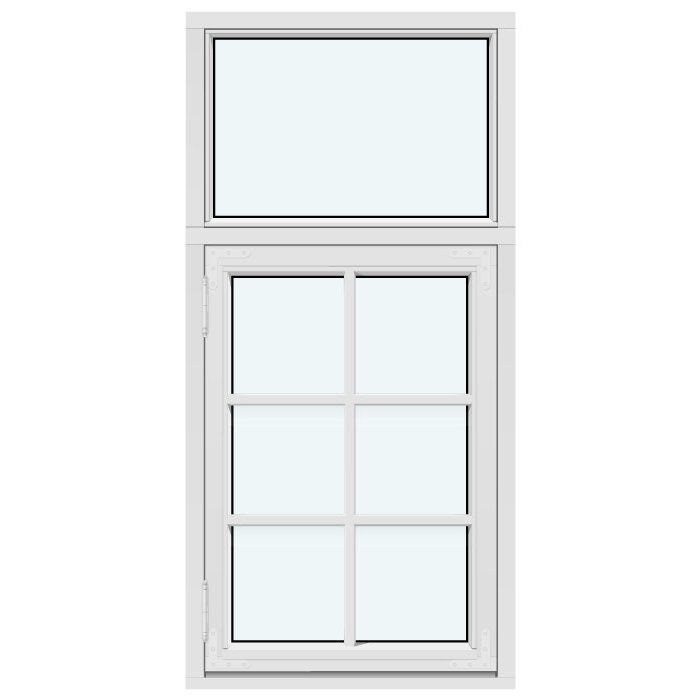
With a Kombi outward-opening casement window , the sash positions, exterior appearance and clear space outside form part of this handover alongside the format. Outward-opening sashes can conflict with railings, downpipes, shading or paths even where the structural opening is correct. Check an open-position view on site or on the drawing. After fitting, arrange a joint visual inspection of position, operation, visible surfaces and outstanding connection work. Installation is properly complete only once it is clear which work may follow and which areas must remain protected until completion. Record outstanding points with clear responsibility and reference to timing. Distinguish between the installed unit, building-structure connections still outstanding and work by other trades, so that a general snagging list does not create unclear shifts of responsibility.
Frequently asked questions
How can I establish a large window’s weight reliably?
Request the specifications for the confirmed configuration. The total weight matters, but especially the weight, dimensions and handling requirements of the heaviest individual delivery component. Changes to the glazing construction, divisions or opening type can alter these values. A general estimate based on width and height cannot replace product-specific installation planning.
Can a window wall be divided to make installation easier?
Yes, a division can allow smaller units. However, it permanently changes frame lines, appearance, opening function and connection details. Compare specific options using visualisation, weight of the largest component, installation route and desired ventilation. The best division is the one that resolves design, usability and installation together for the specific property.
Who decides whether the wall can carry the window load?
The supplier describes the window unit; assessment of the structure, support and fixings in the existing or planned building structure belongs to the responsible building designer or a qualified professional. Provide binding unit data and structural-opening documents for this purpose. In alterations, assumptions about unknown wall build-ups should be professionally checked in advance.
When should installation access be inspected?
Early enough for the findings to influence unit divisions, measurement approval and construction-sequence planning. Check the delivery point, external route, possible lifting equipment, scaffolding and internal routes. Repeat coordination before the installation date, because external works, scaffolding or other trades may change the access originally available.
Which documents should I give the installation company?
Useful documents include the confirmed unit list, elevations and sections, structural dimensions, photos and measurements of the transport route, floor build-up information and site-management contacts. Add particular constraints such as narrow access roads, gradients or fixed obstacles. A clear allocation of each unit to its opening prevents questions on fitting day.
Next step
Large windows do not succeed through an isolated product choice. Start with a binding configuration and translate it into four checkable points: weight of the heaviest component, load-bearing installation conditions, route to the opening and sequence on site. Always compare divisions and opening types against these criteria as well as the façade. Bring the supplier, installation company and responsible building designer to a shared level of information before production approval. This turns a large-format design into a unit that can be properly planned, transported and integrated into the construction programme.
