
Low-E glass explained: coating performance and key questions
Window knowledge for planning
When replacing windows, Low-E glass is often presented as a single feature. Yet this label alone is not enough for a sound buying decision. The ultra-thin, barely visible coating affects how glazing transmits or reflects long-wave thermal radiation back into the room. Its performance always works alongside the number of panes, cavity, gas fill, edge seal, frame, orientation and installation. Asking only for “Low-E” therefore does not compare complete offers. Review each room: where does winter sun enter, which windows remain shaded, where are large glazed areas planned, and how will summer shading work? This guide turns technical terms into practical questions for the supplier, so the glazing specification suits the whole window and refurbishment process.
Low-E is a function, not a complete glazing description
“Low emissivity” refers to a surface’s low ability to emit thermal radiation. Glass without such a coating allows a comparatively large share of long-wave radiation from a heated room to contribute to heat loss outwards. A Low-E layer changes this behaviour by reflecting part of that radiation back indoors. The coating is extremely thin and is not perceived as a visible film in normal use. It does not automatically make glazing an excellent window, nor is it a universal solution for every façade. What matters is the actual construction of panes and cavities, together with the frame and wall connection. Similar-sounding product names can therefore describe very different glazing systems.
In an offer comparison, “Low-E glass” should be the start of clarification, not the conclusion. Request the precise insulated-glass specification and ask whether stated values apply to glazing only or to the complete window. A supplier should be able to explain which pane is coated and why that position was selected. Also ask whether every window is to receive identical glazing, or whether rooms and orientations have different priorities. A simple room list showing window size, orientation, use and planned shading is helpful. These questions prevent one marketing statement being confused with an overall assessment of a window, door or glazed façade.
Thermal performance starts with Ug and ends with Uw
The Ug value describes heat transfer through the glazing and helps compare glass constructions under similar conditions. It is not enough for the window as a complete element: Uw includes the frame and edge zones, making it more useful for assessing the whole window. Other component values may matter for doors or large elements. A lower value generally means lower heat transfer, but it must match the dimensions, frame proportion and construction. For a Maltese project, ask a perit to confirm the applicable BCA energy requirements, project scope and whole-system value. Never compare a glazing value from one quotation with a window value from another; record each value’s basis and element dimensions.
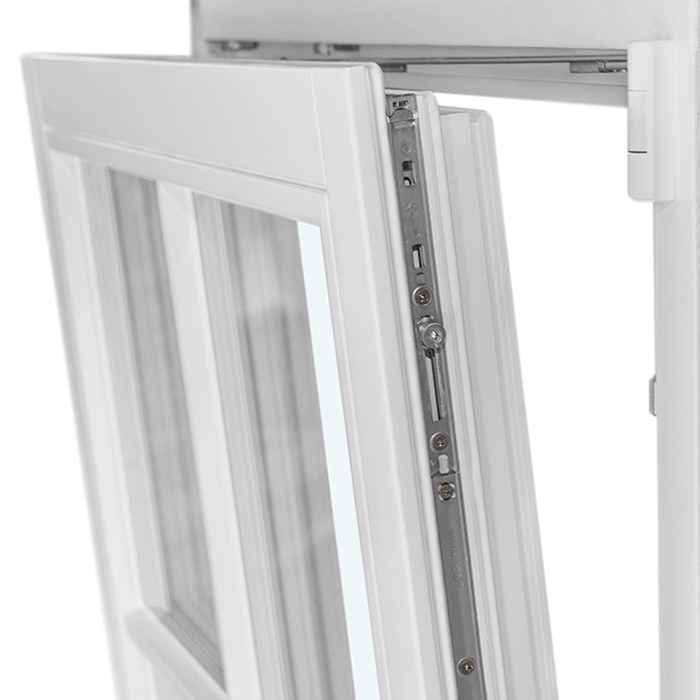
This is particularly clear with a single-sash inward-opening window. Glass area, visible frame width and outer dimensions together determine how strongly the glazing affects the result. Smaller windows have a relatively larger frame proportion than wide fixed panes. Request a clear allocation for every element or logically defined group: which Uw value applies to which size and frame? Are spacers, glazing construction and glazing bars included? Have deviations for special sizes expressly identified instead of transferring a reference value unchecked to the entire order. Only this allocation shows whether an offer is technically comparable and whether the planned window divisions support the intended outcome.
Solar energy and daylight are separate decisions
Alongside heat transfer, total solar-energy transmittance g indicates how much solar energy enters through glazing. A higher g value can help on sunny surfaces in winter, but can also increase solar gains during Malta’s long, bright summers. It is neither automatically good nor bad. Orientation, surrounding buildings, roof overhangs, trees and room use alter the balance. A study exposed to low evening sun raises different questions from a permanently shaded ancillary room. Record whether foliage, neighbouring buildings or an overhang changes shading with the seasons. Discuss coating, solar protection and use together rather than treating g as a league table.
Light transmittance also deserves its own line in the data sheet. It describes how much visible daylight glazing admits and must not be equated with g. Where several large fixed glazed windows are planned, glass area and orientation strongly shape the room impression. Ask for each stated value and view samples in daylight where possible. Check not only the straight-through view, but reflections at oblique angles and in differing interior and exterior light. Discuss the proposed external or internal shading too, including who coordinates its planning. Glazing cannot solve the summer issue in isolation. A coordinated design preserves the desired brightness without simply ignoring direct sun.
The coating position belongs in the order
In multi-pane insulated glazing, Low-E layers are normally protected on a surface inside a pane cavity. The coated surface forms part of the glazing specification and affects its function. Clients do not need to memorise surface numbering. What matters is that the supplier documents the construction unambiguously rather than using only a collective term. Ask for a drawing or written schedule from outside to inside: pane type, cavities, coating and any special requirements. Add a clear designation of external and room sides so the reading direction cannot be misunderstood. You can then check that the quotation, order confirmation and delivery refer to the same configuration.
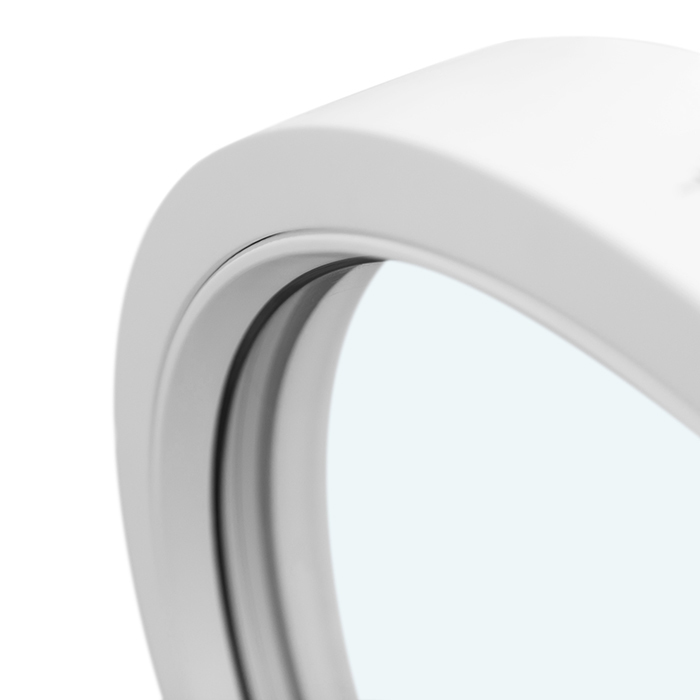
The protected coating location does not mean every glass treatment is without consequences. Drilling, cut-outs, special shapes, edge finishing and safety glass can affect feasibility and the build-up. This matters particularly for triangular and sloping fixed glazing, where shape and dimensions differ from standard formats. Provide final structural-opening and visible dimensions, together with the required viewing side, in good time. Mark the highest point, direction of slope and adjoining components on the drawing so the element is not ordered mirrored. Ask whether the selected shape is stated with the same values as a rectangular window, or whether an element-specific calculation is needed. This avoids a standard figure being transferred unnoticed to a special component.
Check glazing, frame and edge seal together
Even the best coating description does not replace assessment of the entire element. Heat can pass not only through the centre of glazing, but through the frame, glass edge and wall connection. The spacer at the glass edge is therefore as relevant to an offer discussion as the profile build-up and sealing plane. Ask specifically: which values apply to the ordered external dimensions? Which edge seal is proposed? Does the selected frame colour, division or opening type restrict the glazing build-up? Ask also whether visually similar versions have different frame proportions or sightline widths. The answer need not be a building-physics lecture; an understandable written allocation of components is enough and is far more valuable later than a general quality promise.
For an outward-opening Passive House Super Low Uw window the product name indicates an orientation towards a very low Uw value. It still does not replace checking the offered size, opening direction, glazing and connection planning. Ask which specific overall value is confirmed for your element and what assumptions support it. Agree early with the design team how reveals, cills, sealing and any insulation will be formed at the connection. Record who supplies the connection details and who checks them for dimensional conflicts before ordering. A window does not improve when its values are viewed separately from installation conditions. Conversely, a carefully designed connection can allow the selected element to perform meaningfully.
Large glazed areas need an overall summer strategy
For wide glazing, Low-E glass is only one of several questions. Large areas bring views and daylight, but also respond more strongly to sun, use and furnishings. A living space with a Patio Life lift-and-slide door should therefore not be chosen for maximum transparency alone. Clarify at what times direct sun strikes, whether the door is often open, where solar protection can sit, and whether furniture or flooring needs protection from intense radiation. Sketch intended furniture on the plan; glare on screens, seating areas and routes then become easier to discuss. The coating can influence the glass’s heat balance, but it does not replace decisions about shading, ventilation and user behaviour.
Discuss visual quality too. Depending on the glazing construction, reflections, colour perception and clarity of view can differ. Do not request an abstract claim such as “neutral”; ask whether a sample or reference area can be viewed in a comparable orientation. For several connected elements, glazing should be planned consistently so elevations do not look unintentionally different. Compare samples against likely frame colours, not only against a white wall, because surroundings influence perception. Where individual façade sides have differing requirements, document consciously where differences are acceptable. This design decision belongs in sampling, not the installation stage, when changing the glazing specification may be considerably more difficult.
Assess roof windows differently from vertical windows
A roof-plane window receives light and sun at different angles from a vertical façade window. The room below may behave differently through the day, while access affects operation, cleaning and shading. With a pivot roof window you should therefore not simply adopt the glazing construction of a wall window. Describe use and position to the supplier: bedroom, bathroom, workspace or stairwell; open view or shaded roof side; manual or planned remote-operated shading. Note whether furniture, a worktop or a bed will stand directly beneath the window. Ask which glazing is offered for the specific application and which options need to be planned separately.
Condensation and ventilation practice in the room are another consideration. Glazing can affect internal surface temperature, but moisture arises from living, cooking, showering and ventilating throughout the building. Avoid promises that a particular glass will prevent all misting. Instead ask how room design, heating, ventilation and window operation should work together. For difficult-to-reach windows, decide in advance how they can be ventilated, shaded and cleaned; these operating questions are independent of the Low-E feature. During roof alterations, have the relevant designer or specialist contractor coordinate connection details. At the junction between window, roof build-up and internal lining, coordination determines whether the ordered glazing is properly integrated.
Specify safety, privacy and acoustic performance separately
Low-E primarily describes one aspect of thermal-radiation behaviour. By itself, it says nothing about whether a pane is designed for a particular safety duty, enhanced sound reduction or privacy. These issues can alter the glazing construction and should not be treated as an afterthought. Describe the use situation: floor-to-ceiling glazing, passage area, play zone, bathroom, road, garden path or unheated extension. Then rank your wishes, such as open views, evening privacy, reduced noise perception or everyday robustness. A competent supplier can explain which glass combinations may generally be considered and which requirements need clarification through the design and site.
With a single-sash outward-opening patio-door unit the view, opening movement and threshold use are often more important than one isolated value. If privacy is wanted, distinguish clearly between permanently reduced visibility through glass design and flexible shading. Check the desired privacy effect from both directions and at relevant times, because lighting and viewing direction change the impression. If noise matters, state its type and time of day rather than simply requesting “soundproof” glass. If safety is required, ask about the precise glass and element configuration. Combining several goals can involve trade-offs, for example in light transmission or appearance. A written list of priorities helps the supplier explain alternatives transparently.
Request quotations so variants remain comparable
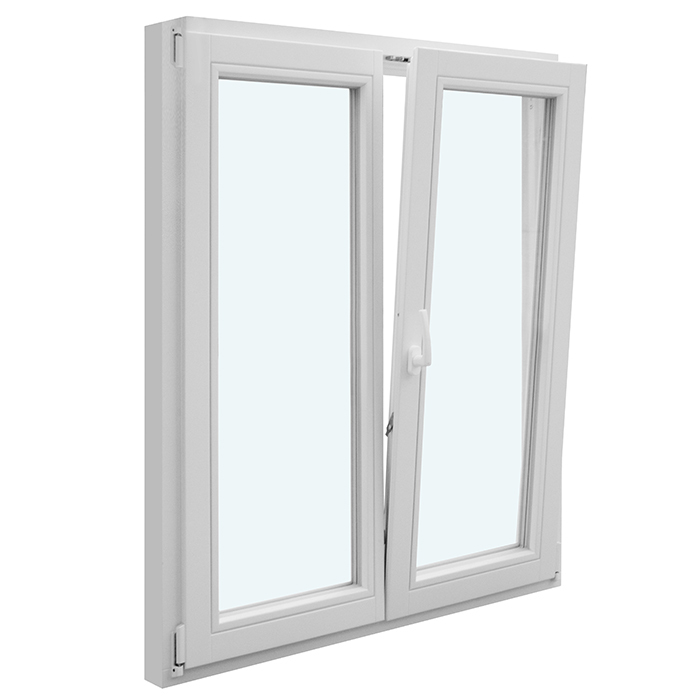
For every variant, request a clear element list with position, opening type, external dimensions, glazing build-up, relevant values and accessories. Add orientation and room name so it remains clear why a glazing specification was chosen. With a two-sash inward-opening window it should also be clear which sashes are usable and whether divisions or glazing bars are planned. Bars may be surface-mounted, inside the pane cavity or glass-dividing; these designs affect the appearance and potentially the assessment of the whole element differently. Record the required viewing side and sash operating sequence too. Ask not only about bar appearance, but their construction and whether they are included in the stated values.
Compare quotations line by line rather than through one final total. If an offer omits the g value or light transmittance, do not guess; ask a further question. Check whether solar protection, installation, connection materials, disposal of existing elements and measurement cover the same scope. Add a “not included” column to your comparison; differences often become visible there faster than in lengthy specifications. A clearly defined alternative may cost more or set different priorities; the problem only begins when differences remain hidden. Summarise your decision in writing: which rooms receive which glazing build-up, which properties decided the choice, and what must still be confirmed before release? This summary becomes a practical checklist for the order confirmation and construction process.
Measure, coordinate and document before approval
Between initial advice and ordering, dimensions, wall constructions or shading plans often change. Recheck the glazing after the binding site measure, especially for special formats and elements beside doors or sliding systems. For work in Malta, have a perit confirm any applicable planning, heritage, façade and energy requirements before approval. Agree who measures, checks the connection, confirms the glazing build-up and inspects delivery. Keep the quotation, drawings, order confirmation and technical data together. Give each opening a unique position number and mark it on the plan. At receipt, use it to check identification, quantity, opening direction and visible construction against the order before installation proceeds.
Plan the sequence realistically. Bloomcabin delivery time is 4–6 weeks, subject to order confirmation. Only schedule subsequent work firmly after that confirmation has been checked. Windows and doors carry a 5-year guarantee; keep the related documents and order records accessible. Also agree how visible discrepancies or damaged packaging will be documented on delivery and to whom they should be reported. A final discussion before approval should not end with the general question, “Does it include Low-E?” A better control question is: does the documented glazing construction for every element align with the room, orientation, frame, solar protection and planned connection? If that answer is clear, the coating has been sensibly placed within the overall project.
Frequently asked questions
Is Low-E glass always triple glazing?
No. Low-E identifies the low-emissivity coating, not automatically the number of panes. The full glazing specification must state the glazing offered. Ask about pane count, cavities, coating position, glazing Ug value and the Uw value of the complete window.
Can I decide using only the Ug value?
No. Ug refers to the glazing. Frame, glass edge, element size and construction are also relevant to the window’s overall performance; Uw is more informative for this. Compare only values with the same reference basis and clearly named configuration.
Does Low-E glass automatically keep rooms cool in summer?
Not automatically. The coating is no substitute for summer planning. Orientation, glass area, g value, shading, ventilation and use are particularly relevant. Ask the supplier for the values of the actual glazing construction and coordinate solar protection with window planning.
Does Low-E glass affect the view?
A coating can influence reflections, colour appearance and clarity of view. How noticeable this is depends on the glazing construction, light and viewing direction. Ask for a sample or comparison area. For connected glazed areas, decide consciously whether all elements should look the same.
Which documents do I need before ordering?
Useful documents include an element list, binding dimensions, opening directions, room and orientation plan, solar-protection details and documentation for every glazing build-up. Also request which values apply to which element. This makes it possible to compare the quotation, order confirmation, delivery and installation.
Next step
Low-E glass is more than a buzzword; it is one component in a glazing construction. Its strength lies in deliberately influencing thermal-radiation exchange through the glazing. The right buying decision, however, comes only from the relationship between Ug and Uw values, g value, light transmittance, frame, glass edge, orientation, shading and installation. Request an understandable written configuration for every window and door. Address differences between façade sides deliberately and coordinate the order with site measurement and connection planning. Then the question of a coating becomes a verifiable decision for a coherent overall project.
