
How to Mark Out a Garden Shed Before Ordering
Garden shed planning
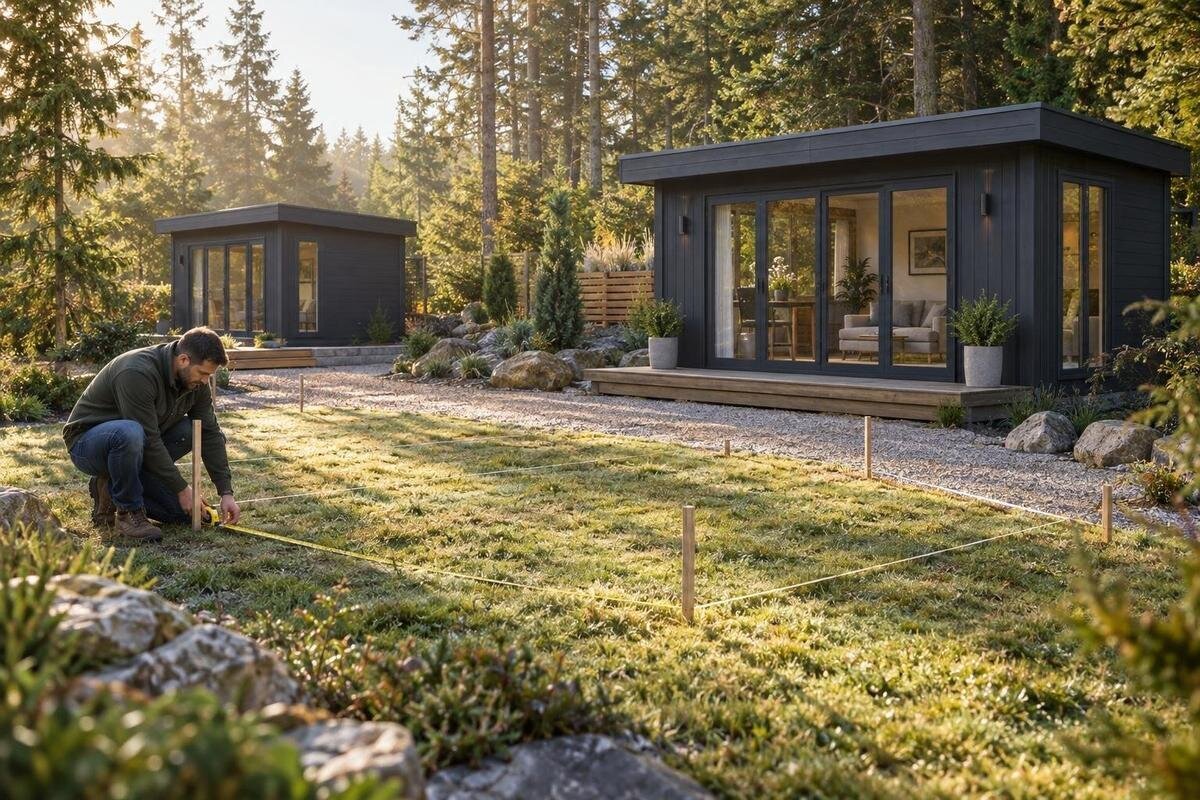
Before ordering a garden shed, mark its proposed footprint in the place where it would stand. A full-size outline helps you judge the layout against paths, entrances, garden features and the way you use the space. Use the exact product information for the outline, then check the route and surrounding area; the mark is a planning aid, not approval of the site or a foundation design.
Why mark the garden shed footprint first?
Marking out the garden shed footprint before ordering turns an idea on a screen into a layout you can judge in your own garden. A lawn or paved corner may look generous until you see the proposed edges beside a path, back door, planting bed or place where people sit. The outline shows not just whether the building fits, but what part of the garden would remain for everyday use. It can also reveal awkward relationships early, such as a narrowed route or a garden feature that would become difficult to reach. Seeing the area at full size is particularly helpful when the shed would sit near several existing features, because a small shift in position can change the amount of usable space left between them. It also gives you time to reconsider the location before an order ties you to a particular layout.
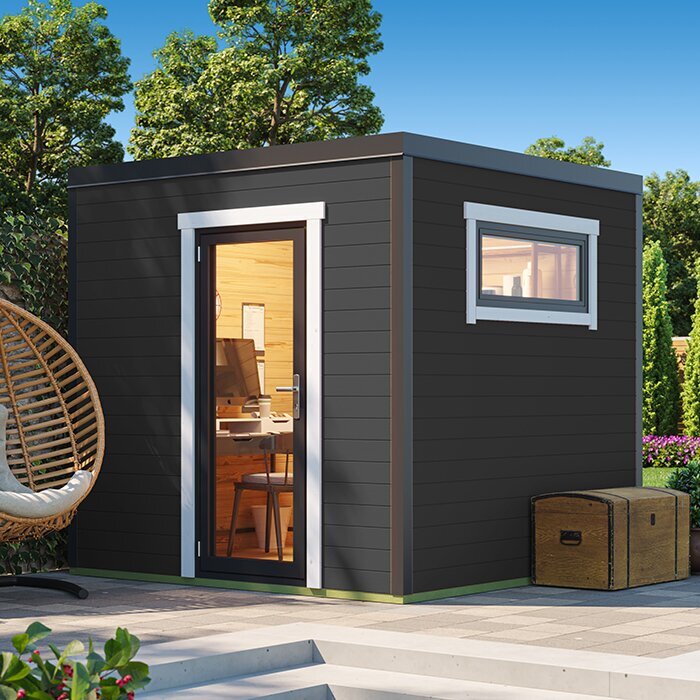
Treat the mark as a layout test, not proof that the site is ready for construction. Choose one candidate model, obtain its stated dimensions and any drawing that shows the footprint, then reproduce that outline on the ground. The page for the Verdana 1 garden shed can help you identify the item you are considering; its name or product image alone cannot tell you what area it occupies. If the relevant dimensions are not clear, ask for them rather than estimating from a photograph. Label the outline with the model name so it cannot be confused with another option.
Use the exact product dimensions
Use the dimensions for the exact garden shed you plan to order, not a similar-looking model or an estimate based on a photograph. Check which measurements define the footprint and whether the product information distinguishes the walls from any other outer edges. Look for a plan showing which side contains the entrance, where that information is provided. If the drawing or dimensions are missing or unclear, ask before setting out the space. Write the model name beside the figures so that one option’s measurements are not accidentally used for another. Keep a note of where each figure came from, especially if you are comparing a product page, a plan and information supplied by the seller. That makes it easier to revisit the outline if updated product information changes your preferred option.
When comparing choices, keep each product’s information separate. A listing such as the Verdana 2 garden shed identifies a particular item, but its name does not establish its dimensions or the area it will occupy. Use that item’s own published details, and ask the seller which measurement should be used to mark the outside outline if the description is ambiguous. This small check matters: an accurately drawn outline is only useful if it represents the model you intend to order, rather than a different size or version.
Choose a position that suits daily use
Decide what you expect to keep or do in the shed before choosing its position. A building intended for gardening tools may be most convenient near the part of the garden where you use them; items brought in from the house may call for a different route. Consider how often you will visit it and whether you need to carry bulky objects between it and another part of the property. The outline helps you compare these routines with the space available, instead of choosing a spot simply because it appears empty. Think too about what needs to remain easy to use after the shed is in place, such as a washing line, outdoor tap, bin area or seating space. A location that is slightly less central may be the better choice if it avoids interrupting several everyday activities.
Look at the garden as a whole while testing a location. Think about existing paths, seating areas, planting, doors and the places people regularly pass through. A product page, such as the one for the Durano garden shed, can identify an option to investigate, but only its relevant product information should guide the size and layout you mark. Try the intended position in relation to the parts of the garden you want to keep accessible. If it disrupts a useful route or takes over a valued area, mark another position before settling on the order.
Make the footprint visible on the ground
Once you have the correct dimensions, transfer the full outline to the proposed spot. On a suitable lawn, string between visible markers can show the edges; on a hard surface, removable tape or chalk may be more appropriate. Choose a method that is easy to remove and will not damage the surface. Mark each corner clearly and make the whole shape visible, rather than indicating only two sides. A complete outline makes it easier to judge the shed in relation to nearby paths, walls and garden features. If you use string, keep it taut enough for the edges to be recognisable, but do not treat a temporary outline as a construction setting-out method. Its purpose is to make the proposed position and its effect on the garden easy to see.
Stand back and look at the marked area from the house, the garden entrance and the routes you use most. Walk around the outline where space allows, and notice whether the shape leaves a practical way past it. Keep markers out of walking lines where possible, and do not leave loose string or raised markers where someone could trip. For a second option, use a different removable colour or mark it separately. The Veltor 1 garden shed is one example of a model to identify before you make its outline; do not assume another model shares the same dimensions.
Show the entrance and its approach
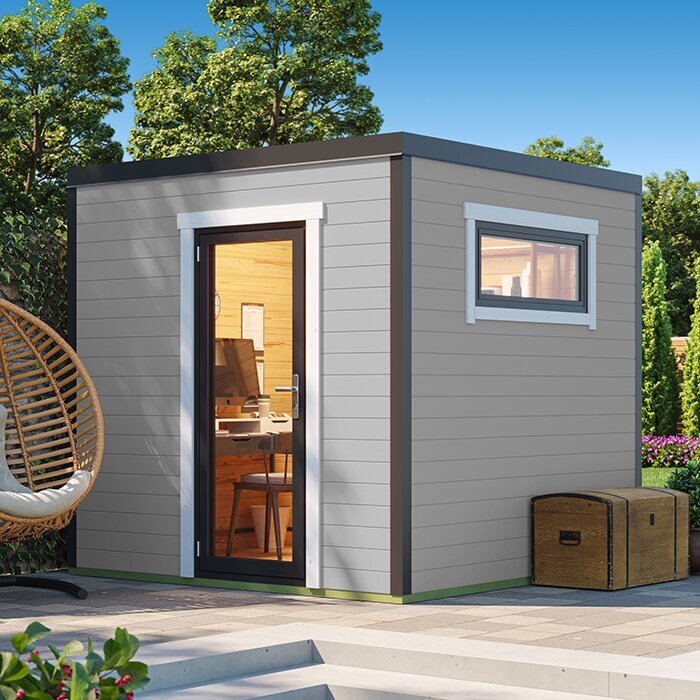
The shed’s outer shape is only part of the layout. Check the product drawing to find the entrance side and, where specified, how the door opens or moves. Mark that side distinctly so you can see whether it faces a convenient route or points towards a wall, planting or another obstruction. Do not infer the entrance position or the space needed to use it from a product photograph alone; drawings and written product details are a more reliable basis for this part of the plan. Consider where a person will naturally stand before entering and whether that approach clashes with a path, step or gate. An entrance that is technically reachable may still be inconvenient if people need to turn sharply or squeeze around a fixed garden feature.
Use a second line, a label or another temporary marker to represent the entrance area and its approach. Then test the movement you expect to make: walking up to the shed, opening the door as shown in the product information, and carrying in the items you plan to store. Do not invent a clearance figure if none is stated; ask the supplier what space is required for assembly and normal access. When reviewing the Orello 1 garden shed, for example, use the exact model’s information to establish its layout before deciding how to orient the marked entrance.
Check the route to the shed
A footprint can fit neatly while the route to it remains inconvenient. Walk from the garden entrance or the place where you usually come from, following the path you would take to reach the shed. Notice narrow passages, steps, changes of surface, gates and tight turns. Then consider the return journey with something in your hands. This simple walk-through helps you judge whether the chosen position is practical in ordinary use, not merely whether the outline sits within an open patch of ground. Repeat the walk at the times when the garden is busiest, for example when furniture, bins or drying laundry are in their usual places. This can reveal temporary obstacles that are easy to overlook during a quick inspection of an otherwise clear route.
Consider delivery and assembly access as a separate question from day-to-day access. The route used to bring an item to the proposed location may have different constraints from the route used once the shed is in place. Ask the seller what access information is relevant to your order, rather than assuming that the garden entrance or path will be suitable. A product page such as Modano 1 garden shed can help identify the exact item under consideration, but delivery and assembly requirements should come from the relevant product or seller information.
Account for edges beyond the walls
Do not assume that the wall line is the product’s full extent. Product information may distinguish the outside dimensions of the walls from other edges, such as a roof projection or a base. Check the plan for the exact model and mark any additional extent only when it is stated. If the drawing does not make the distinction clear, ask which dimensions define the complete space the product occupies. Leaving this unresolved can make an outline appear to fit when it represents only part of the intended layout. Where several dimensions are supplied, note exactly what each one describes instead of combining figures from different parts of the product information. This avoids marking an outline that mixes wall dimensions from one view with another outer measurement from a separate drawing.
It can also be useful to distinguish the building outline from the space needed to get around it or carry out assembly and maintenance. Those are separate considerations, and the amount of space required may depend on the product guidance and the work involved. Do not choose a universal clearance by guesswork; check the instructions or ask a qualified installer where appropriate. When considering the wooden garden shed M, as with any model, use its own stated dimensions and guidance rather than assuming that another shed’s layout applies.
Review boundaries, services and delivery access
Before settling on a position, look beyond the marked outline to the surrounding fixed features. Note walls, fences, drains, trees and existing routes, and consider whether any of them would be obstructed or become harder to reach. Be especially cautious about services that are not visible at ground level. Do not drive pegs, dig or plan changes to a service based only on a surface marking; check reliable information and consult the appropriate professional or service provider if anything is uncertain. Also consider whether the proposed location would prevent ordinary access for cleaning, repairs or work on nearby property features. Identifying these constraints before ordering is simpler than trying to preserve access after the layout has been fixed.
Keep property boundaries and any applicable requirements as separate checks from the physical layout. A mark on the ground does not show that a position is allowed, nor does it settle questions about work near a boundary. Confirm the requirements that apply to your address with the relevant authority before proceeding. Also ask the seller about access details that may affect delivery or assembly. For the wooden garden storage shed S, use the exact product information and confirm any relevant order requirements rather than relying on a model name or image.
Compare possible positions on the same plan
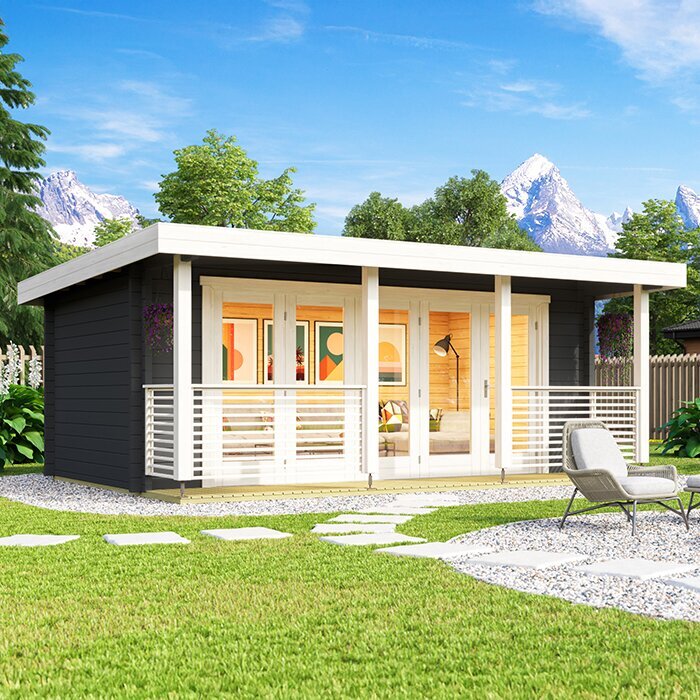
If two areas seem suitable, mark each one before choosing between them. Keep the outlines separate and label them clearly, or record both positions on a simple garden sketch. Compare the same practical points for each: access from the house, the entrance approach, nearby features and how much of the garden remains available. A side-by-side comparison can expose a trade-off that is easy to miss when you inspect one location and then try to remember it later. Take a few notes while each outline is visible, rather than relying on a general impression. For example, record which position preserves more room for a path or leaves a clearer approach to the entrance, without assuming that one location is automatically right for every garden.
Give the layout a second look during your normal routine, rather than judging it only from one viewpoint. Walk the usual routes and check whether the proposed position changes how you reach other parts of the garden. If someone else will use the shed or help with the order, show them the marked plan and agree which outline represents the preferred location. Write down the model name and dimensions beside the chosen option. That record helps you discuss the same product and position with a seller or installer without relying on memory.
What the outline cannot confirm
A ground outline shows the plan position; it does not confirm that the surface, drainage or ground conditions are suitable, or establish what base or preparation the product requires. Check the manufacturer’s instructions for the exact model and ask a qualified professional about site work if the requirements are unclear. The mark also cannot confirm permission or other rules that may apply to your address. Treat those as separate checks with the relevant authority, rather than assuming that a layout that fits is automatically ready to build. Nor does it show how seasonal planting, stored outdoor items or future garden changes may affect the area. Consider whether the chosen position will still make sense when the garden is used differently, while keeping that practical judgement separate from technical and permission checks.
Before ordering, match the selected model and its stated dimensions to the outline you made. Confirm the entrance layout, any specified outer edges, assembly information and access requirements from current product or seller details. If an important point is missing, resolve it before committing rather than filling the gap with a guess from an image or another model. The aim is to make the purchase decision with a clear picture of where the shed would sit, while keeping product, site-preparation and permission checks distinct.
Frequently asked questions
Is marking out the same as measuring the site?
No. Site measurements tell you the available dimensions; marking out lets you see how a particular shed footprint sits in that space. Use both: confirm the product’s dimensions first, then mark its outline where you are considering placing it.
What can I use to mark the footprint?
Choose temporary markers that suit the surface, such as string and suitable pegs on grass or removable tape or chalk on paving. Keep the outline easy to see and remove. Before inserting pegs, make sure you will not damage a service or irrigation line.
Should the outline include a roof overhang?
Include it only if the product information gives its extent. Some plans distinguish the wall dimensions from other outer edges. If the drawing does not explain what is included, ask for clarification rather than estimating from a photograph.
Is it enough to order once the footprint fits?
Not necessarily. The outline cannot confirm whether the ground is suitable, what preparation is required, whether the position is permitted or how the item can reach the site. Check the relevant product and site requirements before placing the order.
How much space should I leave around a garden shed?
There is no single clearance that suits every product and garden. Allow for the access and maintenance you need, then check the product’s assembly guidance for any stated space requirements. Ask the supplier or a qualified installer if these are unclear.
A marked footprint makes the choice more concrete: you can see how the shed, its entrance and the routes around it would fit into everyday garden use. Keep the chosen outline tied to the exact model and its published dimensions, and resolve any product or site questions that the mark cannot answer before ordering.
