
Can new windows reduce energy costs? Assessing savings

Buying windows and energy costs
Your heating bill is higher than expected, you can feel draughts or cold inner surfaces around the windows, and replacement is already being considered. The obvious question is: what can new windows genuinely save financially? A sound answer does not come from a blanket savings claim, but from comparing the existing element with a clearly specified replacement. Area, frame and glazing, the wall junction, orientation, heating system, use and your energy price all matter. Large glazed areas and patio doors belong in the calculation too. This guide explains which information to collect, how to build credible scenarios and which specifications should be agreed between the window supplier, design professional and installer before ordering.
Quote comparison checklist 1
Start with the whole building element
An initial assessment needs more than “old double glazing” or “new insulating glazing”. For every window, note width and height, opening type, approximate installation period, visible leaks and its position in the building. Then add glazed and framed openings to create a credible total window area. A small, very draughty group may be noticeable day to day, while a large but less obvious glazed frontage may have greater energy significance. List windows, external doors and fixed glazing separately so areas are not counted twice. Photos of both sides, reveals, sills and junctions later help put the quotation and installation situation on the same basis.
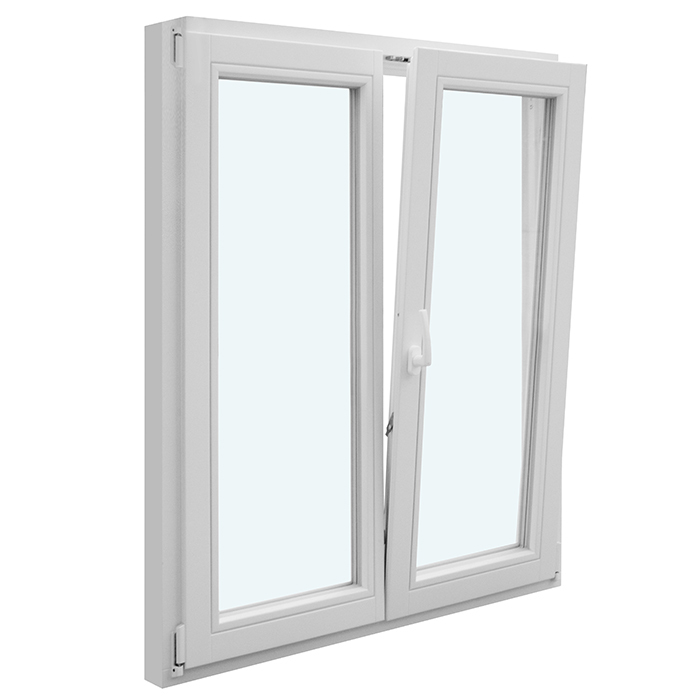
The key comparison figure is usually the Uw value for the complete window. It includes glazing, frame and edge zone. By contrast, a Ug value describes the glazing only, so it may be insufficient for comparing products. Ask which dimensions the stated Uw value relates to and whether it can be provided for your window size and specification. For an inward-opening single-sash window confirm opening direction, planned dimensions and the full configuration before using a value in an economic assessment. Quotes become comparable only when they use the same dimensions, divisions and equipment.
From heat losses to a credible scenario
As a way of thinking, a window’s transmission heat loss can be described through U-value, area and temperature difference. If the U-value falls, heat flow through the element falls under the same conditions. These three factors are not enough for an annual forecast: outdoor temperatures vary, sunshine warms glazed areas differently, occupants ventilate differently and heating does not operate identically every day. Use the formula as a guide to direction, not as a savings promise. It explains why a large difference between old and new windows can matter more over a large area than a very small difference across a few square metres.
Build three scenarios: cautious, central and favourable. In the cautious case, include only the clearly attributable improvement at the window and leave uncertain effects out. The central case can allow for a professionally planned junction and realistic use. A favourable case may show what could be possible with a particularly poor existing condition, but should be clearly labelled as an assumption. Then multiply the estimated avoided energy by your own variable price in EUR per kilowatt-hour or per fuel. Standing charges, maintenance costs and price changes are not automatically window savings. This creates a range that can be updated when energy prices change.
Quote comparison checklist 2
Condition matters more than building age alone
Do not draw conclusions from a home’s age alone. Two windows from the same period may perform differently: one sash closes evenly, while another has damaged seals, poorly adjusted hardware or a conspicuous wall junction. In cooler weather, check whether draughts occur at particular edges, condensation repeatedly forms, or individual rooms react very differently from comparable rooms. These observations do not replace a technical inspection, but they help establish priorities. Sometimes maintenance or adjustment is sensible first; sometimes the combination of condition, comfort problems and planned façade work points more clearly towards replacement.
Construction also affects comparability. Multi-sash windows have more frame area and joints than fixed glazing of the same size; divisions also alter the frame-to-glass ratio. For a room with a wide opening, an inward-opening double-sash window may be functionally suitable, but its energy assessment must match its actual size and construction. Record every special form separately instead of applying one average figure to all openings. Historic appearances, curves or glazing bars can influence the choice. That is not an argument against the design you want, but a reason to compare energy performance, operation and appearance together.
Assess frame, glass and edge zone together
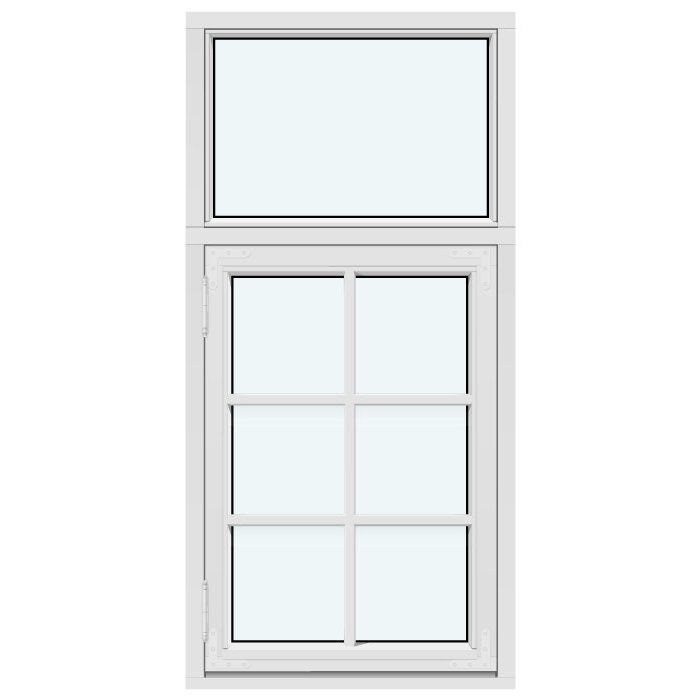
A window is not simply a sheet of glass in a wall. Glazing, frame and the junction between them jointly determine thermal performance. An excellent glass value therefore does not automatically show how the entire window will perform at your chosen size. Frame share rises with narrow or heavily divided elements; glass share grows with large fixed lights. Ask for the value for the selected specification to be explained clearly rather than comparing only a general brochure figure. Also ask about glazing bars: surface-mounted and glass-dividing bars are different construction options and should not be treated as equivalent without specific information.
Fixed glazing can suit locations where opening is unnecessary and light or views are the priority. A fixed-glazed window is not simply the “economical” version of an opening window, because ventilation, cleaning and the intended use must suit the room. First define the task of each opening: ventilation, view, access or daylight. Then compare suitable constructions. This order avoids a theoretically attractive element value later being undermined by an impractical room function. The best comparison combines the energy question with a plan in which every opening has a clear purpose.
Quote comparison checklist 3
Installation can secure or undermine the result
A new window can meet its purpose only as part of a carefully planned wall junction. Important factors include the window’s position in the wall, fixing, sealing layers, reveal insulation and connections to the sill and shutter or shading components. If supply and installation are commissioned separately, describe these interfaces in writing. Otherwise, a good product value may sit beside an unclear junction, making the overall result impossible to assess. Ask the responsible professionals to clarify the project detail, particularly with very old walls, visible moisture marks, deep reveals or planned future façade insulation. A site inspection should also establish whether shutter boxes, projecting sills or irregular openings create additional heat paths. Record such findings separately so improving the window is not wrongly counted as improving every adjoining element.
Before ordering, make a shared check: who takes final measurements? Where are the internal and external junction lines? Which works happen before window installation, and which afterwards? What happens to internal plaster, external render, sills and shading? Also record how the opening will be protected from weather during construction. A cost estimate covering only the element does not fully answer the question of later energy performance. Do not treat ancillary work as a simple surcharge; consider it part of the quality of the whole replacement. Suitable qualified professionals should assess the existing construction. In Malta, ask a perit to confirm which current BCA energy provisions and planning controls apply before the replacement is specified.
High insulation is a trade-off, not an end in itself
A solution with a very low Uw value may suit a comprehensively upgraded building or a particularly demanding design. Whether it suits your project depends on the rest of the building: wall build-up, roof, floor, airtightness, heating system and renovation plan provide the context. If only some windows are replaced, the difference from remaining elements may matter. Ask not only “What is the lowest value?” but “Which value suits this building, this sequence and this budget?” That produces a more dependable decision than trying to optimise every opening separately from the wider project.
An outward-opening Super Low Uw passive-house window describes a particular product configuration; whether it is the right choice for your project must be decided from the actual design. Consider everyday issues too: opening direction, furniture, cleaning, shading and summer heat. A high-performance window does not remove the need to consider how rooms will be shaded and ventilated in summer. Obtain quotes for clearly described, comparable options. You can then weigh an alternative’s extra cost against expected benefit, appearance and follow-on work without drawing a premature payback period from one performance figure.
Quote comparison checklist 4
Consider sun, orientation and summer comfort
Windows do not only lose heat in winter; sunshine can also bring energy into the building. The scale of this depends on orientation, shade from buildings or trees, glass area and use. An unshaded south-facing side therefore behaves differently from a north-facing side, while a large west-facing opening can become a summer issue in the afternoon. For an initial survey, mark each opening by compass direction and note permanent or seasonal shading. Avoid deducting solar gains from heating losses as a blanket assumption without an appropriate calculation. The uncertainty should remain visible in your scenario.
Roof openings deserve their own line in the list. A pivot roof window has a different installation situation from a vertical façade window and can strongly affect daylight and heat build-up in a roof space. For these openings, decide early how opening, cleaning and external or internal shading will be operated. Summer comfort is not separate from a heating-cost comparison: if rooms are used more after replacement, or glazed areas are shaded differently, actual use changes. Discuss an appropriate shading and ventilation strategy with the professionals responsible for planning and execution, rather than inferring room climate from glazing alone.
Calculate large doors and transitions separately
Patio doors, lift-and-slide doors and glazed sidelights are often overlooked in an approximate window calculation. Yet they form part of the thermal envelope and should be recorded with their actual dimensions, frame shares and opening functions. With large elements, usability matters alongside the element value: how often will it open, how will the floor transition be planned, and how will shading work? A door used rarely has different requirements from daily garden access. The comparison improves when all glazed areas are not simply labelled windows, but each element is described according to its use.
For a broad opening to outside, a Patio Life lift-and-slide door may be one possible product type. The name alone does not establish suitability for your dimensions, the junction or energy performance. Ask specifically for the value of the selected configuration and the details at the threshold. The transition between interior, door and external finish is an interface between several trades. Draw it in the project documents before ordering. This helps avoid a situation where the door has been ordered but levels, drainage, internal flooring and external paving have not been coordinated.
Quote comparison checklist 5
Avoid false precision from consumption data
Bills from recent years are valuable, but they show the energy demand of the whole home: heating, hot water, occupant behaviour, weather and possibly other losses. Do not simply divide total consumption by window area and call the result window savings. A plausibility check is better. Collect several billing periods and note fuel, consumption, cost components and changes to the building or household. If there has been a heating-system change, vacancy, more household members or a formerly unused floor, the years are only partly comparable. Separate metered heating energy from other consumption where your records allow. Mark supplier estimates and unusually long or short billing periods. A simple timeline of occupancy, upgrades and changed room use prevents unsuitable periods being compared. These details help professionals assess any model assumptions.
For the financial side, be transparent: multiplying estimated avoided energy use by your own unit price gives a possible variable cost effect. If useful, add a lower and higher energy price without presenting either as a forecast of future prices. Do not include charges that reduced energy use cannot change. Comfort can also be a separate benefit. Someone who keeps a room warmer or heats it more often after replacement may not see a matching fall in the bill despite lower losses. That does not contradict the measure; it reflects different use. Record in advance which goal takes priority: reducing expenditure, improving comfort, cutting draughts or coordinating a renovation.
Prepare the order with a checkable project list
Turn your findings into a window schedule with room number, structural opening, desired opening type, division, orientation, use and junction features. Add a field for the requested Uw value of each specification, plus shading, sill and installation scope. At a patio opening, an inward-opening single patio door may fit the list if that opening direction suits furniture and use. The product name alone is not decisive; everyone involved must be discussing the same specific construction. Request clearly stated differences between options in writing, such as dimensions, divisions or opening type. Also create a comparison matrix where each quotation line is marked confirmed, different or unresolved. This reveals when one supplier includes ancillary work while another prices only the window element. Open points should be answered in writing before a decision, rather than quietly assumed to be equivalent.
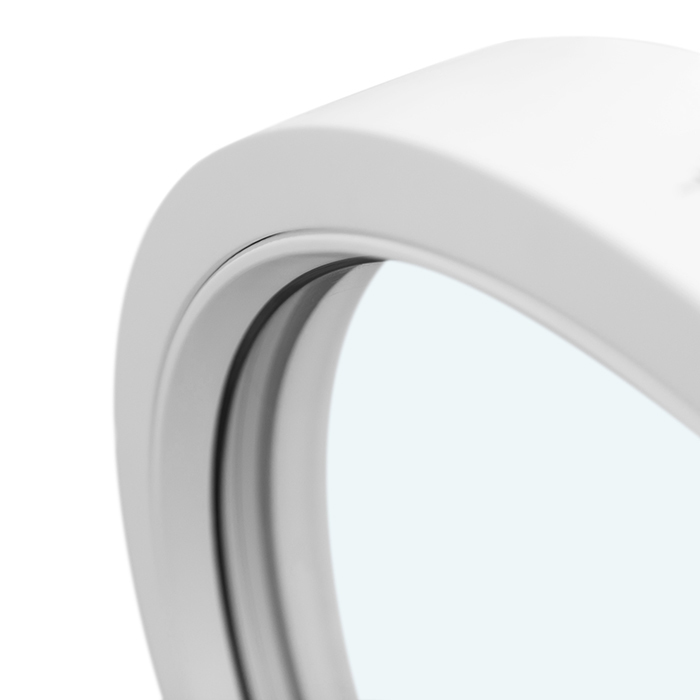
Finally, assess quotations in two columns: product and project service. The product side includes dimensions, opening direction, divisions, glazing and requested performance values. The project side includes measuring, removal, disposal, junction formation, making good and responsibilities. Special forms should not disappear into one general line. A fixed-glazed triangular and sloping window has its own geometry and needs equally clear planning. Assign every ancillary item to a specific opening or clearly described work package. This makes later variations and alternatives easier to follow. Before commissioning, ask for the confirmed delivery date; for these windows and doors, delivery from Bloomcabin takes 4–6 weeks, subject to order confirmation. Bloomcabin provides a 5-year manufacturer guarantee for windows and doors, subject to its terms; this is separate from any applicable statutory consumer rights. These points do not replace a technical project review, but they create a clearer basis for ordering and coordination.
Frequently asked questions
Do new windows always pay off through lower heating costs?
No. New windows can reduce heat losses and draughts from existing windows, but the financial effect depends on area, starting condition, installation, heating system, energy price and use. Benefits may also include greater comfort, easier operation or coordination with another renovation. A blanket saving in EUR would not be reliable.
Is comparing the glazing’s Ug value enough?
No. Ug refers to the glass. For comparing complete windows, Uw is more important because it includes glass, frame and edge zone. Ask whether the stated Uw value applies to your planned dimensions and chosen specification. Divisions and small elements can particularly change the comparison.
Why might the heating bill remain similar after replacing windows?
Weather, energy prices, heating habits, hot-water share and use of individual rooms all change a bill. A previously cool room may also become more comfortable after replacement and be heated more. Compare several periods and treat window replacement as one component, not the sole explanation for total consumption.
Should only the draughty windows be replaced?
That can be a sensible priority when condition, budget and construction sequence support it. However, consider the effects on junction details, appearance, ventilation and remaining windows. If the façade or roof will be worked on later, a coordinated sequence can avoid unnecessary rework. A building-specific assessment by qualified professionals helps in borderline cases.
What information should I provide for a comparable quotation?
For each opening, provide dimensions, a photo, room, opening direction, desired division, orientation and use. Also describe shutters, sill, shading, reveals and planned work to wall or floor. Ask for a clear separation between product configuration and installation or junction services. This allows options to be compared objectively.
Next steps
New windows can contribute to lower energy costs, but only a view of the entire project makes the likely scale credible. Begin with a complete area and condition list, compare Uw values for the specifications actually selected, and treat the wall junction as part of the solution. Add transparent assumptions about energy price and use to consumption data instead of deriving an exact window saving from a heating bill. Where large glazed areas, roof windows, doors or further renovation are involved, early coordination between trades is worthwhile. This turns the question of possible savings into a robust buying decision with clear priorities.
