
Open pergola or louvred roof: what suits your terrace?
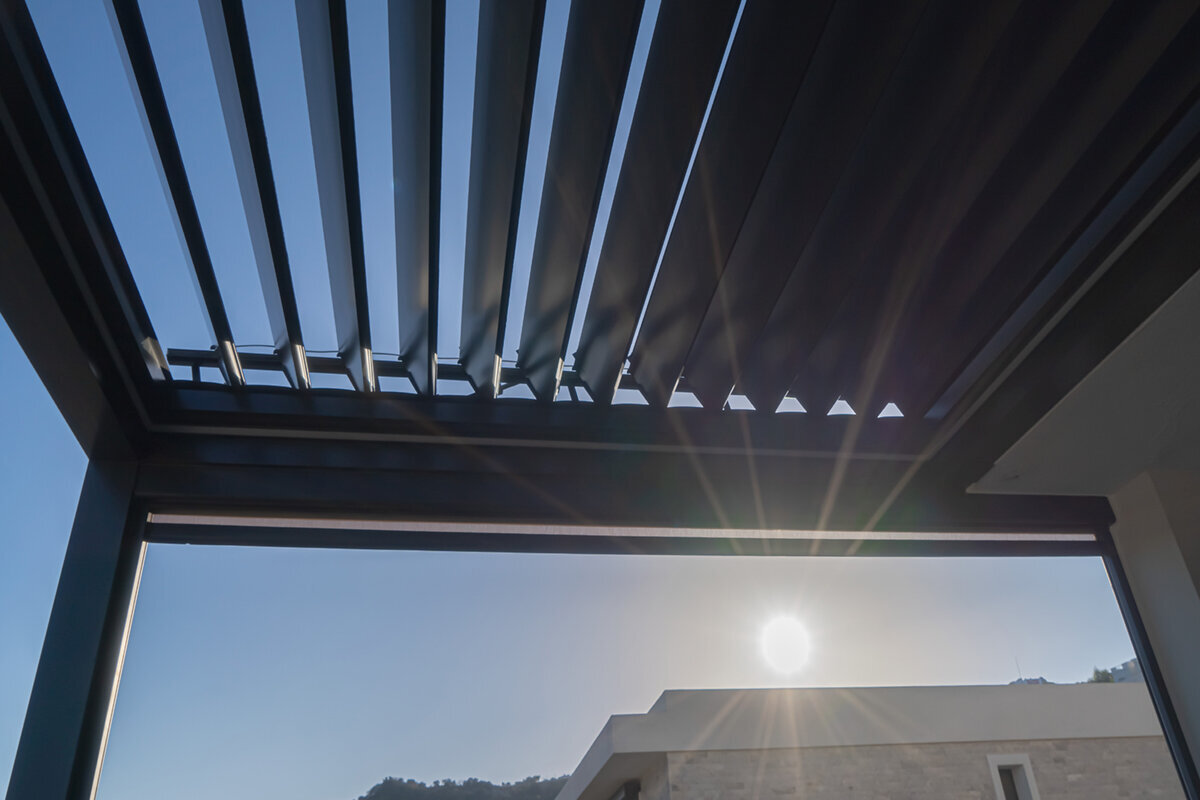
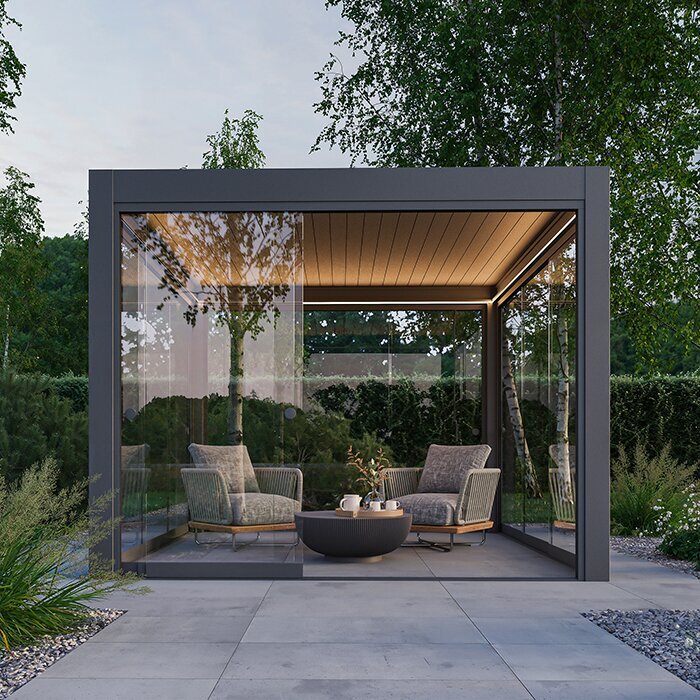
An aluminium pergola can give a terrace structure, frame views and create a calmer transition between house and garden. Yet an open roof and adjustable louvres serve different purposes. An open structure celebrates light, sky and planting, while a louvred roof gives you more active control over sun, air and rainfall.
For a sound choice, look honestly at your daily routine. If you mainly sit outside on warm, dry days, openness may be exactly what you want. If the space should work spontaneously in changeable weather or intense midday sun, an adjustable roof becomes more important. The pergola then becomes more like a usable outdoor room.
This guide compares both concepts in terms of real terrace use in Malta. It deliberately separates the roof decision, shade and rain management. This helps you identify what to clarify before requesting a quote, assessing the site and planning the design—without treating a pergola as a blanket weather guarantee.
Starting point
From use to the right roof idea
Do not picture the structure first; picture a particular day on your terrace. Do you have breakfast in morning sunshine, work outdoors in the afternoon, or dine with guests in the evening? An open pergola provides a permanent architectural frame. A louvred roof adds a layer that can respond to light and weather, creating different expectations of comfort and care.
Location matters too. A sheltered terrace shaded naturally by trees often needs less technical control than a fully sunny, overlooked seating area. Check views, windows, paths and future furniture. A roof concept should neither darken important rooms unnecessarily nor cut the garden in two. Good planning connects the house, plot and actual use times. Make a short priority list before choosing: which situations should improve, and which should deliberately remain open? Someone who enjoys morning light but needs midday shade will assess the roof differently from someone seeking a calm setting for evening meals and garden views.
Note when the terrace is used most and when sun, wind or light rain become uncomfortable.
Mark paths, doors and windows so posts, table and roof edge do not obstruct everyday use.
For versatile terrace control, consider bioclimatic aluminium pergolas with louvred roofs as a considered roof solution.
Open concept
What makes an open pergola special
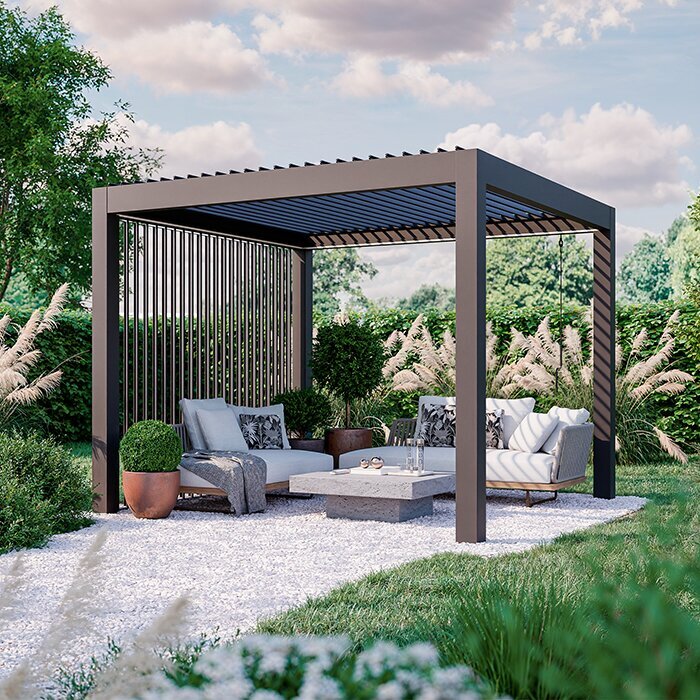
An open pergola is not an incomplete canopy but an intentionally permeable design feature. Posts and beams create a clear place for a table, lounge or outdoor kitchen, while light, clouds and tree canopies remain part of the atmosphere. It works especially well where the terrace should stay connected to the garden. Climbing plants, textiles and seasonal additions can let its character develop over time.
Its limits should be equally clear. An open roof neither holds back rain nor automatically creates shade. Depending on the sun angle, beams may offer limited protection. Anyone expecting a dry place for cushions, electrical equipment or spontaneously laid meals must assess additional measures separately. This honesty avoids a design that looks attractive but does not support everyday life. Even without a closed roof, the seating area can be clearly organised. Suitable paving, a large table or a carefully placed light can make it feel useful rather than like a passage through the garden.
Open structures emphasise space and garden views without making the terrace resemble an enclosed extension.
Planting develops shade gradually and seasonally; allow for growth time, maintenance and fallen leaves or flowers.
If this openness appeals to you, explore classic open aluminium pergolas for clearly structured terraces.
Light and shade
Shade is more than a darker surface
With a louvred roof, incoming light can be changed to suit the sun position and the atmosphere you want. Partly open louvres may reduce direct sunlight without darkening the terrace completely. This is especially useful on strongly exposed sites or around midday. Actual shade still depends on orientation, season, roof size and surroundings, so a site visit remains valuable.
An open pergola works differently: it creates more broken, moving shade while letting through plenty of brightness. That can be pleasant beneath large trees or beside an already shaded wall. On an unprotected south-facing terrace, however, the frame alone may not be enough. Decide not from one sunny photo but from the demanding hours of a typical Maltese summer day. Reflected light also matters. Pale walls, glazing and nearby paving can significantly increase perceived brightness. Observe not only shade beneath the roof, but also light at the table and in adjoining rooms.
Watch the sun path on several days; neighbouring buildings, overhangs and trees can change light conditions considerably.
Consider adjoining rooms: a roof can reduce glare but may also affect daylight indoors.
For adjustable light, consider bioclimatic pergolas with adjustable louvres in particular.
Air and seasons
Plan for ventilation
An open pergola remains directly connected to the outdoor climate. Heat can rise away, a breeze reaches the seating area and the space feels less enclosed even on hot days. That is its great strength if you enjoy summer evenings under the open sky. At the same time, it remains exposed to wind and wind-driven rain. The site determines whether that openness feels refreshing or unsettled.
With a louvred roof, open louvres can release warm air upwards while retaining the outdoor character. When closed, the feeling changes noticeably: the area becomes more defined, but air movement from the sides still matters. Do not simply compare “open” with “closed”. Ask how you will ventilate on warm days, whether side screens are planned and whether heat builds up against the house wall. Desired airiness also depends on use. A draught can disturb reading yet be welcome during a warm meal. Consider seating positions, the house wall and prevailing wind before deciding how open the area should be.
A wind-exposed site calls for different furniture and expectations than a protected courtyard between house walls.
For summer use, airflow and shade belong together; a roof concept should not solve them separately.
For an intentionally airy outdoor room, choose standard pergolas without a fixed roof to support an open terrace concept.
Rain management
Put rain into perspective
The most visible difference appears in rain. When louvres are closed, a louvred roof can direct rainfall from above away, provided the structure, slope, guttering and installation are properly planned. This can make a terrace more flexible in unsettled weather. It does not mean every area will automatically stay dry: wind can drive rain in from the sides, while junctions to the house and water drainage need careful attention.
With an open pergola, rain remains part of the outdoor setting. That need not be a drawback if it is intended as a summer space, planting frame or shade structure. Furniture, cushions and materials can then be selected accordingly or protected when needed. If you want to sit outside often without moving things, assess honestly whether an adjustable roof is the better basis. The intended use matters more than the weather forecast. Think practically: where will wet shoes go, where will cushions go when weather changes, and will routes to the house remain clear? Good rain management links the roof decision with furniture, flooring and use of the whole terrace.
Clarify where collected water will go and whether it may affect nearby areas, doors or planting beds.
Allow for rain from the sides; a closed roof does not alter every weather-facing side of a terrace.
For more flexible rain management, explore bioclimatic aluminium pergolas for terraces for your terrace.
Design
Coordinate architecture, plants and furniture
An open pergola can act as a light framework connecting garden and house. It can be styled with climbing plants, lights or curtains without losing its permeability. In natural gardens, this creates a transition that is allowed to develop rather than look finished immediately. Choose colours and proportions carefully, so the structure works with the façade and existing garden lines.
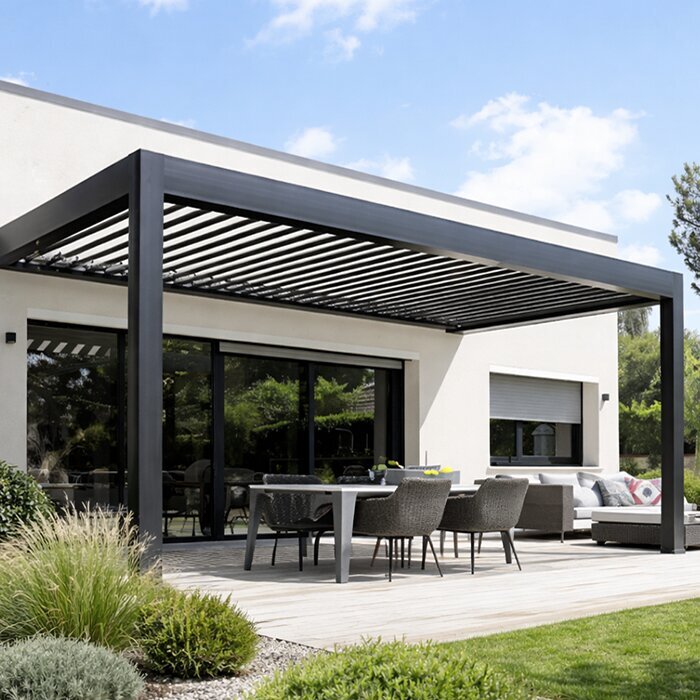
A louvred roof usually makes a more precise, architectural statement. Its horizontal plane can order a terrace visually and define a dining area clearly. That makes furniture selection more important: table size, lighting, storage and circulation space should fit the covered area. Also plan the view from inside. A pergola shapes window views all year, not only in the garden season. Its effect comes not only from the roof but from transitions. Repeating materials across paving, furniture and planters can unite house and terrace, while enough open space keeps the area from feeling overcrowded.
Measure the table, chairs and pulled-out seating positions so there is enough room to move beneath the pergola.
Plants need clearance from components and access for care; plan for their development, not only the first summer.
For understated garden structure, consider traditional open aluminium pergolas as an especially suitable choice.
Investment
Compare quotes by scope
A useful comparison starts with the complete scope of work, not one product label. With a louvred roof, dimensions, roof design, operation, drainage, finishes, installation conditions and optional equipment affect the specification. With an open pergola, the main focus is often the basic structure, finish and styling. Ask for clearly itemised quotes so you do not compare products with different scopes.
Ongoing costs belong in the decision too, without relying on general estimates. Consider foundations, electrical preparation, lighting, furniture, seasonal care and future cleaning. Check on site which work may be necessary and what a quote includes. For boundaries, construction requirements or possible permission, involve the Planning Authority and a perit for your specific proposal. Seek clear descriptions rather than broad collective labels. This shows what is proposed, which site preparations are needed and which elements are only options, making questions easier and reducing misunderstandings before you decide.
Compare quotes only where size, equipment, installation scope and clearly stated site conditions are the same.
Ask for care information and clarify responsibilities for preparation, installation and any electrical work.
For an adjustable roof concept, compare bioclimatic pergolas with louvred roofs against your site requirements.
Decision
Choose for everyday terrace living
Choose an open pergola if your terrace should mainly be a seasonal favourite spot with direct garden contact. It creates order and atmosphere without controlling the sky. This concept suits people who enjoy the weather, use textiles or plants flexibly and would usually move indoors in rain. The clearer this expectation, the more convincing the apparent simplicity of an open structure becomes.
Choose a louvred roof if the terrace should be used more often, more predictably and at different times of day. Its strength is responsive control, not excluding every outside influence. Before ordering, have the dimensions, fixings, ground conditions, water routing and operation assessed for your site. In Malta, ask a perit to confirm the proposal’s Planning Authority classification, considering footprint, height, enclosure, land designation and existing permit conditions. Priorities can differ: some people value direct garden contact over weather protection, while others put everyday adjustability first. Choose the concept that supports your routine and provides lasting practical value.
Put your three most important criteria—garden openness, adjustable shade and rain management—in that exact order.
Base your decision on your most frequent use situation, not on a rare exception during the year.
If garden openness is the priority, discover open aluminium pergolas for terraces as a fitting frame for your outdoor area.
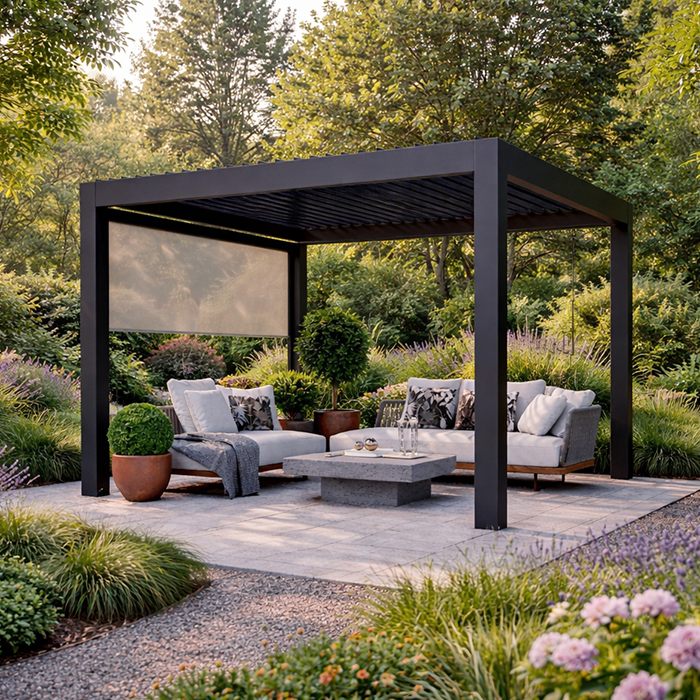
Comparison
Open pergola and louvred roof compared directly
Both concepts can enhance a terrace considerably, but they answer different needs. This matrix places the key differences in context. It does not replace a site assessment, but it helps you form the right questions for planning and quotations.
| Criterion | Open pergola | Bioclimatic louvred roof |
|---|---|---|
| Roof character | Permeable frame with an open view upwards. | Adjustable roof plane for variable light. |
| Shade | Depends on sun position, planting and additions. | More specifically adjustable through louvre position. |
| Sense of air | Direct outdoor setting with free air movement. | Airy when open, more enclosed when closed. |
| Rain | No protection from an open roof plane. | Can drain rain from above with suitable planning. |
| Design | Ideal for plants, lightness and garden connection. | Distinctive, clearly structured terrace architecture. |
Decide confidently in five steps
Take time to assess the site before selecting a product. A short, systematic review prevents important requirements becoming visible only after installation.
01
Describe terrace life
Record when you eat, relax or work outside. Also note whether furniture should remain in place and how often guests use the area.
02
Observe sun and weather
Observe light, wind and rain direction at different times. The hottest hours and conditions when you currently avoid the terrace are particularly revealing.
03
Measure the area precisely
Measure width, depth, heights, door openings and routes. Also allow for downpipes, windows, existing services and the bearing capacity of the intended ground.
04
Prioritise roof function
Decide deliberately whether openness or adjustable shade is the main aim. Then rank rain management, planting and visual impact rather than expecting everything at once.
05
Check quote and conditions
Ask for the scope, installation requirements and water routing to be explained clearly. Discuss local requirements early with the Planning Authority and a perit, and check insurance questions with your insurer.
Checklist before comparing pergolas
Use these points to prepare for a consultation. They help you assess open and bioclimatic options according to your plot rather than images alone.
01. Terrace use is realistically recorded by morning, midday, evening and season.
02. Sun path, prevailing wind and wind-driven rain have been observed at the actual site.
03. Table, chairs, barbecue area and routes are planned using their real space requirements.
04. The intended effect is clear: open garden frame or adjustable, more defined outdoor room.
05. Ground, level differences and possible fixing points are documented before technical assessment.
06. Water routing for a louvred roof is treated as a planning issue in its own right.
07. Furniture, cushions and electrical connections suit the chosen openness and use during weather changes.
08. Local construction requirements, permit conditions and building-insurance questions are checked individually in advance.
Frequently asked questions about open pergolas and louvred roofs
Does an open pergola make sense on a very sunny terrace?
It can, if you deliberately want an airy frame and plan shade seasonally through plants or supplementary textiles. For a permanently sun-exposed dining space, however, assess the sun path carefully. In Malta, strong summer sun can make adjustable shade more useful in everyday life, in which case a louvred roof may be better suited.
Does a louvred roof always keep the terrace completely dry?
A closed louvred roof can drain rain from above when planning is suitable. Whether seating stays dry also depends on wind, side-driven rain, drainage, installation and connections. Treat the roof as rain management from above, then clarify the details for your particular site.
Can I add a roof to an open pergola later?
That depends on the structure, structural capacity, dimensions and intended system. An open pergola should not automatically be regarded as a prepared base for every later roof. If future alteration matters to you, raise that requirement explicitly before buying and obtain project-specific technical advice.
Which option suits climbing plants better?
An open pergola gives plants a visible, airy framework and makes their seasonal development part of the design. With a louvred roof, planting and access for maintenance should be planned carefully so plants do not interfere with operation, drainage or servicing. Site conditions and the maintenance you want are decisive.
Do I need permission for a pergola?
There is no universal answer. Permission under Malta’s Development Notification Order is conditional on the relevant class, planning policies, sanitary rules, exclusions and any notification; other consents may still apply. Ask the Planning Authority and a perit to assess your footprint, height, enclosure, land designation and existing permit conditions before proceeding.
Which pergola looks less bulky on a small terrace?
An open pergola often looks lighter because views and sky remain visible. Proportions, post positions, colour and the view from inside are equally important. A well-sized louvred roof can also look calm, while an oversized open structure can make the area feel just as crowded.
Compare terrace concepts
The better roof is the one that suits the use
An open pergola is compelling as a light, garden-connected frame for people who do not want to separate outdoor life from the weather. A louvred roof offers a more active response to sunshine and rain from above. Both can be architecturally convincing when they suit the location, furniture and personal use.
Base your decision on recurring terrace moments: hot midday, evening meals, gathering clouds and the view from the living room. With a clear brief, the right aluminium pergola can be planned purposefully and developed with Bloomcabin into a coherent outdoor-space idea.
Define your priorities and choose the roof concept that usefully complements your everyday outdoor space.
