
Pergola or patio cover: which should you choose?
Outdoor architecture / The dry line
A roof decision, not simply a style choice
Pergola or patio cover: which should you choose?
Start with a practical question: where should your dry line run when it rains? An open pergola creates shade, rhythm and a defined garden room. A veranda or fixed patio cover, by contrast, creates a roof edge that collects water, directs it away and changes everyday use of the terrace.
Filter— shade with visible skyCover— direct rain in a controlled wayConnect— carefully to the house
The promise at the roof edge
A pergola promises filtered light. A veranda or patio cover promises guided rainfall. The better choice is the one whose promise suits your real outdoor life.
Shade Open rafters, louvres, climbing plants and textile systems can soften direct sun. Their effect depends on spacing, orientation, planting and equipment, not on the word pergola alone.
Rain A continuous, sloping and drained roof surface channels water to a gutter and downpipe. It makes the terrace far more usable in normal rain, although wind-driven rain can still reach open edges.
House connection An attached cover affects both the outdoor area and the building envelope. Waterproofing, loads, clearances and water management should be resolved before the design is finalised.
01
Pergola
Structure first, roof effect second.
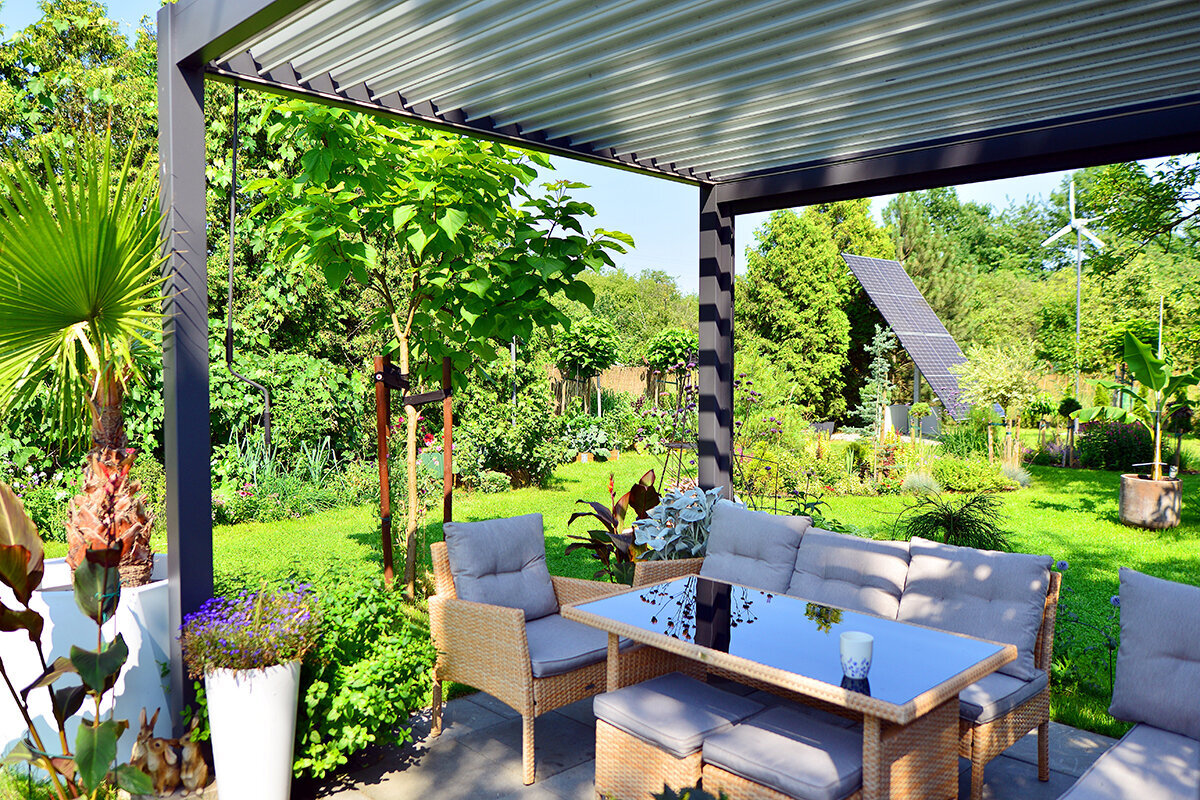
A pergola is usually an open supporting structure carried by posts. Rafters, crossbeams or louvres form a visual ceiling, but not automatically a watertight roof. The structure may stand freely in the garden or relate to the house. Its main value is spatial: it gives a dining table, lounge or planting area a clear place without losing sight of the surrounding garden.
Modern pergolas can be fitted with sliding textiles, fixed elements or rotating louvres. These additions can provide effective shade and, where the system is designed for it, rain protection. Always assess the complete structure, including seals, falls, gutters, wind limits and installation instructions. An open grid does not become weatherproof simply because accessories could be added later.
02
Veranda or fixed patio cover
Roof continuity first, outdoor room second.
Veranda often describes a covered area associated with the house, but it is not technically precise. For planning, quotations and permissions, terms such as patio cover, wall-mounted pergola, glazed roof or extension are clearer. The key physical difference is the closed roof surface: it has a planned fall and a route that carries rain away from the terrace and building.
A patio cover can be fixed to the façade or built free-standing. Attached, it can feel like a calm extension of the eaves and protect the transition from living space to terrace. Free-standing, it can cover a dining area, seating area or garden kitchen without touching the building envelope. In either case, roof, posts, foundations and drainage must suit the actual site, not merely a catalogue image.
FILTER
What an open pergola makes possible
Air, moving shade and a space that remains garden.
A pergola works well when you want to soften direct sun without excluding weather and sky completely. Open bays retain height, airiness and views. Morning light can move across the breakfast table; climbers add depth over time; warmth and breezes can escape upwards. If the terrace should stay closely connected to beds, trees and garden paths, this light spatial frame is often the most elegant answer.
It is also a useful middle ground between exposed paving and a full roof extension. A pergola can define the area outside patio doors, partly shade container plants, or carry seasonal textiles and lighting. It particularly suits people who value changing garden conditions and treat cushions, rugs and other soft furnishings according to the weather rather than as permanent indoor furniture.
- —Choose for: filtered shade, visual lightness, climbing plants, garden-side meals and mainly fair-weather use.
- —Allow for: rain through open roof bays, splashback from paving and weather exposure on every side.
- —Plan carefully: rafter direction, low western sun, outdoor furniture fabrics and the future weight of vigorous climbers.
For a design reference with precise aluminium profiles, consider the Classic aluminium greenhouse. It shows how clear grids and coated profiles can shape lasting garden architecture. A pergola still requires its own system details, drainage and installation conditions.
COVER
What a veranda or patio cover adds
More everyday usability because the roof directs water away.
A closed cover extends the hours in which the terrace can be used. Cushions, a dining table, reading chair or work surface can more often remain in place during short showers because the roof sheds water rather than letting it through. Limits remain: wind can push rain in from the side, and a cover does not stop humidity, cold or insects. It is not an indoor room, but it lets you step outside with coffee in drizzle without waiting for the paving to dry.
This solution is especially convincing where the terrace directly extends the kitchen or living room. A correctly sized roof protects the area by large doors, reduces rain at the threshold and lets meals continue through changeable summer weather. It can also shade adjacent glazing. How much daylight remains indoors depends on projection, orientation, roof height, transparency and room depth, so judge the effect from the sofa, dining table and kitchen workspace too.
- —Choose for: a mostly dry dining area, frequent outdoor meals, a protected doorway and furniture not moved at every weather change.
- —Allow for: a stronger architectural presence, structural assessment, regular gutter cleaning and a deliberate downpipe route.
- —Plan carefully: roof fall, wall waterproofing, wind exposure, window movement, appliance clearances and terrace drainage.
Treat this option as a small roofing project, not an oversized parasol. Its lasting quality is decided at the wall junction and where collected water safely reaches its destination.
The hundred-drop test
The same rain, two roofs: follow its route.
Imagine the same rainfall over two outdoor spaces. Actual protection changes with wind, roof pitch, projection, rainfall intensity and construction details. This simplified comparison isolates the essential difference: open gaps let drops pass downwards, while a closed roof catches water and redirects it to a defined edge.
Open pergola
Rain falls through
Closed patio cover
Water runs to the edge
How to read the section: The rafter bays of an open pergola allow rain through by design. A continuous roof with the correct fall catches precipitation from above and directs it to gutter and downpipe. No open-sided option, however, fully prevents wind from carrying rain into edge zones.
A gutter is not a purely decorative finish. It makes roof water a site-planning task. Before building, observe where rain currently flows. A downpipe must not discharge water unchecked beside foundations, across walkways or onto neighbouring land. Depending on soil, site and local requirements, an agreed soakaway, rain garden, cistern or permitted drainage connection may be suitable.
The room behind the patio door matters too
Shade the terrace without needlessly darkening the kitchen.
Outdoor roofs change the light reaching doors and windows. That can be welcome where a south- or west-facing room suffers glare and overheating in summer. It can disappoint where the adjoining room already needs as much diffuse daylight as possible. The question is therefore not whether shade is generally good, but whether the roof projection, height and material suit this particular façade.
Observe the wall at different times of day and year before deciding. Note when sun reaches the glazing, where glare occurs and how far the planned front edge projects into the garden. East and west façades can be difficult to shade because of low sun. A simple on-site test using string, a batten or cardboard makes the scale tangible; a professional sun study can assess the effect more precisely.
A transparent or translucent roof is not automatically without compromise. It may preserve brightness, but changes solar gain, the upward view, cleaning needs and rain noise. Roof material, tint, frame proportion, shading and existing windows should therefore be considered as one daylight system.
If the terrace forms part of a larger garden composition, reserve the brightest uncovered areas for vegetables, herbs and heat-loving container plants. A purposefully placed greenhouse removes the expectation that the terrace must serve as both living space and demanding growing area. The Classic aluminium greenhouse provides a bright, permanently planned space for ambitious gardening.
Open bays
More visible sky
Closed projection
More even overhead shade
Rafters also cast shifting shadows through the day. A closed roof creates more consistent shade; its effect indoors depends on projection, orientation, height and roof material.
The connection to the house
Where architecture becomes a waterproofing task.
An attached patio cover raises its most important technical question at the façade: how does the new roof meet render, masonry, insulation, substrate and existing drainage layers without creating a water trap? The right answer is project-specific. It depends on wall build-up, roof geometry, sound substrate, local loads and the selected system’s installation instructions.
A kit drawing or informal sketch must not become a supposed universal detail. Check whether the cover is self-supporting or structurally connected to the house, how connection profiles shed water in overlapping layers, and where the gutter drains. Foundations, ground conditions, existing services and clear movement for doors, windows, blinds, vents and other façade elements matter equally.
In Malta, permission is conditional, not automatic. Have a perit confirm the Planning Authority classification for each proposal, recording its footprint, height, enclosure, land designation and existing permit conditions. Scheduled property, conservation value, ODZ land, environmental-assessment requirements and other consents may affect the outcome; neither a garden setting nor a removable kit proves permission.
Planning anatomy
01Sound wall
02Connection and waterproofing
03Roof fall
04Gutter edge
05Downpipe
06Posts and foundations
The terrace in morning, afternoon and after a summer shower
Choose according to the everyday tasks the roof should support.
Furniture
Pergola
Use weather-suitable frames, quick-drying cushions and appropriate covers. Treat the place as a shaded outdoor room, not permanent storage for delicate indoor furniture.Patio cover
Allows more reliable positioning of a dining table and textiles. Moisture, side rain and sun at the edges still require materials explicitly suitable for outdoor use.Cooking
Pergola
The open roof structure lets heat and smoke escape more easily. Every barbecue still needs the maker’s clearances, stable ground and the applicable site requirements.Patio cover
Barbecues and outdoor kitchens need particularly careful planning. Heat, smoke, grease, air supply, appliance clearances and local rules can make a fully covered location unsuitable.Doors
Pergola
Marks a transition to the garden without fundamentally changing weather conditions outside the door.Patio cover
Can protect the exit. Still check opening routes, headroom, threshold drainage, external shading and the free operation of nearby windows.Garden routine
Pergola
Suits climbers, hanging plants and positions with filtered light. Watering and plant growth must not create slippery paving or inaccessible maintenance points.Patio cover
Protects a potting table and seasonal pots, but supplies less direct rain and, depending on the roof, less sun. Plant needs come first; demanding crops belong in a suitable greenhouse.Free-standing or attached; timber, aluminium or roof system
Maintenance begins with details that remain accessible.
Free-standing
A free-standing pergola or cover can stand exactly where shade is needed and avoids interventions in the façade. It still needs sound foundations, bracing and a coherent route for rainfall and, where applicable, electricity.
At the house
An attached solution can look architecturally calm and protect the doorway. In return, wall connection, permission, drainage and indoor daylight effects become significantly more important.
Materials for open structures
Timber feels warm and tactile but needs a timber species suited to the site, plus checks of surfaces, cracks and joints. Coated aluminium remains precise with less maintenance; its fixings, joints and coating should still be inspected regularly.
Maintaining closed roofs
Remove leaves from gutters, check that downpipes run freely and inspect seals and connections after severe weather. Deposits must never cause water to back up at the roof edge.
A coherent garden composition often combines a shaded seating area with a separate growing space. For related approaches to proportion, finish and seasonal use, explore the bioclimatic aluminium pergola with louvred roof and aluminium greenhouse.
Before ordering and starting work
Clarify local questions first.
In Malta, an open pergola may be classified differently from a roofed terrace attached to a house. Footprint, height, boundary context, fixing, enclosure and structure may matter. Adding glazing, roofing, foundations or habitable use requires fresh classification. Electrical work, water lines, drainage or an outdoor kitchen may introduce further requirements.
Seek advice from a perit and the Planning Authority early; this is usually easier than redesigning later. The review should establish whether the proposal is a free-standing shade structure or roofed development connected to the house.
- Boundaries and site: Check property boundaries, third-party consents, land designation, existing permit conditions and any design controls.
- Design basis: Confirm site wind, ground and structural conditions before fixing posts, foundations, roof material and system size.
- Existing house: Record services, wall build-up, windows, roof edges and existing drainage before planning a connection.
- Procedure scope: Confirm which planning assessments and any further professional documentation the specific proposal requires.
- Water route: Mark gutter outlet, foundations, walkways, low points and drainage destination before deciding the downpipe position.
For related questions about lasting garden architecture, the Classic aluminium greenhouse offers a useful reference for proportion, glazing, siting and deliberately planned long-term use.
The deciding principle
Draw the line where dryness matters.
If the terrace should remain an airy garden room, choose a pergola and plan shade deliberately. If you need a mostly dry, reliably usable zone directly by the house, a veranda or fixed patio cover is more suitable. Give drainage, connection details, loads and local clarification the same importance as appearance.
There is no universal winner. The better project deals honestly with rain, side wind, daylight, maintenance and the desired degree of permanence, while protecting exactly the area your everyday life needs.
| Decision point | Pergola | Veranda / patio cover |
|---|---|---|
| Core promise | Filtered light and spatial definition | Continuous cover and guided water runoff |
| Rain protection | Fundamentally open; system-dependent accessories | Better beneath the roof; edges remain wind-exposed |
| Daylight indoors | More openness to sky and reflected light | More consistent shade; check projection and orientation |
| Connection to house | Easy to plan free-standing | Attached versions require careful waterproofing and structural planning |
| Furniture routine | Weatherproof, flexible and coverable | More stable everyday arrangement, still expressly outdoor-suitable |
| Maintenance focus | Surfaces, fixings, plants and accessories | Roof surface, connections, gutters, downpipes and foundations |
| Suitable task | Give the terrace a clear garden address. | Keep part of the terrace usable even in rain. |
Frequently asked questions
Clear answers before you decide.
Is a pergola better than a patio cover?
Neither option is inherently better. A pergola usually suits filtered shade, air movement, planting and a visually light effect. A fixed cover is more suitable where you need a defined dry zone, a protected dining place and planned roof-water drainage. Begin with your expected weather use, not appearance alone.
Can a pergola keep out rain?
A classic open pergola cannot. Specially designed systems with louvres, sliding textiles or fixed roof modules can improve rain protection. Performance depends on the complete construction, element position, slope, seals, gutters, wind and installation. Rely on documentation for the chosen manufacturer’s system, not the general product name.
Does a fixed patio cover keep out all rain?
No. A continuous roof catches precipitation from above and directs it to its drainage edge. Wind-driven rain can enter from the side, while splashback and puddles can wet edge zones. A larger projection usually protects a larger central area, but an open-sided cover is not a fully enclosed room.
Do I need permission for a pergola or patio roof?
Possibly; there is no universal answer in Malta. Planning Authority classification depends on the structure and site, including footprint, height, enclosure, land designation and existing permit conditions. Scheduled property, conservation value, ODZ land and environmental-assessment requirements may also matter. Consult a perit and the Planning Authority before ordering or starting work.
Where should the downpipe lead?
Plan the outlet before the roof is installed. Water needs a safe, permanently functioning route that neither affects foundations nor floods walkways or drains onto neighbouring land. Site conditions and local requirements are decisive. Depending on the permitted design, a soakaway, rain garden, cistern or agreed drainage connection can form part of the solution.
Sources and further guidance
Useful references for the planning stage.
More from Bloomcabin: Read more: buy a pergola in Malta · frequently asked questions about aluminium pergolas · greenhouse range
- Development Notification Order – conditional permission and classes
- Development Notification Order – site restrictions and exclusions
- Development Notification Order – other licences and third-party consent
- Development Notification Order – scheduled property and conservation
- Development Notification Order – ODZ and environmental exclusions
- Development Notification Order – notification requirements
- Legislation Malta – Development Notification Order
