
Pergola over a hot tub: size, ventilation and weather protection
PLANNING REPORT · OUTDOOR WELLNESS
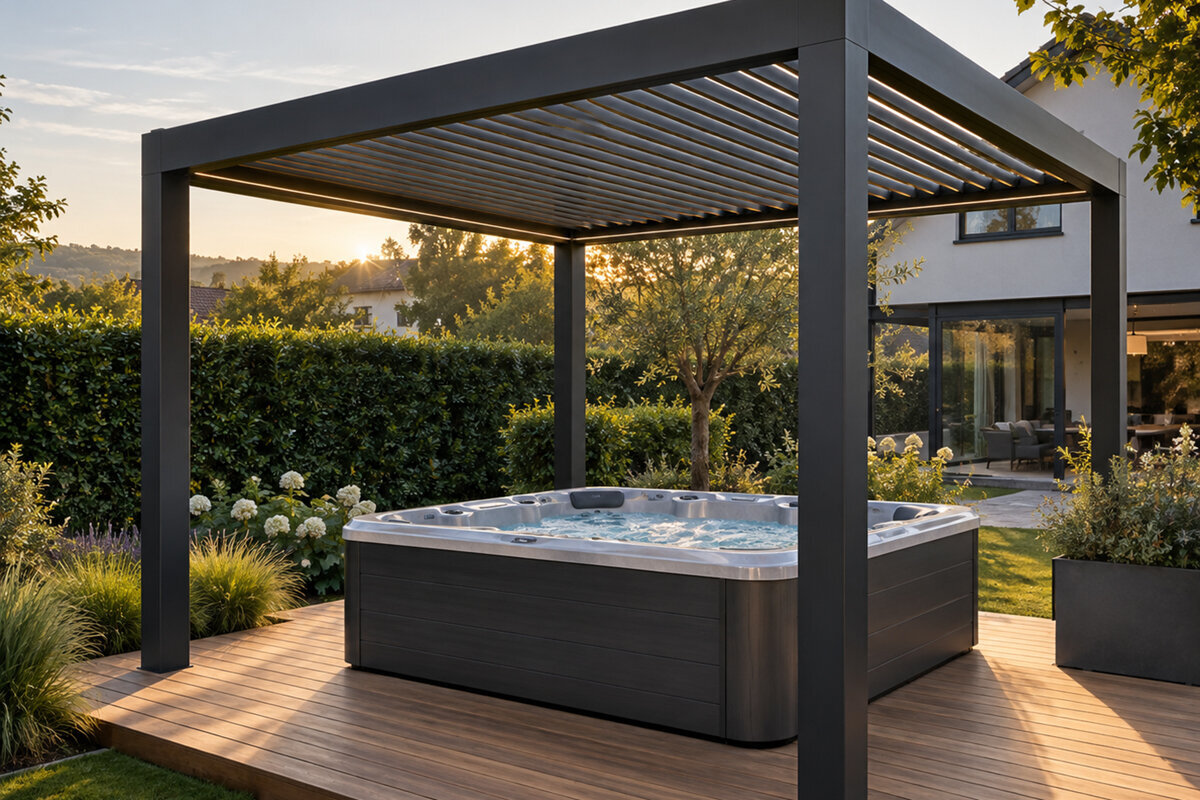
A pergola over a hot tub: plan protection, consider steam, create a retreat.
A pergola over a hot tub can turn the garden into a practical retreat. Yet more than external dimensions matter: airflow, splash water, overlooking, access and changing weather all influence how comfortable the space remains over time.
Quick answer: what a hot-tub pergola should provide
Plan the pergola as an open wellness space rather than simply a cover. It needs enough clear space around the tub, logical routes and openings through which warm, humid air can escape. Side solutions should offer privacy and weather protection without trapping air permanently.
The right design depends on how you use it: anyone wanting to adjust the outdoor area flexibly as conditions change may consider a bioclimatic solution. Those seeking a calm enclosure with lighter weather protection can integrate a classic pergola into a coherent overall scheme.
01
Space
Allow not only for the tub itself, but also safe walkways, the entry side, a setting-down area and easily accessible technical equipment.
02
Air
Warm humidity needs an upward and sideways route. Permanently closed sides can compromise both the sense of space and drying.
03
Protection
Privacy screens, roof and side elements should respond specifically to wind direction, overlooking and usage times instead of sealing off the area completely.
A successful wellness space needs more than a roof: it needs room, air and clear routes.
People who use an outdoor hot tub often want more shelter from wind, light rain and overlooking. An aluminium pergola defines the area without necessarily separating it from the garden. To avoid a close, damp corner beneath the roof, plan around the actual routine: arriving, setting things down, entering, relaxing and leaving afterwards.
The hot tub itself is only one part of the footprint. You also need movement zones, a dry stepping area, space for towels and safe access for maintenance and equipment. Sightlines from the house, neighbouring gardens and garden paths also deserve early attention. The more clearly these requirements are organised, the more precisely the pergola’s size, orientation and features can be selected.
This guide focuses specifically on planning a pergola over a hot tub, not a pool terrace or outdoor kitchen. It outlines useful questions before choosing, how to balance ventilation with weather protection, and points to discuss with qualified professionals and, where needed, the relevant local authority.
Inspection 01 · SECTION A
From tub dimensions to usable space
A pergola’s footprint is often undersized because only the outline of the hot tub is considered. In practice, the area needs room for getting in and out, drying off, and people sitting nearby or helping. Also plan how the cover will be handled and where it will sit during use. A cramped edge quickly leads to wet, awkward circulation routes.
Mark the proposed location in advance with string or chalk and walk through typical routines. Imagine opening the hot-tub cover, carrying towels and taking the route from the house. Include doors, windows, terrace steps and existing furniture. This reveals early whether posts, passages or a privacy screen would stand exactly where freedom of movement is needed.
- Deliberately leave a clear area at the entry side that can be made slip-resistant for wet feet and unhurried movement.
- Plan for future maintenance too: equipment, connections and the tub edge should remain accessible without moving everything.
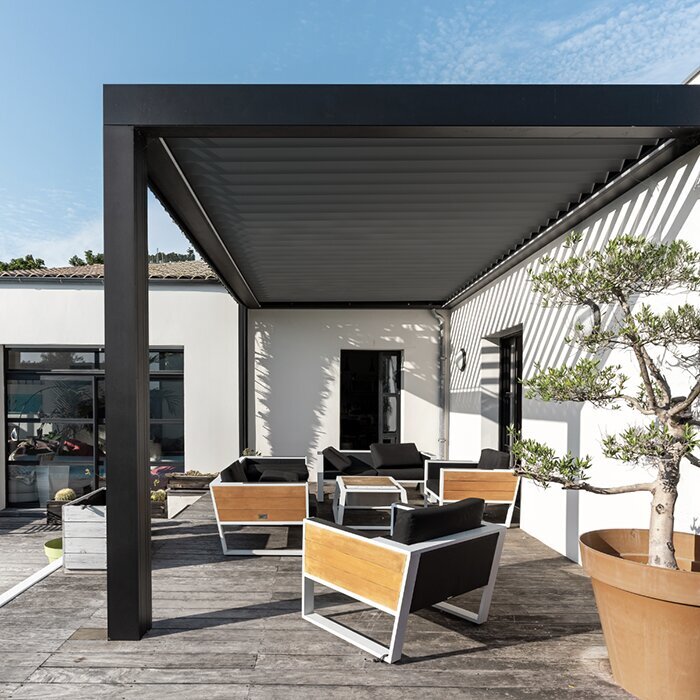
For roof areas that can be used flexibly, consider bioclimatic pergolas for hot-tub areas if you want to balance openness and shelter according to the situation.
Inspection 02 · SECTION B
Position, orientation and daily routes
The best location is not automatically directly against the house. Proximity shortens journeys on cooler days and makes carrying textiles easier, but can increase views from living rooms. A more distant garden setting may feel calmer, yet requires convincing access in darkness and wet conditions. Assess views, accessibility and the character of the intended retreat together.
Observe the garden at different times of day. Where does wind arrive, where does heat build up, and which neighbouring windows or seating areas look directly in? Trees, falling leaves and dripping edges also affect use. The pergola can frame a view, but should not block the only route to the hot tub. A clear route from the house improves comfort and helps limit wet paths.
- Orient the open side towards an attractive garden view rather than solely towards the property boundary.
- Check existing drainage, falls and transitions so that puddles do not collect around the wellness area.
If you prefer a clearly defined open frame, explore classic aluminium pergolas for hot-tub spaces as a calm foundation for the design.
Inspection 03 · SECTION C
Ventilation: humid air needs an exit
Water vapour rises above warm water, especially when outdoor temperatures are cooler. A pergola should not treat that air like an enclosed winter room. A clear air path is essential: humid warmth rises, side openings support exchange, and fitted screens must not become permanent closures. The area also needs a chance to dry after bathing.
An adjustable roof solution can help adapt the atmosphere to changing conditions. However, it cannot replace thoughtful placement or open-use habits. Temporary shelter may be pleasant in wind or rain; in calm, humid weather, ventilation matters more. Follow the relevant product instructions and avoid sealing the hot-tub area completely for extended periods.
- Plan opposing or offset open zones so air does not remain trapped against a closed rear wall.
- Choose storage and textiles so wet items do not further obstruct air circulation.
For a controllable link between roof opening and outdoor space, bioclimatic pergolas with adjustable roofs are especially worth considering.
Inspection 04 · SECTION D
Weather protection without an enclosed extension
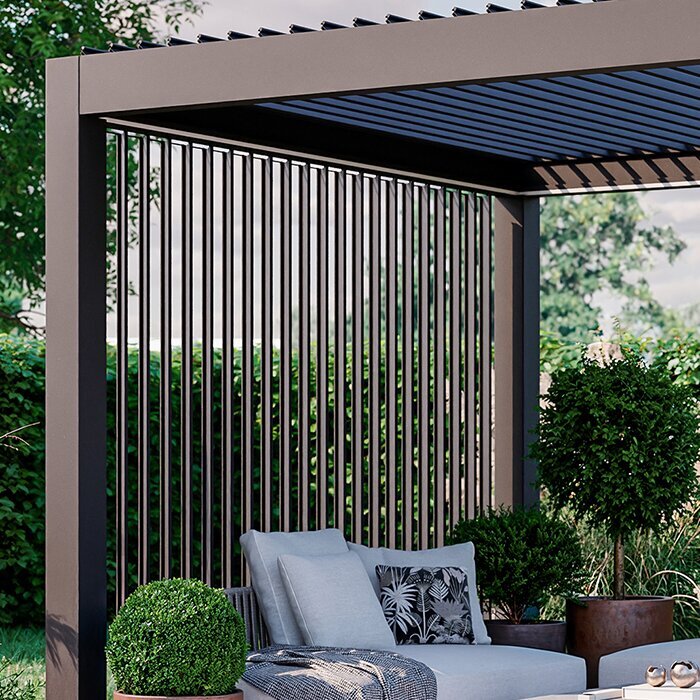
A sheltered hot-tub space can remain open. The aim is not to exclude every weather condition, but to reduce disruptive influences sensibly. A roof creates an upper boundary, while side elements can intercept gusts or low-driven rain. Which side needs protection depends mainly on local wind direction and the garden’s setting. One-sided measures are often more effective than closed surfaces all around.
Pay attention to transitions between the pergola, paving and garden. Water should not stand on walking routes or run uncontrolled into sensitive areas. A suitable professional should assess the exact design of the base, fixings and water management for your situation. Do not rely on a general sketch where ground conditions, house connections or existing services introduce special requirements.
- Place side protection where wind genuinely enters rather than equipping every side in the same way.
- Keep the route between the house and hot tub clear, free from trip edges and capable of good lighting even when wet.
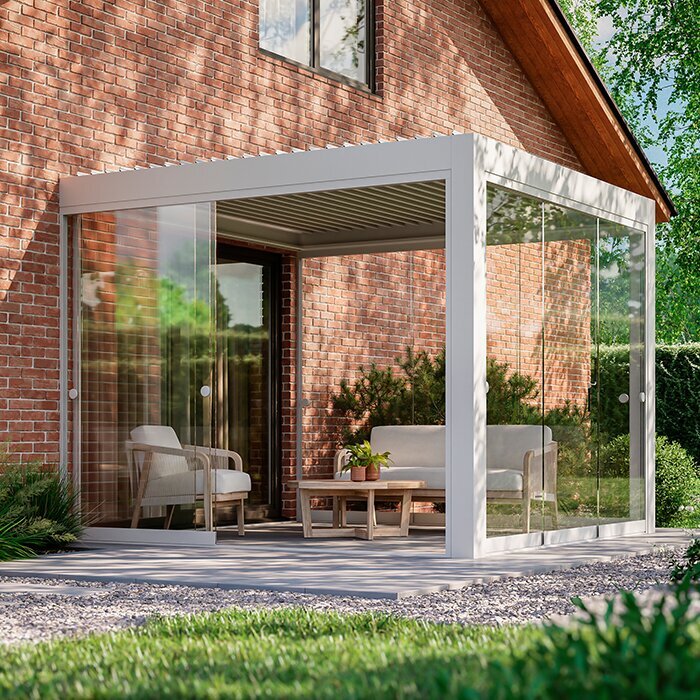
A restrained roof concept often begins with classic pergolas as a weather-protection frame and adds only the sides that are genuinely needed.
Inspection 05 · SECTION E
Privacy with depth and views through
Privacy around a hot tub works best when it interrupts sightlines rather than creating a tight box. Check views from the terrace, neighbouring property, upper floor and garden path. A side panel in the right location may be enough; another side can remain open and preserve a view of greenery. Planting, distance and pergola structure can work together as layered, less imposing protection.
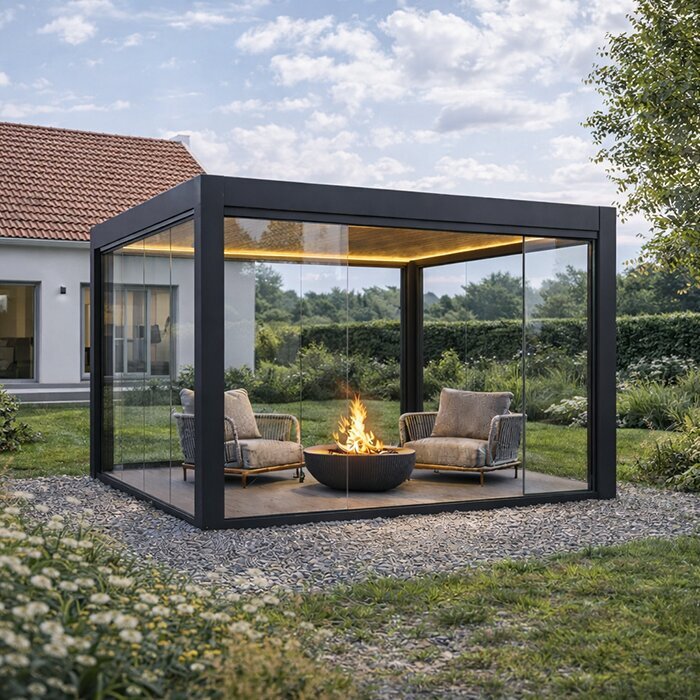
Consider the effect from the house as well. The hot-tub area should read as a designed part of the garden, not a sealed-off corner. Transparent or partly enclosed solutions can support spatial order when they suit the architecture. Near boundaries or with tall elements, involve the relevant local authority before implementation where appropriate; a general statement cannot replace an individual assessment.
- Offset direct sightlines sideways where possible, so a screen does not have to stand immediately in front of the tub.
- Combine permanent design elements with seasonal planting where its care needs and growing space can realistically be planned.
For flexible privacy screening in the outdoor space, look at bioclimatic pergolas for private spa corners for a suitable design direction.
Inspection 06 · SECTION F
Materials, care and splash zones
Around a hot tub, water, care products, damp textiles and barefoot use come together. Choose floor and furniture surfaces that are easy to clean day to day and suitably safe when wet. The aluminium pergola itself should not be used as a shelf for chemicals or wet blankets. Keep maintenance items separate and follow the manufacturer guidance for both the hot tub and pergola.
A useful setup need not be elaborate. A small weather-resistant surface, hooks for bathrobes and protected storage can make the routine easier. Fixed outdoor electrical connections, lighting and wiring should be planned, installed, tested and certified by a REWS-authorised professional with the appropriate scope. Before using cleaning or care products, check that they suit each surface rather than relying on universal household remedies.
- Keep towels and drinks outside the immediate splash zone so routes and seating stay pleasant for longer.
- Plan cleaning access to gutters, post areas and floor joints before furniture or planters are given permanent positions.
For a deliberately simple wellness setting, standard aluminium pergolas provide a structured frame without unnecessary extras.
Inspection 07 · SECTION G
Choosing a roof for use and season
The choice of roof should arise from your usage pattern. If you mainly bathe on mild summer evenings, openness often comes first. If you use the hot tub in changeable weather too, the ability to adjust roof and sides as conditions require becomes more important. Note not only ideal images but practical scenarios: arriving in wind, getting out in rain, airing after bathing and looking at the evening sky.
With moving components, operation, care and the applicable product requirements form part of the decision. Ask which positions are intended for particular weather conditions, and follow installation and operating instructions. Neither an open nor closed roof is universally right. What matters is that the choice suits the location, your habits and the atmosphere you want.
- Make a short list of typical bathing times so the roof decision is based on real use rather than assumptions.
- Consider shade cast on nearby seating, windows and planting areas, especially when the location is close to the house.
For frequently changing requirements for light, air and cover, consider bioclimatic pergolas for year-round spa use in more detail.
Inspection 08 · SECTION H
Plan safely and implement properly
Good planning does not end with product selection. Clarify load-bearing capacity, ground conditions, fixings and service routes early with qualified professionals. A hot tub combines weight, water and technical connections; the pergola requires a suitable mounting base intended for long-term use. Existing terraces are not automatically suitable. House connections, waterproofing and distances to boundaries should also be assessed individually.
Before installation, bring together the product documents, mounting conditions and site information. Ask a perit to classify the proposal by its location, footprint, height, enclosure, land designation and existing permit conditions, then confirm the applicable process with the Planning Authority. Also discuss any effect on existing insurance with your insurer. This keeps decisions tied to the actual site rather than broad assumptions.
- Document the location, dimensions, photographs and known services for discussions with professionals and relevant authorities.
- After installation, regularly check fixings, water routes and the operation of all elements in line with their instructions.
For a clearly structured concept that can be professionally prepared, view traditional pergolas for hot tubs as a starting point.
Comparison
Which pergola idea suits your hot-tub use?
The decision is less about style than balancing openness, adaptability and the desired sense of enclosure. This overview does not replace checking the location, base and product design, but it helps formulate the right questions for your project.
| Planning aspect | Bioclimatic pergola | Standard pergola |
|---|---|---|
| Roof feel | Can be aligned with changing wishes for light and air, depending on design. | A consistent, clearly defined roof appearance for outdoor living. |
| Ventilation | Adjustability can suit planning for changing use. | Side openness and intelligent placement become especially important. |
| Weather protection | Plan for situations; do not view it as complete weather exclusion. | Shape protection through roof form, location and supplementary side solutions. |
| Design | Feels technically precise and flexible in a spa area. | Creates a calm, classic frame around the hot tub. |
| Decision question | Do you want to adapt the outdoor space actively to conditions more often? | Do you mainly want a permanently clear, open structure? |
Planning sequence for your wellness space
Start with everyday use, then assess models and additions. This order prevents an attractive pergola from later restricting routes, air exchange or maintenance access.
01
Describe use
Note bathing times, number of users, typical weather and the route from the house. This creates requirements for access, surfaces and lighting.
02
Mark the area
Mark out the tub, cover, movement zones and furniture in the garden. Check the area with two people and open doors.
03
Observe the climate
Observe wind, sun, overlooking and water runoff at several times. Decide which side should stay open and which should be protected.
04
Coordinate services
Clarify the base, services, lighting and hot-tub access with suitable professionals. Follow installation requirements for all involved products.
05
Check requirements
Where needed, ask the relevant authority about local requirements. Discuss insurance-relevant changes individually with your insurer.
Checklist before choosing
Take these points to the site visit. If several answers remain open, that signals further planning rather than a rushed order.
01. Is there enough space around the hot tub for entry, drying off and safe passing?
02. Can the cover move fully without touching posts, furniture or privacy-screen elements?
03. Can warm, humid air escape upwards and sideways, even after extended use?
04. Have relevant sightlines from the house, garden path and neighbouring properties been identified and prioritised?
05. Is access from the house clear, capable of lighting and free from trip edges in darkness and wet conditions?
06. Have ground conditions, fixings and known service routes been checked before technical planning?
07. Will hot-tub equipment, cleaning areas and pergola elements remain accessible for maintenance and care?
08. Have you checked local requirements and possible insurance effects for your individual project?
Frequently asked questions about pergolas over hot tubs
How large should a pergola over a hot tub be?
It should accommodate more than the tub dimensions alone. Include the entry side, opened cover, clear walkways, towels and access to equipment. Marking out the proposed location usually shows more reliably than a sketch whether the space will genuinely work comfortably.
Is a completely enclosed hot-tub area sensible?
For air quality and drying after use, a fully enclosed design is often not the best starting point. Warm humidity needs ways out. Plan targeted privacy and wind protection, but retain sufficient openings and follow the operating instructions for the relevant products.
Which side needs privacy screening?
That depends on real sightlines, not a general compass direction. Check views from neighbouring windows, paths, terrace and house. A side element is often sufficient. This keeps an attractive garden view open and makes the area feel less confined.
Can a pergola protect the hot tub in every weather condition?
A pergola can improve comfort in certain conditions, but it does not promise unrestricted use in every type of weather. Location, wind, roof position, side elements and intended operation work together. Always follow the product-specific operating and safety instructions.
Do I need permission for a hot-tub pergola?
There is no universal answer because the site, property, design and local requirements can be decisive. Before proceeding, ask a perit and the Planning Authority to confirm the applicable classification and conditions. Do not rely on neighbouring projects or general statements online.
What matters for the ground beneath the pergola?
The base must suit the hot tub, intended pergola fixings and water management. Existing paving should be professionally assessed before building on it. Also consider slip-resistant movement, drainage and maintenance access. Technical details belong in planning with suitable professionals.
View pergola options
A wellness space that stays both open and sheltered
A pergola over a hot tub is convincing when it makes your routine easier: it provides room to arrive, protects where needed, and consciously accommodates humidity and sightlines. Size, orientation and the right degree of side screening matter more than creating the most complete enclosure possible.
Begin with a site sketch and an honest assessment of your garden. Then compare pergola types against your use scenarios and discuss the base, services and local questions early with suitable professionals. This allows the hot-tub area to become a lasting, harmonious part of your outdoor space.
Explore Bloomcabin pergola solutions that can be planned around your site, intended use and preferred atmosphere.
