
Planning bi-fold doors: panel count, stacking and access door
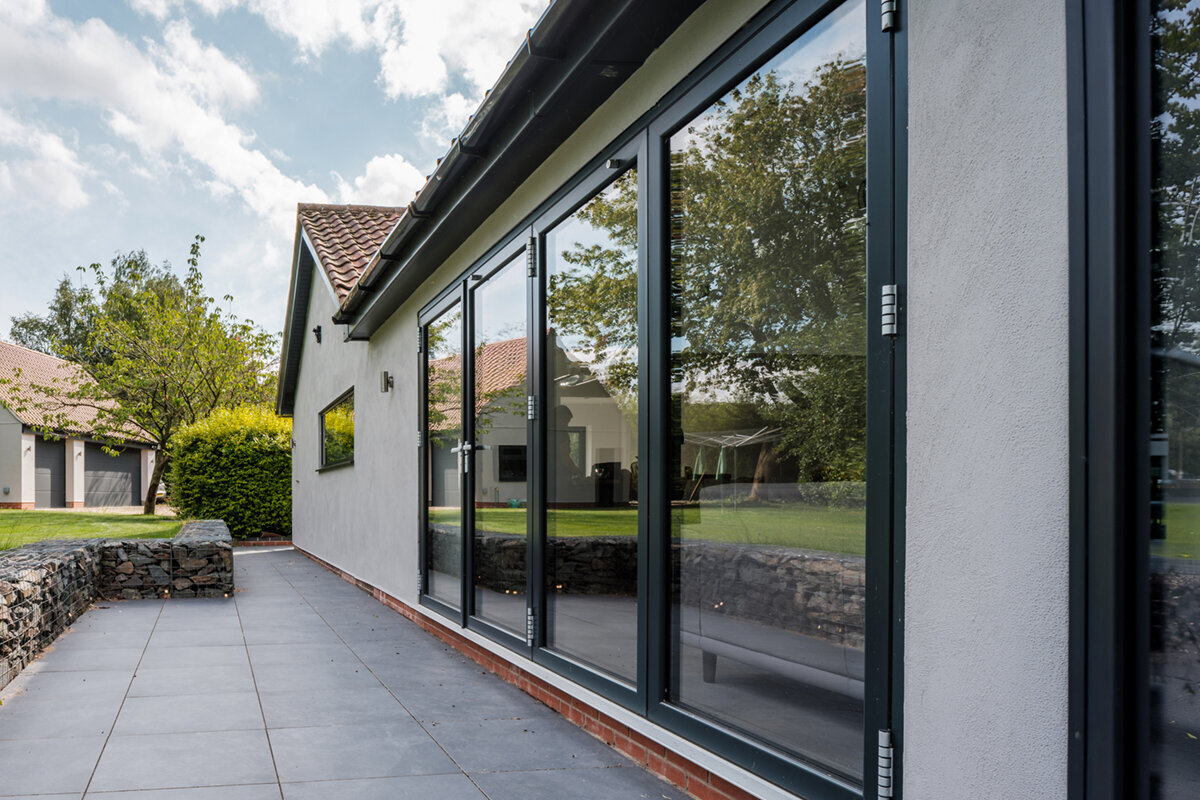
Planning bi-fold doors
A bi-fold door is rarely chosen on overall width alone. Day to day, what matters is the opening used for the dog in the morning, guests in the evening or moving garden furniture. Panel count, folding direction and the stacking position determine whether a large opening works well or blocks routes and is awkward to operate. Plan from the open position backwards: where can folded panels sit, which side must remain clear, and is quick access through a single panel needed? This guide puts the decisions in a practical order and outlines what to include in an enquiry to suppliers, designers and installers.
01 / Define use
Describe how the opening will be used first
The right configuration starts with a short record of use rather than a panel count. For several typical days, note who goes outside and how often; whether trays, pushchairs or bicycles are moved; whether the route to the dining table lies on one side; and whether the terrace is used with the door only partly open. A large seasonal garden party has different priorities from the daily walk to the bin area. The sightline from the living space outdoors also matters: when closed, vertical profiles divide the glass; when open, a clear passage exists only where panels are fully folded and stacked. Both views belong in the decision.
Coordinate these routines with the room layout. A kitchen island, radiator, curtain track or planned bench may affect operation more than a few extra centimetres of opening width. Draw the floor plan and external elevation to the same scale, including table, chairs, terrace step, planters and intended walking routes. Mark the area occupied by stacked panels. Anyone mainly needing a straight, permanently clear route should also compare sliding doors as an alternative with a calm opening zone . They solve the task differently: with sliding panels rather than a folded stack.
Understand panel count as a balance of width and rhythm
With a bi-fold door, the overall width is divided among several panels. Fewer panels generally mean wider individual sections and fewer vertical divisions. More panels create a finer rhythm and divide the opening into smaller moving units. The more convincing choice depends on more than the façade. Wide panels change the operating feel and structural demands; narrower panels increase the number of profiles, fittings and junctions. A blanket rule that fewer is better or more is more practical is therefore too simple. Ask for suitable panel widths and weights to be confirmed for the actual dimensions.
The layout should also suit the existing building. Window axes, structural posts, façade joints or glazing-bar rhythms above the opening can make a symmetrical division feel calm. In a modern extension, a deliberate asymmetry may make sense if it places the passage where it is needed. Ask not only for panel numbers, but for a dimensioned elevation showing every division. Request options with different panel counts for the same structural opening. A drawing of the proposed outward-opening folding doors should also show how the panels connect and on which side they stack. This reveals whether the intended passage feels generous enough and whether a profile interrupts the view poorly.
02 / Divide the opening
Choose one-sided or split panel stacking
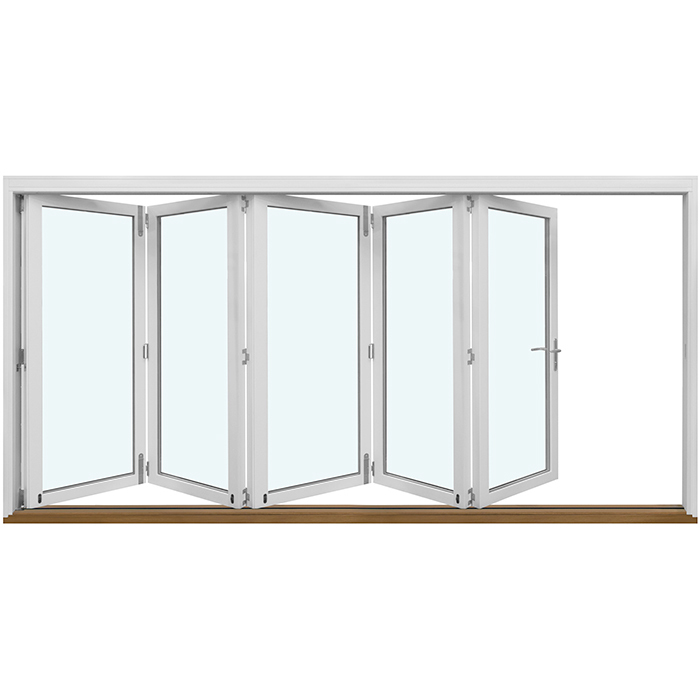
With one-sided folding, all moving panels collect at one end of the opening. The opposite side remains a wide, uninterrupted opening. This works well where the terrace has room for the stack on one side and the main route consistently uses the clear side. The drawback is that the full stack remains visible and occupies space when open. Check the side in reality, not only on a plan. A downpipe, balustrade post, awning support, planter or pinch point must not obstruct it. Indoors, the operating area also needs a clear zone.
In a split arrangement, panel stacks park on the left and right. This can emphasise the centre as an entrance or create visual symmetry, but requires room for folded panels at both edges. It suits a room focused on the middle or a façade with a central axis. However, it needs two conflict-free parking areas rather than one. Also check whether a central entrance matches the route into the garden; otherwise an attractive plan may direct everyday traffic around furniture. State clearly in the quotation: panel count, folding direction, stacking side or stacks on both sides, and the view from inside and outside.
Choose the access door around everyday habits
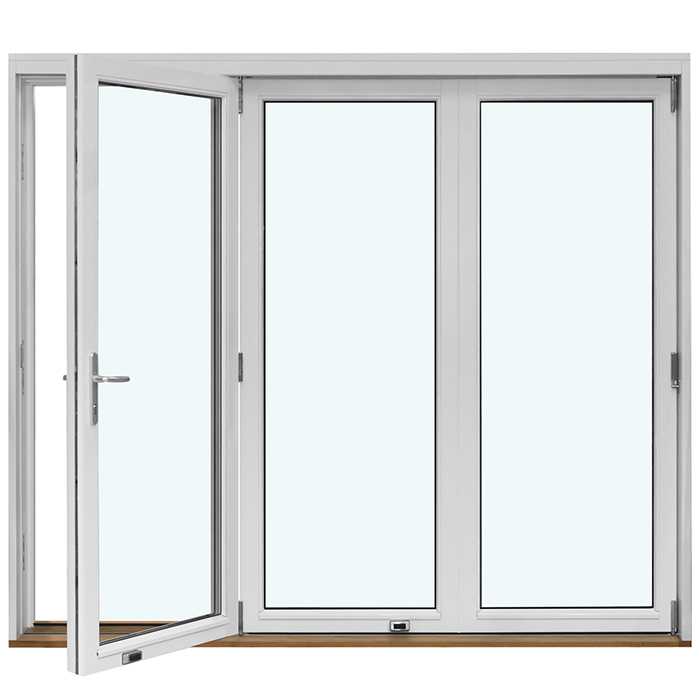
An access door is an individually usable door panel within the folding system. It can avoid moving and folding several panels for every short trip outside. It is particularly useful beside a frequently used garden path, near the bins, or where the system connects a living area with a terrace used every day. Its position is crucial: it should sit on the natural route, not where the drawing looks most symmetrical. Consider which side someone carrying things can reach the handle from, and the direction in which the panel moves in each position.
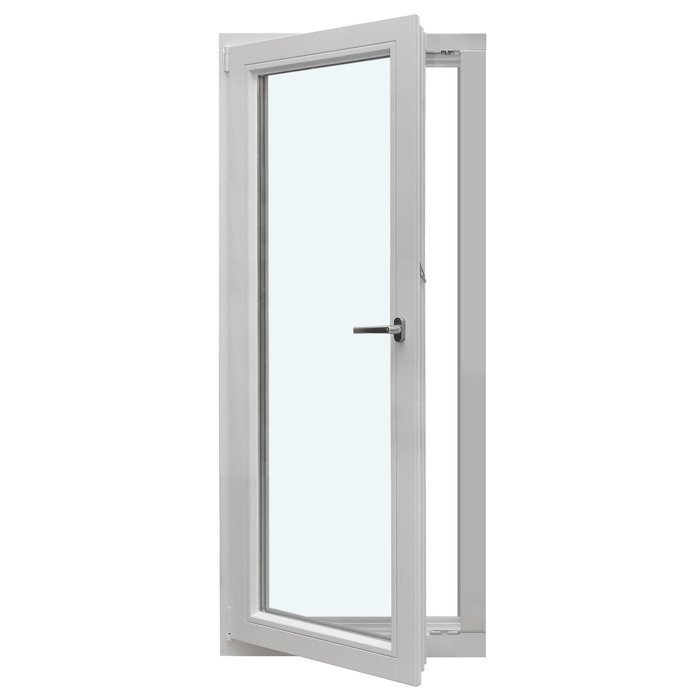
A single-panel entrance is not automatically the best choice. If the bi-fold door is nearly always fully opened for longer stays outside and there is already a separate external door, a continuous folding sequence may be clearer. For comparison, an independent everyday exit can be provided by a single outward-opening patio door. It does not replace a wide folding opening, but separates the question of daily access from generous opening width. Before ordering, decide whether the access panel is primarily operated from inside or outside, how it locks when closed and which panels must move first. The supplier should explain this operating sequence clearly.
03 / Position the panel stack
Check opening direction indoors and outdoors
Opening direction involves far more than whether panels swing inward or outward. Indoors, they compete with furniture, lights, curtains and circulation space; outdoors, with a terrace table, screening, railings and the route along the façade. Treat an open panel as a real occupied area and check it in different door positions. An outdoor table close to the façade in summer can obstruct exactly the quick partial opening you need. Where the terrace is lower or steps sit immediately outside the façade, secure footing during operation is another important planning point for the installation team.
In tight interiors, compare a folding solution with a Patio Life lift-and-slide door for space-saving operation. With a lift-and-slide door, no panel swings into the room, but it does not create the same fully folded-open character. Conversely, a folding system can be right where the boundary between living space and terrace should largely disappear when open. The choice concerns movement and use, not appearance alone. In your enquiry, state the desired opening direction clearly from the room side. Add photographs of both sides of the opening and a sketch of fixed obstacles; this reduces misunderstandings between design, survey and order.
Design the panel stack and outdoor area together
When open, the panel stack needs a defined parking place. Measure more than the free wall length there: consider depth and circulation space too. A stack beside a low wall can restrict movement across the terrace even if it does not project into the opening. This is especially relevant on narrow balconies, paths beside the house or closely furnished terraces. Plan with normal furniture in place, not an empty surface. Include seasonal items such as a parasol, barbecue or plants brought under cover. Something moved only a few days a year should not permanently make daily door operation difficult.
The stacking side also shapes the view with the system open. If the clear opening should frame a tree, seating area or external steps, the stack usually belongs on the less important side. Where both sides have little space, a split arrangement can work better, even if two smaller stacks remain visible. If there is no suitable stacking area at all, consider side-sliding Siegenia doors as an alternative that works differently. For a relatively narrow opening mainly used as a single exit, a double outward-opening patio door may also be easier to manage. Both alternatives create a different opening effect from a folding system.
04 / Coordinate the details
Coordinate threshold, floor build-up and connections early
At its threshold, a bi-fold door meets several trades: the structural opening, waterproofing, screed, internal floor, terrace finish and possibly drainage. The desired transition height must therefore not be decided separately from these connections. A finish chosen later can alter levels, and external steps planned afterwards affect how the exit is used. Coordinate heights before ordering between the window contractor, structural work, waterproofing designer and terrace contractor. Request a section drawing showing relevant layers and datum heights. This turns the wish for a comfortable transition into a checkable planning task. Also decide who provides the binding reference height and who reports deviations before manufacture.
Space for the track and panel movement belongs in this section too. Falls, channels, decking and transitions to adjacent doors should not be decided only after installation. This matters particularly where interior and exterior finishes have different heights or renovation joins existing construction. Ask the installer exactly which site dimensions are required and which connections must be prepared by others. Project-specific requirements for waterproofing, structure, fire safety, escape routes or accessible use should be assessed by the appropriately qualified professionals. Without checked project design, a general door configuration cannot provide a reliable specification for an individual building connection.
Do not choose appearance, divisions and glazing in isolation
When closed, a bi-fold door is a large façade element. Vertical profiles, handles and any glazing bars therefore shape the view from the home and garden. First decide whether a clean, bar-free surface or a divided appearance suits the building. Glazing bars can reference existing windows in an older property, but change the view through. Distinguish decorative bars from bars that divide the glass: these describe different designs and should be named clearly in the quotation. Request an elevation drawing in the actual panel arrangement, not merely a general product photograph. Check profile lines from usual sitting and standing positions too; a central division can look different from the dining table than when viewed straight on from outside.
Design needs to align with functional lines. A fixed side panel may add rhythm to a façade while moving panels are concentrated where the opening is needed. As an alternative for an area requiring extensive views but no daily passage, consider a fixed-glazed window beside a separate door. This combination is not a folding system, but can solve the balance between glass area and moving elements differently. Coordinate colours, visible profile widths and handle positions with other windows and external doors. This prevents the terrace from becoming the only area with an unintentionally mismatched division.
05 / Check the quotation
Test operation, cleaning and daily use before purchase
A convincing configuration should open, close and secure without excessive effort. During a consultation, ask to see the sequence: which panel unlocks first, where is the system guided, how is the stack held, and how do you get outside when it is partly open? Check this from the perspective of everyone who will use the door regularly. Very large openings are appealing, but bring more moving parts. That is not a reason to rule them out, but it makes clear instruction and suitable planning more important. Also ask about care guidance for tracks and fittings, and which visible surfaces remain accessible in everyday use.
Think about situations beyond summer use: ventilation in wind, a short trip outside with shopping bags, cleaning and use when the terrace is wet. If one robust everyday entrance matters more than a broad folding opening, a single inward-opening patio door may be an alternative for a different room layout. It is not equivalent to a folding system, but helps compare actual needs. For the selected version, ask about handover, the operating manual and care. Bloomcabin windows and doors include a five-year manufacturer guarantee; the specific order should clearly state the agreed configuration.
Order with a complete configuration list
A good order leaves no decisive direction open to interpretation. Record the structural opening and planned finished size separately, together with panel count, division, opening direction, folding direction, stacking side and, where applicable, the exact position of the access door. Add internal and external elevations plus a furnished floor plan. Specify handle side, preferred finish, glazing appearance, bar type and the interface with floor and waterproofing. If a side panel or fanlight is included, it must be clear which sections are fixed and which move. Request a quotation drawing and compare every detail with your usage sketch. Note the drawing revision and date so an outdated option is not approved accidentally.
Coordinate the final measurement date with construction progress. Structural work, wall build-up, floor levels and external finishes should be sufficiently resolved before the configuration becomes binding. Ask when changes are still possible and plan other trades around that point. Bloomcabin states a delivery time of four to six weeks for windows and doors, subject to order confirmation. Do not rely on a blanket commitment for your construction programme; have the date for your order confirmed. Above all, a precise configuration saves queries: the aim is not the highest panel count, but an entrance that works when closed, partly open and fully open.
Frequently asked questions
How many panels should a bi-fold door have?
There is no universally correct number. Start with overall width, desired layout, possible panel dimensions and space for the open stack. Compare at least two dimensioned options for the same opening. The key question is whether the view, operation and clear passage suit your everyday routes.
Should the panel stack be on the left or right?
Choose the side where the stack will not obstruct the main route, terrace, furniture or façade elements. The clear side should suit the usual direction of travel into the garden. Check the floor plan from inside and outside. With tight edges, a split stack can be an alternative.
When is an access door worthwhile?
It is usually worthwhile for frequent short trips outside, for example to the garden, terrace or a side path. Its position should follow the natural walking line. If the system is mainly opened fully, or there is a separate everyday exit, a folding sequence without a dedicated access panel may be more appropriate.
Is a bi-fold door better than a lift-and-slide door?
Neither type is inherently better. A bi-fold door can create a broad opening with folded panels, but needs parking space for the stack. A lift-and-slide door moves panels and keeps the room free of swinging parts. Compare the opening effect, routes, preferred partial opening and space on both sides.
Which documents should I have ready before the survey?
Useful items include floor plans and external elevations, photographs of the opening, structural and planned floor heights, details of the terrace finish and the position of fixed obstacles. Add a sketch showing panel count, stacking side and access door. This helps suppliers coordinate the configuration and connections with the trades involved.
Next step
A bi-fold door is well configured when its widest opening and smallest daily action both work equally well. Set out routes and parking areas first, then choose panel count and divisions, and only afterwards determine the exact position of an access door. Coordinate the threshold, floor build-up and external area early with everyone involved. For checking a quotation, a dimensioned elevation, a floor plan showing the open panel stack and an unambiguous description of operating direction are especially valuable. This turns an attractive glass frontage into an entrance that suits the room and everyday habits.
