
Planning a front door with a sidelight and fanlight
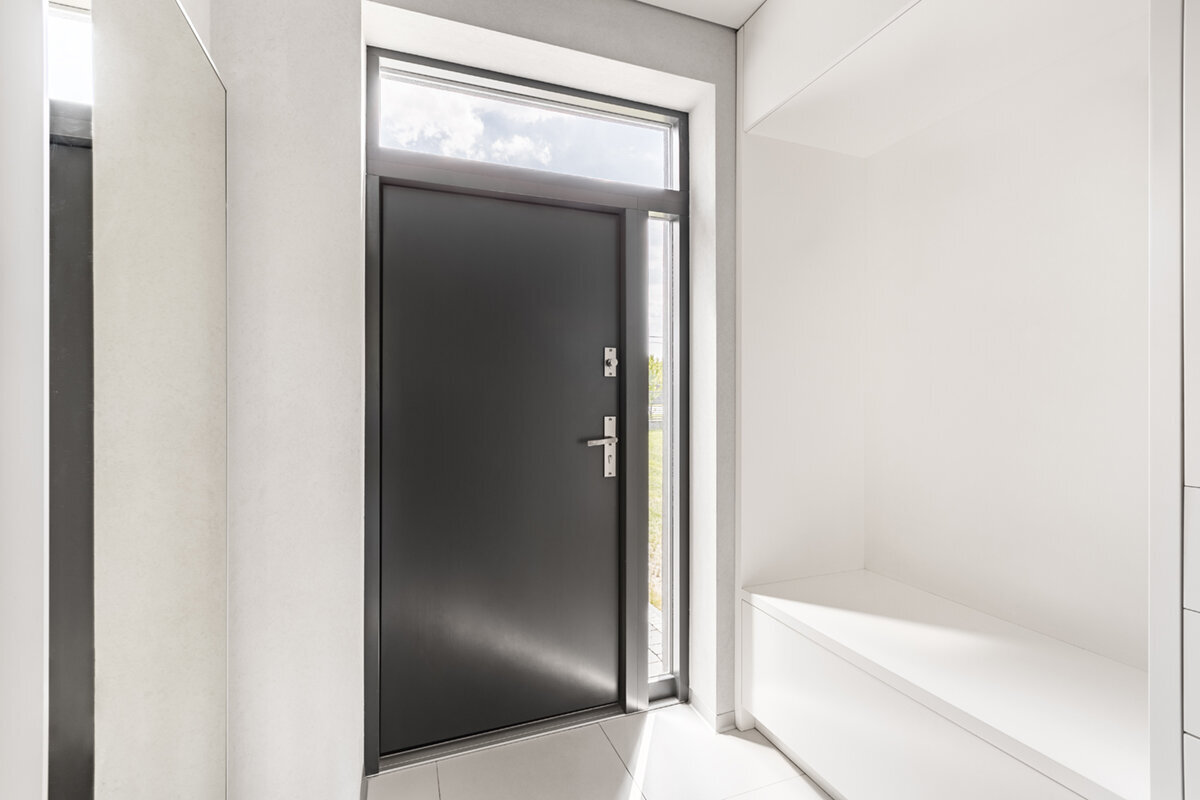
A planning guide for your entrance
Replacing a front door or planning a new entrance involves more than choosing the door leaf. A sidelight and a fanlight affect the daylight reaching the hall, how easily visitors identify the entrance and how private the area feels from the street. In a narrow, dark hall, a glazed addition may be more useful than a wider door; where an entrance is exposed to view, more limited, carefully positioned glazing can be the better choice. A successful design considers the door, glazing, wall opening, shading and interior together. This guide sets out the key decisions, from measuring up to ordering, and the questions to resolve before configuring your entrance.
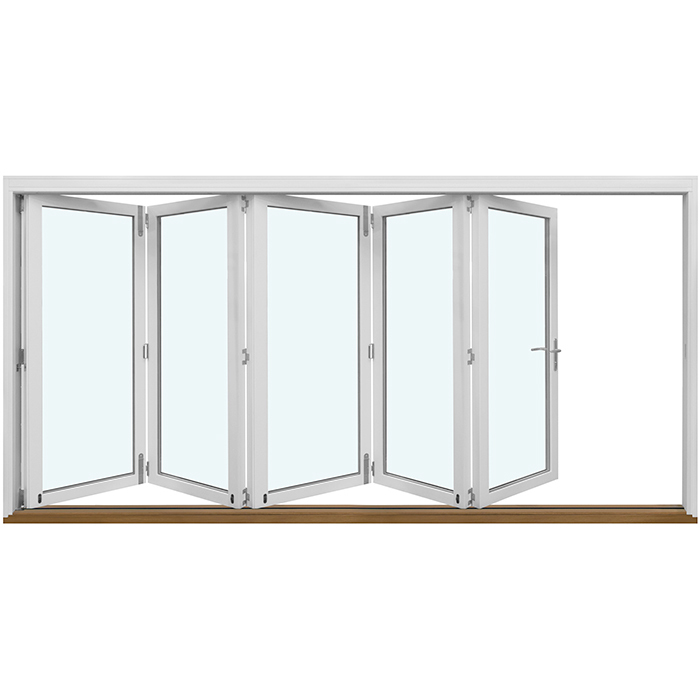
Treat the entrance as one complete opening
A front door with a sidelight and a fanlight is not simply a door with glass panels added later. It is a single entrance assembly within one wall opening. Begin by surveying the existing situation: where do the finished external and internal floor levels meet the opening? What are its true width and height? Are a downpipe, light fitting, doorbell, letterbox or canopy within the assembly area? Note the wall build-up and façade plane too. For a new build, these details help coordinate the opening with the structural work early on; in a renovation, they avoid discovering that the preferred elevation does not fit the available space. Photos from inside and outside, with measurements at several points, make discussions with the installer and supplier much more precise.
The key design question is not “as much glass as possible”, but what role each section should play. The door leaf is the moving passage. A sidelight can bring daylight into the hall from the side and make the entrance appear wider. A fanlight uses the space above the door without changing the clear passage width. A tall opening does not have to be fully glazed: a calm solid section can give a busy façade more visual stability. Conversely, a restrained door with a slim glazed panel can give a deep hallway orientation. Draw the whole opening to scale, including the house number, exterior light and any visible internal walls. This lets you assess proportion before colour or detail takes over the decision.
Creating a balanced arrangement of width, height and divisions
For a horizontal division, establish the required clear door width first, then determine the sidelight width. Circulation space in the hall matters as much as room for shopping bags, a pushchair or furniture on moving day. Even a narrow glazed panel can introduce light without making the door too narrow. A wider panel changes the character of the façade more noticeably and may deliberately shift the door away from the centre. Always check the elevation against the real front of the house: does the division relate to window axes, an eaves line, a recess or the plinth? A symmetrical assembly does not automatically look right where the other façade elements are arranged asymmetrically.
The vertical division determines how the height is perceived. A fanlight can organise a tall wall opening, make the entrance assembly feel less squat and carry light further into the hall. Its height should not, however, be chosen independently of the door leaf, sidelight and neighbouring windows. A horizontal joint with no relationship to other façade lines can become more distracting than a smaller glazed format. Where height is limited, a sidelight is often the clearer solution; where width is restricted, the fanlight can provide the daylight. State clearly in your enquiry if division joints should sit at a particular height. The internal view also matters: a joint at eye level, a coat cupboard or a mirror can alter the effect in ways the outside view does not suggest.
Plan the complete opening
Direct daylight into the hall with purpose
For daylight planning, simply adding up the glass area is not enough. What matters is where light arrives throughout the day and which internal surfaces it reaches. A sidelight may carry light along a wall, while a fanlight tends to distribute it from above. In a hallway with a closed cloakroom opposite the door, the benefit will feel different from an open hall with a view towards the living area. Observe the entrance on an overcast day and in low sun. Note dark zones, the position of switches and where keys or post are placed. This helps prevent planning a bright-looking door elevation while the hallway behind it remains dark.
Not every glazed element needs to open. For a light panel in an entrance assembly, a fixed-glazed window is an obvious alternative where no opening function is needed. It can simplify the design because no opening zone or use around a handle has to be allowed for. If a separate small window above or beside the entrance is part of a larger façade concept, coordinate the frame views and division lines together. Also consider how the interior appears after dark: light from the hall can be visible outside through clear glazing. Good daylight planning therefore always considers the view from outside in, not just daytime brightness.
Choose privacy by sightlines, not instinct
The right level of privacy depends on the actual sightlines. Where a front door stands directly beside a pavement, a passer-by’s viewing angle differs from that at a recessed entrance behind a front garden and steps. Look towards the door from the street, neighbouring property and your own approach. Then check from inside: what is visible through the sidelight—only the hall, a cloakroom, or a view deeper into the home? A simple sketch showing eye heights and distances can help. It makes it easier to decide whether all glazing should be transparent, whether only an upper section should admit light, or whether a different layout provides the screening you want.
Privacy does not have to mean giving up daylight. A graduated design can, for example, keep the lower area more screened while introducing light higher up. A more solid door leaf with deliberately limited glazing can also be more suitable than a large panel that will later be permanently covered. For an assembly with one fixed glazed element beside the door, a single glazed door sidelight is a useful starting point. The product title describes the single-panel configuration; for the actual specification, agree the glazing type, dimensions, frame appearance and connection to the door separately. Always discuss privacy together with internal lighting, curtains or screening solutions and the real furnishing layout.
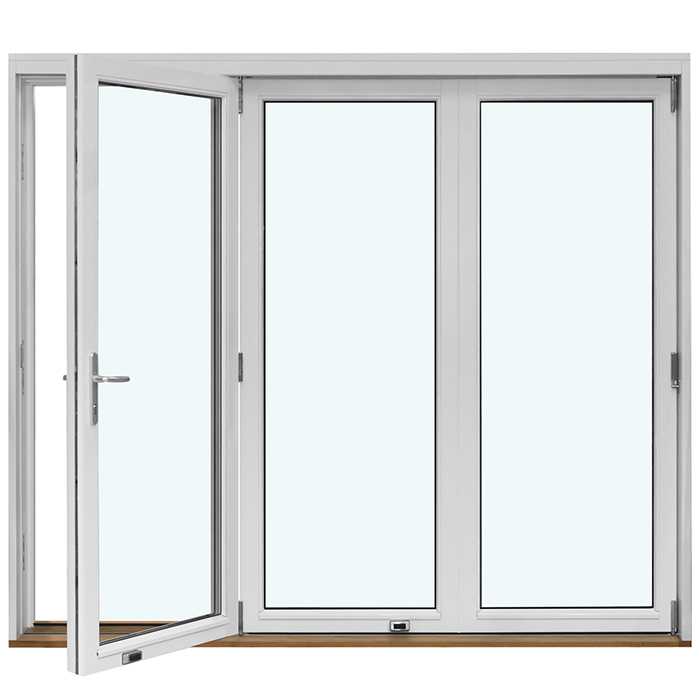
Check opening direction and daily routes before ordering
The opening direction of a front door affects far more than the hinge position. Imagine arriving with shopping bags, a parcel or a pushchair: where will the bell be, where does a waiting visitor stand, and what space does the door leaf require to open? Inside, the leaf must not clash with a cloakroom, bench, radiator or another door. Outside, assess steps, the landing, canopy supports, planters and the clear space in front of the entrance. Mark the swing area with tape or a cardboard template as a trial. This straightforward check exposes conflicts that are not visible on an elevation and cannot later be solved by choosing a different glass panel.
A outward-opening front door with panel is one possible configuration when the door should open outwards. As a broader alternative, consider an outward-opening external door if the design of the door leaf has not yet been decided. Compare not only the front elevation but also the fully open leaf on the floor plan and the position of a waiting visitor. Whether this opening direction is practical and suitable for your project must be decided from the conditions on site. The sidelight and fanlight remain fixed, so they do not reduce the door leaf’s swing area. On a narrow landing in particular, it is worth drawing the opening at full width and planning the routes of residents and visitors. State the external view, hinge side and opening direction unambiguously in the order. Terms such as left and right can be misunderstood without an agreed viewing position; a labelled drawing prevents mistakes.
Make frames, joints and glazing bars part of the design
The more panels an entrance assembly has, the more its frames and joints shape its appearance. A sidelight and fanlight introduce extra lines; these can organise the façade or make it appear visually fragmented. Compare not only the glass areas but also the linework alongside the front door and neighbouring windows. For a calm, contemporary appearance, fewer divisions may be beneficial. On a house with articulated window axes, coordinated glazing bars can strengthen the connection. Distinguish between decorative bars and bars that divide the glass: they do not create the same appearance and should be clearly named on both the drawing and quotation.
A clear brief might be: fanlight without glazing bars, sidelight with one vertical line aligned to the adjacent window, and a door leaf with a calm panel. Statements like these are more useful than asking for a “classic” or “modern” door because they can be checked. Anyone seeking a historic character can use views of a historic-style outward-opening “Kombi” casement window as a comparison for proportion and the effect of glazing bars, without treating it as technically equivalent to the entrance assembly. Here, the window design is a visual reference, not a specification for the front door. Ask for a dimensioned elevation of your assembly showing all glass-dividing lines, visible faces and the position of the handle and lock area.
Plan the complete opening
Coordinate façade, canopy and interior
A front door is used close up but seen from further away as part of the house elevation. Include façade colour, plinth, roof overhang, canopy and exterior light in your selection. A dark door leaf can form a clear focal point beside broad glazing; a light door leaf can make a wide assembly seem lighter. There is no universal colour rule: the key is contrast with the wall, window frames and shaded areas. Create a material board from photographs or samples and view it in daylight. Also allow for seasonal changes: planting, wet paths and low winter sun can noticeably alter the appearance of the entrance.
Inside, the assembly should suit the hallway without requiring both sides to look identical. Check the positions of the cloakroom, shoe storage, mirror, switches and lights. A fanlight can visually lift the ceiling, while a sidelight activates the area next to the door. A wall intended for tall cupboards may benefit more from light above than from side glazing. Conversely, a side strip of light can make a narrow hallway more welcoming. Also establish which side of the assembly visitors see first when approaching from the street. This sequence helps position the house number, bell and handle so that the entrance is easy to understand without searching.
Derive special shapes from the architecture
Not every tall or unusual wall opening calls for a standard rectangular grid. At gables, sloping rooflines or arched existing openings, a special shape can follow the geometry already present. The starting point should always be the architecture, not the wish for an eye-catching detail. For sloping openings, measure several heights and angles, then have a suitable professional assess which form can realistically be integrated into the existing structure. An inaccurately transferred angle or wrong datum height is immediately noticeable in glazing. A survey by an appropriate specialist is therefore especially important before a special shape is ordered as final.
As a design option for a sloping or triangular area, consider fixed-glazed triangular and angled windows . They are an alternative for fixed-glazed façade panels, not automatically part of every front-door assembly. Where there is a curve above a straight door opening, a fixed-glazed semicircular window can serve as a shape reference. In either case, ask to see the divisions together with the door and sidelight in the overall elevation. A special shape works best when it picks up an existing line; without that connection, it can appear as an added decorative feature. Ask specifically about the existing dimensions required, how the connection areas will be shown and how the design will be coordinated with installation planning.
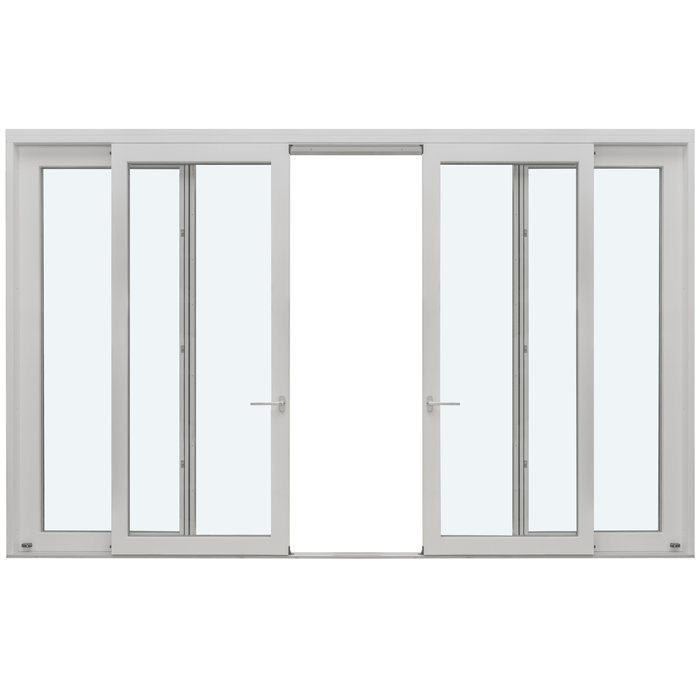
Secure the order with a complete measurement list
A useful enquiry requires more than width and height. Record the overall assembly size; the dimensions of the door, sidelight and fanlight; the desired inside and outside views; opening direction; hinge side; handle side; positions of division joints; planned floor levels; and the wall or façade plane. Add photos of the opening from both sides and a sketch showing adjacent building elements. State explicitly whether dimensions are structural opening, aperture or finished sizes. If they are still provisional, make that clear rather than presenting them as final order measurements. In renovations especially, uneven reveals, existing finishes and concealed connections may only become evident during an accurate survey.
As well as dimensions, the order needs decisions on finishes, glazing appearance, glazing bars, hardware and accessories. For each point, state whether it is confirmed or still open. A useful clarifying question is: “How will the division between the door and sidelight appear on the outside elevation, and what dimensions are needed for it?” Questions about the sequence of measuring, approval and installation are equally worthwhile. Bloomcabin offers a five-year manufacturer guarantee for windows and doors. Delivery is stated as four to six weeks, subject to order confirmation. Plan flooring, plastering, façade work and the installation date only after the order has been confirmed, and coordinate interfaces with the specialist contractors involved.
Move from concept to a confident decision
Compare options using the same criteria rather than relying on the front elevation alone. A useful comparison table covers, for each option: clear passage and opening direction, the path of light into the hall, views from outside, division lines, relationship to the façade, and effect on the cloakroom and connections. This reveals whether a wider sidelight adds real practical value or simply creates a different appearance. It can help to select two designs: a restrained assembly with one clear light panel and a more highly glazed option with a fanlight. Assess both against photographs of the house and a hall floor plan. Choose colours and finer details only once the underlying arrangement feels convincing.
If further façade openings are planned beside the entrance door, keep the entrance assembly coordinated with them. A fixed-glazed round window can, for instance, be an independent design feature elsewhere on the façade; its form should not compete randomly with the rectangular door assembly. If needed, an architect or qualified specialist can prepare an overall elevation and check the connection details for the specific building. For your own decision, a final check is often enough: is the entrance easy to understand in daylight? Does the hall remain private enough? Does the door route work in everyday situations? Are every dimension and view clearly recorded in writing? Once these questions are answered, the configuration is ready to order.
Frequently asked questions
Is a sidelight or fanlight better for a dark hall?
That depends on the opening and the room. A sidelight brings light into the entrance from the side, while a fanlight uses height without adding width. Check where dark areas fall in the hall and how much outside visibility is acceptable. A scale internal elevation makes the difference easier to judge.
Can a sidelight sit on both sides of the front door?
A double-sidelight solution changes the width, symmetry and the role of the door within the façade. Whether it suits your existing opening must be established from the survey. Draw the door leaf and both panels with every division dimension, then assess the outside appearance and internal light distribution.
How can I avoid misunderstandings about opening direction?
Set the viewpoint from which hinge side and opening direction are described, and add a drawing with a swing arrow. Include obstacles such as steps, a cloakroom and other doors. Do not rely on the words left or right alone, because they can be understood differently without a stated viewpoint.
Are glazing bars useful in sidelights and fanlights?
Glazing bars can echo lines from existing windows or divide a wide glass panel. They also make the assembly appear more detailed. Distinguish decorative bars from glass-dividing bars and ask to see both versions. Choose the division for its relationship to the façade, not as an added isolated feature.
When should final dimensions for the entrance assembly be fixed?
Final dimensions should only be set once the opening, floor levels, façade plane and connection details are clear. Existing-building variations can be decisive in a renovation. Agree the survey timing with the qualified installation contractor and check every view, division and opening detail in writing before approval.
Next steps
A front door with a sidelight and fanlight is most convincing when it makes the entrance not only brighter, but also clearer and more practical for daily life. Start with the complete opening and the routes in front of and behind the door. Then decide which panel should provide light, privacy or height. A simple scale sketch, façade photographs and a complete measurement list create a sound basis for a quotation and survey. Coordinate special shapes, connections and installation planning early with the relevant professionals. This turns an attractive idea into an entrance assembly suited to the architecture and everyday use.
