
How to plan a pergola for windy and coastal locations
Planning guide for exposed outdoor spaces
In brief: assess exposure before choosing a model
At windy and coastal locations, an aluminium pergola needs a sound, suitably prepared base and installation in line with the applicable instructions. Average wind conditions are not the only consideration: gusts, turbulence around façades and how exposed the terrace really is also matter.
Do not choose by roof shape or appearance alone. Compare the product configuration, fixing options, operating instructions and care requirements with your site. Enclosed elements, accessories and loose furnishings need particularly careful handling in wind. Current product documentation and a specific quotation help assess the selected version reliably.
01
Read the site
Check wind direction, building corners, changes in terrain and open sides in different weather before fixing dimensions or position.
02
Prioritise the base
Anchoring must suit the existing ground build-up. Have load-bearing capacity, build-up height and drainage professionally assessed where conditions are unclear.
03
Plan maintenance
Near the coast, regular visual checks and cleaning help prevent deposits, moisture and small issues from going unnoticed for too long.
Planning an aluminium pergola for wind and coastal conditions
A pergola for a windy coastal setting is not simply a style choice. Open plot boundaries, building corners, changes in height and broad stretches of water can channel or accelerate airflow. Coastal air also brings moisture and salt deposits to surfaces and connection points. Recording these conditions before purchase helps coordinate product form, position and installation.
Focus on the actual terrace rather than general regional weather data. Observe where gusts arrive, where wind swirls and which areas are already calmed by the house, walls or planting. Future furnishing matters too: large lightweight objects and loose textiles can significantly affect day-to-day use when wind picks up.
This guide structures the key questions from site assessment to maintenance. It does not replace checking product documents or a professional assessment of the base and fixings. For boundary locations, larger structures or unusual plots, clarify requirements early with the Planning Authority and, where appropriate, qualified professionals.
01 · Site analysis
Assess terrace wind realistically
Wind maps offer a first indication but cannot replace on-site observation. A terrace may be sheltered by a building edge yet receive strong gusts on one open side. Passages between a house and outbuilding, slopes and neighbouring buildings also influence airflow. Over several weeks, note wind direction, usual times outdoors and places where doors, plants or furniture react most strongly.
Allow for seasonal differences. A leafy hedge slows air differently in summer than in winter, while an open area can become much more exposed after pruning. Plan the pergola for changing conditions, not just the most pleasant summer day. This makes it clearer which sides should stay open and when pausing use in strengthening weather is sensible.
On a windy day, mark areas of draughts, swirling air and particularly strong gusts on a terrace sketch.
Allow for future changes such as removed trees, new neighbouring buildings or altered screening and garden paths.
For terraces where light and airflow should be actively controlled, consider bioclimatic aluminium pergolas with equipment planned for the site.
02 · Form
Consider roof concept and openness together
A pergola’s form affects how it feels in everyday use, but it cannot replace careful site planning. On an open, windy terrace, consider whether you mainly want a defined dining area, seasonal shade or a more flexible outdoor room. This raises questions about orientation, circulation and seating positions, not simply the exterior form.
A planned pergola should leave space around house access and circulation areas. Check whether wind can slam doors, whether moved furniture may strike posts and where rainwater arrives from adjoining surfaces. Plan sightlines too: coastal or elevated locations often have valuable views, while an overly enclosed arrangement can make an outdoor space feel unnecessarily heavy.
Place main seating in the calmer part of the terrace where possible, and keep routes to the house, barbecue or garden clear.
Test the planned footprint with marking tape or boxes to experience post positions and passageways realistically.
If you want a clearly structured cover for your outdoor area, compare classic aluminium pergolas for layout and the desired degree of openness.
03 · Product documentation
Put wind specifications in context
Wind-load information is useful only when read alongside the exact configuration. Dimensions, installation location, fixing method, accessories and prescribed operation can all affect the assessment. Depending on the relevant product configuration, installation requirements and operating instructions, Bloomcabin pergolas are specified for wind speeds up to 30 m/s. Always read the documentation for the selected version and compare it with your site conditions.
Do not confuse a product specification with a blanket statement about every weather event. When storms are forecast, follow the operating instructions and secure the outdoor area in good time. This may include loose furniture, planters, decorations and fitted accessories. A clear routine is especially important at holiday homes or rarely used terraces, where nobody may be able to react at short notice.
Request the relevant installation and operating guidance for your selection instead of mixing technical information from different versions.
Decide in advance who will secure loose terrace equipment and take the recommended measures during storms when you are away.
For an outdoor space with an adjustable roof concept, bioclimatic aluminium pergolas can be a useful category for product comparison.
04 · Fixing
Clarify foundation and anchoring first
The load-bearing base deserves the same attention as the visible structure. Existing paving, a timber deck or a finish laid over further layers does not automatically provide a suitable fixing base. Check construction, material, falls, services and edge distances before locating posts. Where documents are missing or the condition is uncertain, professional advice can prevent unsuitable assumptions early.
Water management is also part of foundation planning. Standing water at junctions, poor falls or splashback can complicate maintenance and affect adjacent building elements. Consider the whole terrace: where will roof and surface water run, and will access remain safe? A properly prepared area supports installation as specified and prevents the pergola from looking like an afterthought.
Before work starts, document the paving build-up, visible joints, drainage and known service routes with photographs and measurements.
Match drilling points and fixings precisely to the base and the installation requirements of the chosen version.
For a clean-lined terrace scheme, standard aluminium-frame pergolas can be included early in foundation and paving planning.
05 · Coastal climate
Keep material surfaces under review
Near the coast, salt-laden air, moisture and fine deposits can affect surfaces more heavily than in sheltered inland settings. Aluminium is therefore not automatically maintenance-free. Know the recommended care instructions for the chosen pergola and build regular cleaning into your routine. Also inspect transitions, fixing points and hard-to-see areas where dirt or moisture can collect.
Avoid untested products or abrasive tools that could damage surfaces. Suitable methods are set out in the relevant care instructions. A regular schedule after weather-intensive periods and before the main outdoor season is practical. Removing dirt promptly also makes it easier to spot changes to coatings, seals or connections and decide whether professional advice is needed.
Rinse or clean accessible surfaces in accordance with manufacturer instructions, especially after periods of strong onshore wind.
In good light, inspect corners, joints and connections for deposits, damaged areas or unusual signs of moisture.
When choosing an adaptable cover, include the care guidance for bioclimatic terrace pergolas in your decision.
06 · Equipment
Choose side elements and furniture carefully
Side additions can create privacy and make the space more comfortable, but they alter how wind acts across the whole area. Do not decide solely on the wish for shelter. Check the wind direction, how open neighbouring sides remain and which operating guidance applies. A solution that works on a protected courtyard terrace can place different demands on planning and use at an exposed roof or coastal terrace.
Furniture is part of the safety and comfort plan too. Lightweight chairs, parasols, textile decorations or tall planters can become a problem in gusts. Decide deliberately what remains outdoors and provide a sheltered storage place for loose items. The terrace can then be cleared quickly when weather changes, and the pergola remains an ordered frame rather than a storage area.
Plan nearby, dry storage with short routes for loose cushions, parasols and decorations.
For side additions, always consider product requirements, the windward side and practical everyday operation.
For open terraces with a deliberately pared-back appearance, traditional aluminium pergolas provide a suitable basis for furniture planning.
07 · Permission and protection
Check permissions and insurance individually
Whether a pergola needs planning permission, notification or another form of approval depends on the Planning Authority classification, the plot, size, design, enclosure, land designation and existing permit conditions. Do not rely on experience from other properties, especially near boundaries, scheduled property or ODZ land. Consult a perit and the relevant authority early, with measurements, drawings and the proposed position ready.
Insurance questions cannot be answered universally either. Existing policies, the type of structure, installation location and cause of damage may all be relevant. If needed, ask your insurer which information is required and which documents should be retained. Invoices, product information, installation documents and photographs of the properly prepared site are useful regardless of the eventual assessment.
Before ordering, check planning requirements, third-party consents and any site restrictions for your specific proposal.
Discuss the planned pergola with your insurer and keep all purchase and installation documentation in order.
To coordinate footprint and appearance early, bioclimatic pergola models can provide a concrete comparison basis.
08 · Purchase decision
Compare quotations for the actual site
A useful comparison starts with a complete site description. Keep measurements, photographs, orientation, paving build-up, wind observations and intended use together. You can then judge quotations not only by appearance, but by the suitability of the proposed configuration. Check which services, components and installation conditions are stated clearly. Questions about the base or accessories should be resolved before deciding, not on site.
See the pergola as part of an outdoor-living concept. Which lights, furniture and plants will sit beneath it, how will it be cleaned and where will loose items be stored? A considered choice combines design with a workable routine. Ask Bloomcabin for an up-to-date summary relating to your selection and review the associated documents carefully before committing to a plan.
Compare only quotations with similar footprints, equipment levels, fixing requirements and a clearly described installation basis.
Prepare questions on location, maintenance, operation and the base so important points are not missed during consultation.
As a starting point for transparent comparison, classic aluminium pergolas with clearly defined standard equipment are suitable.
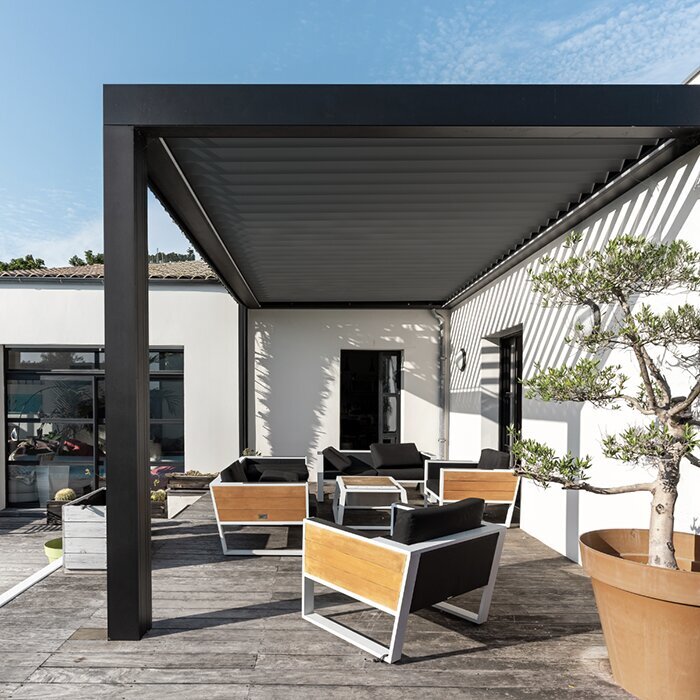
How much planning does your terrace location need?
The following overview does not replace a technical assessment, but helps prioritise the right questions about exposure, the base and use. The more open the setting, the more important specific observations and complete product documentation become.
Sheltered courtyard
Façade turbulence and water runoff
Check paving build-up, passages and installation areas
Open garden terrace
Prevailing wind and loose equipment
Document foundation positions and seasonal changes
Sloping or elevated site
Gusts, terrain edges and access
Seek professional advice on the base and safe operating routine
Coastal outdoor area
Deposits, moisture and exposure
Coordinate care intervals and product documents carefully
Roof or upper-floor terrace
Wind effects and building conditions
Check load capacity, requirements and permission questions
Five steps to a robust plan
Work from the property towards the product decision, not the other way round. These steps create a clear basis for advice, quotations and later use.
01
Measure the terrace
Record area, levels, doors, routes, falls and fixed elements. Add photographs from several viewpoints so narrow points and connections are visible.
02
Observe the wind
In different weather, note wind direction, gusts and turbulence. Include open plot sides, building corners and seasonally changing planting.
03
Check the base
Establish what lies below the visible surface and where services run. If uncertain, ask an appropriate professional to assess the conditions.
04
Define use
Decide whether dining, lounging, a passage or flexible shade is central. This informs layout, furnishing and possible additional equipment.
05
Compare documentation
Compare the planned configuration with installation, operating and care guidance. Resolve outstanding local or insurance questions before placing a binding order.
Checklist before buying a coastal pergola
Take these points to a site visit, consultation or comparison of several configurations. They help relate planning to your actual outdoor space.
01. Record terrace dimensions, falls, door openings and passage widths completely.
02. Observe prevailing wind and notable gusts at building corners over several days.
03. Mark open sides, neighbouring buildings, slope edges and seasonal planting on a sketch.
04. Clarify the base, paving build-up and known services before setting fixing points.
05. Check drainage and potential areas of standing water around the structure.
06. Request installation, operating and care instructions for the desired configuration.
07. Include loose furniture, textiles and decoration in a weather-ready storage plan.
08. Clarify local requirements and potential insurance questions for your own project.
Frequently asked questions about pergolas in windy locations
Is an aluminium pergola generally suitable for a windy terrace?
That depends on the specific location, selected configuration, base and installation. A windy terrace is not automatically unsuitable, but it calls for more detailed planning. Observe gusts and turbulence on site, then compare what you find with the product documentation and intended fixing requirements.
What matters especially at a coastal location?
Alongside wind exposure, include moisture and salt deposits in the maintenance plan. Regular cleaning following product-specific instructions and visual checks at connections help identify changes early. Use only suitable cleaning methods and ask for advice if you are unsure how to care for the surface.
Is an existing terrace sufficient as a fixing base?
Not every existing terrace provides a suitable base without further checks. The visible finish and load-bearing substructure may have different construction. Clarify material, layer build-up, services, falls and edge areas before planning fixing points. If this information is unavailable, a professional assessment is sensible.
Do I need permission for a pergola?
There is no general answer. Permission can depend on the Planning Authority classification, the site, dimensions, enclosure, land designation and other characteristics. Ask a perit and the relevant authority about your specific proposal, using a sketch and planned details. Consider existing permit conditions, heritage issues and any required third-party consent.
What should I do when a storm is forecast?
Follow the operating and safety instructions for the specific pergola. Secure loose terrace items in good time, including furniture, textiles, decorations and planters. A defined routine is particularly useful when the property is not occupied permanently or several people use the outdoor area.
Are side elements useful at an exposed site?
They may be useful depending on the plan, but must suit the windward side, configuration and operating instructions. Side additions alter airflow and therefore the demands on use and planning. Decide only after a site assessment, and check the product requirements for the desired combination.
Prepare your pergola selection
Good pergola planning begins with the site
An aluminium pergola can define an open outdoor space and improve time spent on the terrace. In windy or coastal settings, however, a convincing solution comes only from combining exposure, sound fixing, an appropriate configuration and regular maintenance.
Take time for observation, measuring and document checks. A complete site description makes advice and quotations much more focused. This helps you make a decision that suits not only your home’s architecture, but also the conditions of your property.
Gather your site information and wishes, then compare suitable Bloomcabin pergola configurations for installation, use and care.
