
How to plan round, arched and gable windows

Window planning
A round window in a stairwell, a segmental arch above patio doors or a gable window beneath the roof only looks natural when its form, structural opening and use work together. With non-rectangular glazing, appearance is only part of the decision: should the element admit light, provide ventilation, frame a view or continue an existing facade pattern? Small choices affect surveying, divisions, hardware, connections and the construction sequence. Looking at the complete run of windows on a facade before selecting individual special shapes helps avoid an element that looks convincing in a sketch but feels unsettled or is difficult to operate once installed. This guide helps you coordinate round, arched and gable windows with adjacent rectangular windows, insulation and weatherproofing layers, and the installation process.
Start with the window arrangement, not the individual shape
A special shape should serve a purpose within the overall elevation. A round window can light a staircase, a semicircle can emphasise the top of a rectangular opening, and a triangle can follow the roof pitch. Draw the entire facade elevation with storey levels, door lintels, roof edge and every window axis. Imaginary lines matter especially: does the centre of a round window sit on an axis? Does the arch spring from the same height as neighbouring lintels? Do the sloping sides of a gable window meet the roof geometry, or are they deliberately set apart? These are not merely matters of taste. They determine whether the opening reads as part of the architecture or as a motif added afterwards.
Different reference points apply indoors. Beneath a sloping roof, a gable window can make a room feel taller, while a round window at a landing creates a focused pool of light. Check sightlines, furnishing and later cleaning rather than judging the exterior alone. For a room primarily needing daylight, a fixed-glazed window is a useful starting point for comparison: its form can focus on light and proportion without accommodating a sash. If ventilation is also required, the special shape itself need not be movable. A fixed shaped element combined with an unobtrusive, accessible opening window often creates the calmer, more practical room solution.
Describe geometry clearly and survey early
“Round” or “arched” is not enough for an order. A circular window needs at least its diameter and a reference to the finished wall surface. For a semicircle, width, total height and the arch springing point are essential. Segmental arches also require the arch to be defined as shallow or steep; pointed and gable forms need width, height, angle or the exact outline. Always state whether dimensions refer to the structural opening, the opening after plastering or the proposed unit size. If these levels are confused, discrepancies may only emerge after weatherproofing and interior work have been prepared. Freeform or irregular outlines may also require a scale template. In that case, establish who produces it, from which building-element plane it is taken and how its orientation is marked. Agree whether manufacture follows a drawing, digital survey data or an approved template; several conflicting references must not circulate at once.
A survey of an existing opening deserves particular care where reveals are old. Do not measure at only one point: check width, height and diagonals in several places, together with possible unevenness. Photographs with a scale, an elevation sketch and a clearly marked inside and outside help everyone involved. For an opening that appears symmetrical, verify that its centre point is actually central. A fixed-glazed round window is a clear starting point for a circular daylight opening, but it does not replace a precise shape drawing. When comparing quotations, ask specifically which measurements are the manufacturing basis and who checks deviations in the building fabric before approval.
Consider the complete opening
Separate fixed glazing, opening sashes and ventilation
The more complex the outline, the more precisely the question should be framed: must this exact section open? Fixed glazing suits a window high in a gable, a designed stairwell wall or an elevation where no visible sash division is wanted. It can also make sense where the accessible area below is needed for another purpose. A moving sash, by contrast, requires room for its frame, hardware and swing path. In an arch, it also changes the visual effect because the construction must follow the opening function. Decide first on daylight, air exchange, outlook and usability; the form then becomes the appropriate enclosure for those requirements.
Opening a window where it cannot be reached without a stool or aid rarely solves a ventilation need well. In rooms requiring regular ventilation, allow for operating height, sensible handle access and enough clear space in front of the sash. Instead of a moving arch, a separate higher top-hung outward-opening window may be specified if its position and opening direction suit the room and facade. This keeps a distinctive fixed field visually uninterrupted while placing ventilation where it can be used. The right solution depends on use, furnishings and installation conditions; divide functions before the facade drawing is finalised.
Choose arch forms for their effect and connection
A true semicircle feels calm and symmetrical, but requires an opening with clearly defined vertical sides and springing line. A segmental arch is flatter and can suit broad, relatively low openings. A pointed arch directs the eye upward and changes a facade more strongly than a shallow arch. The key is not which shape appeals as a standalone motif, but whether it fits the proportions, window axes and existing lines. Where a form repeats across several openings, document radius, springing point and division consistently. Even differing springing heights can make a row appear unintentionally uneven.
A fixed-glazed semicircular window can work as a fanlight above a rectangular opening when its straight edge and diameter deliberately relate to the field below. It is not automatically the right addition to every door or window. Check whether a visible frame section, continuous transom or another division should sit between the rectangle and semicircle. The internal reveal must also resolve the transition clearly. In an enquiry, provide not only the final dimensions but an elevation drawing with the relevant reference edges. This allows the intended relationship between the lower element and arch to be checked before manufacture is approved.
Develop gable windows from roof form and room light
A gable window is more than a triangle in a wall. Its slopes relate to the roof pitch, verge, internal lining and often structural elements. Decide whether the upper outline follows the roof line exactly or whether a rectangular or trapezoidal solution uses the room better. A very tall triangle can carry light deep into a room, yet make the lower area less useful for views. Conversely, a low rectangular window combined with a fixed shaped section can treat viewing height and roof form separately. An internal elevation reveals the stronger option as clearly as the facade elevation. Compare at least two scaled variants: one outline close to the roof slope and one set further in with more wall margin. The first makes broad visual use of the gable; the second often creates clearer connection zones. In both drawings, show the actual frame face rather than presenting the structural opening as glass alone.
For light in a roof gable, a fixed-glazed triangular or sloping window offers a direct shaped solution where opening is unnecessary. Before choosing one, designers and installation specialists should review the actual structural outline, connection surfaces and route of the internal lining together. At sloping edges, enough space for a continuous, carefully planned connection is more important than a drawing that uses every remaining area. Also show where the frame edge, glazed area and internal reveal will lie. This prevents surprises when the glazed area appears smaller than the imagined structural shape or the slope looks different inside and out.
Plan glazing bars as a grid, not added decoration
Glazing bars organise glass areas, can echo historic examples or visually divide large fields. Their grid is especially influential in round and arched windows: radial lines lead to the centre, horizontal lines can calm an arch visually, and vertical lines connect to adjacent rectangular windows. First decide whether bars only structure the appearance or actually divide the glazing. Use clear terms for decorative bars and glazing-dividing bars. A sketch should show position, number, symmetry and reference to the frame, rather than simply stating “with glazing bars”.
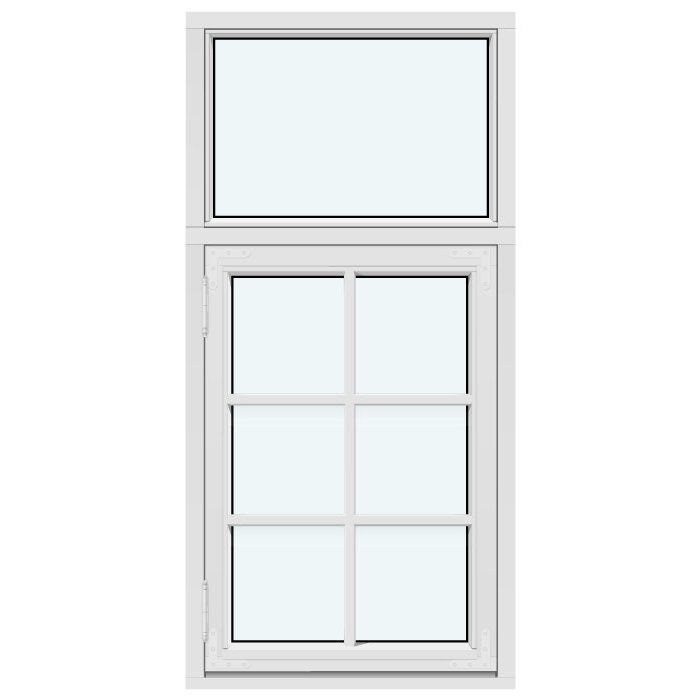
Fewer divisions can look clearer in a small special shape, while a large gable field may benefit from a coordinated arrangement. Compare the elevation in daylight from normal viewing distance and from the actual internal viewpoint. A division that seems balanced on a sample drawing can cut distractingly across a view from the room. If movable elements sit beside the shaped window, an outward-opening traditional-style “Kombi” casement window can provide a design comparison for a traditional, divided window arrangement. The exact glazing-bar layout for the whole project should still be drawn and confirmed separately; a product title does not describe an individual division.
Consider the complete opening
Check interior and exterior views together
Frames, reveals and glazing are perceived differently inside and out. Outside, an arch may read as a slim outline; inside, its reveal shows how much wall area and depth it occupies. With a round window, the planned internal lining should not accidentally create an uneven border. In a gable, check whether the slope, window edge and ceiling lining form clear lines together. Prepare an external elevation, internal elevation and at least one section for every special opening. A section reveals what the front elevation cannot: wall build-up, set-backs, window position and the routing of connection zones. Add eye level, finished-floor line and important furniture edges to the views. You can then see, for example, whether a transom runs through the preferred viewing zone or a deep sill conceals the lower part of the glazing. In staircases, assess the view from different steps and landings too, as the centre point and outlook shift noticeably during movement.
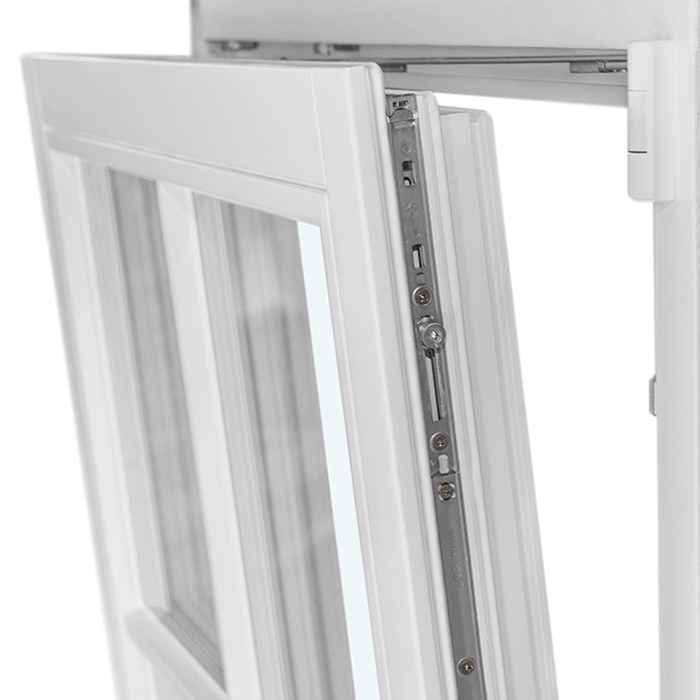
Opening direction belongs in this assessment. An inward-opening sash uses room space and may conflict with curtains, radiators or furniture; outward-opening versions need a clear area outside. Where internal space is limited, an single-leaf outward-opening casement window can be a comparison for functional planning. This does not mean it replaces an arched form. It does show that design and operation can be considered separately. Mark the sash path on the floor plan and check it against future furnishings instead of assessing it only during installation.
Plan connections to walls, roofs and weatherproofing
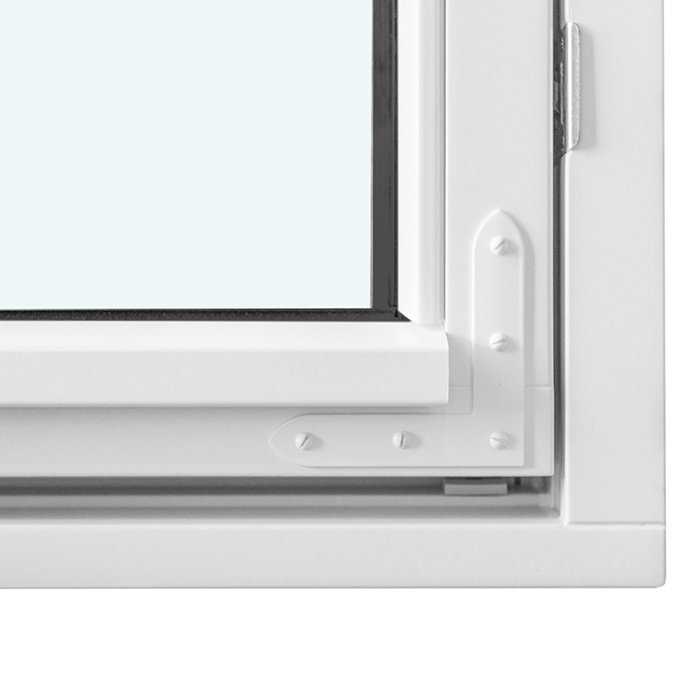
A special window does not end at the visible frame edge. It needs a connection to the relevant wall or roof build-up that brings the project layers together coherently. With arches and slopes, careful detail design becomes more important because materials cannot simply continue as they do along a straight edge. Clarify who designs the connection details, who prepares the opening and who coordinates the work. Show the window position in the wall, outer and inner connection zones, possible linings and transitions to plaster, facade cladding or roof surfaces. General product images are no substitute for a project-specific section.
Pay particular attention where geometries meet: the springing point above a rectangular opening, the apex of a triangle and the lower corners of a gable window. Improvised solutions should not arise there, as the structural outline, insulation and visible finish can clash late in the process. In roof surfaces, a roof pivot window is a different product category from a window in a vertical gable: it sits in the roof plane and therefore requires a differently planned integration. Do not confuse these situations in the specification. State the location and building element clearly, and have the appropriate specialists check the suitability of each connection concept for the specific project.
Coordinate existing fabric, style and replacement openings responsibly
When renewing an existing shaped window, the present appearance is valuable planning material but not a complete manufacturing specification. Document the outline, divisions, frame faces, reveal depth and relationship to neighbouring windows. Then decide what should be retained: the exact shape, symmetry, a traditional glazing-bar pattern or, above all, the room’s light effect. A new solution can fit thoughtfully without copying every detail. Conversely, a visually similar form can feel unsuitable if it does not pick up the building’s axes or divisions. Samples, photographs from several distances and an overlaid drawing of the old and new elevations support an objective decision.
Where an opening is intended to fulfil different tasks in future, assess the change as a complete package. A purely decorative fanlight does not automatically become a useful ventilation window simply because a sash is introduced. A former double-leaf window can become a calmer, more fixed glass area if daylight matters more than operation. For comparing the operating logic of a wider rectangular window, use a double-leaf inward-opening window. Its choice says nothing, however, about historic character, glazing bars or the suitable shape for a replacement opening. Decide the final solution using the survey, room function and facade elevation, not an old photograph alone.
Organise enquiries, approval and installation precisely
A good enquiry brings together information otherwise supplied individually later: dimensioned elevations, sections through special connections, interior and exterior views, opening direction, required fixed fields, a glazing-bar drawing, project-specified colour or finish, and photographs of the existing fabric. Give every element a unique reference number. Ask which details still need confirmation before manufacture and compare quotations using the same drawing basis. A cheaper-looking comparison has little value if form, division or functional scope is described differently. Before approval, check every outline once more against the actual opening and proposed finished wall.
Coordinate the schedule with structural work, weatherproofing, plastering or facade work and interior finishing. Bloomcabin states a delivery time of 4–6 weeks for windows and doors, subject to order confirmation; plan the binding sequence only after that confirmation. Do not assume site dimensions will be corrected automatically when ordering. On delivery, check the reference number, visible shape, opening side and obvious damage before installation. Keep approved drawings and acceptance documents organised. Windows and doors carry a 5-year manufacturer guarantee; consult the relevant guarantee documents for the applicable conditions and process.
Frequently asked questions
Can a round window be opened?
An opening function is fundamentally a separate planning issue. With a round or arched outline, the frame, hardware and sash strongly influence appearance and operation. Fixed glazing is often clearer where daylight is the sole purpose. If ventilation is needed, a separate, easily accessible opening element can be the more practical alternative.
What dimensions does a manufacturer need for an arched window?
A clear outline and measurement reference are required. For a semicircle, width, total height and the springing point are essential; other arches also need their exact geometry. Mark the inside and outside, as well as structural-opening, finished-opening or unit dimensions. A dimensioned elevation and section prevent ambiguity.
Are glazing bars useful in gable windows?
That depends on size, outlook, neighbouring windows and the intended facade arrangement. Glazing bars can divide a large area or continue an existing grid. They can also interrupt the clear triangular form and view outdoors. Define the division and type of glazing bar using a binding elevation drawing.
When should the survey take place?
The controlling survey should take place when the opening and the layers that determine window position can be assessed reliably. For new builds and renovations, the right time depends on the project. Agree it with those responsible for structural work, wall build-up, connections and installation before manufacturing dimensions are finally approved.
Do I need permission for a gable window?
No general answer is possible without details of the site, building and proposal. In Malta, requirements can depend on the specific project and Planning Authority classification. Discuss proposed changes, especially to existing fabric or the building envelope, early with a perit and qualified project specialists.
Next step
Round, arched and gable windows succeed through more than shape alone: they need a coherent chain of decisions. Develop the outline from the facade, room and use; separate daylight from ventilation; and document dimensions, reference lines and the glazing-bar layout clearly. Then place connection details, opening clearance and installation sequence on the same planning basis as the elevation. Agreeing a dimensioned exterior elevation, interior elevation and suitable section before ordering creates a sound basis for surveying and execution. The special window then becomes a fitting part of the building rather than a late site issue.
