
Planning a Garden Shed Floor for Heavy Furniture or Equipment
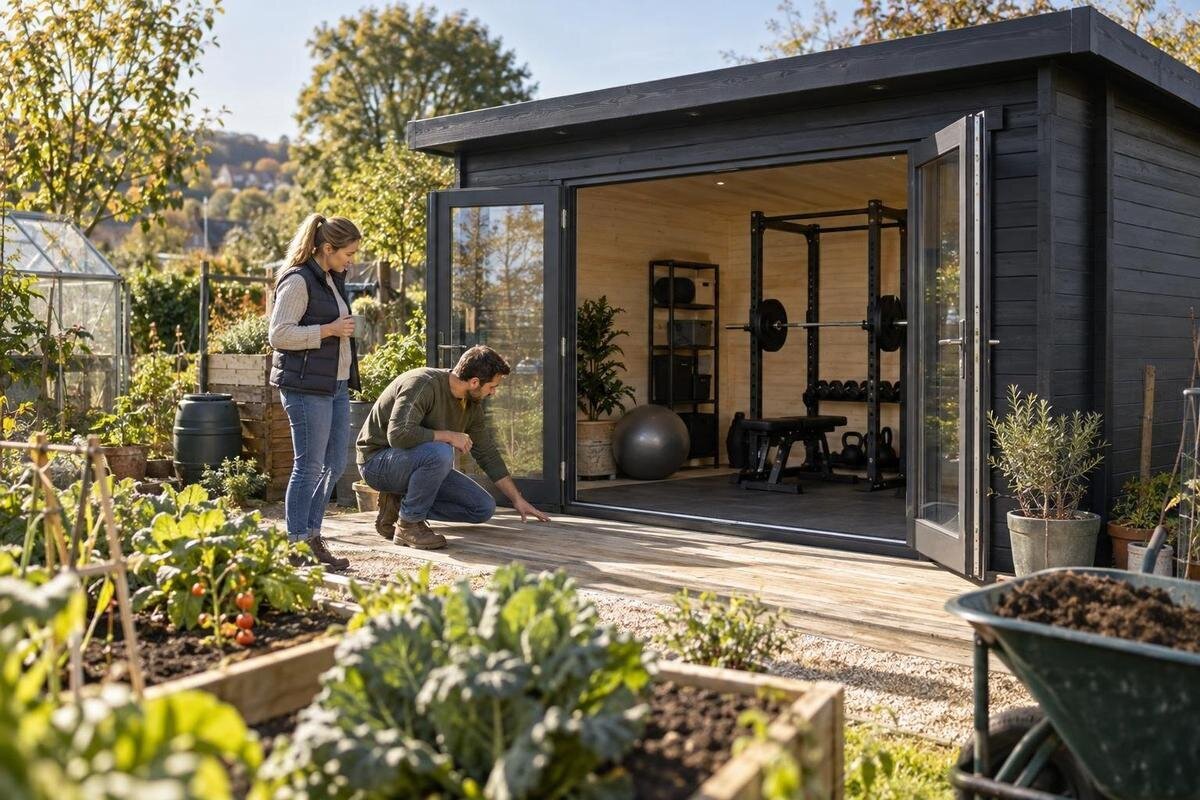
Garden shed planning
A garden shed floor for heavy loads needs more than a surface that looks sturdy. Weight must pass through the floor and its supports into a base that suits the shed and the ground beneath it. Before ordering, list what will be stored or used inside, find out how each item bears on the floor, and ask for the requirements for the exact model and floor package. This guide explains what to compare, which details to request, and when a supplier or qualified building professional needs to confirm the design.
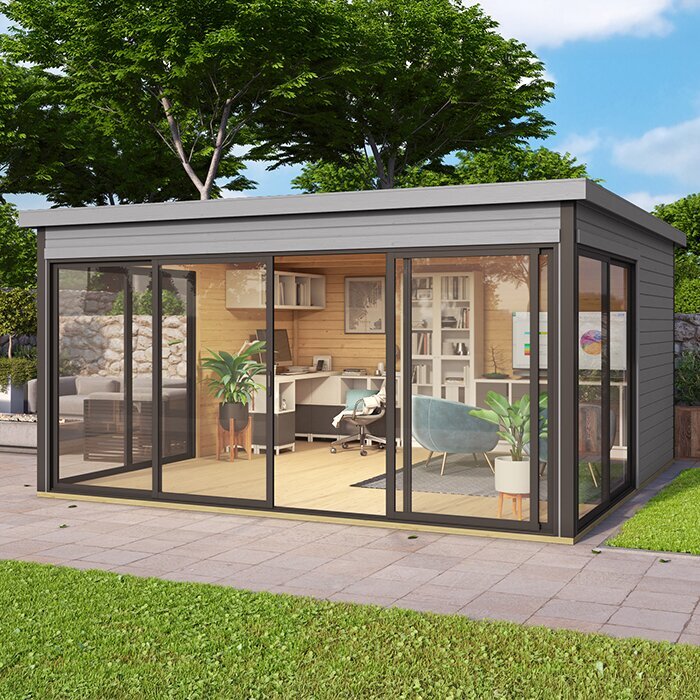
List the loads before choosing the garden shed
Before comparing garden sheds, make a written inventory of everything that will stand or be stored inside. Include the heaviest item, but also cabinets, shelving, work surfaces, stored materials and people who may be inside at the same time. A floor that seems lightly loaded at first can carry more once the shed is in regular use. Note which objects will stay in one place and which may be moved or replaced, so the plan reflects normal use rather than an empty building. Use a manufacturer’s stated weight where available instead of judging by size; if it is missing, ask the equipment maker or supplier. Include accessories, stored contents and any removable attachments that add weight during everyday use. This record gives the supplier or assessor a clearer starting point than a rough estimate based on the item’s appearance.
Record how each item meets the floor as well as its overall weight. Note its footprint, the number and position of its feet, whether it rests on a continuous base, and whether it has narrow castors. State whether it will remain stationary, be rolled in and out, vibrate during use or be moved occasionally. Include contents as well as furniture: a filled cabinet is not the same load as an empty one. This information helps the person assessing the floor understand what you intend to do, rather than relying on a description such as “heavy furniture”.
Understand how the floor transfers weight to the base
Think of the floor as one part of a load path. Its surface receives the item; panels or other structural parts transfer the force to supports; those supports carry it to the base, which passes it to the ground. The arrangement varies between products. A shed may include a floor, offer one as an option or require a separately planned floor, so confirm what is supplied rather than assuming from a photograph or the word “shed”. Every part of the arrangement needs to suit the intended load. A solid-looking top surface alone cannot confirm the capacity of hidden supports or the ground beneath them.
Ask for a drawing or written description showing what the floor rests on and where those supports are meant to sit. Clarify whether the design requires support around the perimeter, beneath particular members or across a wider area; do not choose a layout by guesswork, since arrangements differ. A floor may not perform as intended if specified supports are omitted, shifted or placed on an unsuitable base. Equally, a firm base does not automatically increase the floor’s stated capacity. Check the floor and base requirements together instead of treating them as unrelated purchase details. The support drawing should be read alongside the installation instructions, because both may define conditions needed for the intended floor arrangement.
Check where the weight makes contact with the floor
Overall weight and the way it is distributed are related, but they are not interchangeable questions. A broad cabinet base meets the floor over a wider area than a compact set of feet, while small castors can concentrate a load at a few points. A workbench, safe or machine may therefore need a different assessment from several lighter boxes, even if the combined weight sounds similar. Consider how the load changes when it is pushed, set down or operated too. Rolling, vibration and repeated movement may matter to the intended floor, so mention them rather than describing only a stationary item.
Record the feet or wheel arrangement from the equipment details and, if practical, provide a drawing or photograph to the person assessing the floor. Do not assume that dividing an item’s weight across the whole shed area gives a useful answer: the load may not be spread across that area. For example, the Verdana 1 garden shed listing identifies a candidate to investigate, but its name alone does not answer a question about local contact points. Ask whether the stated floor information covers the particular arrangement and use you have described, including any intended anchoring.
Ask for the exact floor specification
Request floor information for the exact shed model and version, not a general answer about garden buildings. Confirm whether a floor is included, whether it is an optional package, and which parts of the load-bearing arrangement the instructions cover. Ask for any published load limit and whether it refers to an evenly spread load, a load on a few feet, or movement and operation. Clarify the required support pattern and base layout as well. If a limit is stated, ask what conditions it assumes and whether it applies across the floor or only to specified areas. Provide your load list when making the request, including the item’s contact points and expected use, so the reply can address the proposed arrangement rather than an unspecified heavy load.
Keep the response with the product quotation and confirm that it applies to the floor package you plan to order. Descriptions such as “solid” or “heavy-duty” are not a substitute for a stated limit and installation requirements. For a candidate such as the Verdana 2 listing, request the documentation for that exact model; do not transfer a rating or support plan from another shed. If the answer is unclear or unavailable, pause the purchase decision and ask a qualified building professional to assess the proposed floor and support arrangement.
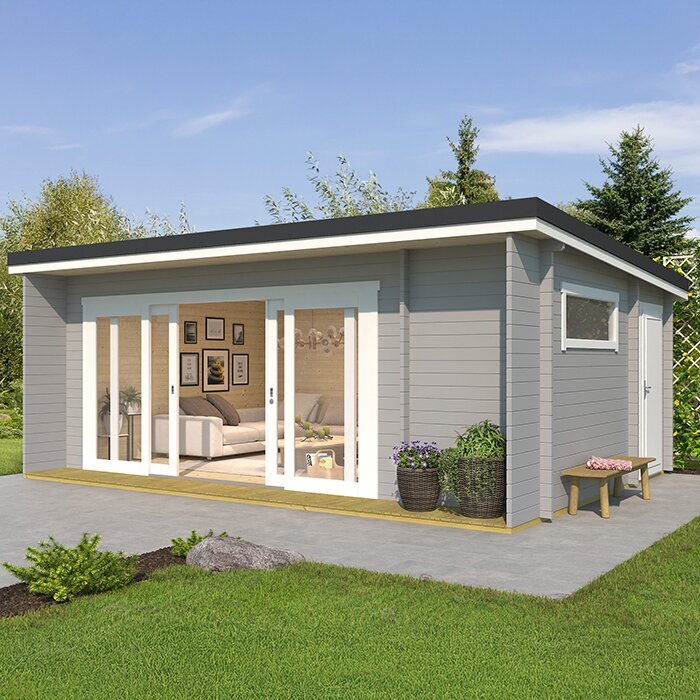
Match the base to the shed’s support requirements
A floor may be suitable on paper and still depend on a base prepared and laid out as specified. A concrete pad, paving units and a compacted granular base are different solutions, not universal substitutes; the appropriate choice depends on the shed’s support arrangement and the site. Ask for the required footprint, support points, levelness and preparation details rather than copying a base design from another building. Confirm whether the base needs to support the whole floor or particular members, because those layouts are not interchangeable.
Ground conditions also matter when planning the base. A sloping, disturbed, soft or uncertain site may need assessment by a suitably qualified contractor before you choose a support solution. Do not rely on appearance alone to judge whether an existing surface suits the intended arrangement, and do not use a new base to make up for missing floor-load information. If considering the Durano garden shed page, request its own base requirements and support layout; another product’s instructions or an image cannot establish the correct arrangement for it.
Set out the heavy items and their route inside
Once you have the support information, sketch the intended layout inside the shed. Mark the heaviest item’s footprint, its feet or wheels, other fixed furniture and the space needed to move around them. Place loads only where the model-specific information permits; do not assume that a corner, wall or centre is automatically the strongest area. A layout that keeps the weight in approved positions can also make it easier to preserve access to stored items and use the shed as intended. Mark door openings, turning space and any areas that need to remain clear for maintenance, because a workable route can affect where a large item can realistically be positioned.
Plan how equipment will enter and leave, not just where it will stand. A machine may be pushed across the floor or threshold before it reaches its final position, and a ramp or other transition can introduce a separate point to check. Ask whether the floor arrangement covers that movement and any threshold loading instead of improvising a route after assembly. When reviewing the Veltor 1 page, compare your measured equipment path with the exact model information and request any relevant layout details; a product name cannot confirm doorway clearance or floor capacity.
Decide whether the standard floor arrangement is suitable
Compare the documented limits with the actual load brief before assuming that a standard floor package will suit your needs. If it does not cover the intended weight, contact points or operating conditions, ask whether the supplier offers an alternative floor system or a design intended for that use. Confirm that any option also matches the specified base. Do not treat extra boards, a mat or another surface layer as structural reinforcement unless the supplier or a qualified professional confirms that the complete arrangement is suitable.
Adding supports or changing the floor can affect how the load is transferred, so avoid making structural changes based on a rule of thumb. Ask what is approved for the exact shed and who should assess or carry out any designed change. If the intended equipment has wheels, narrow feet or vibration, state that explicitly when requesting a solution. For the Orello 1 listing, as for any candidate, the useful question is whether the quoted floor and support arrangement covers your planned use, not whether the product name sounds robust.
Compare written load information, not appearance
When comparing candidates, look at the same details for each one: the exact model and floor package, any stated load limits, the assumptions behind those limits, and the required support layout. This makes it easier to distinguish a documented arrangement from a reassuring photograph or a general description. Do not infer floor strength from a shed’s appearance, a wall description or a product name; those details do not establish what the floor can carry.
Put the Modano 1 listing through the same comparison as other candidates, and request a model-specific response to your load brief. If one supplier gives a single general figure, ask whether it applies to a few concentrated contact points, castors or equipment in operation. Keep the answers together so you can compare like with like, including base requirements and any floor option. If a seller cannot confirm the use you described, treat that uncertainty as part of the buying decision rather than filling the gap with an estimate.
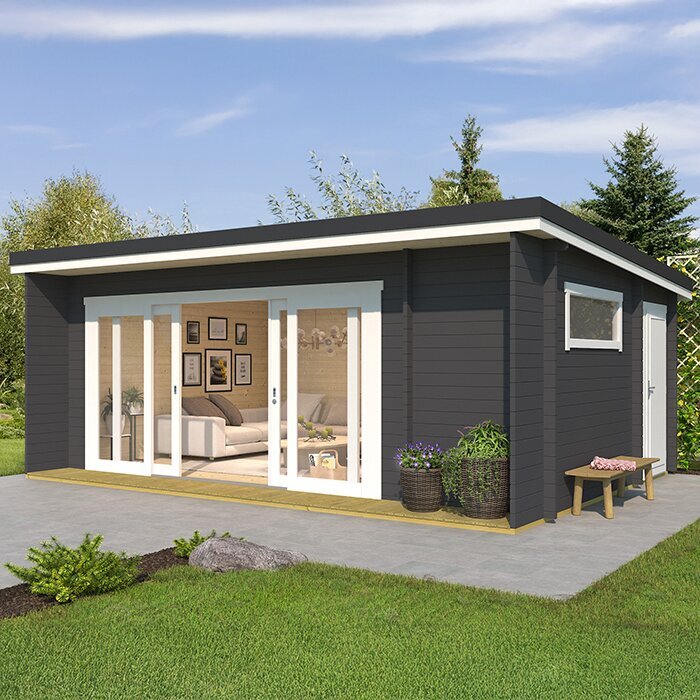
Measure the site against the support layout
Measure the available area and compare it with the exact footprint and support drawing for the shed you are considering. Leave enough room for the intended internal layout as well as the structure itself, and check that the planned heavy items can stand in positions allowed by the floor design. Ask for the relevant dimensions rather than assuming that a product’s general description tells you where supports will sit. A simple sketch showing the site, base area and intended equipment locations can make questions to a seller or installer much clearer.
If there is already a hard surface on the site, do not treat it as suitable merely because it looks level or substantial. Its position, condition and support layout still need to match the shed requirements and the intended loads. Ask a qualified professional to assess it if those details are uncertain, particularly when the equipment places weight on a small number of points. For the wooden garden shed M page, request the exact footprint and base information for the model you are considering before deciding whether the planned site can accommodate its support arrangement.
Record the agreed floor plan before ordering
Before placing an order, keep a written record of the selected model, the floor package, the equipment and furniture you described, and the supplier’s answer about the intended loads. Save the relevant floor instructions, support layout and base requirements with the quotation. Check that the confirmation applies to the exact version being ordered, rather than to a different product or a general category. If a professional has assessed the design, keep the scope of that assessment clear so it is not mistaken for approval of a different arrangement.
The plan should also reflect how the shed may be used later. If you expect to add a cabinet, replace furniture with heavier equipment or move a machine regularly, include that possibility in the original enquiry. Do not assume that an answer for one arrangement automatically covers a later change. When considering the wooden garden storage shed S listing, apply the same model-specific checks and keep the supporting information with the purchase documents, so the floor plan remains linked to the use it was chosen for.
Frequently asked questions
Is a concrete base enough for heavy equipment?
Not by itself. The base must match the shed’s support requirements and the site, while the floor and its supporting parts must also be suitable for the intended load. Ask for confirmation of the complete arrangement rather than treating a solid-looking base as proof that the floor can carry heavy equipment.
Should I check the item’s total weight or the weight on its feet and wheels?
Include both in your enquiry. Total weight gives the overall load, while the number, size and position of feet or wheels affect where it meets the floor. Mention whether the item will be moved, rolled or operated inside, as well as whether it will remain stationary.
Can a sheet of plywood make a floor suitable for a heavy cabinet?
Do not assume that it can. A surface layer may change how an item contacts the floor, but it does not automatically strengthen the underlying floor, supports or base. Ask the supplier whether a proposed floor system is appropriate, or have the arrangement assessed by a qualified building professional.
Where should I put a heavy machine inside the shed?
Use the support layout and load information for the exact model to confirm where it may stand. Do not assume that a corner, wall or central area is strongest. Include the machine’s contact points and the route it will take through the shed when asking for advice.
What if the product information does not state a floor-load limit?
Ask the seller for model-specific floor and base information that covers your intended item and how it will be used. If the answer remains unclear, do not estimate capacity from appearance or a product name. Get a suitably qualified professional to assess the proposed arrangement before ordering.
A floor for heavy furniture or equipment is part of a system: the item and its contact points, the floor, its supports, the base and the ground all need to be considered together. A clear inventory and model-specific information turn a vague concern into a practical buying decision. For loads involving narrow feet, wheels or operating machinery, get the arrangement confirmed before ordering. Keep that plan with the shed documents, and reassess it if the intended use changes.
