
Planning a Garden Shed Without Reducing Daylight at Home
Garden shed planning
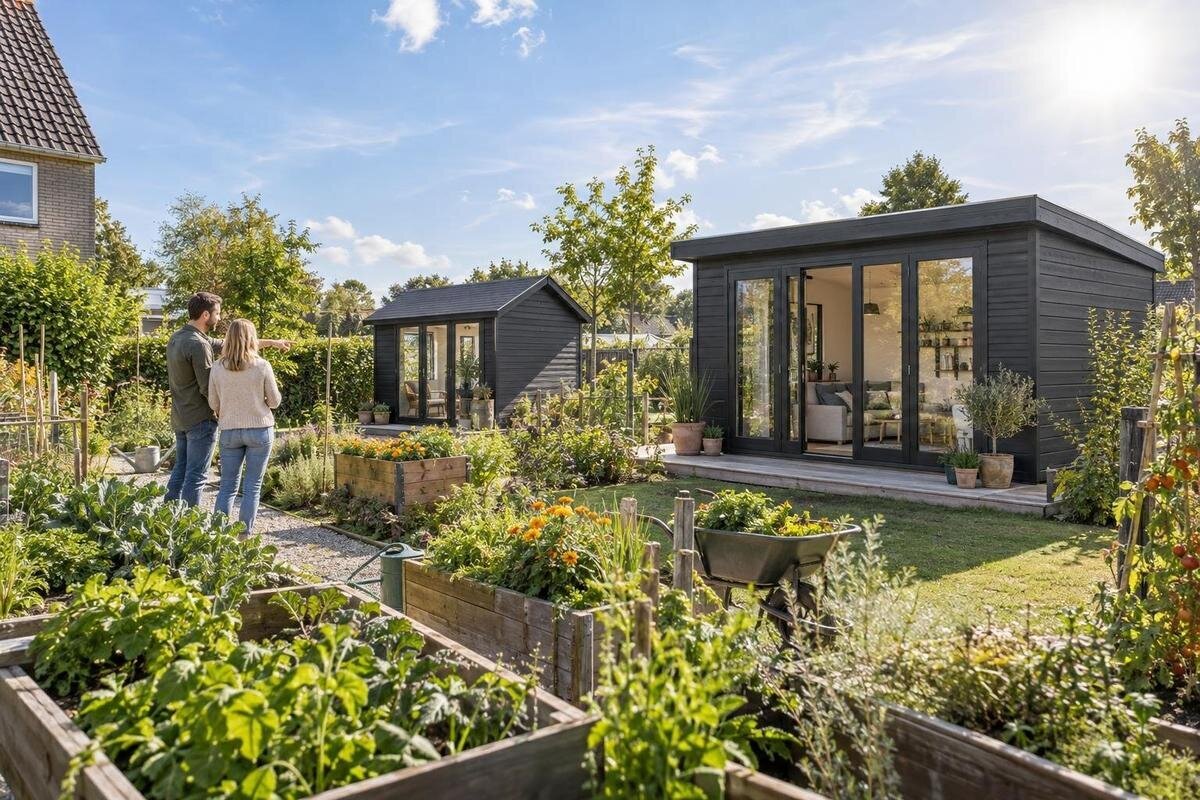
Garden shed placement can affect how much direct sun and open sky reach windows in your home. The best location is not always the corner that looks most convenient from the garden: height, roof outline, distance and sun direction all matter. Before ordering, record the daylight you already have, compare a few measured layouts and check the chosen model’s actual outside dimensions.
01
Identify the windows that matter most
Before comparing garden shed sizes, decide which windows you most want to protect from extra shade. Walk through the home at the times you usually use each room and note its main window, any secondary opening, and whether light also comes from another side. A sitting room, kitchen or dining area used throughout the day may deserve more attention than a room used occasionally, but the ranking depends on your household. Mark ground-floor and upper-floor windows separately. A shed that seems low from the garden can still alter the view of the sky from a higher window, so do not judge the effect from one indoor viewpoint alone.
Look out from indoors and note how each possible garden area lines up with the glass. Include glazed doors and less obvious openings if they contribute daylight, and note any existing wall, tree or nearby building already in front. Draw a simple plan showing the house, window positions, boundaries and areas where a shed could realistically stand. Give each opening high, medium or low priority, with a reason such as frequent use, little alternative light or a particular time of day. If one room depends on a single window, give it more weight than a room with several openings, even if both appear similar from the garden. This makes it easier to compare locations by their effect at home.
Record daylight at different times
Natural light changes through the day, so record the existing conditions before the shed enters the plan. From each priority room, look out at several times that match how you use it and note the date, time, weather, whether direct sun reaches the glass, and how much open sky remains visible. Repeat on different days when practical. Cloudy conditions can hide direct-sun patterns but still show how open or enclosed a room feels in diffuse light. The sun’s path also changes over the year, so a single day’s notes cannot stand in for every season; record the date to show which conditions you observed. Photos from roughly the same indoor spot can help, though a phone camera’s auto exposure may affect how bright two scenes appear. Keep written notes alongside each image.
Add those observations to the site sketch before comparing products. If the Verdana 1 garden shed listing is on your shortlist, write its exact model name beside the measurements available in the product information, rather than estimating its size from the name or image. Record only dimensions that are actually stated, and ask the seller for any figure you need but cannot find. Keep track of the page or configuration you reviewed so your daylight check matches the item you intend to order. Do not treat a picture as a scaled drawing: perspective can make a model look smaller or larger than it is. This baseline also helps distinguish shade that already exists from the additional obstruction a proposed shed could create.
02
Measure the shed’s full outside outline
Treat the shed as a three-dimensional object, not just a rectangle on the ground. For each candidate, establish the full external width and depth and decide where those edges would sit relative to the house, boundary and windows. A roof edge or overhang, if present, can extend beyond a wall, so check the outside outline for the exact model rather than assuming wall measurements define its footprint. Include space for doors to open and for a person to reach them, as well as a path around the building if you need one. Mark the footprint from its outside edges on your sketch and note the reference points you used; this keeps comparisons between sites consistent.
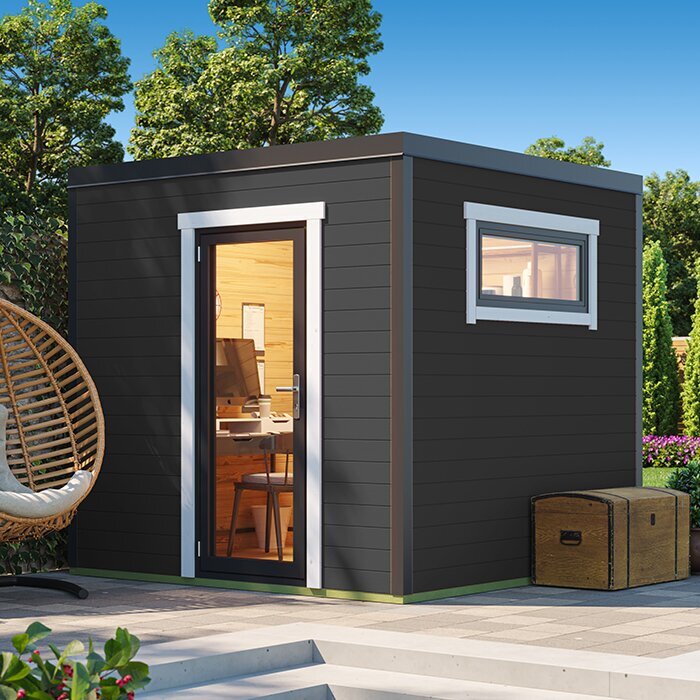
Height needs the same care: use the finished ground level at the proposed position and identify the highest point, not only the wall height. If the ground slopes, a single measurement from one side can hide how the shed sits across the site; record the change in level and ask for clarification if the figure is ambiguous. When reviewing the Verdana 2 product page, compare its stated outside dimensions and maximum height with your drawing, if those details are available. Check what reference point the listed height uses, including whether it accounts for roof projections or any base components that affect the finished level. If a necessary detail is not stated, request it before deciding. Do not substitute another model’s dimensions or an illustrative photo for the exact specification.
Assess height, distance and changing shadows
Shadow depends on both the shed and the sun’s position. When the shed lies between a window and the sun, it can block direct sunlight; the shadow’s direction and size change as the sun moves. A taller structure generally has greater potential to obstruct a window, while moving the same height farther away can make it occupy less of the window’s upward view. When the sun is lower, shadows generally extend farther, so compare the times and seasons relevant to that room rather than relying on one favourable midday. None of these points guarantees a particular result: width, roof outline, distance, window height and time of year all matter. A shed can also block part of the visible sky when it is not in the path of direct sun, affecting diffuse daylight differently.
Check the effect at hours that matter, not only around midday. A plan view can show whether a candidate sits between a window and the sun at a particular time, while an indoor view reveals how much sky the roofline hides. For the Durano garden shed listing, use only dimensions or outline information that you can confirm; do not infer them from the model name or a photograph. Compare more than one window and position, because a small shift may improve one room but shade another. Treat an online shadow illustration as an estimate dependent on accurate dimensions, orientation, location and date, not as a guarantee.
03
Compare possible positions from indoors
Mark two or three realistic locations on the plan and compare the same model in each one. Consider whether it sits directly in front of a priority window, to one side of its view, or along a line that affects an upper-floor opening. A position further along the boundary is not automatically better: distance from the house changes the view, but the sun’s direction and the shed’s width still shape the shadow. Note windows facing different directions; a placement that leaves one side bright can affect another. Write down the likely effect on each priority opening before judging the garden as a whole. Keeping the same model and measurements for each comparison helps you assess the position, rather than changing several variables at once.
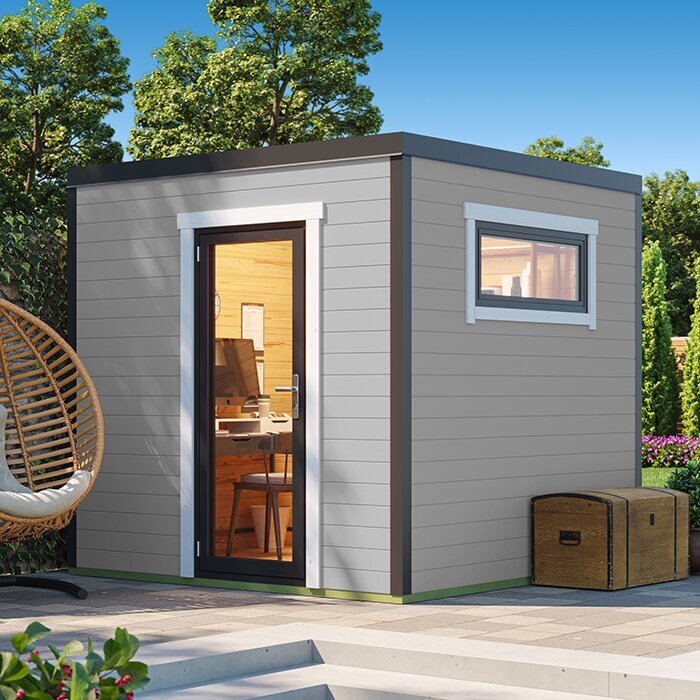
Use the garden as well as the rooms in your comparison. Keep a practical route from the home to the shed and preserve space for the outdoor activities you value, but do not let convenience hide a serious loss of light at an important window. If the Veltor 1 model page is one of your options, check its exact external measurements before adding it to the sketch; the model label alone is not enough to compare positions. A small location change is useful only if the resulting footprint and height still work for the intended storage. Draw every alternative to the same scale so their distances and outlines can be compared fairly.
Balance storage needs with shed height
Height is a buying decision as well as a placement decision. List what you intend to store and what must be easy to reach, then consider internal clearance, door opening and room to handle bulky items. Group stored items by their height and length, and think about how often you will need to move them; frequently used items may need a clear approach as well as enough room inside. A lower roof may lessen obstruction in some positions, but it is not a useful choice if access or available internal space does not meet the purpose. Extra height that you do not need can create a larger obstacle in the view from a nearby window. Check external height separately from internal headroom: they answer different questions.
Compare those needs with the information for each exact model. On the Orello 1 listing, look for outside dimensions and overall roof height, and for internal or door measurements if they are relevant and provided; ask if a missing figure affects your choice. Do not assume a model name tells you its volume, construction, glazing or suitability. Put confirmed measurements beside your storage list and the windows you want to protect. If no option meets both the storage requirement and the daylight priorities, revisit the proposed position or the size you need before ordering, instead of trying to resolve that mismatch after delivery.
04
Include the roof and garden surroundings
Draw the roof profile as well as the shed’s floor outline. The highest point may sit near the middle or along an edge, depending on the design; that changes which part of a window’s view could be obstructed. Roof projections or a raised base can also affect the outside outline, so include these only when the chosen model’s dimensions confirm them. A rectangle on the ground cannot show the full shape. If the roofline is close to a priority window, mark the maximum height and sketch the approximate profile against that view rather than assuming sheds with similar footprints cast identical shadows.
Put existing fences, walls, trees and neighbouring structures on the same plan, since their shadows may already overlap the space you are considering. A new shed may add to that obstruction or create shade at a different time; your earlier observations help separate the existing pattern from the proposed change. Think about future growth too: a small plant can develop into the window’s view, and a fence or nearby feature may later change. When checking the Modano 1 product page, use published outside measurements or roof information only if supplied; neither a product name nor a promotional angle is a dimension. Note uncertainties beside the sketch rather than treating an estimate as a confirmed measurement.
Mark out a trial layout before ordering
Once you have a preferred position, mark the ground footprint with removable markers or string, using the confirmed outside dimensions. View that outline from the garden and from each priority room; a low chair or an upper-floor window can give a different perspective. For height, use a scale drawing or a safe, measured reference rather than building an unstable stand to imitate the roof. Repeat the check at the times you noted earlier, and observe whether the roofline would cover a direct sunbeam, open sky or both. This is a practical comparison, not a precise prediction for every season, but it can quickly rule out a position that obscures the window’s main view.
Take photos from consistent indoor points and label which layout each one shows. A digital sun-path or shadow tool can help compare options, but its output depends on accurate location, orientation, date and dimensions; treat it as an aid, not proof. If the Garden Shed M listing is being considered, confirm its complete outside dimensions before testing its outline rather than substituting a similar-looking model. Compare any simulated view with your observations of current daylight and note the dates and times. A clear record also makes it easier to explain your choice to a seller or a local professional if two positions remain difficult to distinguish.
05
Check access and confirm order details
Daylight is only one part of whether a position will work when the shed is delivered or assembled. Measure the route from the access point to the garden, including narrow gates, turns and overhead restrictions, and check whether there is room to handle components at the destination. Do not assume a product can pass through the route simply because the finished building fits the plot; ask the supplier what access or assembly conditions apply to the exact model. Include a route to the door in the final layout, so the shed does not block a path, window or garden feature you use. These checks are easier before the position is fixed.
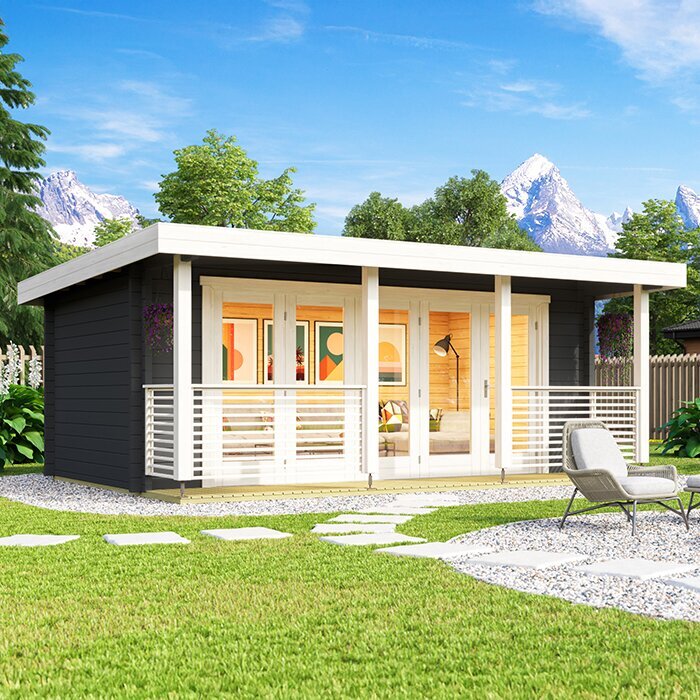
Before submitting an order, compare the exact listing with your site notes. For the Garden Storage Shed S page, as with any shortlisted model, confirm the chosen model and any selectable version, external width and depth, highest overall point, and any measurements needed for access or openings. If details are absent or unclear, ask for written clarification. Make sure the measurements match the item you intend to buy, not a generic illustration or another model in a range; dimensions for a different version should not be carried over. Confirm which way the doors or main opening face if that affects the layout. Keep the answers with your sketch so the order decision remains tied to the daylight check.
Get site-specific advice when the layout is tight
A comparison may be enough when the garden is open, the candidate footprint is clear and the nearest priority window has an uncomplicated view. Seek a site-specific assessment if the location is tight, levels vary, several windows at different heights are close to the shed, or keeping daylight is especially important in a room with few alternative openings. A qualified local building or design professional can review the actual site and measurements; a general rule cannot represent every sun angle and surrounding obstruction. If you seek advice, ask for both direct sunlight and the visible sky around the priority windows to be considered. Bring your marked plan, window priorities, daylight notes and confirmed product dimensions, rather than asking for advice based only on a product picture.
If you are unsure whether planning or another approval requirement applies to the proposed size, position or intended use, confirm the current position with the relevant local authority or a qualified professional before placing an order. Requirements can depend on the proposal and site, so avoid relying on a neighbour’s experience or a general online claim. Ask the seller or installer for product and site information within their role, and use a suitably qualified professional for issues outside it. Resolve uncertainty while the shed is still a shortlist: a change to its location or dimensions can affect the daylight comparison as well as the purchase.
Frequently asked questions
How far from a window should I place a garden shed?
There is no single distance that preserves daylight in every garden. The effect depends on the shed’s height and width, its position relative to each window, the sun’s direction and the view of the sky from indoors. Compare a few measured positions from the rooms you want to protect; seek site-specific advice if the space is tight.
Will choosing a lower shed always preserve more daylight?
A lower roof may create less obstruction in some positions, but it is not a guarantee. Distance, roof outline, window height and sun direction also matter. Check the full external height alongside the internal space and access you need, rather than choosing by height alone.
Is checking the garden at midday enough?
No. The sun and shadows move during the day, and the sun’s path changes over the year. Check at the times you use the rooms, record the date and repeat your observations when practical. Also note whether you are assessing direct sunlight or the amount of open sky visible from the window.
Can a boundary position stop a shed from shading the house?
Not necessarily. A boundary location may be closer to a window or in line with the sun at a time that matters to you. Compare the shed’s measured outline in more than one position and check the view from every priority window. A rear corner is not automatically the best choice.
What should I confirm before ordering a garden shed?
Confirm the exact model and any chosen version, its external width and depth, its highest overall point, and any other measurements that affect your layout or access. Ask for clarification if information is missing. Check the route to the site, and confirm any planning or approval questions with the relevant local authority or a qualified professional.
Good garden shed placement balances useful outdoor space with the daylight your home already receives. Base the decision on the windows you use, observations made at relevant times and the chosen model’s confirmed outside dimensions—not on a generic distance or a name that suggests a size. Try the proposed outline in more than one position, consider the changing sun and surrounding garden, and resolve missing measurements before ordering. That gives you a clearer basis for choosing a location that works for both the garden and the rooms inside.
