
Planning a Pergola or Shelter Around a Hot Tub in Malta
Outdoor hot tub planning
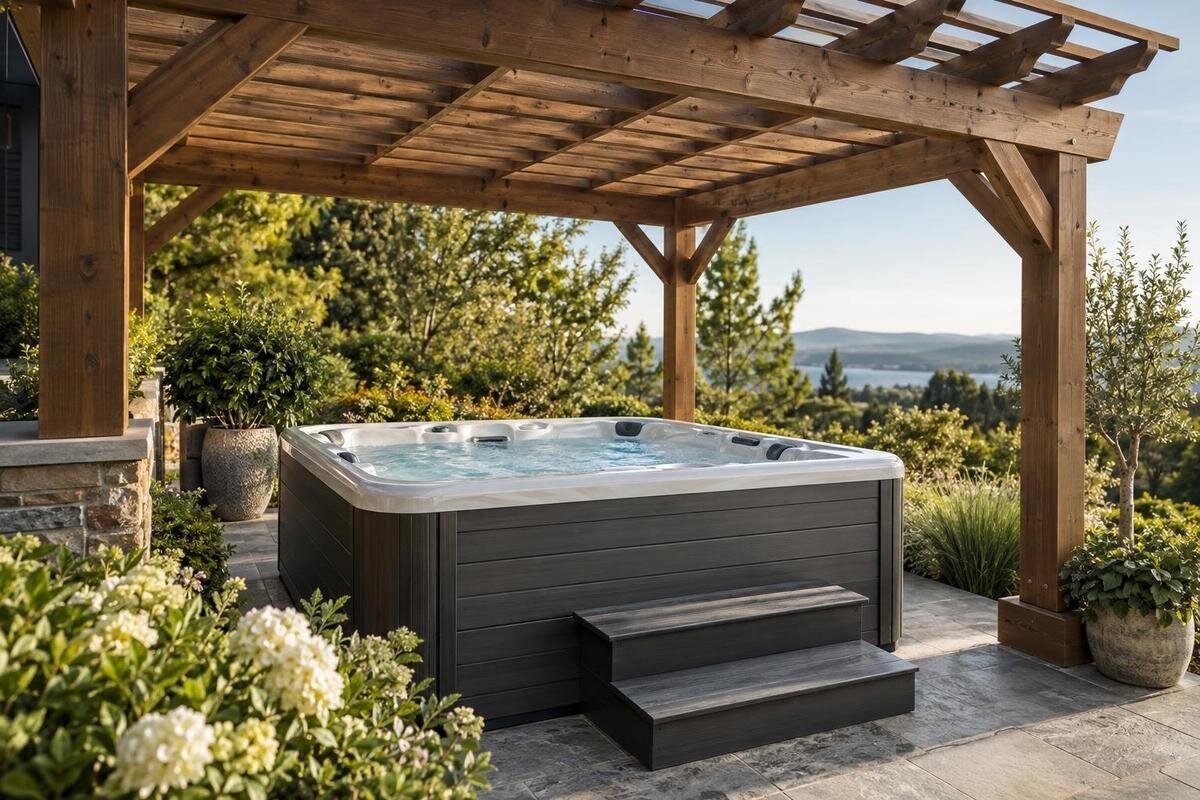
A pergola or shelter for a hot tub can provide shade or rain cover, but the roof also affects how the tub cover opens, how people enter, how technicians reach components and where rainwater goes. In Malta, the right arrangement depends on the actual structure, site and manufacturer instructions—not a generic clearance or assumptions based on a model name. Compare open pergolas, canopies and fixed roofs, then coordinate the chosen tub with verified drawings and check current local requirements before building.
Before you commit 1
Decide what the shelter needs to do
Start by defining the job you want the roof to do. Is shade the main aim, do you want more cover from rain, or is the priority a defined overhead space that remains open at the sides? Those goals can point to different designs. Spaced rafters or slats may provide partial shade while leaving gaps overhead; a continuous roof gives broader cover but needs a planned route for runoff. Decide whether the protected area should include only the tub or also the approach and the space used to handle its cover. Otherwise, a roof edge can miss the area that matters most.
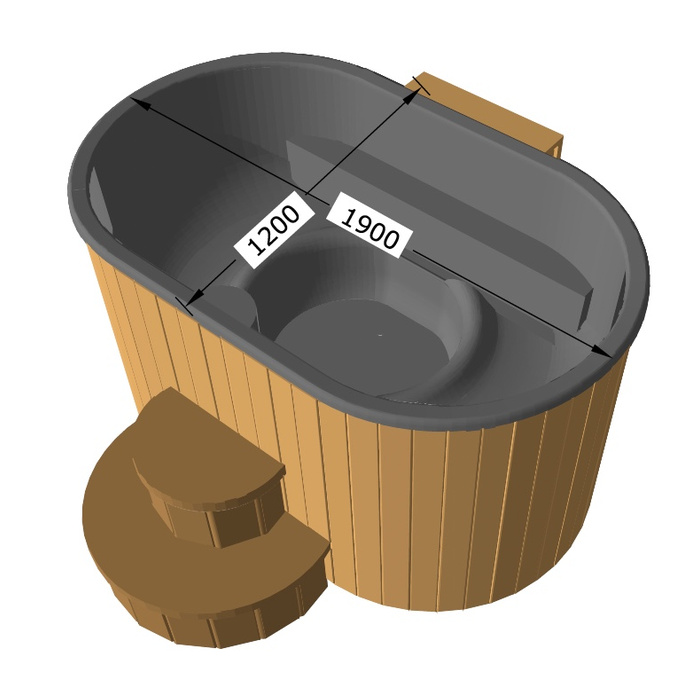
If the tub is already installed, work from its exact model and the paperwork for that version rather than estimating from a photograph. If you are still choosing, compare dimensioned drawings, cover details, heating information and service-access instructions before fixing the shelter layout. For an option such as the Cove 2 hot tub, the catalogue name identifies the model but does not establish its dimensions or suitability beneath a particular roof. Ask the supplier for current drawings and written installation requirements, then give those to the shelter designer. That makes the design brief specific enough to check.
Compare open pergolas, canopies and fixed roofs
An open pergola can create shade while leaving gaps overhead, so it will not offer the same protection from rain as a continuous roof. Some designs use adjustable elements, so establish exactly what is included and how they work in each position. A canopy may be fixed or retractable and can use fabric, membrane or another covering; its coverage, operating space and care depend on the chosen system. A fixed roof offers more consistent cover from above, but also makes drainage, headroom and the space beneath it more important. Treat each type as a set of design details, not as a guarantee implied by its name.
Compare the options against your priorities: how much shade you want, how much rain protection is needed, whether the roof needs to move, and how much of the area should remain open. Ask the shelter supplier for drawings showing the roof both open and closed, including where any retractable section sits when folded away. Check the stated maintenance and operating conditions as well. If your shortlist includes Haven 6, compare each shelter option against the same tub drawings and installation instructions. This keeps the comparison consistent: assess the coverage and operating space of each roof without changing the tub layout to make one option appear more suitable.
Before you commit 2
Set the roof height and support positions from drawings
Establish the clear height from the planned finished surface to the lowest obstruction, not just to the roof’s highest point. That could be a beam, rafter, gutter, light fitting or canopy mechanism. Check the space needed when the tub cover is open or lifted, if the selected setup uses one, and allow for people to stand and handle it. For Fjord 8, request the drawing for the precise model and cover arrangement before setting this height. Show the lowest roof components alongside the cover in its raised position, rather than recording only the overall roof height. The drawing should make any potential obstruction clear before the support positions are agreed.
Plan columns and other supports against the tub outline, the documented service zones and the route people need to use. A post can be outside the tub’s footprint and still obstruct entry, cover handling or work on a service panel. Mark every support on the same plan as the roof beams and access points before the design is fixed. Have a qualified professional determine the support scheme, fixings and structural requirements for the actual proposal. Do not rely on the tub to support the shelter unless the manufacturer and a qualified designer specifically confirm that arrangement.
Keep cover movement, entry and servicing clear
A cover may hinge, lift, fold or use a separate mechanism, so identify the actual system rather than assuming how it opens. Mark its full movement on a plan, including any space needed to stand beside it and operate it. For a fixed roof, check that beams, fittings and the roof edge leave room for both the cover and the person handling it. For a retractable canopy, show where the material and its mechanism sit when open and closed. If considering the Aurora 10, use its current model and cover documentation to map this movement, including the space occupied by the cover while the tub is in use.
The approach to the tub and the technician’s access are separate parts of the layout. Keep the entry route clear of posts and make sure the shelter does not block access to panels or other areas identified in the manufacturer’s service instructions. Allow enough working space for inspection and repair, and check whether any component needs to be removed to reach another one. Also plan how the tub could be taken out in future. Measuring only its footprint can miss a narrow point between supports or a low beam that prevents removal.
Before you commit 3
Confirm the heating arrangement before enclosing the space
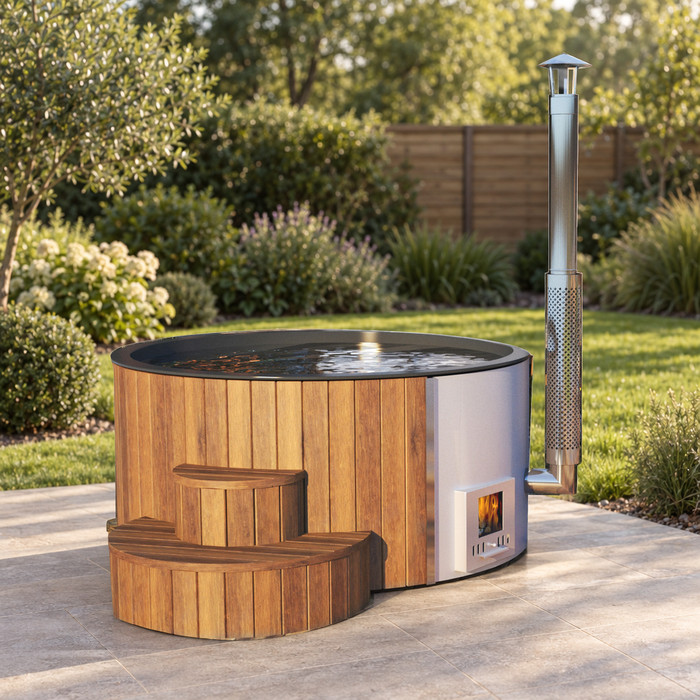
Verify the heating arrangement for the exact model and version with the manufacturer or supplier. Do not infer from the product name, number or photograph whether a tub uses a flue or what overhead conditions it requires. For the model shown in the Cove 2 listing, obtain the relevant installation instructions before fixing a roof design. Ask specifically about overhead structures, ventilation, flue routing and combustible materials. Pass these requirements to the shelter designer and the appropriate qualified installer so they can assess the proposed roof and heating arrangement together, rather than reviewing each in isolation.
If the selected arrangement involves combustion or a flue, do not invent a clearance or decide where an outlet should go from a general diagram. The required route and nearby materials need to be assessed against the instructions for that particular tub and the proposed structure. Timber, fabric and other roof materials should not be treated as interchangeable where the manufacturer specifies conditions. If the arrangement uses electrical equipment, follow its manufacturer’s requirements and have relevant work assessed by a qualified professional. An open-sided design is not proof of compatibility; check the actual instructions before installing the roof.
Choose roof materials and plan rainwater drainage
Compare materials by their coverage, appearance and upkeep as well as their initial cost. Timber may need periodic attention to its finish; metal components require care appropriate to their coatings and joints; translucent panels can change the amount and quality of light beneath the roof; and fabric systems have their own cleaning and operating requirements. These are broad material considerations, not guarantees about any particular product. Ask the supplier for guidance on the proposed material and the conditions at your actual site, including sun, rain or salt air where relevant. Avoid assuming that every material described as suitable for outdoor use is appropriate for a hot-tub shelter.
A continuous roof gathers rainwater differently from an open pergola, so decide where runoff will go before positioning gutters and downpipes. Have the drainage design assessed for the roof and site; avoid directing discharge onto the tub cover, the entry route or areas that need to stay accessible for servicing. For a canopy, follow the supplier’s instructions for managing water in every operating position. When assessing a shelter alongside a Haven 6 hot tub, put the tub drawing and drainage plan together so roof edges and downpipes can be checked against access areas. Keep gutters and outlets reachable for routine inspection and cleaning.
Before you commit 4
Allow for airflow, moisture and ongoing upkeep
An overhead roof is not the same as an enclosed room. Open sides, dropped fabric and added panels can create different conditions beneath the structure, so consider airflow as part of the design. Moisture from hot water can reach the roof and supporting components, and condensation may be a concern depending on the materials and conditions. Do not assume that a louvred roof or retractable canopy meets any ventilation requirement for the chosen heating arrangement. If you intend to add sides later, treat that as a design change and check the manufacturer’s instructions and applicable local requirements again.
Plan how the shelter itself will be inspected, cleaned and maintained without blocking tub access. Consider whether gutters, joints, roof finishes and any moving canopy parts will remain reachable after installation, and follow the relevant supplier’s care instructions. If a mechanism needs room to move or be serviced, show that space on the plan instead of expecting it to be available later. When reviewing the Fjord 8 product page, request the tub’s maintenance-access requirements and compare them with those of the shelter. The plan should preserve access to both. Have the placement of any powered roof equipment or lighting reviewed by a qualified professional as well.
Check planning and structural requirements in Malta
Before committing to a permanent structure, check which current planning requirements apply to the exact site and design in Malta. Ask the relevant local authority or a qualified local professional; do not assume that a freestanding pergola is automatically exempt, or that every shelter follows the same process. Provide a clear sketch showing the structure, proposed height, roof type, attachment, drainage and relationship to existing buildings. Seek advice before ordering materials or starting work, while changes are still manageable. This article does not establish whether permission is needed for any particular proposal.
Planning questions and structural review are related but distinct. A qualified professional can assess the proposed supports, fixings, roof materials and relevant site conditions, and advise what design information is needed. Share the tub’s precise drawings and heating instructions as well as the shelter plan. If considering the Aurora 10 hot tub, include the documentation for that exact model in the information provided for review. This allows the professionals involved to consider the proposed structure alongside the tub’s access and heating requirements. Ask them to identify any applicable safety requirements rather than relying on a generic design or an assumption about what is customary.
Before you commit 5
Compare quotations for the complete shelter
There is no useful price comparison based only on labels such as pergola, canopy or fixed roof. The total depends on the selected materials, roof design, supports, drainage, installation, site access and any professional advice or local process that applies. An itemised quotation should state what is included, such as the frame, roof covering, gutters, finishes and installation, and identify exclusions. Ask whether access limitations or changes to the design would affect the scope. Without current local quotations, avoid treating a general estimate or an overseas price as a Malta price.
Compare alternatives on both the work included and the protection they provide. A lower-cost open design may not meet a requirement for continuous rain cover; a more substantial roof may also bring additional drainage, upkeep or professional review into the scope. Ask for separate costs for optional features and maintenance-related items, then compare like with like. Include the effort and cost of any future access or removal work in your decision, even if no price is available yet. A clear scope helps explain what each quote covers without implying that one roof type is automatically the better value.
Coordinate the tub and shelter before ordering
If you already own the hot tub, use its exact drawings and instructions as the basis for the shelter design. If you are buying both, select the tub and confirm its heating arrangement before finalising the roof dimensions. This lets you resolve cover movement, service access and overhead requirements while the structure can still be adjusted. Where an existing shelter is the fixed constraint, reverse the process: compare shortlisted tubs against that structure using their manufacturer documents. Resolve any compatibility questions before committing to either purchase, rather than leaving the tub supplier and shelter designer to work from different assumptions.
Give the tub supplier, shelter designer and relevant qualified professionals the same coordinated plan. It should show the tub outline, cover movement, headroom, supports, entry and service areas, drainage route and any heating-related requirements. Confirm the model and version before the shelter is made; a change to either product can affect clearances or access and should trigger a fresh check. Plan the installation and future removal route while the layout is still being reviewed. The result should be a shelter that provides the intended cover without obstructing the tub’s normal use or later maintenance.
Frequently asked questions
Will a pergola keep rain off a hot tub?
It depends on the roof. Spaced slats leave gaps, while a continuous roof offers more cover from above but needs properly planned drainage. A canopy’s coverage can also depend on its design and how it is positioned. Ask to see the proposed roof in each operating position, and consider where rain may still reach from the sides.
How much clearance should there be above the tub?
There is no reliable generic measurement. Use the exact tub and cover drawings to establish the space needed when the cover is open, and check the manufacturer’s instructions for the heating arrangement and overhead clearances. Include beams, gutters and any other fittings, then have the plan reviewed by the relevant professionals.
Should I choose the hot tub or shelter first?
If the tub is already installed, plan the shelter around its actual drawings and instructions. For a new purchase, settle the model and heating arrangement before finalising the roof design. You can develop a shelter concept first, but do not commit to fixed dimensions until the chosen tub’s access, cover movement and requirements have been checked.
Does a hot tub pergola need planning permission in Malta?
Do not assume that a freestanding pergola is exempt or that every shelter follows the same process. Check the current requirements for your site and proposed design with the relevant Maltese authority or a qualified local professional before ordering or building.
What should I check if the tub has a flue?
First confirm the exact heating arrangement from the manufacturer; a model name does not establish whether a flue is present. If combustion or a flue is involved, obtain the specific instructions on clearances, ventilation, flue routing and nearby combustible materials, then have the arrangement reviewed by a qualified installer.
A well-planned hot-tub shelter provides the shade or rain cover you want without obstructing cover movement, entry or maintenance. Choose the roof type for its coverage, then coordinate its height, supports and drainage with the exact tub and heating arrangement. Resolving those details together helps ensure that the shelter works as well during everyday use as it does on the plan.
