
Planning basement windows: daylight, ventilation and escape routes
Basement window guide
A basement window is rarely just a small component in a wall. It helps determine whether a room is pleasant to use in daylight, whether damp air can be removed reliably, and whether furniture, shelving or a workstation can be arranged sensibly. Decide early how the basement will be used: storage, utility room, hobby room, guest room or perhaps living accommodation. Only then can window size, sill height, opening type and the area in front of the window be planned together. If a possible escape route is considered, do not assume one window solution suits every situation. The design must be coordinated with the building, intended use and competent professionals. Good decisions bring daylight, ventilation, waterproofing, external works and operation together in one project rather than treating them as separate product choices.
Pre-purchase check 1
Start proper window planning with room use
The key question is not “Which basement window fits?”, but “How will this room really be used?” An unheated store or plant room has different needs from a laundry, workshop or future converted space. For each room, note planned furniture, length of occupancy, possible heat sources, moisture-producing appliances and the desired view outside. This shows whether the priority is general light, regular airing, visual connection or an easily accessible exit. Rooms on the same basement level may therefore need different windows. A consistent format can look attractive, but it should not override practical use.
Never consider the window without its surroundings. The structural opening, wall thickness, insulation, waterproofing, internal reveal, sill and light well all affect one another. Those who consider operation only after external works are complete often find conflicts with covers, railings, planting or basement steps. Also decide who will later open and clean the window: a rarely used storage recess can tolerate more effort than a room aired every day. Gather available drawings, photos of the outside wall and measurements of ground level before comparing quotations. In an existing building, photograph visible cracks, damp patches, service routes and later linings as well. These observations do not replace professional investigation, but they help make surveys and questions more focused. Mark measurements that are reliable and those that must be checked again after linings are opened. This helps prevent an attractive window ending up in an impractical or uncertain installation situation.
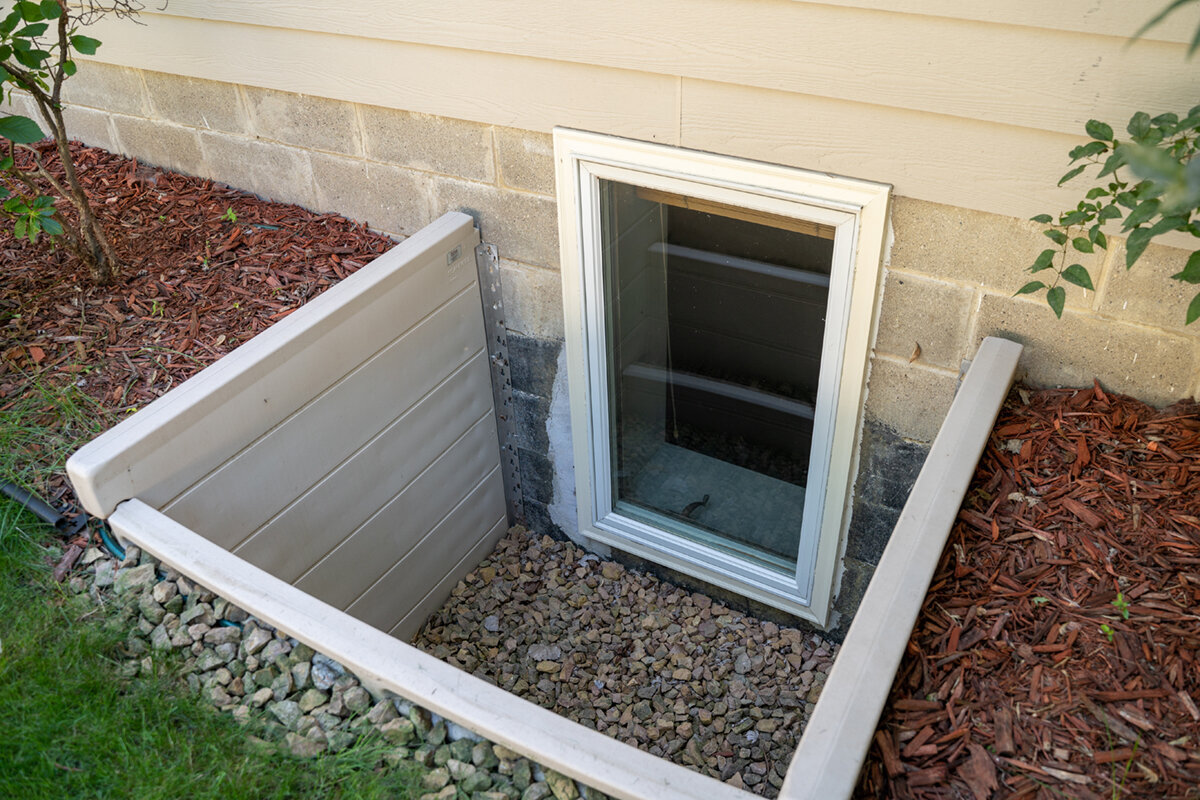
Assess daylight from window and light well together
For basement brightness, visible glass area is only part of the calculation. Where a window sits below ground level, the light well determines how much sky and reflected daylight reaches the room. A deep, narrow or obstructed well can greatly limit the benefit of a larger opening. Check well depth, width in front of the window, distance from walls or steps, and shading from plants, terraces or neighbouring buildings. A light-coloured, clean well surface can direct more light indoors than a dark, cluttered area. Also imagine how light spreads through the room, rather than looking only at the brightest point beside the reveal.
In a room mainly benefiting from natural light, a fixed-glazed window can be a suitable option where no opening function is needed. However, this is not a shortcut for making a ventilation decision: fixed glazing provides light and a view but does not replace an opening window. A fixed light and separately planned opening element may also work where the wall build-up and use allow it. When comparing options, ask about actual glass area, divisions and the ratio between frame and visible surface. Plan artificial lighting too, because even a well-lit basement has different daylight conditions from a room above ground level.
Pre-purchase check 2
Match opening direction to inside and outside space
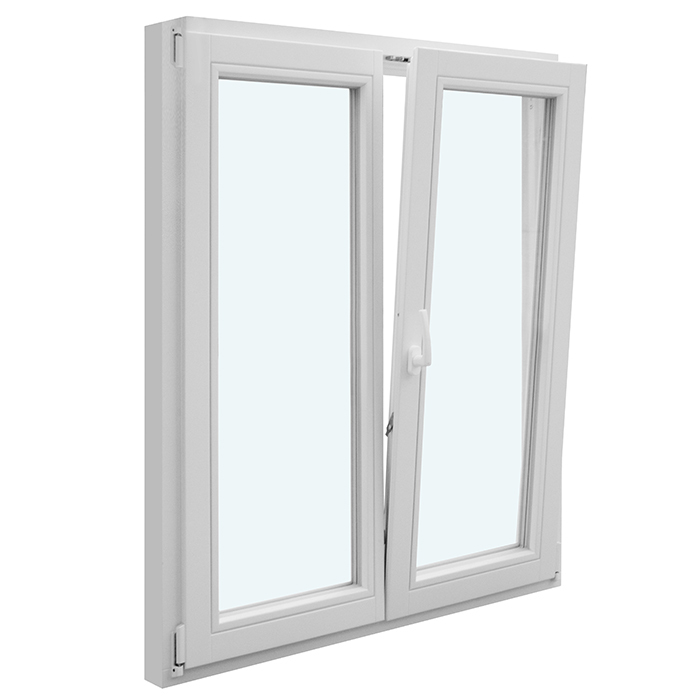
Opening direction affects more than appearance. An inward-opening window takes up room space; if shelving, a washing machine or a worktop is nearby, the sash must still be fully and safely operated. An inward-opening single-leaf window therefore deserves particular attention where the internal wall will later be densely used. Do not measure only to the window edge: draw the complete swing area on the floor plan. Consider radiators, pipes, curtains, fitted units and items likely to be stored in front of the window. A window that can open only after moving things does not support dependable ventilation.
Outward-opening versions keep the room clear but need an unobstructed outside area. In the light well, sashes must not strike a ladder, cover, railing, leaf guard or wall projection. An outward-opening single-leaf casement window may suit a compact well when the opening movement has been checked against the real geometry in advance. The operating position inside also matters: can the handle be reached comfortably without leaning over furniture? With several windows, consistent operation can be useful provided it does not create unsuitable hinges. At quotation stage, ask for a clear drawing of hinge side and opening direction rather than relying only on a product name.
Treat ventilation as an everyday task, not a symbol
An opening basement window does not by itself create a ventilation strategy. What matters is when, how long and by whom it is opened. In basements, outside and inside air can behave very differently depending on weather, so generic routines do not suit every building or use. Discuss moisture, insulation, heating or a planned conversion with a suitably qualified professional. For window selection, the practical point remains: the sash must be easy to reach, its opening position should suit the intended routine, and the room needs a solution that also considers rain, absence or restricted access.
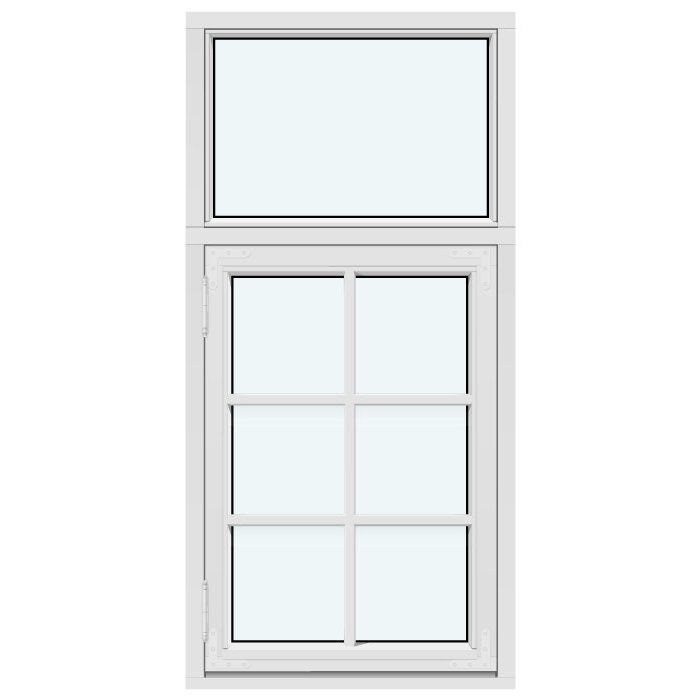
An outward-opening top-hung window can be an interesting alternative where ventilation calls for an outward opening movement and the outside space allows it. Whether this design suits the room cannot be decided from its name alone. Check the desired opening angle, space in the well, handle height and ability to clean the sash. In a utility room, easy daily operation is usually more important than formal uniformity with rarely used ancillary rooms. In a workroom, the position of an open sash may also conflict with worktops, cables or storage. Record the ventilation task that each individual window is expected to perform.
Pre-purchase check 3
Plan the light well as an accessible outdoor space
A light well is not simply a cut-out in the ground. It affects daylight, operation, cleaning and, where relevant, access to the window. Check how rainwater will drain, how leaves and debris can be removed, and whether a cover obstructs the sash or access. The connection between ground level and the well also needs its own plan: trip hazards, nearby paths, planting beds and outdoor equipment can make later use difficult. Draw the window, well, cover and available movement space in section. This reveals early whether a sash can swing freely and whether someone can reach the window from outside.
If the well is intended to do more than admit light, coordination becomes more important. An exit route needs continuous consideration from the room, through the clear window opening, to a safe external area. A ladder or step must not simply fit somewhere; it must work with opening, maintenance and intended use. Avoid assuming that an existing cover can simply be changed later: dimensions, fixings and movement areas may depend on it. Discuss waterproofing and drainage with the responsible trades. The window supplier can explain the window configuration, but interfaces with the structure, ground and well should be documented clearly before ordering.
Assess possible escape routes separately from comfort wishes
A large basement window that opens easily is not automatically a suitable escape route. Relevant factors include the actual room use, route to the window, clear opening when open, operation under stress and the ability to leave the outside area. Further requirements can depend on the project and site. Before selecting a product, ask the responsible planner or qualified professionals whether an escape route through this window is intended or required and what criteria apply to the specific project. For a Maltese project, ask a perit to identify any relevant planning and building checks, and seek specialist safety advice where needed. Do not rely on measurements from online forums, general product recommendations or the size of the structural opening.
Where a window is being assessed for this purpose, document more than its width and height on paper. Is there a clear approach inside? Can the window and any security devices be opened without delay? Do shelves, fitted units or curtains obstruct the opening? Where does a person arrive outside, and is that route genuinely clear? An inward-opening double-leaf window can provide a larger opening, but it also needs careful review of sash space in the basement. It does not mean that the configuration is suitable as an escape route. Obtain a traceable decision for the project file from the responsible qualified professionals before the opening, light well or external works are built.
Pre-purchase check 4
Balance window divisions, outlook and privacy
Glazing bars, sash divisions and format change the character of a basement façade as well as its perceived openness. In a room with a low window, a calm view with few interruptions can make the outlook more pleasant. Where the basement faces a path or neighbouring area, privacy, room layout and furniture may matter more than maximum visibility. In discussions, distinguish carefully between decorative bars and bars that divide the glass, because divisions can affect visible area and cleaning effort. Ask for an internal as well as external view, not just an elevation drawing. With several basement windows, the internal perspective often differs from the street view.
An outward-opening double-leaf casement window can offer a symmetrical design alternative for wider openings. Whether two sashes are useful depends on the well and real use: two open sashes need external space, and a central division changes view and access. A clear outlook may be motivating in a hobby room, while a more restrained solution may be enough for storage. Consider later cleaning of the external face too, especially where the well is difficult to access. Settle design only after answering functional questions. That makes the division a deliberate detail rather than a compromise that unnecessarily limits light or operation.
Do not separate installation junctions and moisture from the window
Basement windows often sit where wall, soil and moisture protection must work together particularly carefully. Window quality alone does not answer how junctions with the building fabric will be designed or installed. Discuss early what existing conditions are present, what work is planned to reveals and external waterproofing, and which trades take responsibility at the transitions. Photos before junctions are closed and a clear scope of work help avoid misunderstandings. In refurbishment, also confirm whether the existing opening, lintel and wall surface suit the desired new configuration.
Energy performance values may matter in a heated basement or one intended for a different use, but a single figure does not replace assessment of the complete element. Compare quotations on more than a headline value: ask which configuration is actually offered and how frame, glazing and installation situation have been considered together. An outward-opening Super Low Uw passive-house window describes a specific product configuration. Whether it suits a basement project depends on its use, wall build-up, light well and design objectives. For dwellings within scope, current Maltese BCA requirements assess the complete glazed system, including the frame, rather than the glazing alone. Ask appropriately qualified professionals to review building physics and project compliance where needed, helping avoid an expensive choice that conflicts with the other building elements.
Pre-purchase check 5
Simulate operation, cleaning and furnishing before purchase
Basement windows are often truly tested only after moving in. A small use simulation is better: place shelving, a workbench, laundry basket, fitness equipment or desk on the plan and mark where someone stands to open the window. Check handle height, handle side, sash travel and cleaning space. With two windows in one room, establish whether both will be used equally often. A window behind tall shelving loses its function even when technically installed correctly. Plan at least one clear area that does not gradually become permanent storage. This supports ventilation and makes any possible use in exceptional circumstances more realistic.
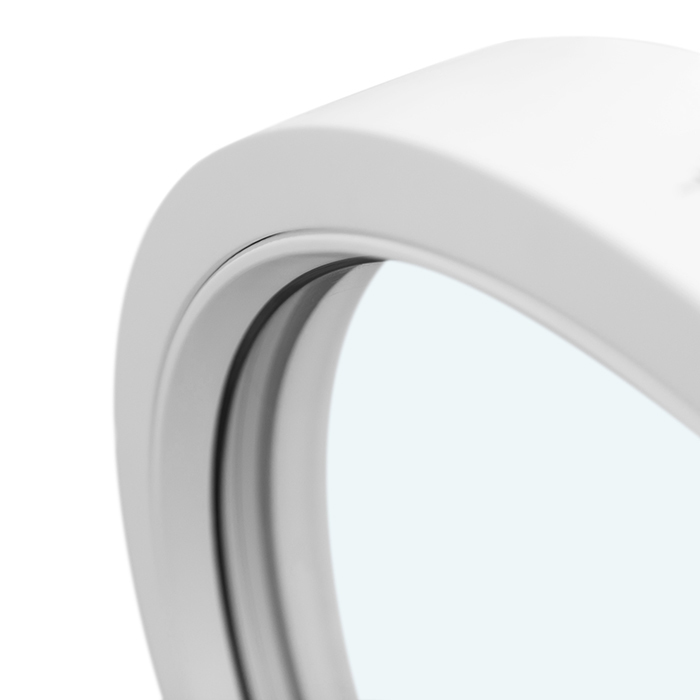
For unusual façade forms, triangular and sloping fixed-glazed windows can be a design alternative for an additional area. However, they have no opening function and should not be treated as a substitute for a required operable basement window. Similarly, an unusual format can highlight architecture but must not make cleaning, waterproofing and available opening area secondary concerns. Ask separately for every element: does it bring light, enable ventilation or serve only a design purpose? This allocation makes the quotation easier to understand. It also prevents a decorative additional window from quietly taking on expectations for ventilation or access that it cannot fulfil structurally.
Make decisions confidently with a complete order list
Before ordering, give every basement window a clear line in the project list: room name, structural opening, desired size, opening type, hinge side, division, position relative to ground level, light-well dimensions, intended use and special questions. Add photos from inside and outside plus a sketch of the swing area. For windows with a possible escape function, include the confirmed project planning status, not merely a conversation note. Compare quotations to see whether they reflect the same assumptions. Different hinge sides or glass areas otherwise make price comparisons far less meaningful. Ask if a detail has been assumed as standard but is not visible on the plan. Record open items beside the relevant position and have changes confirmed in an updated document. Then check not only the final price, but whether dimensions, quantities and room allocations remain unchanged. A clear version reference prevents light-well planning, ordering and installation proceeding from different drawings.
Allow sufficient time between survey, approval, installation and work to the light well when scheduling the trades. Bloomcabin offers a five-year manufacturer guarantee for windows and doors. Delivery takes 4–6 weeks, subject to order confirmation; it becomes binding only in the specific order. Use the time before approval for a final walk-through with plan and tape measure. Check in particular that every sash opens in the intended direction, the well remains accessible and the window function suits the room use. Careful approval is especially valuable in a basement, because later changes to external works and waterproofing are often more extensive than replacing a window on an upper floor.
Frequently asked questions
Is a large basement window enough for a bright room?
Not necessarily. The result also depends on ground level, the light well, shading, wall depth and room geometry. Assess window and well as one unit. A larger window can help when the well genuinely brings light to the glazing and planned furniture does not obstruct light entering the room.
Can every opening basement window serve as an escape route?
No. An opening function alone is not enough. Relevant matters include actual room use, the clear opening, unrestricted internal access, ease of operation and the route from the light well outside. Ask the responsible qualified professionals to establish whether requirements apply to your specific project and what they are.
Is inward or outward opening better?
It depends on both sides of the wall. Inward-opening sashes need clear space in the room. Outward-opening sashes need a sufficiently large, obstacle-free light well. Draw the sash path in plan and section; only then will it be clear which direction suits the furniture and external works.
Can a fixed window make sense in a basement?
Yes, where the main need at that location is daylight or visual connection and ventilation is planned by other means. Fixed glazing does not replace an opening window. Also check cleaning and the effect of window divisions, especially in deep wells or where external access is difficult.
What information should be ready before requesting a quotation?
Useful information includes opening and light-well dimensions, internal and external photos, wall build-up where known, preferred opening direction, intended room use and position relative to ground level. For a possible escape function, also provide the confirmed project planning status. This helps identify unsuitable assumptions earlier in the quotation.
Next step
A good basement window follows a clear sequence: first define the room use, then review the light well, opening movement and ventilation together. Format, divisions and appearance come afterwards. A possible escape route needs separate, project-specific confirmation; a large or double-leaf window is not automatic evidence. Take measurements, photos and a sketch of the outside area to the consultation. When every window’s functions are recorded in writing, the order becomes easier to compare and the basement becomes lighter, more practical and more reliable to use.
