
Planning a Garden Shed Near a Boundary in Malta: What to Check Locally
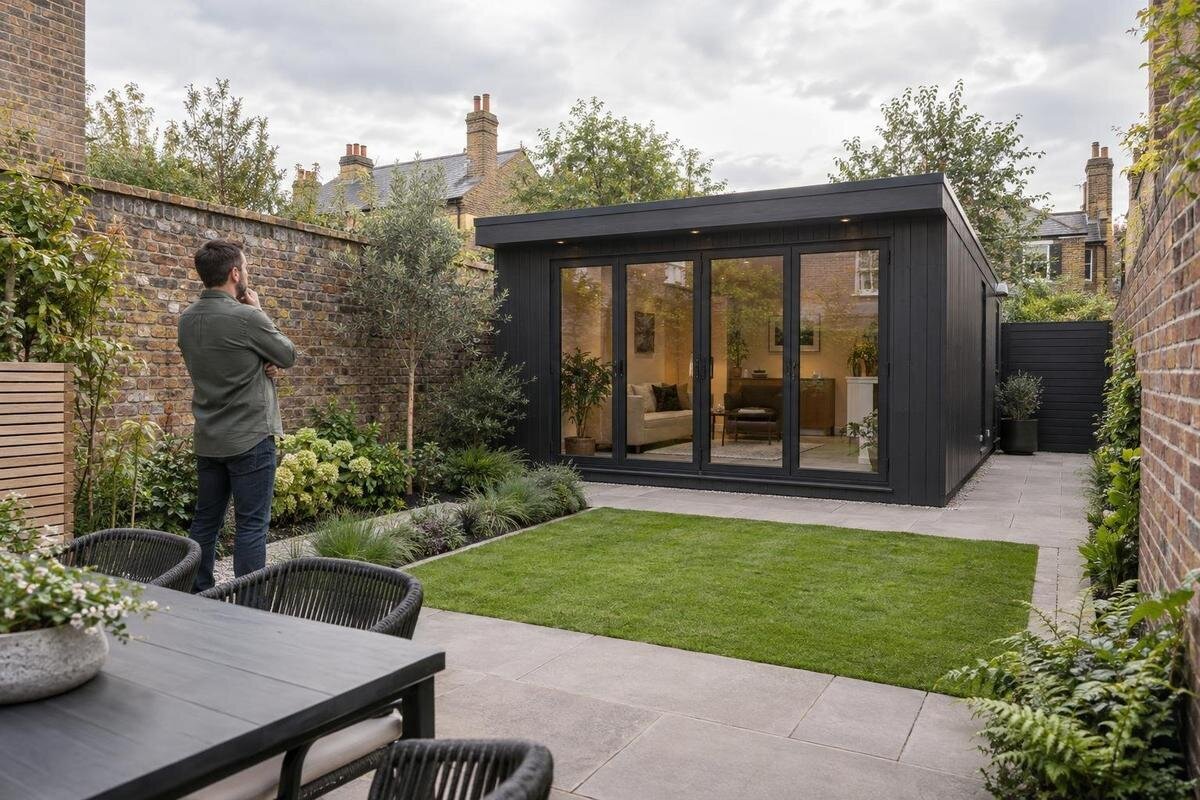
Garden shed planning in Malta
Placing a garden shed close to a boundary is not only a question of whether its base fits. You need to know where the property line actually falls, whether the proposal is acceptable for that property under current planning requirements, and whether the roof edge, drainage and assembly can remain on your side. In Malta, check these matters for the exact address and proposed model rather than relying on a general rule or a neighbour’s installation. The checks below help you define the project before settling on a position or ordering a shed.
Separate planning permission from boundary rights
Treat boundary rights and planning status as two separate checks. The first is whether the proposed footprint and every projection sit within land you are entitled to use, and whether a wall, path or strip beside it is privately owned or shared. The second is whether the shed, its intended use and the work needed to install it fit the current planning position for that property. An answer to one question does not settle the other. Record the proposed position, use, outside dimensions and any base or ground work so each adviser is considering the same project. Describe the intended use accurately; do not let the general label “garden shed” obscure what you plan to do in it.
This distinction matters even where the building looks modest or is marketed for garden use. A seller can explain a product but cannot establish your title or determine planning controls for a particular site. A neighbour’s informal agreement may help with access or maintenance, but it does not answer whether planning permission or another consent applies. Ask the relevant adviser or authority about the precise use and location, and keep a note of who answered which question. If the response refers to a particular plan or version, keep that document with it; a change in position or configuration may mean the advice needs to be checked again.
Confirm the property line before setting out the shed
Do not assume the line of a boundary wall, fence, paving change or planting strip is the property line. Such features may have been built for practical reasons, altered over time or set back from the boundary. Compare available documents, such as the deed, a property plan or a survey drawing, with what is visible on site. Check that each document refers to the right plot and is recent enough to be useful. A plan may show the general layout without resolving the precise line on the ground. If the records and physical features disagree, pause before marking a base or asking an installer to set out the shed.
Where the line remains uncertain, ask a qualified surveyor to locate it and explain what evidence supports the conclusion. Have the intended shed position marked in relation to both the boundary and the wall; measuring from the wall face alone may produce the wrong result. Keep the plan or written explanation with the project papers and share the same version with whoever prepares the base or installs the building. A neighbour may remember old markers or previous work, which can be useful context, but recollection should not replace property evidence when the structure is close to the line. Resolve conflicting records before ordering, rather than asking the installer to choose a line on the day.
Check Malta’s planning position for the exact proposal
Before treating a position as acceptable, check the current planning requirements for the exact property and structure. Contact Malta’s Planning Authority or an architect or planning professional familiar with Malta to confirm whether the proposal needs development permission, another approval or no formal application. Do not infer the answer from a shed’s small appearance, possible portability or a rule someone recalls. Describe the intended use, location, outside dimensions and height, how it is to be assembled, and whether a fixed base or other ground work is proposed. These details help an adviser consider the actual project rather than a generic garden shed.
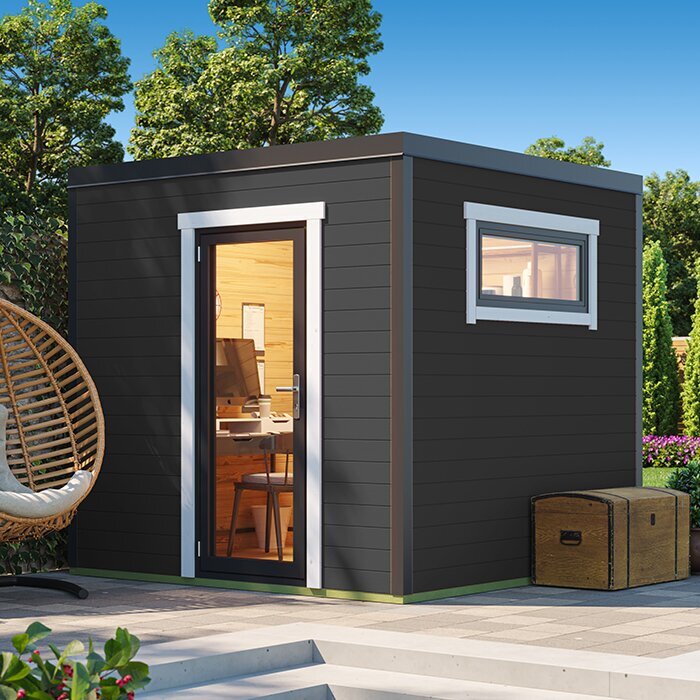
Make the enquiry concrete: provide the property address or identifying details, a site plan marking the position, photographs of the boundary and a sketch showing the shed’s external outline. Ask whether any site-specific planning condition or designation needs to be checked, what papers would be needed if an application is required, and whether the response can be confirmed in writing for the version shown. Product pages can identify a candidate but not settle its planning status: for the Verdana 1 garden shed listing, look for a current drawing and stated external measurements, and ask for them if they are not shown. An image or model name is not a measured plan, so do not base the proposed location on a photograph alone.
Review ownership and restrictions at the boundary
Check who has the right to use the boundary-side strip, particularly if you rent, own a share of the property or the garden is subject to shared rights. Review the relevant deed, lease, property plan and any written conditions for restrictions, rights of way or obligations that could affect building or access. A wall may sit on the boundary, beside it or set back from it; appearance alone does not settle ownership. If records contain unfamiliar wording or mention another party’s rights, ask a property solicitor or suitable adviser to explain what it means before fixing the shed position. Do not rely only on who currently maintains the strip.
Establish separately who owns or controls the wall and whether the proposed shed would touch it, rely on it, require excavation next to it or send water towards it. Until that is clear, do not fasten components to the wall or treat it as part of the shed’s support. Speak with the adjoining owner if practical, but keep any agreement about access, work or upkeep separate from planning advice. The Verdana 2 garden shed listing can identify a candidate for discussion; request its outline or assembly documents rather than assuming the arrangement shown will suit your boundary.
Use the shed’s full outside dimensions
Measure from the confirmed property line to the furthest outside part of the assembled shed, not merely to the floor outline in a product plan. The roof edge, eaves, fascia, gutter, door fittings or a projecting base may occupy more space than the walls. Ask which measurements refer to the base, the wall line and the whole exterior, and whether the chosen configuration adds a projection. Include the boundary-facing side in the mark-out, along with any open door that could extend into that space. This helps show whether the intended position remains within your plot once assembled, rather than revealing too late that an uncounted detail reaches across the line.
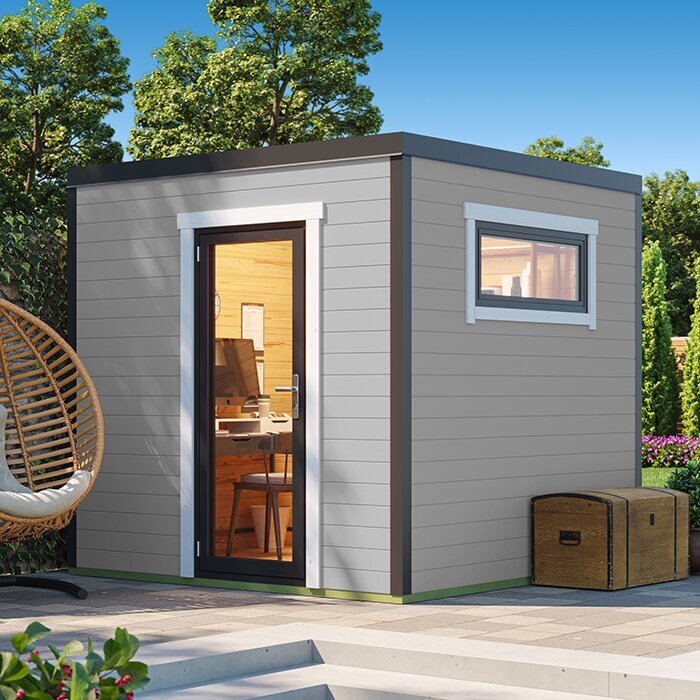
Ask whether any base, fixing or foundation detail extends beyond the exterior outline, and what positioning tolerance the installer needs. A width that appears smaller than the available strip does not prove the shed will fit: check how the dimension is defined, whether the roof edge is included and whether the assembly sequence affects the final position. For the Durano garden shed listing, look for a dimensioned drawing in the current product information instead of estimating scale from a photograph. If no usable drawing is shown, ask the seller or installer before finalising the site plan. Keep the figure used for comparison alongside the boundary plan so it is clear which outline you checked.
Keep roof water within an agreed route
A roof close to a boundary can send rainwater towards a wall or neighbouring plot if its fall, gutter or downpipe is overlooked. Consider how water could travel across the roof and ground, including what might happen if the surface is wet, an outlet is obstructed or paving directs flow towards the edge. A low point can collect water beside a wall even when the shed itself sits inside the boundary. Note slopes, channels and nearby drains on your site sketch, but do not treat a quick visual check as drainage design. Avoid relying on runoff crossing another person’s property or a shared route as the intended solution.
Ask the installer or a suitable drainage professional what the chosen model includes, how roof water is intended to be handled and whether the proposed outlet has a suitable route. Do not assume the boundary wall offers a gutter route or that a nearby drain is available for your use. Trace where any pipe would run, and confirm its destination and access remain within the area you are entitled to use. For the Veltor 1 product page, check for explicit information about roof projections or rainwater components; if it is absent, ask rather than reading it into the image. Plan for inspection of the route without needing to enter neighbouring property.
Assess the ground and exposure beside the wall
Inspect the ground at the proposed position as well as the wall. Changes in level, loose fill, cracked paving, drain covers or an uneven strip can affect base preparation and where the shed sits relative to the boundary. Note whether the ground slopes towards the wall and whether proposed digging would come close to it. Avoid excavating beside an existing wall or altering its support to make a product fit. If the surface, level or wall condition raises questions, have a suitable builder or other professional assess the site before choosing a base. A firm-looking surface alone does not establish what lies beneath it.
Do not assume the wall protects the shed from exposure. It may block direct sun or wind from one direction while leaving the site open from another, and nearby buildings can alter conditions. Ask for the selected model’s written installation and anchoring instructions; if the ground or exposure is uncertain, have a competent installer assess how those instructions apply at the site. Product-specific information and a site assessment are more useful than a guess based on a name or photograph. The Orello 1 product page identifies an option to review, but obtain its actual technical documents before settling the location.
Plan installation access on your own side
Near a boundary, the installation route can matter as much as the final footprint. Check whether all components can pass through your own gate and along your own path, where they can be set down, and whether the installer needs to work on the boundary side. The assembly sequence may require access to particular edges at different stages, so request instructions or an installation plan before choosing a tight position. Do not assume a neighbour’s garden or a public passage can be used temporarily simply because the completed shed would remain inside your plot. Include the route into the site, not just the final position, in your planning.
If the practical route or work area crosses another person’s property, agree access with the person who controls it before confirming installation arrangements, and check whether the route changes the proposal described to a planning professional. Ask what access will be needed later to inspect or repair the boundary-facing side; recurring reliance on neighbouring land may make the layout inconvenient. For the Modano 1 product page, request model-specific assembly information if the listing does not explain the working space. Record any access agreement separately from planning and boundary records.
Compare product documents, not just model names
Compare candidate garden sheds by the documents that answer boundary questions, not by a model name or photograph. Ask for the overall external width, depth and height, including roof projections, and a plan or elevation showing openings and the boundary-facing side. Confirm the exact model variant, whether optional components alter the outline, and what the installation instructions say about the base, fixing and assembly order. If material or finish matters to your choice, verify it in the specification rather than inferring it from a product name. These details do not replace planning advice or a boundary survey, but help test whether a candidate can be positioned as proposed. Record missing measurements as unknown.
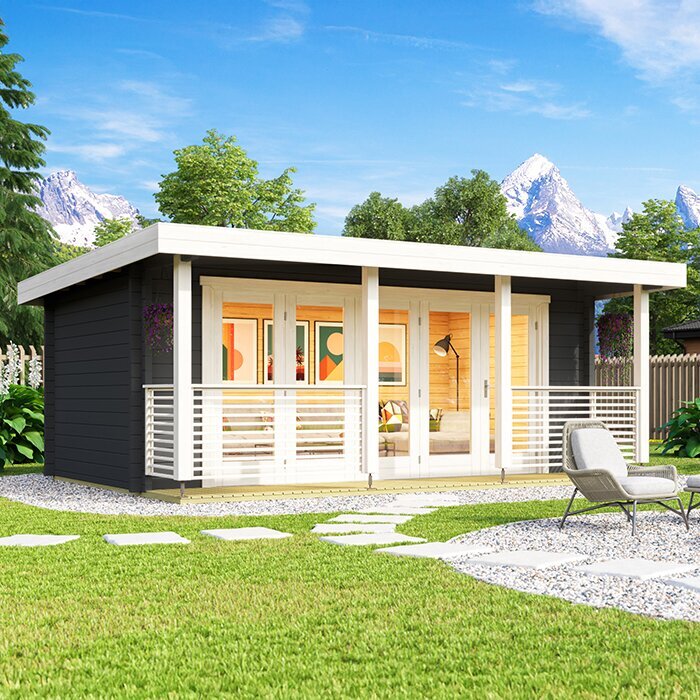
Use the same checklist for every option so that a visually appealing image does not distract from missing information. The garden shed M listing identifies one model to evaluate, but neither the letter in its name nor the photograph establishes its dimensions, construction or suitability for your boundary. Ask the seller which drawing corresponds to the exact configuration you would order and whether each figure is internal, wall-to-wall or overall. Keep written answers with the site sketch; this helps ensure the product eventually selected is the one whose dimensions were checked.
Keep the plan consistent through ordering
Before ordering, bring the boundary evidence, planning response and product documents together. Your record should show the intended position, the shed’s external outline and any projection towards the boundary, intended use, base approach, water route and how installers will reach the site. Confirm that the drawing relates to the exact model and configuration you are considering. If a different version changes the dimensions or assembly requirements, revisit the site plan instead of carrying forward a clearance calculated for another version. Give the installer the same plan so the final position is not improvised from the wall face or a rough estimate.
Ask the seller to clarify missing product details and confirm what is included, what may be required separately, and what preparation or access the installation assumes. Check the applicable ordering terms instead of assuming a change will be easy if planning advice or site measurements alter your choice. The garden storage shed S listing can identify the model under consideration; save the relevant product information and written replies with the planning and property records. A careful order keeps the product configuration, verified position and installation plan aligned, with no unresolved boundary question left for the day the shed arrives.
Frequently asked questions
How close can I place a garden shed to a boundary in Malta?
Do not assume that a general distance found online applies to your property. Ask Malta’s Planning Authority or a planning professional familiar with Malta to assess the exact proposal, including the shed’s dimensions, intended use and position. First confirm the boundary itself: measuring from a wall may not give you the distance from the property line.
Is the boundary wall always the property line?
No. A wall can sit on the boundary, beside it or set back from it, and its appearance does not establish ownership. Compare the property documents you have with the site conditions. If they do not clearly identify the line, ask a qualified surveyor to locate it before deciding where the shed will go.
Does a small or portable shed automatically avoid planning checks?
A product description or apparent size does not confirm whether permission or another approval is needed. Ask Malta’s Planning Authority or a local planning professional about the specific property, proposed position, dimensions, use and installation. Do this before relying on a general exemption or committing to a particular model.
Can I attach the shed to a boundary wall or direct water towards it?
Do not treat the wall as a support or a route for rainwater without confirming who controls it and whether the proposed work is suitable. Check the shed’s installation instructions and the route for roof water. If ownership, wall condition or drainage is unclear, get appropriate advice before fixing or digging beside it.
What information should I have before ordering?
Keep the boundary evidence, planning response, marked site plan and the exact model’s external dimensions together. Check roof projections, the base and fixing details, rainwater arrangements, assembly access and what the seller says is included. If a measurement or installation detail is missing, ask for written clarification rather than estimating from a photograph.
A garden shed near a boundary should be selected around a position understood on paper and on site. Confirm the line, ask for current planning advice on the exact proposal, and check the shed’s full outside dimensions, drainage and installation needs before buying. Keep ownership discussions distinct from planning decisions, and do not let a wall or product photograph stand in for evidence. When those points agree, your choice is based on a defined site and documented model rather than a guess about the boundary.
