
Planning Pergolas for Restaurant and Hotel Terraces
Outdoor hospitality
Planning pergolas for restaurant and hotel terraces
A pergola for a restaurant or hotel terrace is more than an accessory. It organises seating, influences daily operations and shapes first impressions. With a clear space strategy, the outdoor area can feel calmer, more flexible and more welcoming in changing conditions.
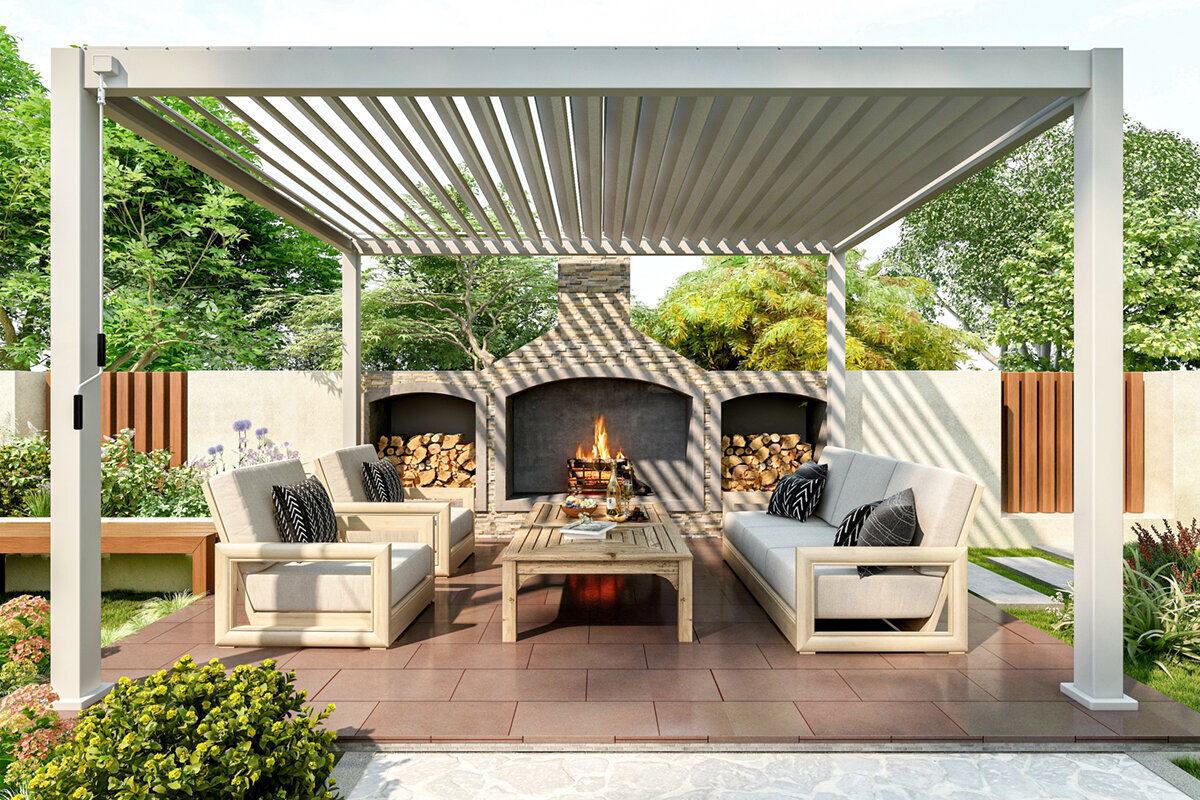
Restaurant and hotel terraces serve several purposes at once: they should welcome guests, add capacity sensibly and leave dependable routes for service. Occupancy, light and length of stay can change markedly between breakfast, lunch, bar service and evening dining. A well-planned aluminium pergola can bring these needs together without splitting the terrace into isolated areas.
In a professional outdoor concept, the decision should therefore begin with use rather than the roof. Which tables need to be close to the kitchen? Where do guests expect quiet, views or privacy? Which areas must remain clear for trolleys, cleaning and escape routes? These answers guide sensible dimensions, passages, furniture and the structure’s orientation.
Day-to-day manageability matters too. An attractive area offers little value if it is difficult to rearrange or service staff catch on posts and furniture edges. This guide sets out the main planning questions for 2026, from zoning and pergola choice to coordinating the site, operations and relevant authorities.
01 · Use concept
Read the terrace from the guest’s perspective
A successful hospitality terrace starts with arrival. Guests should be able to understand the entrance, available tables and service contact naturally, without weaving through tightly placed furniture. A pergola can make the transition between indoors and outdoors legible and gather an open area into a coherent setting. In hotels especially, it can distinguish breakfast guests, bar visitors and private groups without creating rigid boundaries.
Observe the terrace at different times of day. In the morning, light and short routes often matter most; at midday, shade and quick turnover may be priorities; in the evening, views and a calmer atmosphere become important. Do not dedicate every area to the highest possible table count. Small buffers between zones ease service, reduce disturbance and keep the overall picture orderly when occupancy changes.
- Mark sightlines, entrances and attractive edge positions so sought-after tables are not accidentally blocked by service routes or equipment.
- Arrange group tables so they can be separated or joined when needed without narrowing the passage for staff.
For adjustable light and a clearly defined sense of space, bioclimatic aluminium pergolas for hospitality terraces can be a useful starting point for the design.
02 · Space organisation
Plan seating and routes together
The commercial quality of a terrace is not determined by table numbers alone, but by smooth seating and service. Draw the main routes from the interior, bar, washrooms and external entrances first. Only then add table sizes, chair movement and likely waiting points. A pergola should frame these movements rather than compete with them or obstruct necessary passages.
Also consider work guests seldom notice: clearing, resetting, cleaning and rearranging for events. Where staff cross with trays, clear and readable routes are more valuable than another table. At the edges, planting, low dividers or varied furniture placement can aid orientation. Pergola geometry can reinforce this order and give the exterior a comprehensible rhythm.
- Keep the connection between the kitchen or pass and the main tables direct, clear and free from unnecessary changes of direction.
- Set aside discreet space for high chairs, bags, umbrellas or temporary service items instead of placing them in circulation routes.
For openly planned areas requiring clear, lasting organisation, regular aluminium pergolas for restaurant areas can provide an architectural frame.
03 · Weather and comfort
Assess the microclimate carefully
Weather is rarely the same across an entire terrace. Building corners channel air movement, façades hold heat, trees cast moving shade and open sides respond differently to rain. Do not assess the site on one sunny viewing day alone. A simple record of light, wind direction, temperature and observed guest preferences across days and seasons provides a much stronger basis for positioning.
Comfort comes from several measures working together. A pergola can address light and overhead cover, but it does not replace careful consideration of sides, flooring, furniture and duration of stay. Quiet zones for longer hotel stays are often used differently from an urban lunchtime setting. Match the design to the situations in which the outdoor area matters most to your business rather than pursuing a one-size-fits-all solution.
- Check rain and wind direction at open terrace edges before permanently locating sensitive table groups or textile furnishings there.
- Place weather-sensitive decorations and loose furniture so the team can secure or move them quickly.
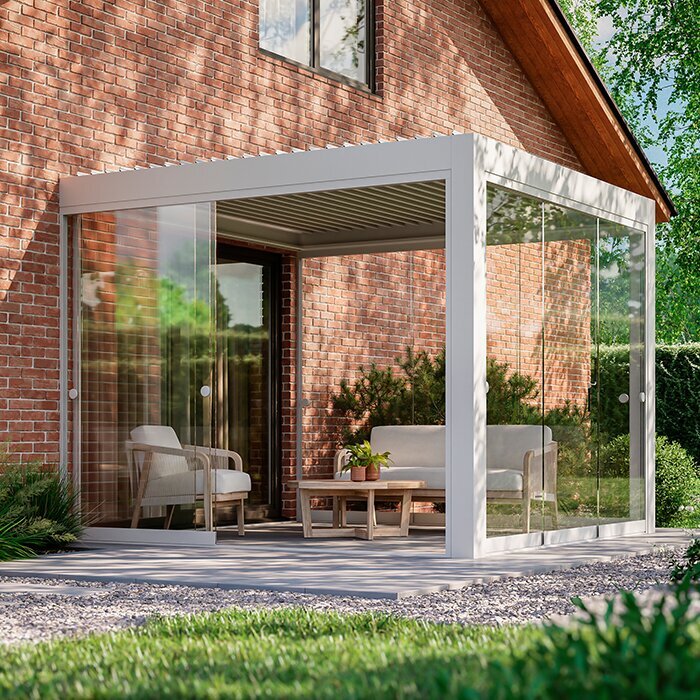
Where light conditions and guest comfort should be actively managed, bioclimatic pergolas for hotel terraces are worth considering within the wider concept.
04 · Architecture
Find proportions that suit the building
A pergola is most convincing when it reflects the language of the building. At historic properties, this may mean restrained lines and carefully selected views; with contemporary architecture, clear grids and precise connections may work better. The key is not whether the structure stands out, but whether it brings terrace, façade and furniture together as a coherent outdoor address. The view from inside also deserves particular attention.
Proportions are immediately felt in hospitality spaces. Low or cramped areas can feel restless despite high-quality furnishings, while oversized roofs may weaken the relationship with a garden, square or landscape. Work from a scaled plan and consider sightlines when seated and walking. Coordinate post positions early with doors, windows, awnings and technical connection points.
- Use façade axes and door positions as references so the pergola does not appear to have been added at random.
- Check the view from the lobby, restaurant and rooms, as these interior perspectives shape the overall impression just as strongly.
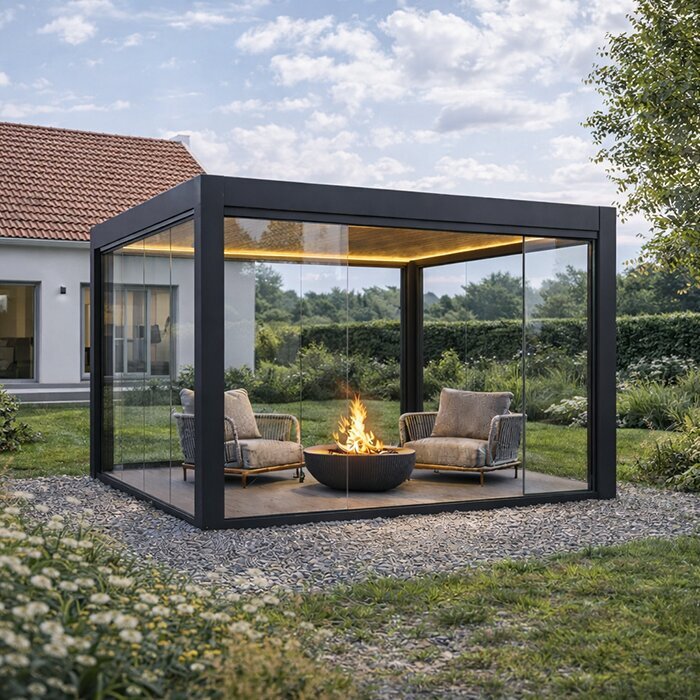
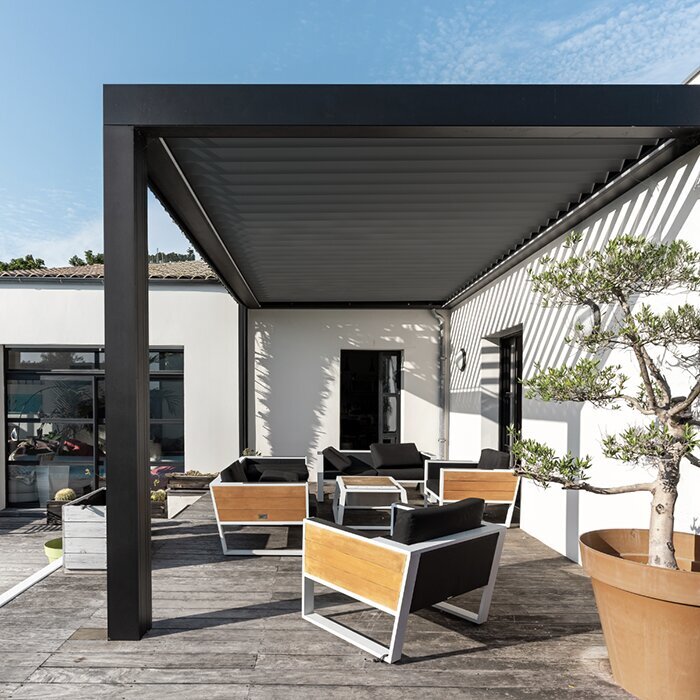
As a straightforward addition to clearly shaped buildings, classic aluminium pergolas for hotel outdoor areas can create the desired sense of calm.
05 · Operations
Consider service every day
The success of a terrace becomes apparent in daily operation. Staff need to reach tables, pass guests, clean areas and respond appropriately when the weather changes. Involve the service manager and building-services team early. They often identify practical conflicts that remain invisible on an initial plan: awkward turning points, colliding doors or areas that take excessive effort to prepare.
Also define who is responsible for opening, closing, checks and care. Clear responsibilities are particularly helpful during shift changes and events. A short internal briefing should cover movable or supplementary equipment too. For the structure itself, the relevant installation, care and operating instructions apply. This keeps the terrace not only attractive on paper, but manageable in daily use.
- Test the intended workflow using marked routes on the empty site before finalising foundations, furniture or planters.
- Create short team routines for changing weather so decisions do not have to be made during active service.
If operating the canopy will form part of daily routines, consider bioclimatic aluminium pergolas for hotel service with the team at an early stage.
06 · Furniture
Create flexibility without improvisation
Furniture determines how much flexibility a pergola really provides. Choose table formats for reservation patterns and handling as well as appearance. Small units suit couples and walk-in guests, while joinable tables suit larger parties. Leave sufficient space between them for chairs, bags and service. A recurring furniture grid creates order, but should allow considered variation at special viewpoints.
Plan for seasonal and event-related changes from the outset. A hotel may need a different arrangement in the morning than in the evening; a restaurant may require space for a reception, tasting or private event. Storage and routes for rearranging therefore belong in the concept. The pergola can hold the area together visually while movable furniture adapts use to each occasion.
- Choose movable table formats that can be combined for different group sizes without complicated alterations.
- Avoid heavy decoration in narrow spots; it hinders cleaning, rearranging and flexible use during events.
As a fixed framework for adaptable seating, regular pergolas for flexible restaurant seating are a natural design option.
07 · Coordination
Clarify planning, site and requirements
For commercially used outdoor spaces, design, ownership, building services and public considerations overlap. Before deciding, review the documents available for the plot, terrace and building. In Malta, ask a perit to identify the Planning Authority classification and assess the specific proposal’s footprint, height, enclosure, land designation, heritage context and existing permit conditions. Separately, ask the owner and appropriate professionals to review consent, drainage, boundaries and escape routes for the project.
Insurance and operator responsibilities should also be addressed early. Ask your insurer what information is needed for existing or planned outdoor equipment and how operating procedures should be documented. For complex alterations, it can be sensible to coordinate architecture, structural assessment, installation and building services. This helps prevent design ambitions later failing because a connection detail remains unresolved.
- Collect a site plan, photographs, measurements and connection details so professional discussions start from a reliable basis.
- Ask the relevant authorities or owners in writing about requirements for your site, and retain their responses clearly.
For demanding outdoor concepts, bioclimatic pergolas for commercial terraces are best coordinated early with professional planning.
08 · Procurement
Request comparable quotations
A good quotation does more than answer a product question: it makes the project scope understandable. Describe the area, intended use, existing ground, access and architectural goals as specifically as possible. Add photographs and a sketch showing doors, windows, downpipes, services and fixed installations. This reduces follow-up questions and makes it easier to compare solutions by their actual scope.
Compare more than totals: compare assumptions and interfaces. Which services are included, which site conditions are expected, and which items still need investigation? If needed, request a clear list of the product, installation scope, accessories and open points. Current prices and specific configurations can only follow from a project-specific enquiry. The essential point is that the solution suits the operational task.
- State your objective clearly: more quiet seating, better zoning, a reception area or more flexible use in changing weather.
- Before commissioning, clarify responsibility for the ground, electricity, drainage, access and coordination with other trades.
For a clearly costed, openly designed option, you can include regular aluminium pergolas for hospitality in your enquiry.
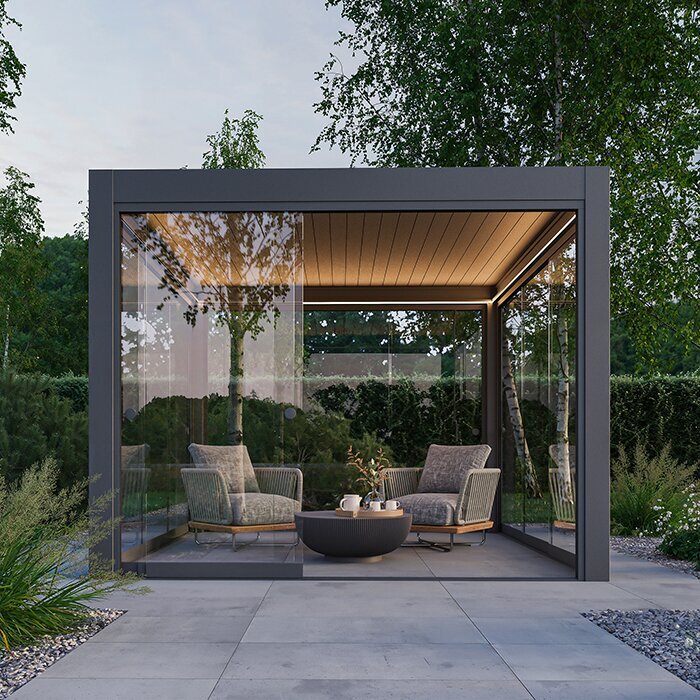
Comparison
Bioclimatic or regular pergola?
Both pergola types can structure a restaurant or hotel terrace. The choice should reflect use, desired control, architectural effect and organisational effort. This overview is a basis for discussion and does not replace site-specific professional planning.
| Criterion | Bioclimatic pergola | Regular pergola |
|---|---|---|
| Terrace routine | Can be designed for changing light and weather conditions. | Suitable for clearly defined, openly planned areas. |
| Design aim | Combines spatial structure with actively managed comfort. | Emphasises a calm, classic terrace frame. |
| Operational organisation | Operation and responsibilities should be clearly defined. | Fewer variable elements simplify daily routines. |
| Suitable use | For longer stays and differing phases of the day. | For a consistent layout and deliberately open character. |
| Planning question | Review technology, connections and use together early. | Coordinate grid, foundations and furniture precisely. |
Five steps to robust terrace planning
Structured early planning can reduce later changes. Work from the operating concept towards the product, not the other way around, and document decisions clearly for everyone involved.
01
1. Record the use
Note times of day, guest groups, reservation patterns and special occasions. These reveal priorities for seating, open areas and atmosphere.
02
2. Survey the existing site
Measure the terrace, doors, heights, falls and fixed elements. Add photographs from several viewpoints and notes on services and technical connections.
03
3. Simulate routes
Draw guest, service and cleaning routes. Use test layouts to check whether chairs, trays and group movement can pass without conflict.
04
4. Observe the weather
Record light, wind and rain direction at several times. Take seasonal differences and sensitive seating zones into account.
05
5. Coordinate professionally
Clarify the structure, ground and requirements with suitable professionals. Questions on permission, ownership or insurance belong with the responsible bodies.
Checklist for restaurant and hotel terraces
Use these points before the first quotation discussion. The more completely the starting position is documented, the more focused the conversation about a suitable aluminium pergola can be.
01. Use zones for breakfast, daytime trade, evening service and special events are prioritised and marked spatially.
02. Main routes for guests, service, cleaning and access remain clearly free even with full seating.
03. Table formats, chair movement and joinable group seating have been checked with realistic test layouts.
04. Sun position, wind, rain direction and particularly exposed terrace edges have been observed at several times.
05. Façade axes, doors, windows, downpipes and technical connections are shown on the existing-site plan.
06. The ground, drainage and possible interfaces with other trades have been addressed early.
07. Local requirements are clarified specifically with authorities, owners and, where appropriate, planning professionals.
08. Internal responsibilities for operation, cleaning, checks and seasonal changes are clearly assigned.
Frequently asked questions about hospitality pergolas
When should a pergola be included in terrace planning?
Ideally before furniture, planters and technical details are finalised. Posts, routes, sightlines and connections can then be considered together. For an existing terrace, begin with a detailed site survey. This reveals which areas are genuinely available and which restrictions already apply.
How many extra seats can a pergola create?
That depends on the area, table formats, service routes, local requirements and desired comfort. A table count alone is therefore not a dependable measure. Plan around realistic chair movement and work processes. A clearly organised area often improves usable quality more than seating as densely as possible.
Is a bioclimatic pergola suitable for every restaurant?
Not automatically. It can suit venues where changing light and weather, as well as longer stays, play an important role. For a deliberately simple, open terrace concept, a regular pergola may suit the use better. The operating profile, site, architecture and the team’s ability to manage the chosen solution safely are decisive.
Is permission required for a pergola on a hospitality terrace?
There is no universal answer. In Malta, permission under the Development Notification Order is available only for specified classes and remains subject to relevant policies, exclusions and any other required permissions. A domestic garden setting or removable kit does not establish permission by itself. Before proceeding, ask a perit and the Planning Authority to assess the structure, plot, use and existing permit conditions, and check any owner or lease consent separately.
What information should a quotation request include?
Useful details include dimensions, photographs, location on the plot, ground information and a sketch with doors, windows and fixed installations. Also describe the intended use and operational priorities. The clearer you identify open questions about access, connections and installation conditions, the better the project scope can be assessed.
How can the terrace remain flexible for events?
Work with a basic order and movable additions. Joinable tables, available edge areas and planned storage make adaptation easier. Prepare simple layouts for frequent formats such as receptions or group meals. The pergola should support these arrangements spatially without making rearrangement unnecessarily difficult.
Prepare the terrace concept
A pergola as part of the hospitality concept
A restaurant or hotel terrace gains quality from a pergola when spatial atmosphere and operations are planned together. Bringing routes, weather, furniture and architecture together early creates better conditions for relaxed guest experiences and practical service. The suitable pergola type follows the real use profile, not a blanket recommendation.
Allow time for the site survey and coordination. A precise sketch, clear priorities and discussions with the responsible bodies move a project forward more effectively than a quick decision based on individual images. Bloomcabin can be a starting point for comparing aluminium pergolas for your hospitality outdoor concept.
Gather measurements, photographs and your operational priorities before comparing the right pergola solution.
