
Pool Pergola: Shade, Privacy and Modern Design
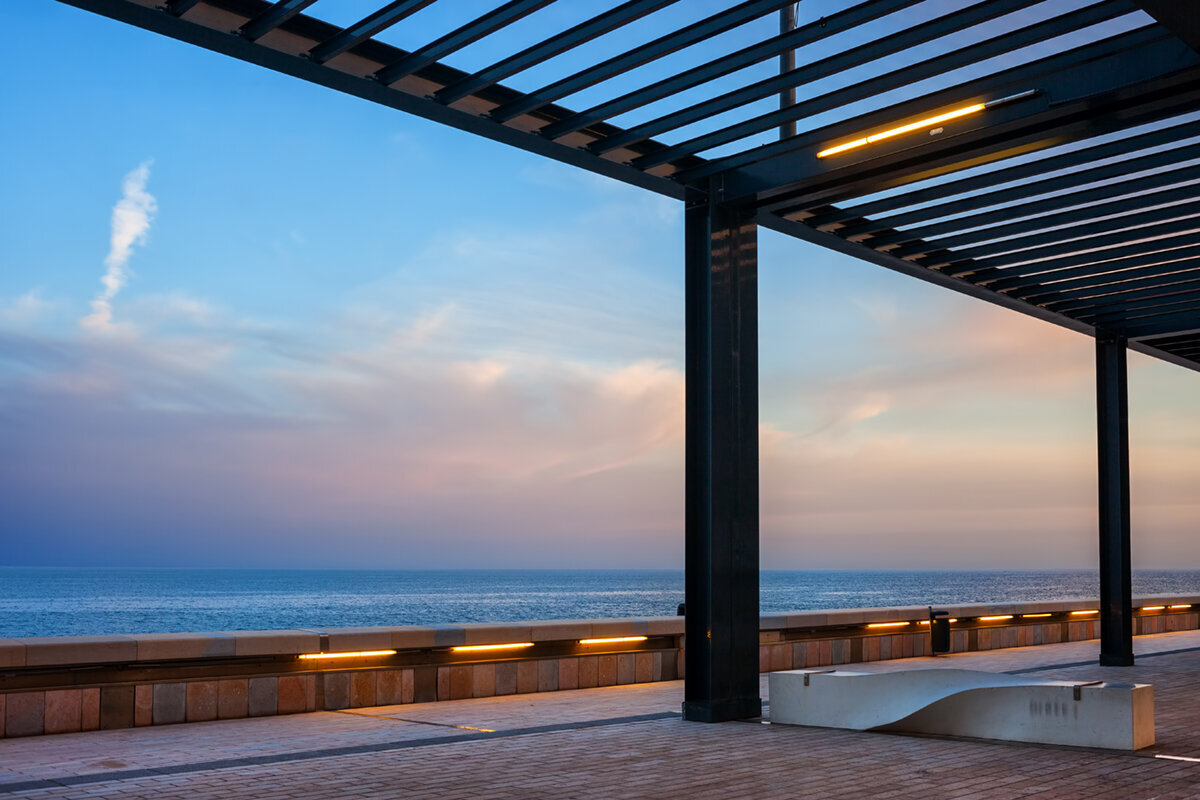
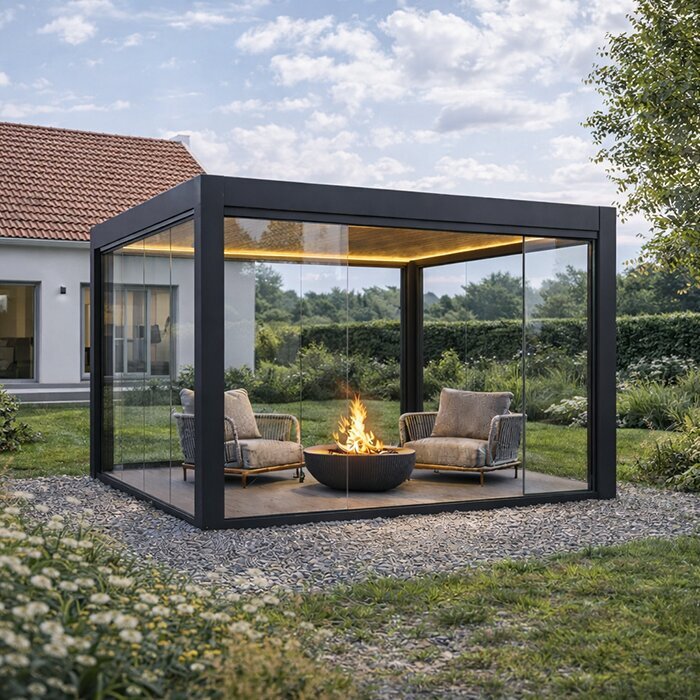
The area around a pool is often a passageway, sunbathing spot and garden focal point at once. That is why a pergola is most convincing when it is not simply added as an afterthought for shade. It can define a lounge, guide the transition from house to water and visibly separate different uses.
Everyday perspective matters: when does sun reach the loungers, where do neighbouring properties overlook the area, and where will wet swimmers walk? A carefully positioned aluminium pergola addresses these questions through design. It creates a place to stay without visually crowding the pool or disrupting movement around its edge.
For a harmonious result, plan size, sightlines, flooring and furniture together. The preferred type of shade also matters: consistently calm, flexibly adjustable or deliberately open. This guide explains how to develop a pool pergola as a distinct garden room and prepare your selection with confidence.
Step one
Read the pool area as a room
Before setting dimensions, walk around the site at different times of day. Notice sun, shade, wind and the key views from the house, terrace and water. This reveals whether the pergola should accompany an open sun terrace or form a more sheltered lounge. Routes regularly used barefoot, with towels or carrying trays are especially important.
A pool pergola should not press in on the pool edge. Leave generous room for access, maintenance and moving loungers. At the same time, seating should sit close enough to the water to feel part of the same scene. A clear flooring edge, planting strip or furniture orientation can express this transition quietly and naturally.
Mark lounger positions and walking routes provisionally with chalk or string before finalising the location.
Check the view from inside: the pergola should frame the pool, not conceal its impact.
For a flexible shaded space beside the water, bioclimatic aluminium pergolas provide an architectural starting point.
Step two
Plan shade around its intended use
Shade by a pool is not a single need. Some people want a sheltered lounger immediately after swimming, while others prefer a bright dining area with sun around its edge. Divide the space into zones: a shaded core for longer stays, an open sunbathing area and a clear route beside the water. This prevents the whole terrace from feeling uniform.
Orientation affects how comfortable the space really is. Observe where low afternoon sun arrives and whether walls, trees or neighbouring buildings already cast shade. A pergola complements existing structures best when it addresses uncomfortable periods of sun deliberately, rather than unintentionally creating more dark areas.
Place the dining table where shade is needed during usual mealtimes, not only at midday.
Keep sunny lounger areas intentionally open so shade and sunbathing can coexist equally.
If you prefer a permanently well-defined covered structure, consider classic aluminium pergolas for the pool lounge area.
Step three
Create privacy without enclosure
Overlooking around a pool can feel more intrusive than on an ordinary terrace, as swimwear and quiet moments call for greater privacy. Instead of setting tall, closed boundaries around the pool, a layered solution is usually more elegant. Position the pergola to address critical sightlines, then add planters, airy shrubs or side elements only where they are genuinely needed.
The outward view matters too. Good screening keeps a connection with the garden, an attractive tree canopy or an open lawn. Do not place privacy screening indiscriminately; assess it from the seated position. Someone on a sofa or lounger sees at a different height from someone walking around the pool. This observation leads to more nuanced choices.
Note sightlines from neighbouring windows, paths and raised terraces before planning screening.
Combine fixed elements with planting so the area remains lively and less solid through the seasons.
For changing light and retreat options beside the water, bioclimatic pergolas with louvred roofs are a particularly useful planning option.
Step four
Shape proportions and clearances
The pergola should relate credibly to the pool size and architecture of the house. A very compact structure can lose presence beside a large expanse of water, while an oversized one may visually dominate the pool. Work with the planned furniture layout: a group of sofa, armchairs and side tables needs not only floor space, but comfortable circulation and visual calm.
Also allow for technical and practical clearances. Pool covers, cleaning access, services, lighting and maintenance around the edges must not be obstructed. The base must suit the intended installation; product requirements and on-site conditions are decisive. Seek professional advice on load-bearing capacity and construction if there is any uncertainty before confirming the position.
Lay out the furniture to scale first, then draw the pergola's outer frame around it.
Keep access to pool equipment, covers and cleaning areas as a separate functional zone without furniture.
For straight-lined seating spaces with clear spatial definition, traditional aluminium pergolas are a harmonious addition to a pool deck.
Step five
Coordinate materials
A modern pool area benefits from a small number of carefully repeated materials. Aluminium can introduce a precise, calm line to garden architecture, particularly alongside stone, timber-look finishes or large terrace tiles. The goal is not for everything to look identical, but for colours and surfaces to support one another. Subtly repeat a dark window frame, pale joint or pool-coping tone.
Consider the tactile effect too. Barefoot zones, textiles and timber details can bring warmth to the crisp structure of an aluminium pergola. Low-profile furniture keeps views across the water open; tall cabinets or overloaded decoration often make a pool area feel restless. A restrained selection offers more comfort than many unrelated furnishing ideas.
Choose one main colour for the frame and a complementary accent for cushions, planters or lights.
Test samples in daylight by the pool, as water reflections noticeably alter the appearance of surfaces.
For a contemporary relationship between structure and variable light, many planners choose bioclimatic aluminium pergolas by the pool as a design framework.
Step six
Connect lounging, dining and daily life
A pool pergola becomes more valuable when it supports a specific daily routine. A lounge invites drying off and reading, a dining table takes shared meals outdoors, and a small serving surface makes hosting easier. Choose one main use and let additional functions follow it. The area then remains clear instead of trying to be dining room, storage and play zone all at once.
Furniture needs mobility as well as comfort. Lightweight side tables can be pulled up to loungers, while stackable or weather-suitable seating gives flexibility for visitors. Avoid blocking routes between house, pool and seating with loose furniture. Clear, open walking zones are especially practical with wet feet and children in the garden.
Orient seating towards the water and garden view, rather than only parallel to the house wall.
Reserve a dry surface for towels, glasses and sunscreen without narrowing the passage.
For a permanently organised dining or lounge area at the pool edge, conventional aluminium pergolas suit many clean garden concepts.
Step seven
Evening lighting and atmosphere
After sunset, the pool area changes completely: water reflects light, routes must remain clearly visible, and the pergola becomes a backdrop for conversation. Plan lighting in layers rather than relying on one powerful source. Gentle route accents, restrained light at seating and clear orientation towards the house create depth without losing the relaxed mood.
Watch for glare from seated and reclining positions. Lights should neither shine directly into faces nor reflect distractingly in the water. Warm lighting often suits textiles and plants better than harsh, uniform illumination. Discuss electrical planning early with a REWS-authorised professional whose scope covers the work, especially where existing connections, areas near water and outdoor installations are involved.
Use light where orientation is needed and keep edge zones deliberately restrained.
Check after dark from both the water and seating area whether reflections or visible light sources are distracting.
As a calm setting for an evening pool lounge, bioclimatic pergolas for pool terraces can bring the lighting plan together visually.
Step eight
Turn planning into a confident decision
Before making an enquiry, gather the information that affects the project: site photographs, approximate dimensions, ground type, intended use and key sightlines. Details of the pool edge, drainage and adjacent buildings also help assess the situation realistically. The more clearly you describe how you intend to use the space, the better you can assess which size, orientation and features may suit your garden.
Planning requirements, clearances and possible permissions can vary with the site, construction type and local authority. Do not rely on general statements: discuss your proposal early with the Planning Authority and a perit. If insurance may be affected, also speak to your insurer. This turns an attractive idea into a project prepared on a sound basis.
Create a priority list for shade, privacy, dining and design so conflicts between goals become visible.
Ask for documentation on the proposed installation and check its suitability for your particular site.
If you are planning a permanently defined pool zone, discover classic aluminium pergolas for the garden as a possible basis for your selection.
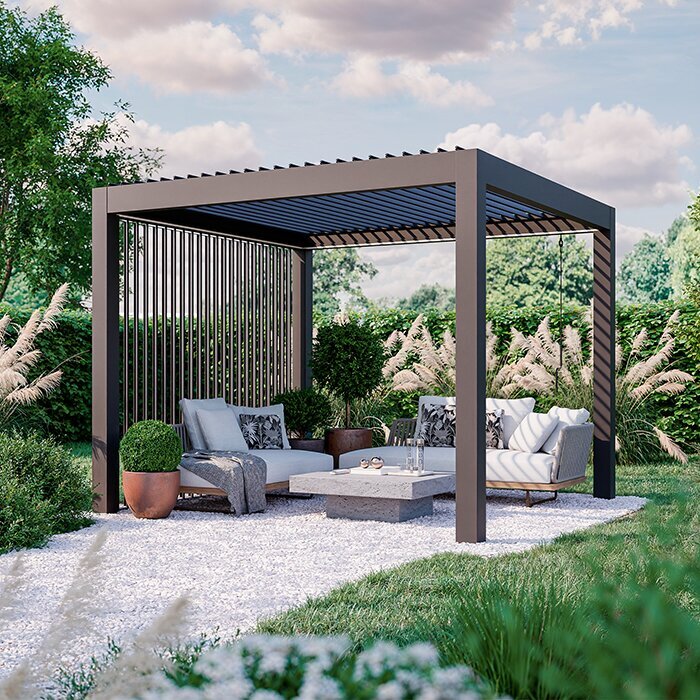
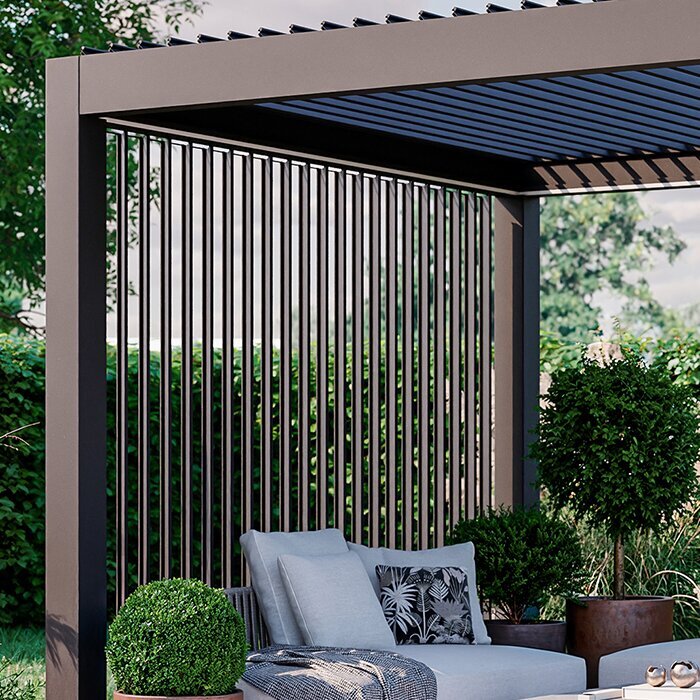
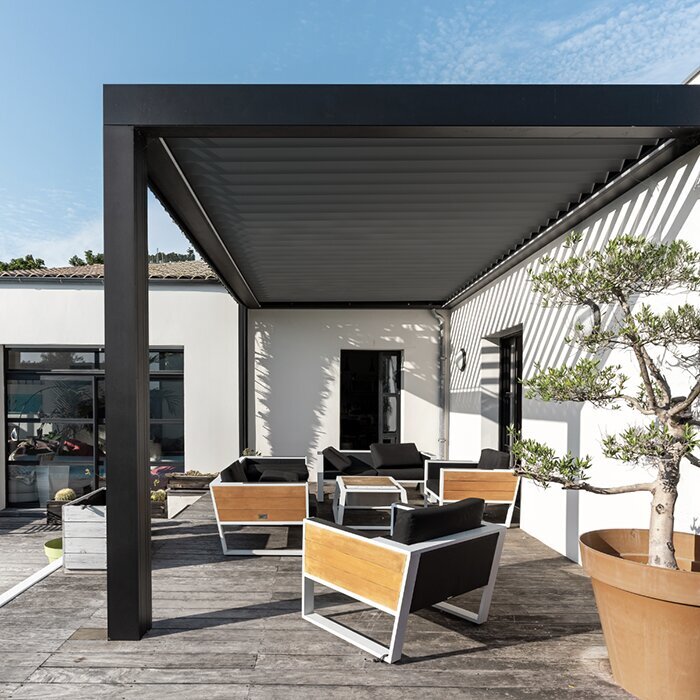
Comparison
Which pergola idea suits your pool?
Not every pool terrace needs the same solution. First compare the effect you want throughout the day with the character of your garden. This matrix helps focus on use, privacy and design presence before deciding on specific dimensions and feature preferences.
| Planning approach | Best suited when | Pool-area strength |
|---|---|---|
| Open lounge zone | The garden should feel broad and light. | Frames seating without a heavy spatial effect. |
| Sheltered retreat | Overlooking affects mainly one side. | Concentrates screening on the relevant sightline. |
| Dining by the water | Outdoor meals are the priority. | Creates a clear place for table and guests. |
| Flexible shade zone | Light requirements change through the day. | Supports different moments of poolside use. |
| Architectural connection | House, terrace and pool should work together. | Repeats lines and orders the garden room. |
Your pool pergola in five steps
Good planning starts not with the product, but with the site and your daily routine. Work through the following steps in sequence; choices about size, protection and design will then be much easier to understand.
01
Define use
Decide whether the area will mainly serve loungers, a dining table, a lounge or several functions. Prioritise one main use so proportions and furniture remain coherent.
02
Observe the sun
Record over several days when sun and shade fall on the pool, terrace and seating. Include house edges, trees and lower sun later in the afternoon.
03
Check sightlines
Sit in the proposed places and note unwanted overlooking. Then decide which sides need targeted screening and which views should remain open.
04
Clarify ground and routes
Check the fixing area, drainage and routes to the house, pool equipment and basin. The intended installation should comply with product requirements and local site conditions.
05
Prepare your enquiry
Bring together dimensions, photographs, sketches and priorities. Clarify local requirements early with the Planning Authority and discuss technical questions with suitable professionals where needed.
Checklist for your pool area
Use this list to check that the pergola enhances the pool instead of merely covering space. Ideally, review every point directly at the site.
01. The main use is clearly set and furniture is planned using realistic dimensions.
02. The chosen location leaves clear routes to the pool, house and important technical access points.
03. Sun paths and existing shade have been observed and noted at preferred use times.
04. Critical overlooking has been identified from seating and lounger height, not only from the boundary.
05. Pool, terrace, house and pergola follow a recognisable material and colour concept without excess.
06. The fixing surface and ground build-up are carefully checked against product requirements.
07. Lighting is planned as a restrained overall scheme for orientation, atmosphere and low glare.
08. Local requirements and possible insurance questions are clarified before final implementation.
Frequently asked questions about pool pergolas
Where should a pergola stand beside the pool?
The ideal location creates a clear place to relax without obstructing access to the pool or movement along its edge. Observe sun, overlooking and daily routes. Often, the best position is slightly offset from the water, allowing loungers and the lounge to remain connected.
How can I create more privacy around the pool?
Start with the sightlines that genuinely disturb you, from neighbouring windows, paths or higher ground. A combination of pergola, carefully placed side elements and planting usually feels lighter than a completely closed boundary. It is important to keep attractive views into the garden intentionally open.
Is an aluminium pergola suitable for a small pool area?
Yes, provided the proportions are planned carefully. In a limited space, the pergola should take on a specific role, such as a compact seating spot or two sheltered loungers. Oversized furniture and unnecessary side elements can quickly overcrowd the area. A scale drawing helps with the decision.
What should be considered for paths around the pool?
Allow enough open circulation space between the house, seating, pool access and technical areas. Consider wet feet, towels, cleaning equipment and movable furniture. Routes should not be narrowed by table edges, planters or loungers. A layout marked out on site reveals potential pinch points particularly reliably.
Do I need permission for a pool pergola?
There is no universal answer, as requirements may depend on the site, construction, clearances and applicable local rules. Discuss the proposal early with the Planning Authority and a perit. The relevant classification, land designation, existing permit conditions and any third-party consents should be checked for your specific property.
How should I plan lighting under a pool pergola?
Combine functional orientation lighting on routes with restrained illumination in the seating area. Check the effect after dark from both the water and the lounge. Direct glare and harsh reflections should be avoided. For fixed outdoor electrical work, consult a REWS-authorised professional with the appropriate scope.
Planning a pool area
A poolside space made for relaxing
A pergola by the pool brings calm to an area that often has many functions to meet at once. When shade, privacy, routes and furniture are considered together from the start, an outdoor space with a clear identity emerges. It does not feel like an addition, but like a natural part of the garden architecture.
Take time to observe the site and create a specific use sketch. Then compare suitable pergola concepts with your garden, ground build-up and preferred atmosphere in mind. This lets you prepare your selection on an informed basis and shape a pool area that remains inviting throughout many days outdoors.
Discover pergola solutions that can frame your poolside seating area with clarity and style.
