
Replace all windows at once or in stages?
Planning replacement windows
When several windows in a home have different problems, the question naturally arises: replace everything in one phase or proceed room by room? The right choice depends less on a blanket rule than on the overall project. Replacing them together makes it easier to coordinate dimensions, elevations, installation and later finishing work. Staged work can suit an occupied home, façades due to be tackled later, or rooms with the most pressing issues. The key is to plan phased renewal as one complete project from the outset. Considering window types, opening directions, reveals, solar shading and façade interfaces early prevents later improvisation and lets you choose the sequence deliberately.
Start with a complete window overview
Before deciding on dates, prepare a window schedule for the whole building. Record not only width and height, but also the room, orientation, opening type, condition of the reveal, shading, intended use and planned follow-on work. A window in a rarely used guest room may be technically as old as one in a child’s bedroom, yet have a very different day-to-day priority. Include glazed doors and roof windows too, as they affect daylight, ventilation and the building envelope. This overview shows whether there are isolated problem windows or one connected renewal project.
Then compare not only individual window values, but the proposed specification as a system. This includes frame appearance, divisions, handles, colour, glazing, opening direction and installation position. If you are considering an inward-opening single casement window in several rooms, check that furniture, radiators, curtains and cleaning access work at every opening. A consistent decision does not mean every element must be identical. Fixed glazing, opening casements and doors can each serve their purpose when their proportions and junctions are intentionally coordinated. This survey is the basis for any sensible phased sequence.
What a single replacement programme simplifies
A full window replacement brings together decisions otherwise repeated several times: survey, detail design, site protection, removal of old elements, installation and internal finishing. This is especially useful where several façades are already being renewed. Connections can be designed together, creating a clear relationship between window positions, façade grid and sills. The visual result can also be assessed as a whole: are sill heights comparable, do divisions align, and will existing glazing bars continue as applied or true divided bars? These questions are easier to settle before installation than after an initial partial phase. A single approval can also prevent technically similar elements from acquiring visibly different details through separate orders. Check a complete elevation and specification schedule line by line rather than confirming quantities alone.
A combined programme does require a concentrated construction period. Rooms must be cleared and protected in turn, with temporary disruption where work is underway. Plan not only the delivery window, but access, storage areas, floor protection and room sequence. Bloomcabin has a delivery time of 4–6 weeks, subject to order confirmation. Use that period for technical approval, not for revisiting fundamental decisions. Before ordering, decide which jobs should follow installation, such as repairing reveals, adjusting sills or decorating walls. This turns many separate appointments into one coordinated phase.
When stages offer better control
Phased renewal can be appropriate when the house remains occupied and only a few rooms should be affected at a time. It can also work where a loft conversion, later façade work or ground-floor redesign happens on a separate timetable. You might tackle the weather-exposed side first, or the room with difficult-to-operate windows. Do not choose the order solely by the poorest-looking paintwork. Assess draughts, moisture marks, usability, glass-breakage risks, planned alterations and installation access together. This creates a priority list rather than a random series of individual orders. Divide it into “soon”, “with the next building work” and “monitor”. Add a specific review date or trigger for every deferred element, so phasing does not become open-ended postponement.
The drawback is repeated organisation. Several construction phases mean repeated covering, clearing, coordination and finishing. Wall finishes, floors or shading may also change between phases. If you replace only bedrooms first, document binding dimensions and design features for later living areas. A fixed-glazed window may make sense in a later phase where the priority is view and daylight, but its frame appearance should still suit the renewed area. Staging is therefore not a smaller planning project; it is a project with a longer duration and more handover points.
Set priorities by room use and exposure
Rather than working rigidly floor by floor, an order based on room function can be more convincing. Bedrooms often deserve early attention when operation, air changes or comfort are impaired. Kitchens and bathrooms raise practical questions: can the casement be opened comfortably despite fittings, worktops or furniture? In living areas, the outside view, furnishing and connection to the terrace may matter more. Rooms used intensively each day usually provide better decision criteria than a simple list based on window age. Record what should work better after replacement in each case.
Façade orientation also affects the sequence without automatically dictating one solution. Check which openings are especially exposed to driving rain, wind, strong sun or frequent soiling, and which are difficult to reach for installation. In a roof space, decisions on pivot roof windows belong in the same plan as insulation, internal linings, solar shading and future access. If the attic will not be converted for several years, deferring it may be logical. If it is occupied and internal surfaces are already being opened, combining the work may be preferable. Priority follows the next real building measure, not an abstract ranking. Also consider whether residents can comfortably reach the handle and operate the casement safely. A frequently used but impractical opening can therefore take precedence over a more visibly dated window in a secondary room.
Maintain design through several phases
With phased replacement, the difference between old and new windows is initially more apparent. That is not always avoidable, but it can be managed. Define a design sheet early, covering visible widths, frame colour, handle style, divisions and where glazing bars are wanted. Photograph façades straight on and mark each element on the images. This helps show whether a new window continues an existing axis or deliberately reveals a different function. Especially in buildings with traditional proportions, a clear drawing is more reliable than memory of an individual quotation.
A historic appearance is not simply a decorative issue. Opening direction, casement arrangement and the depth of windows within the façade shape the overall impression. In a later phase, an outward-opening traditional double casement window may be suitable where that configuration has been selected for its intended location. A product name alone does not replace detail planning. Ask specifically which visible dimensions must remain consistent through every phase and how special shapes will be treated. Round, semicircular or angled windows should be surveyed early even if replacement comes later. Otherwise, the lack of coherence is often noticed only when choices have become limited.
Plan installation junctions and follow-on work together
Window replacement does not end when the frame is fitted. Inside and out, windows meet the reveal, seals, sill, render, cladding and sometimes façade insulation. In a full renewal, these transitions can be set out in one detail concept for every opening. This matters particularly where window positions change, shutters or shading are renewed, or external render is planned. Discuss with the trades carrying out the work which existing surfaces will be opened, who reinstates each finish and in what order. Technical execution and project compliance belong with suitably qualified designers and installers. Prepare a simple interface list: removal, disposal, installation, sealing, sill, render and paint should each have an owner and an acceptance point. Where work is separately contracted, this helps ensure that a visible gap or damaged surface is not left unresolved between trades.
With stages, every new window needs a junction that works neatly today without making later work unnecessarily difficult. A typical conflict arises when early windows are fully made good internally, while a later façade project requires different external connections. Clarify in advance whether finishes are temporary or final. After each phase, document junctions, dimensions and finishes with photographs. This makes continuation much easier if contacts or dates change. Also ask how sills, curtain tracks, radiator covers and skirting will be handled after removal. These small interfaces often determine whether a phase is genuinely complete in daily life.
Choose window types beyond the first phase
Replacing windows in several steps can tempt you to solve each opening in isolation. A functional plan is better: where must a window open wide regularly, where is a ventilation casement enough, and where is fixed glazing deliberately useful? An outward-opening top-hung window may be an option for a particular opening if intended operation and surroundings suit it. Its suitability comes not from its name, but from the installation location, reachable operation, cleaning plan and façade appearance. Compare every opening type against the same questions so later phases do not create different patterns of use by accident.
For large openings to a garden or balcony, casement movement, furniture and threshold belong in the initial decision. A Patio Life lift-and-slide door is a named door configuration and a possible alternative to a conventional patio door; the right choice must follow required passage width, movement patterns and the desired elevation layout. If this area is altered later, record axes and heights in the overall plan now. It is equally important to decide whether the future door should share a consistent sill line with adjacent windows. This prevents the first window phase from leaving the later opening as a compromise inserted into a finished façade.
Prepare surveys and orders for staged work
A professional survey is more than ordering a width and height. For every opening, record clear dimensions, wall build-up, existing sill, position in the masonry, opening direction, obstructions and reveal details. Add unambiguous room names and photographs from inside and outside. In a full project, these data form a checked ordering basis. In stages, they also create a reference file for the future. Record elements that will remain for now, too. You can then assess later whether their sightlines, heights and divisions should match the new windows or deliberately differ.
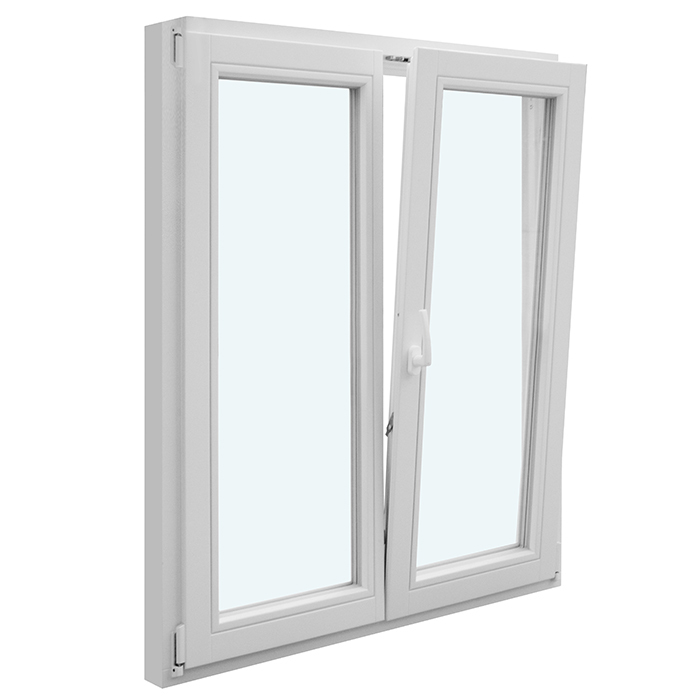
Before approval, carry out a cross-check at the building itself: can casements move freely in their intended location? Will curtains, sills and furniture remain practical? Are there external downpipes, railings or plants that change removal access? For larger double openings, an inward-opening double casement window can be suitable if the casements have enough room indoors. Mark the opening direction on the plan and order schedule, not only in conversation. An error here affects daily use immediately and cannot be corrected by good sequencing of construction phases.

Plan daily site life, protection and access realistically
Whether windows are replaced together or in stages, rooms need clear working areas for installation. Move furniture away from the immediate area, remove fragile items from sills and plan dust protection for adjoining zones. For a full project, an agreed room sequence can help: less-used rooms first, then central living areas, followed by rooms with difficult furnishings. With stages, disruption at each appointment is lower, but this preparation is repeated. So decide not only by the number of windows, but by how often your household can and wants to organise a building site. Ask for the expected daily programme in advance: when must a room be clear, when will the old element be removed, and from what point can the space be used again? Coordinate keys, attendance and contacts alongside quiet times, delivery access and daily handover.
The exterior also needs a plan. Access through the garden, yard or scaffolding, safe standing areas and protection for planting or outdoor furniture must be agreed before work begins. If patio doors or large windows follow later, their access routes and storage areas should be known at the first site meeting. An outward-opening single patio door can only be assessed properly when it is clear how the leaf will be used outside the building and what lies within its swing area. Also discuss which rooms will be inaccessible during the work and how pets, children or home-working appointments will be accommodated. Good site logistics matter just as much for stages as for a complete replacement.
Record budgets, comparisons and decisions
Do not divide cost planning simply into “windows now” and “windows later”. For each phase, include surveying, installation, removal, protective measures, connection work and reinstatement of finishes. Ask for items to be broken down so alternatives remain comparable. A quotation for a first phase is not a reliable basis for later, different elements when dimensions, specification or building condition are still open. Avoid extrapolating a whole-house price from one partial measure. Instead, ask which decisions affect the scope of later work and which information needs checking again before each order. For a fair comparison, put every quotation into the same categories and mark missing items. Also check whether ancillary work is included, excluded or still to be assessed. Only then can you judge whether a phase merely shifts the order scope or creates additional organisational work.
Before placing a binding order, clarify planning permission, heritage, ownership, grants, tax and contract requirements with the relevant authorities and qualified project professionals. In Malta, ask a perit to confirm the Planning Authority classification, external appearance and project scope. For dwelling glazing within its scope, current BCA guidance sets a maximum whole-system U-value of 4 W/m²K, separate from grant conditions. The REWS double-glazing scheme is extended through 31 December 2026, subject to its rules and available funds. Submit Part A and receive confirmation of funds before purchase or installation. Do not assume a Bloomcabin order qualifies; the retailer and product registration must be verified. Bloomcabin provides a 5-year manufacturer guarantee for windows and doors. Check its terms for your order, and retain the order confirmation, survey, drawings and installation documents.
Frequently asked questions
Is it always cheaper to replace all windows together?
Not necessarily. A combined construction phase can consolidate workflows and connection work, but the right scope depends on the building condition, living situation and other planned measures. Compare not only product lines, but also surveying, installation, protection, surface repairs and the organisational burden of several appointments.
Which windows should be replaced first in stages?
Start with a documented priority list. Consider usability, visible damage, moisture marks, room function, façade exposure and planned alterations. A heavily used bedroom or a roof area due for conversion soon can deserve priority over a window that simply looks older.
Can I choose different window styles in the first phase?
Yes, when their functions differ. The essential point is to plan frame appearance, heights, divisions, colour and opening directions as one overall composition. Record these features in writing and include special shapes that are not yet being renewed in the survey.
When should replacement be combined with façade work?
Where window junctions, external render, sills or the position of windows in the wall are affected together, planning should begin jointly. The technically correct order depends on wall construction and the intended detail. Have qualified professionals coordinate it for the specific project.
How much lead time should I allow before ordering?
Allow time for a complete survey, choice of options, technical clarification and organising follow-on work. Bloomcabin delivery is 4–6 weeks, subject to order confirmation. Order only when opening directions, junctions and room sequence have been checked and agreed.
Next step
A complete window replacement is most beneficial when design, façade and internal work should be coordinated together. Stages are a sound alternative when they better reflect life in an occupied home, later alterations or clear priorities. The crucial step is not choosing between “everything” and “later”, but creating an overall plan before the first order. Record every opening, define binding design and connection principles, and decide which work completes each phase. That way, the first measure remains part of a coherent project rather than becoming the benchmark for improvised follow-on solutions.
