
Replacing windows in an apartment: consent, appearance and access
Guide for apartment owners
Replacing individual windows in an apartment is rarely just a matter of width, height and glazing. If the new design looks different from outside, installation areas lie beyond the apartment, or common property may be affected, product selection becomes a coordinated project. Choosing an attractive window before checking the condominium documents, previous decisions and access route can lead to rework. A better order is to record the existing situation and responsibilities, compare the visible design, clarify installation and use, then specify an order-ready configuration. This guide helps apartment owners ask the right questions of the building manager, owners' association, surveyor and installer, without assuming that every window project requires the same consent or follows the same process.
01 / Record the existing situation
Treat window replacement as one project
A new window may be noticed indoors mainly through fewer draughts, smoother closing or quieter operation. In an apartment building, however, it is also visible from outside and fitted into an existing opening. Start with three comparisons: does the new elevation suit the building, does the sash work with furniture and curtains, and can installation be arranged without unresolved work to reveals, shutters, sills or external surfaces? Interior and exterior photographs, measurements of visible frame areas and a sketch of the opening direction make these questions specific. Note whether the window faces a balcony, loggia, street, courtyard or a difficult-to-reach side. This information is far more useful to the building manager, surveyor and installer than one structural opening measurement.
Where an apartment has several windows needing renewal, it is not automatically necessary to order everything at once. It is still worth considering the windows on one visible façade as a connected group. One different element may later stand out more than differences inside the home. Define a target appearance: which elements remain, which are replaced now, and which details must be repeated in later phases? Keep the selected configuration, elevation drawings and colour description in a form that remains traceable. If you need a replacement only for one damaged window, also ask whether the existing opening has special features. A suitable unit alone will not solve an uneven reveal or unsuitable installation situation. This makes the decision robust before an order reduces your options.
Clarify documents and responsibilities before choosing
The answer to who must consent cannot be established from a product catalogue. Start with the deed and any condominium rules, administrator records, agreements or relevant decisions for the property. These can help identify how windows, external appearance and repairs are handled. Do not ask only for “permission”; describe the existing element, intended matches or differences, apartment location, affected external surfaces and expected installation period. Request in writing which party needs which documents and whether consent or further coordination is required. Informal comments are insufficient. If responsibilities are unclear, seek advice on the specific property. In Malta, ask a perit to review planning classification, external appearance and any heritage constraints for the proposal; separately confirm any owners’ or third-party consent.
Your request to the manager or owners' association should include an elevation rather than only a product name. Mark the frame colour, sashes, transoms, glazing bars, glass panels and externally visible opening direction. Modernised neighbouring windows are guidance only unless they are confirmed as a reference. Keep the written response with the quotation documents. This ensures that the survey and order do not rest on an assumption alone.
02 / Clarify responsibility
Break the external appearance into checkable details
“It should look the same again” is too vague as a specification. Break the existing window into details that a supplier and installer can check: window shape, number of sashes, ratio of fixed to opening panels, visible frame widths, position of horizontal divisions, glazing-bar pattern, handle side and opening type. Photograph the complete window line from sufficient distance as well as details with the sash open. A fixed-glazed window may suit an elevation group where an opening sash is not permanently needed; compare it with the existing panel arrangement. The key question is not whether a solution is called modern or traditional, but whether it combines the agreed appearance with the room's needs.
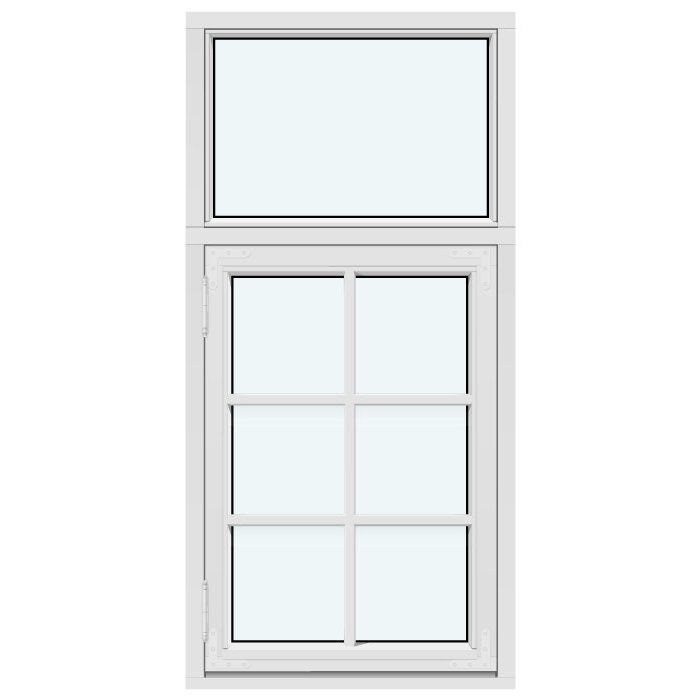
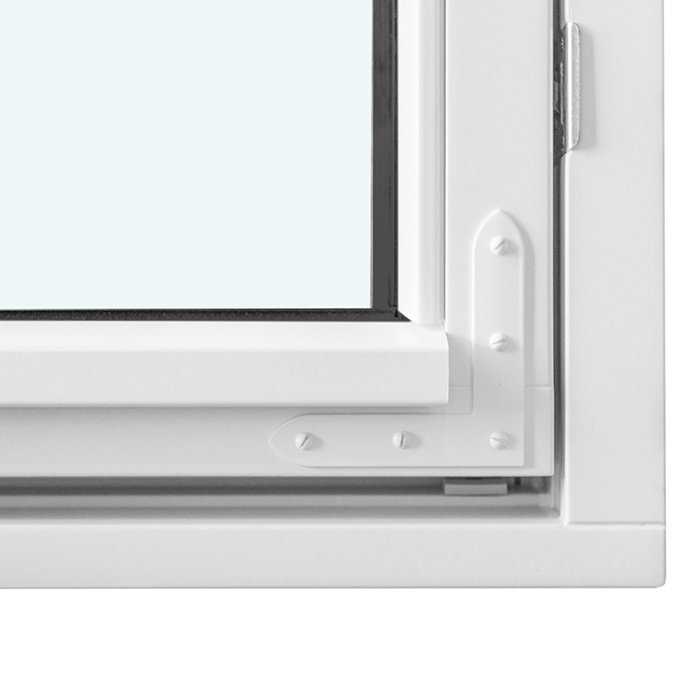
Glazing bars deserve particular attention because they strongly shape the façade and can be made in very different ways. Use precise notes: glazing bars, true glazing bars, or no bars. A daylight photograph helps avoid misunderstandings about spacing and divisions. With a divided traditional window, also clarify whether the division sits within one sash or separates several sashes. A historic appearance is not automatically required, but it can be a deliberate design direction. For comparison, an outward-opening traditional-style “Kombi” casement window can be useful. Check the opening direction and installation situation independently of style. A product image does not replace approval of the design or a survey of the specific window.
Choose the opening type for the room and outdoor area
Opening direction affects everyday use more than the external view may initially suggest. Inward-opening sashes need space in front of the window when ventilating; curtains, plants, radiator covers and furniture must be considered. Outward-opening sashes need a clear swing area on a balcony, terrace or in front of the façade. Draw the movement space of the open sash on a floor plan and consider daily use: can somebody pass on the balcony, does the sash conflict with an awning or railing, and is the handle easy to reach? An inward-opening single-sash window is therefore not merely a different handing option, but a decision about furnishing and operation in the room.
For wider openings, a double-sash solution may seem practical, but it changes operation and appearance at the same time. Clarify which sash will be opened daily, how both sashes can be reached for cleaning or rapid ventilation, and whether the central division suits the existing design. An inward-opening double-sash window offers a specific comparison for this opening type, but by itself says nothing about suitability for your opening. In small rooms, a fixed panel plus opening sash can protect circulation space better; elsewhere, a clear opening matters more. Do not choose only by the maximum opening width. Ask the surveyor to include handing, handle height, projecting sill elements and actual furniture in the discussion.
03 / Coordinate the elevation
Coordinate fixed panels, opening sashes and ventilation habits
Not every glazed panel needs to open, but every room layout needs a practical ventilation and cleaning routine. Consider each opening separately: is it used regularly for ventilation, must it be reachable from inside, and who cleans the outer face? A large fixed panel can bring daylight and a calm elevation while an adjacent sash provides ventilation. This arrangement is worth considering when a broad window is divided into fixed and moving zones. The choice should not rely only on a façade drawing. A fixed panel in a difficult location may be simple or demanding in daily life, depending on how exterior cleaning can actually be carried out.
For utility rooms or high-level areas, a top-hung element can offer different operation from a conventional casement. An outward-opening top-hung window is a relevant configuration alternative where its position and the free external area suit it. In particular, consider how it will be operated, secured and cleaned; a window that works well in a sample does not necessarily suit a deep reveal or narrow balcony. Also record which windows must be shut when leaving the apartment and which are intended for daily ventilation. This practical use description helps avoid unnecessarily complicated arrangements. It also supports agreement where the external division should remain while different interior operating comfort is desired.
Site survey: record more than width and height
A reliable survey begins with the existing opening but does not end there. The installer must assess reveals, connections, internal and external sills, existing seals, any shutter or shading elements and sash movement on site. Do not use your own measurements as the basis for a binding order; use them only for initial orientation. Several measuring points matter: older buildings can have irregular openings, and an apparently square frame can conceal a differently formed connection on one side. Document damage, moisture marks, cracks and places where plaster or cladding may be affected during removal. This allows early discussion of what belongs to window replacement and what needs separate planning.
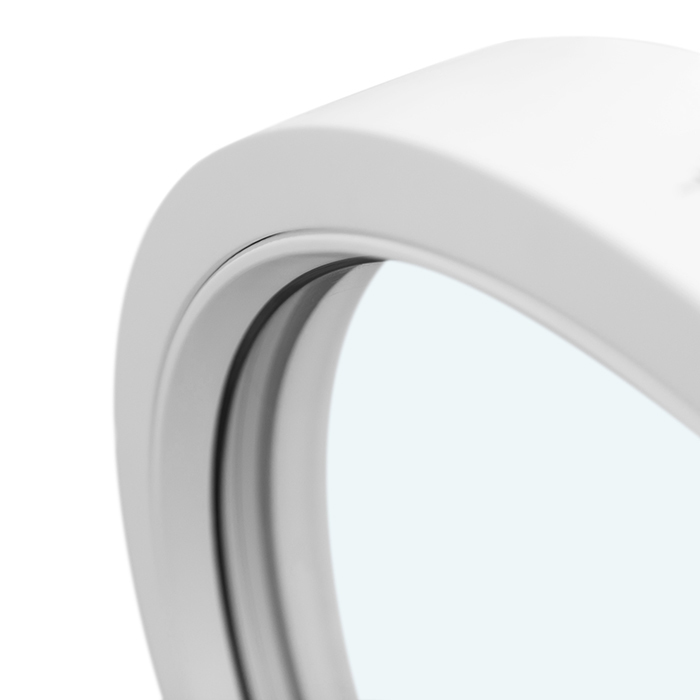
Special shapes require particularly careful recording. A round arch, triangle or sloping finish cannot be defined by rectangular dimensions alone. Photograph the full outline with a scale, find any existing drawings and have the form professionally surveyed. A triangular or sloping fixed-glazed window is a product category for non-rectangular openings, not a promise that every existing shape can be solved this way. The same applies to a circular opening and a round fixed-glazed window. Also ask whether visible divisions at neighbouring windows must be repeated. For every special shape, first combine the confirmed geometry with the agreed external appearance, then arrange manufacture. Later changes to shape, division or handing can materially change the planning basis and installation sequence.
04 / Check the survey
Plan access, transport and protection of common areas
The best installation plan fails if the route to the window is unresolved. Walk it before appointing anyone: building entrance, stairwell, lift, apartment door, corridor, room access and, where relevant, balcony or courtyard. Measure tight points not only for width, but also around turns and at passage heights. Agree with the manager and installer whether floors, walls or the lift need protection and where removed units, packaging and tools can stand during the work. Common areas should not be treated as automatic storage space. A schedule that accounts for access and protection reduces conflict with neighbours and gives the installation team a realistic basis for preparation.
If the window cannot safely be reached through the stairwell, the external route becomes a separate planning point. A balcony may provide access, yet railings, narrow doors or delicate finishes can also restrict it. Street or courtyard areas, vehicle access and coordination with other parties should be discussed early, without expecting owners to prescribe technical measures themselves. Ask the contractor what accessibility information is needed and which options are proposed after a site visit. Tell the building manager about expected work and time windows once they are specific. Consider the interior too: furniture near windows, electrical equipment and delicate items must be removed or protected in good time. A clear working area is not merely convenient; it allows removal, fitting and connection work to be assessed properly.
Prepare the installation process for apartment living
Windows are not usually replaced without interrupting daily life. Discuss in advance which rooms are affected when, whether windows will be handled one after another and which preparations you will undertake. Clear sills, provide access to sockets, secure curtains and protect items that cannot tolerate dust or vibration. Early day planning is particularly important for pets, young children or people needing quiet. Ask the contractor which work arising from unexpected findings at the reveal or connection may fall outside the original scope, and how consultation will take place then. One clear contact in the apartment and an available contact at the building manager prevent delays where a common area or access route is involved.
Plan a brief handover discussion after a window or stage of work: do sashes and handles work, does the elevation match, are frame and glass undamaged, and are work areas tidy? Photograph reveals and adjoining surfaces before work begins. This makes later queries easier to clarify objectively. Installation brings together the unit, connection, usability and previously agreed design.
05 / Confirm the order
Compare quotations on the same assumptions
Do not compare quotations by one final total if their assumptions differ. Create a table for every window: building location, confirmed dimensions, number of panels, opening direction, fixed panel or sash, visible divisions, glazing bars, handle side, colour, removal, connection work, internal and external finishes, access and disposal. Add which items are expressly included, excluded or still to be clarified after inspection. Only then can you see whether two quotations describe the same service. A lower quotation may rely on a different elevation, another connection scope or an unconsidered access assumption. Ask specific questions where points are unclear instead of silently treating missing items as included. Written confirmation of the configuration is especially valuable for an apartment-owner project.
Technical performance values should also be considered in the context of the project. Explain whether you plan one replacement, a series of matching windows or a wider renovation. If an outward-opening Super Low Uw passive-house window is considered as an alternative, its title confirms only that named orientation and opening type; it does not automatically answer questions about dimensions, façade appearance, connections or suitability for the particular building. Request the documents available for the chosen design and have the installation situation professionally assessed. In Malta, a perit should confirm the applicable current BCA requirements, including the whole-system value where relevant, rather than treating a product label as approval. Compare confirmed complete configurations, not merely product names. If a later phase is planned, retain the same decision data so that elevations and operating concepts do not have to be guessed again for every order.
Order, document and check after installation
Order only when the survey, design and responsibility route are complete. Read the confirmation line by line against your own window list: room, quantity, dimensions, handing, opening direction, divisions, glazing bars, fixed or moving panel and all agreed additional work. Ensure that a description such as “similar to existing” is supplemented by specific details. Keep photographs, sketches, approvals, quotation, order confirmation and installation arrangements together. Bloomcabin states a five-year manufacturer guarantee for windows and doors; delivery is four to six weeks, subject to order confirmation. These details do not replace checking your individual order, but they help coordinate timing and documents realistically.
After installation, carry out a calm functional check in daylight. Open and close every sash, check handles and the agreed divisions from inside and outside where safe to do so. Compare the visible design with the approved elevation, not only with your memory of the old window. Note questions promptly and report them through the agreed contact so that the matter remains documented. The records are also useful for later changes of ownership or further window phases: they show what was installed and which agreements came beforehand. Completing window replacement is therefore not just finished installation, but traceable documentation supporting use, maintenance questions and a consistent external appearance in future.
Frequently asked questions
Do I need consent for every new window in an apartment?
There is no single answer. Check the deed, applicable condominium documents and the proposed alteration, and seek property-specific advice if responsibility is unclear. Write to the administrator or relevant owners with photographs and an exact description of the elevation and installation. Do not rely on an informal opinion or a neighbouring apartment. In Malta, have a perit assess planning classification, heritage and external-appearance issues, while separately confirming any owners’ or third-party consent.
Which details matter most for a shared façade appearance?
Record the window shape, number of sashes, fixed and opening panels, visible frame widths, glazing bars, true glazing bars, colour, horizontal divisions and opening direction. Overall façade photographs and detail photographs of the existing window complete the list. Ask for written confirmation of the features that should be retained for the particular building.
Can I choose a different window outside if it works better inside?
A different interior use is a valid planning reason, but it does not alone decide the visible design. Balance the preferred operating comfort against the agreed external appearance. A differently divided panel or another handing may solve the conflict. Clarify deviations with the responsible parties and contractor before the survey.
What must be prepared for installation access?
Check the stairwell, lift, apartment door, corridors, room access and, where relevant, balcony or courtyard. Remove movable items near the window and agree protection and any use of common areas with the manager and installer. The contractor should assess accessibility on site; your own measurements only help prepare the conversation.
When should I order a window?
Only after the survey is confirmed, the design is agreed and the consent route is complete. Before ordering, check room allocation, dimensions, number of sashes, handing, opening direction, divisions and agreed installation services. The stated delivery period of four to six weeks is subject to order confirmation, so do not plan solely on an informal assumption.
Next steps
Replacing apartment windows is most secure when product selection and coordination proceed together. Start with property-specific documents and a precise record of the existing situation. Turn the desired external appearance into checkable features, test the opening type in real daily use and have access and connections assessed on site. The order should state exactly the design that has been agreed and surveyed. A complete window list, written responses and careful handover create a record that remains understandable both for the current installation and for future work in the building.
