
Small-Garden Hot Tubs: Make the Space Work
Small-garden planning
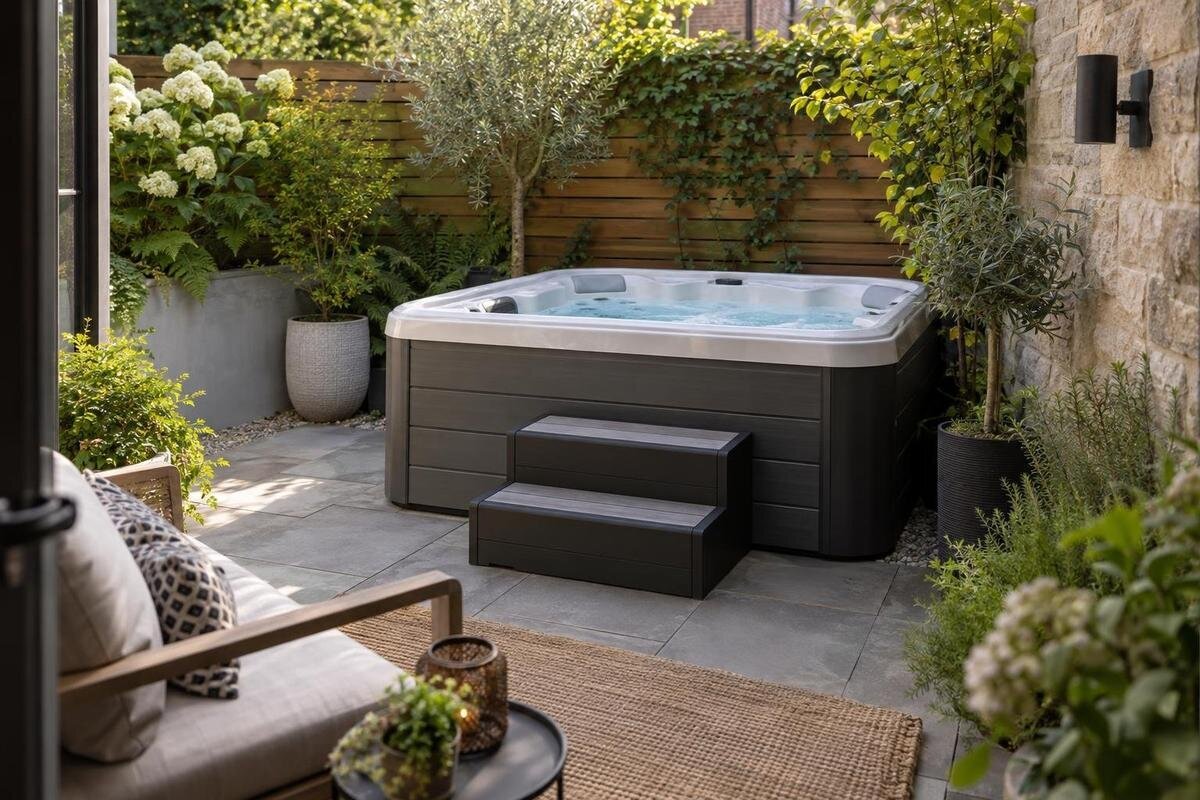
In a small garden in Malta, a hot tub has to share space with the routines that make the garden useful. Its closed outline is only part of the space it claims: entry, cover handling and the manufacturer’s stated service access may need room too. A plan that ignores those areas can appear to fit while leaving little space for routes or existing activities. Start by measuring what is genuinely available, marking the uses you want to retain, then comparing them with a documented model outline and its requirements. A product name alone cannot show whether that balance works.
01
Map the garden area you can actually use
Measure the clear garden area rather than estimating from a photograph or using the apparent width of a paved patch. Draw the boundaries and fixed features, then note gates, doors and the space they need to open, steps, built-in planters, permanent storage and utility equipment wherever they affect possible positions or routes. If the plot narrows, changes direction or includes a recess, measure those parts separately; one overall length and width can hide a pinch point. Record dimensions between identifiable points and use one scale on the sketch, whether on graph paper or digitally. The first map should describe what exists, rather than being arranged around a chosen tub.
Trace the route from the house and garden entrance to the open area and to places you use, such as a shed or planting bed. Mark passageways that must stay open and the narrowest point along each. Separate fixed obstacles from movable furniture, but do not treat an everyday route as disposable just because a chair could be shifted. Note whether doors need room to open and whether an access path crosses the patch you are considering. The result is a map of genuinely usable outdoor space, not simply the largest empty rectangle. Keep measurements legible so later product outlines can be compared on equal terms.
Decide what the garden must still do
Before drawing product outlines, list what you want the garden to continue doing. That might mean sitting out for meals, drying laundry, storing tools, tending planters or simply moving easily between the house and the gate; use the activities that reflect your own routine. Note which ones need a fixed patch of ground, which depend on a clear route and which could share an area at different times. Separate essentials from conveniences. This makes the trade-off more precise than saying that you want to keep “enough garden”, and helps prevent a seemingly good tub position from displacing an activity you rely on.
Give retained uses a place on the sketch instead of leaving them as a note in the margin. For a table, mark both its position and the room needed to sit down and move chairs. For laundry or gardening, show the line or working access you actually use. Do not count a narrow leftover strip as a replacement for a connected area that an activity needs. If you are willing to relocate or reduce something, draw that as a separate option and decide whether it is a real compromise or a loss you would regret. A tub that fits only because an everyday use disappears may not solve the space problem.
02
Compare documented footprints, not model names
For each model, obtain its exact external outline and dimensions from the current Malta listing or directly from Bloomcabin, and confirm that the information matches the version you are considering. Ask what the stated footprint includes, particularly any fixed parts that project beyond the main outline, and whether any additional area is specified for equipment or connections. If a listing gives only length and width, request a dimensioned drawing where available; two measurements do not always describe the shape clearly. Use the Cove 2 product listing to identify the model when requesting these details, so the measurements you receive relate to the product you intend to compare.
Draw each confirmed outline to scale on the same garden plan, in the orientation you are considering. Do not estimate the shape from a product photograph or turn an unscaled image into measurements. Label the source and date of each figure so you can tell which information your comparison uses. Keep the tub outline distinct from separate areas for access, cover handling and servicing; those requirements should be added only when confirmed for the exact model. If shape or dimensions remain unclear, mark the result as awaiting information rather than treating a rough rectangle as proof that the tub fits.
Test edge, corner and central positions
An edge position may leave more open ground in the middle, but it can also put the tub beside a route or leave too little room on a side that needs access. A corner can look efficient on a sketch yet restrict entry or cover handling between two boundaries. A central position uses the garden differently: it may divide one open area into smaller parts, while taking up space around more of the tub. None of these positions is automatically the space-saving choice. The answer depends on the garden’s shape, the model’s verified outline and the access requirements that apply to it.
Draw edge, corner and central options on the same measured plan, keeping the activities you want to retain visible. Check door swings, routes, the proposed entry point, cover operation and any service side for every option. If you are considering Haven 6, use its confirmed dimensions to test these positions rather than assuming one will work best. You can also mark a confirmed outline on the ground with removable tape to see how it affects movement in practice. That mark represents the body only unless you separately show the verified areas needed for opening the cover or reaching the tub.
03
Preserve everyday movement and access
Trace the route to the proposed entry point and between the garden’s other useful areas. Think about what normally travels along it: a chair brought outside, laundry carried to a line, tools taken to storage or access to a planting bed. Mark gates and doors as they open, along with any fixed furniture or narrowing boundary that interrupts the route. A line that looks clear on paper may become awkward when one of those features is in use. Use the requirements for the specific model rather than assuming a standard gap around every hot tub; the available evidence does not provide a clearance figure that can be applied to all four models.
Try the plan at full size where practical. Walk the route in the garden’s ordinary arrangement and repeat the actions you do there, rather than judging access from a bare sketch alone. Note if a chair must be moved every time someone passes or if reaching another area means cutting through the proposed tub space. Those repeated adjustments are part of the cost in usable space, even if the tub outline itself does not overlap the route. When assessing Fjord 8 for your garden, note which routes remain usable without rearranging furniture and which depend on moving something. This helps distinguish an occasional adjustment from an inconvenience built into the layout.
Allow for cover handling and service access
Include cover handling in the layout if a cover is part of the selected setup. Ask how the exact model’s cover opens or is removed, where it rests while the tub is open and whether the manufacturer specifies room on a particular side. Do not rely on a photograph to work out its movement or the area it occupies. On the plan, keep the closed tub outline separate from the confirmed open-cover position and any space required to operate it. If the cover is removed, ask where it can be placed without blocking the route or taking over an area you intend to keep for another use.
Ask whether the manufacturer specifies service access, which side or sides it applies to and what area must remain reachable. Keep that separate from the everyday entry route and the cover’s operating area; do not assume these uses can share one patch unless the requirements allow it. If a boundary or a retained activity would block access, the layout is unresolved until you have an answer. When enquiring about Aurora 10 cover and access requirements, describe the proposed position and identify any boundary nearby. Ask which parts of that layout would need to remain unobstructed, rather than requesting a general clearance figure.
04
Keep one comparison sheet for all four models
Use the same comparison sheet for Cove 2, Haven 6, Fjord 8 and Aurora 10. Give each a row for the confirmed outline and dimensions, the source and date, cover operation, any stated service access, the proposed entry route and outstanding questions. The product details available for this comparison verify catalogue identities only; they do not establish dimensions, shapes, cover arrangements or service requirements. As a result, there is no reliable basis here for ranking the four by compactness or saying which one fits a particular garden.
Mark each requirement as confirmed, a known conflict or awaiting information. An unknown is not a pass: a missing cover or access detail could change a layout that seems to work for the body alone. If different pages give figures in different formats, ask Bloomcabin what each figure describes and whether it applies to the exact model version. Keep the answer with the sketch rather than relying on a remembered estimate. For example, use the Bloomcabin Hot Tub Cove 2 page to identify the candidate in your notes, then add only dimensions and access details that you have actually confirmed.
Check delivery access separately
A tub may fit at its intended location but still be difficult to bring through the property. Measure the clear opening at the garden entrance and the narrowest points along the route, including turns and any steps or fixed obstacles. Then ask the supplier what delivery and handling dimensions apply to the exact product and whether the route places any restrictions on bringing it to the proposed site. Do not assume from the tub’s outline that it will travel through a gate, or assume that it arrives in a particular form. The delivery route is a separate question from the space available once the tub is in place.
Show the route on the same plan and check whether it conflicts with access to the garden or an existing use. If you would need to remove or alter something to make a route possible, confirm that this is feasible with the supplier and an appropriate professional before treating it as a simple adjustment. When asking about delivery of Bloomcabin hot tub Haven 6, include both the proposed garden position and the measured access route. Keep any unresolved obstacle marked on the plan, even if the final position looks spacious. A product name or body dimension alone cannot answer whether delivery to your particular garden is practical.
05
Judge the garden that remains
After adding the confirmed tub outline, entry route, cover position and any stated service access, look at the connected areas left over. Ask whether each activity you want to retain can still be done there, rather than judging the result by the total area remaining. A narrow strip beside the tub may not serve as a useful place to sit or work, even if the sketch suggests that plenty of ground is uncovered. In some gardens, an area can serve different purposes at different times; in others, those uses need to remain separate. Label the remaining spaces with the activity they are meant to support.
Write down which compromises are acceptable and which would make the garden less useful day to day. Would you be content to move a small piece of furniture, or would the new layout remove your usual route to a door or the space you use for meals? Repeat the same overlay for the Bloomcabin Hot Tub Fjord 8 listing only when its footprint and access information are confirmed. If that arrangement preserves the tub but removes a use you depend on, it may not fit your brief. Changing an optional feature is different from quietly giving up a valued part of the garden.
When no model fits the garden
Use a simple decision rule for each candidate: the dimensions and shape are confirmed, the entry route works, the cover can be handled, any stated service access remains available, and the garden still supports the activities you intend to keep. Check delivery access as a separate condition. Record each point as confirmed, conflicting or unknown; do not treat missing information as permission to assume that a tight fit will work. A space sketch also cannot assess every site requirement. If suitability depends on ground support or utility arrangements, ask a qualified installer to assess those matters separately.
If a model remains on your shortlist, keep its completed plan beside its exact product record. For Bloomcabin hot tub Aurora 10, record the layout you assessed and any compromise it requires, just as you would for the other candidates. Distinguish an acceptable arrangement from one that works only on paper: having to give up a valued activity is a different decision from moving an occasional-use item. If none passes the same checks without taking away space you want to preserve, that is a sound reason not to proceed. You can retain the measurements for a future reassessment without committing to a tub now.
Frequently asked questions
What should I measure first?
Map the garden’s clear area, fixed obstacles and routes to the house, gate and places you use. Then mark the space you want to retain before drawing a hot tub on the plan.
Is a corner always the best place for a hot tub in a small garden?
No. A corner may preserve open space in the middle, but it can also restrict entry, cover handling or required service access. Compare it with edge and central positions on the same measured plan.
How much clearance should I leave around a hot tub?
There is no figure to assume for every model. Ask for the manufacturer’s requirements for entry, cover handling and service access, then add those specific areas to the footprint on your sketch.
Can I tell which model fits by its name or number?
No. Cove 2, Haven 6, Fjord 8 and Aurora 10 are catalogue identities; their names do not establish dimensions, seating, cover arrangements or suitability for your garden.
What if none of the models leaves enough usable garden space?
Treat that as a valid result. You can reconsider only the compromises you are genuinely willing to make, wait until circumstances change, or decide that a hot tub would take too much space.
The useful answer comes from comparing verified space requirements with the garden you want to keep, not from squeezing an outline into an empty patch on paper. If a model fits, its access needs are confirmed and the garden still works for your everyday uses, you have a sound basis for a shortlist. If important details remain unknown or no layout leaves enough usable space, pause. “Not suitable for this garden” is a sensible conclusion.
